A Fly-Fishing Retreat North of Gunnison, Colorado
This Taylor Canyon home is a testament to modern mountain living.

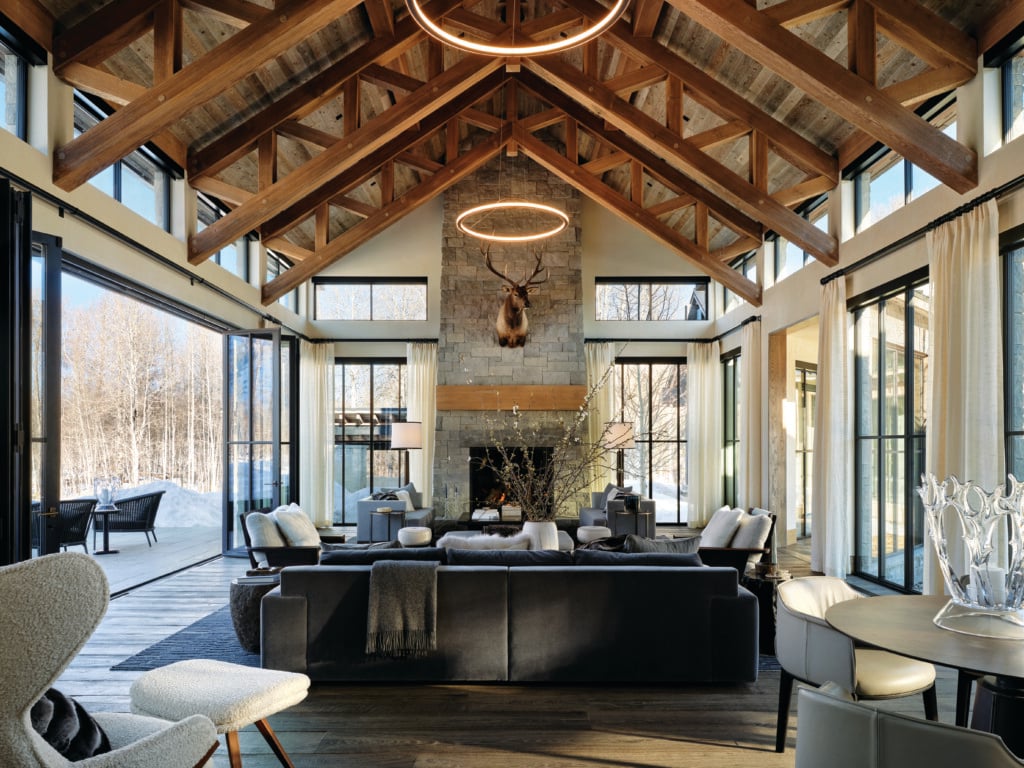
Steel trusses flanking the living room fireplace add a modern touch while rustic wood trusses impart an agrarian ranch feeling. The custom sectional is covered in Villa Nova chenille fabric. | Photo: James Ray Spahn
Finding a location for a seasonal vacation home along the Taylor River—located a few miles north of Gunnison, Colorado—was a stroke of luck for a Dallas-based couple with an extended family. “I’d grown up fly-fishing outside Lake City, Colorado, and as an adult I’d always been looking for a great place to build a house where I could do the same,” says the husband. “Finally, we found a spot on the Taylor in 2020 and started building in 2021.”
After interviewing a few architectural firms in the area, the owners found the perfect match in Gary Hartman, principal and co-owner with his wife, Jennifer, of Sunlit Architecture in Crested Butte. The first thing the architects did was walk the land with the owners. “We asked them, ‘Okay, what do you wish for? What do you want to look at; what is exciting about the property for you?’” Gary recalls.

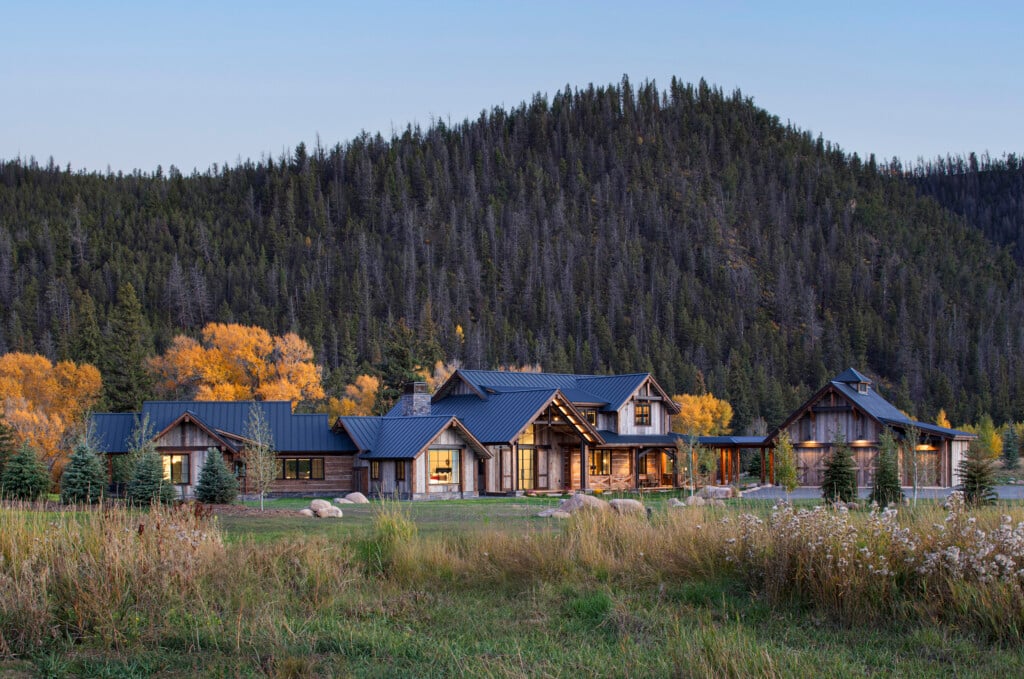
The epitome of the ranch vernacular, the 5,600-square-foot home is a tranquil retreat for the extended family. Horizontal board and chinking and peaked rooflines add character. | Photo: James Ray Spahn
Interestingly, the Hartmans’ process involves each of them doing a design for the home and presenting both to their clients. “We don’t ask them to pick one,” says Gary. “It’s just a great way of getting clients to open a conversation about the design and think about how they see themselves living in the house.” With that info in hand, he drew up and presented the couple with various iterations, then nailed everything down to a working concept plan.
Working with builders Jason and Julia Kidd of Hargrove & Kidd in Crested Butte, Gary saw the residence beginning to take shape. “The home is an assemblage of different buildings,” he says. “It breaks down into several forms, including the primary bedroom wing; living, dining and kitchen areas; a fishing room; and a bar.”

Interior designer Marci Barnes Maddox brought a singular sense of home to the kitchen. Cabinets are custom-painted and stained; the stools are from CB2 in Villa Nova fabric. | Photo: James Ray Spahn
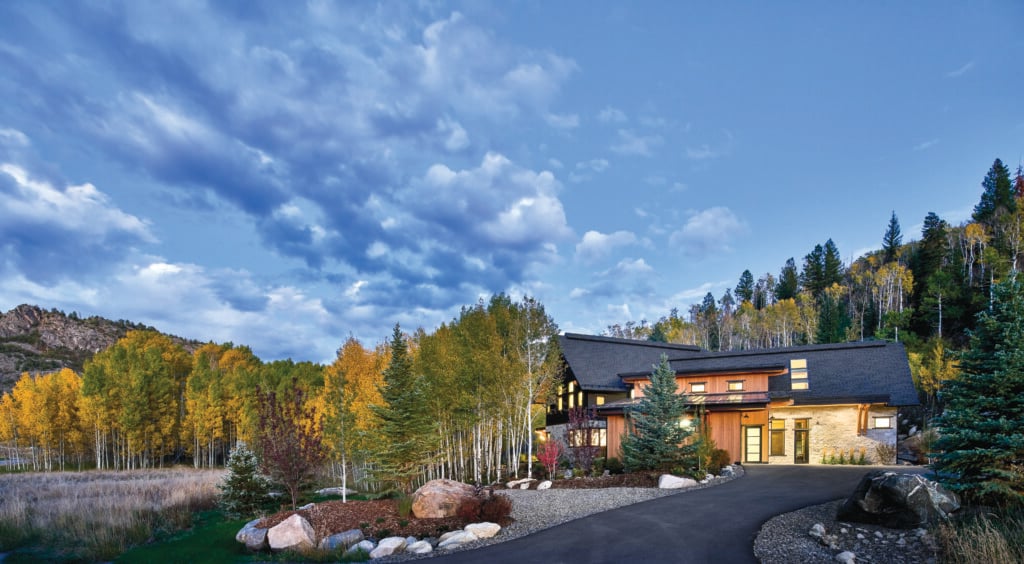
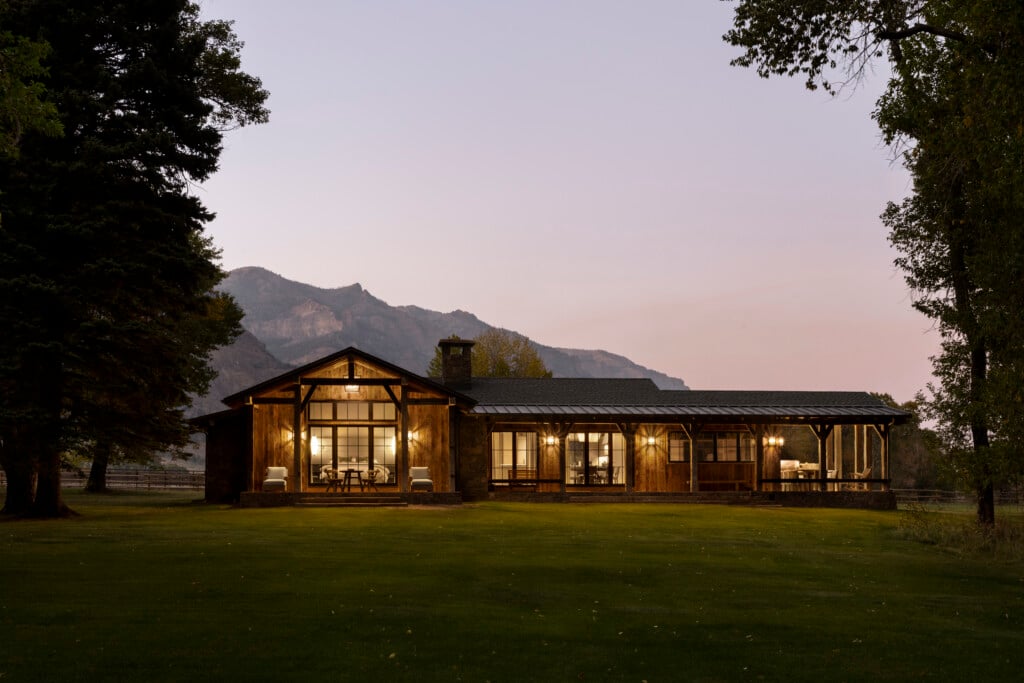
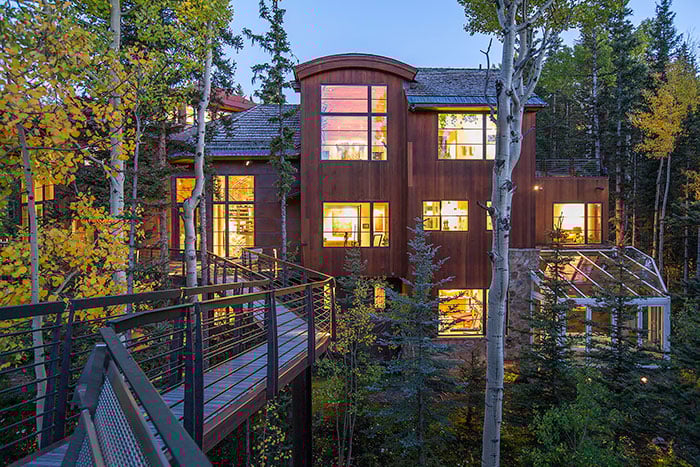
For the exteriors of the 5,600-square-foot home, Gary used horizontal board and chinking, paired with reclaimed vertical wood siding and gray stone. In a couple of areas, such as to the left of the front door, an exposed stud and framing imparts a rustic agrarian character. On the main floor, a series of patio doors have screens that pull down so that the doors can be open. “It allows for a bug-free area that celebrates breezes in summer and fall,” says Gary.
To bring a modern element to the ranch aesthetic, the main living area ceiling is flanked by steel trusses. A monolithic stone fireplace has a cut stone hearth, and double-height windows look out toward a grove of aspen trees. On the ceiling, wood purlins give the effect of small beams. For help with interior design, the owners enlisted Dallas-based Marci Barnes Maddox to select furnishings that impart a welcoming, functional and comfortable atmosphere for the extended family.

A vintage Turkish Oushak rug lies in the main entry. The space flows into the living room, where the custom Villa Nova sectional and matching chairs offer comfort. | Photo: James Ray Spahn
About the project’s end result, the wife notes, “We love it. The front views are so expansive, and the home was built specifically so that it would accommodate our kids and grandkids. It’s just perfect.”

The dining room features a Robert James Collection dining table surrounded by Century furniture chairs in Kerry Joyce fabric. | Photo: James Ray Spahn

The primary bed features Peacock Alley linens with Ralph Lauren cashmere accents and a decorative Romo pillow. The custom double chaise is covered in Romo fabric; the oak trunk is a French antique. | Photo: James Ray Spahn

A patio a stone’s throw from the river features Summer Classic sofas in Perennials fabric. Chairs are from Azzuro Living. The gray stone walls mirror the living room. The fireplace warms things up on chillier days or nights. | Photo: James Ray Spahn
DESIGN DETAILS
ARCHITECTURE – Sunlit Architecture
BUILDER – Hargrove & Kidd Construction, Co.
INTERIOR DESIGN – M. Barnes & Co.