Sweeping Views Make This Ranch at the End of the Road an Ideal Getaway
A historic Wyoming property becomes a family retreat at the edge of boundless wilderness.

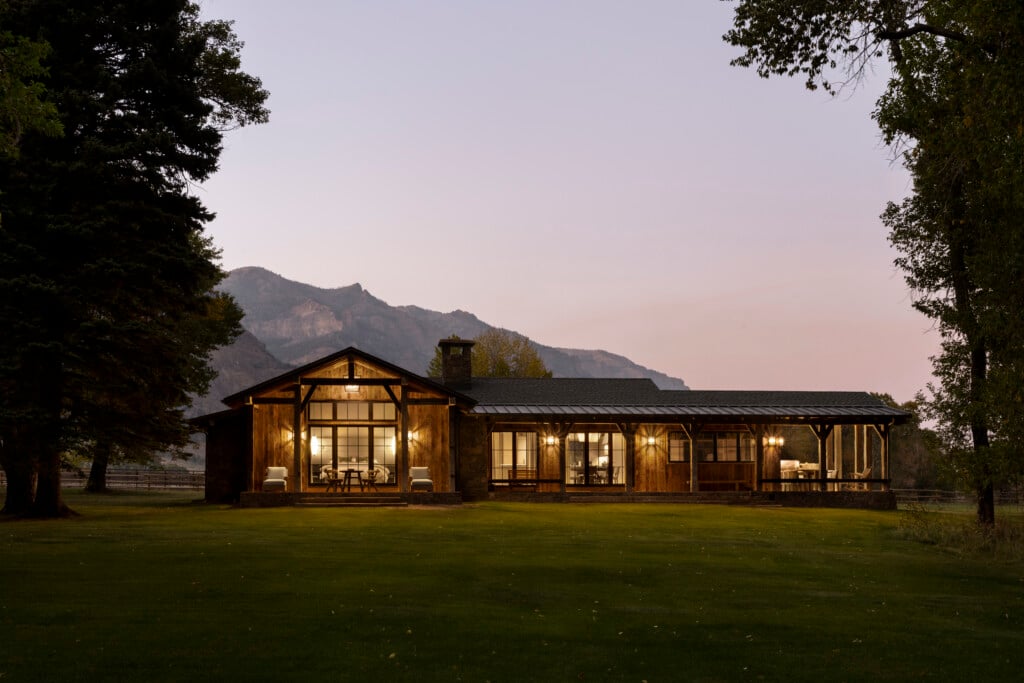
“The homestead, a reclaimed remnant from the site’s pioneer days, remains true to its functional modesty while allowing the dramatic canyon walls to do the talking,” says architect Joe Roodell. | Photo: Lucy Call
Every evening as the sun slips behind the mountains, the horses are released from the paddock into the meadow. From their front porch, the homeowners can watch them graze and roll in the grass, savoring the freedom of wide-open spaces. Beyond the back gate: miles of protected wilderness stretching all the way to Yellowstone National Park.
This is exactly what the Los Angeles-based couple hoped to find when they began searching for a ranch property during the pandemic. The wife is co-founder of luxury fashion brand Bandolier; her husband is a semi-retired Hollywood executive. Together, they envisioned a place where family and friends could escape the city and immerse themselves in the landscape.

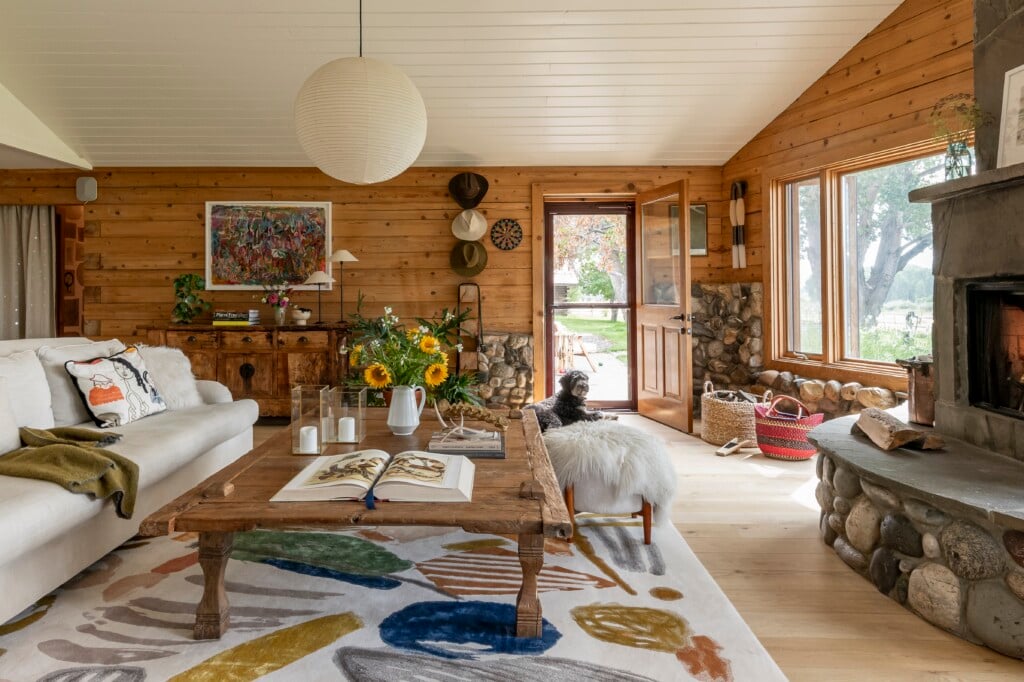
In the unpretentious great room, a custom Luccia sofa from Cisco Home pairs with sheepskin chairs by Model 54. The dining-area chandelier is the Anders Light from Pinch. | Photo: Lucy Call
The homeowners spent nearly a year searching in Montana, Wyoming and Colorado before discovering an 85-acre ranch near Cody. “It was the classic ‘ranch at the end of the road,’” says the husband. The secluded property backs to more than 400,000 acres of protected Forest Service and BLM land. There are trout streams, horseback trails, abundant wildlife and a collection of historic cabins that once formed part of a dude ranch and hunting retreat. “We had an impossible wish list,” he says. “Then we found this place. It was a unicorn.”
“Our first glimpse of the ranch was unforgettable,” he recalls. It was a scene so cinematic that he still gets a little emotional describing it. “The land was extraordinary, and even though the buildings needed work, we could see it becoming an extraordinary gathering place.”

In the kitchen: Taj Mahal quartzite countertops, Wolf range, pendant lighting by Roman and Williams Guild, and custom barstools by Verellen with leatherwork by Etoile (River Rock). | Photo: Lucy Call
The idea of gathering was central to the project from the beginning. “My husband is one of eight kids, and I’m one of four, so we have large families,” says the wife.
Their vision shaped the redesign led by architect Joe Roodell, principal of Bozeman, Montana-based Miller Roodell Architects, and interior designer Abby Hetherington, principal of Abby Hetherington Interiors in Bozeman. Miller Roodell project manager Morgan Baxendale oversaw the work from start to finish, collaborating with builder Dave Strike of Cody, Wyoming-based Dave Strike Custom Building.

Hand-hewn reclaimed timbers frame the entry. | Photo: Lucy Call
Working closely with the homeowners, the team immersed themselves in the landscape—staying in cabins, walking the river, and imagining how large groups of family and friends could gather without feeling crowded. During this early phase, the wife’s vision became especially clear. She wanted the ranch to feel understated and functional, with natural materials, a quiet palette and a lived-in ease: in essence, rustic cabins updated for modern living.
The interiors reflect that philosophy through reclaimed wood, plaster walls and comfortable rooms layered with custom pieces, antiques (including original Molesworth pieces found on the property) and family heirlooms collected over time. “There’s no fluff,” Hetherington says. “Everything has purpose.”

La Lune rustic game table and Old Hickory chairs. | Photo: Lucy Call
That “no-fluff” philosophy also shaped the renovation of the main house, originally known as Corky’s Cabin. “Unfortunately, the existing cabin was in disrepair, so we decided to undergo a full teardown and rebuild it,” says Roodell. “However, it was important to retain the rich history of the existing fireplace and incorporate that into the final design.”
The result is a modest three-bedroom home designed to feel cozy and intimate rather than grand. The kitchen anchors an open floor plan connecting the dining and living spaces so conversation can flow easily whether guests are preparing dinner, sitting by the fire or playing mahjong and cards. “It can be cozy for two or easily accommodate 20,” says Hetherington.

Built around the homestead’s original stone fireplace, the great room brings 21st-century coziness to cowboy-era practicality. The antler chandelier was custom made by Fish’s Antler Art in Bozeman, Montana. | Photo: Lucy Call
One of the challenges, Roodell says, was balancing modernization with authenticity. Systems such as HVAC needed updating, but the ranch still needed to feel timeless, as it had existed quietly in the valley for decades.
Today, the compound functions exactly as the homeowners imagined: fishing, pack trips into the wilderness, long dinners under the stars and evenings spent watching wildlife move through the pastures and wild lands. Moose wander the riverbanks. Eagles circle overhead. In autumn, elk migrate through the property. At its heart, “the ranch at the end of the road” is about connection—to family, to the land and to a uniquely Western sense of both freedom and refuge.

Relaxing colors and soft textures define the main bedroom: a custom headboard by Bozeman-based Heins Upholstery, Prismatic Opaline Pendant by Obsolete, a rug by Amadi Carpets and bed linens by Society Limonta. | Photo: Lucy Call
Restoring a Historic Property for Modern Living
Joe Roodell, principal at Miller Roodell Architects, offers these suggestions:
Start with the original structure, respecting its proportions, plan and flow before making any major changes. Whenever possible, repair rather than replace, since original materials such as wood, windows and millwork help retain the character of the original home.
New work should be restrained so modern additions remain secondary, allowing the historic features to remain visually dominant. Integrate modern systems discreetly, including HVAC, electrical, plumbing and insulation, so they support daily life without altering the home’s appearance.
Match scale and proportion so the new cabinetry, trim and details align with the original craftsmanship. Natural materials such as wood, stone, lime plaster and unlacquered metals help new elements sit quietly within old structures. Rather than erasing age, thoughtful restorations will preserve patina and original hardware, keeping the building’s history visible.

The structure tells its story through natural plaster walls and hand-hewn timbers. Kohler tub with fixtures by Watermark. | Photo: Lucy Call

An open reclaimed-timber porch and breezes from the river bottommake this a perfect spot for family dinners. RH dining table; Old Hickory rocker. | Photo: Lucy Call
DESIGN DETAILS
ARCHITECTURE – Miller Roodell
INTERIOR DESIGN – Abby Hetherington Interiors
CONSTRUCTION – Dave Strike Custom Building
As featured in Mountain Living’s September/October 2026 issue.