
Harmonious Home: Mountain Living’s 2026 Home of the Year
An unforgettable residence balances rustic and contemporary features well-proportioned for both grand parties and intimate family experiences.
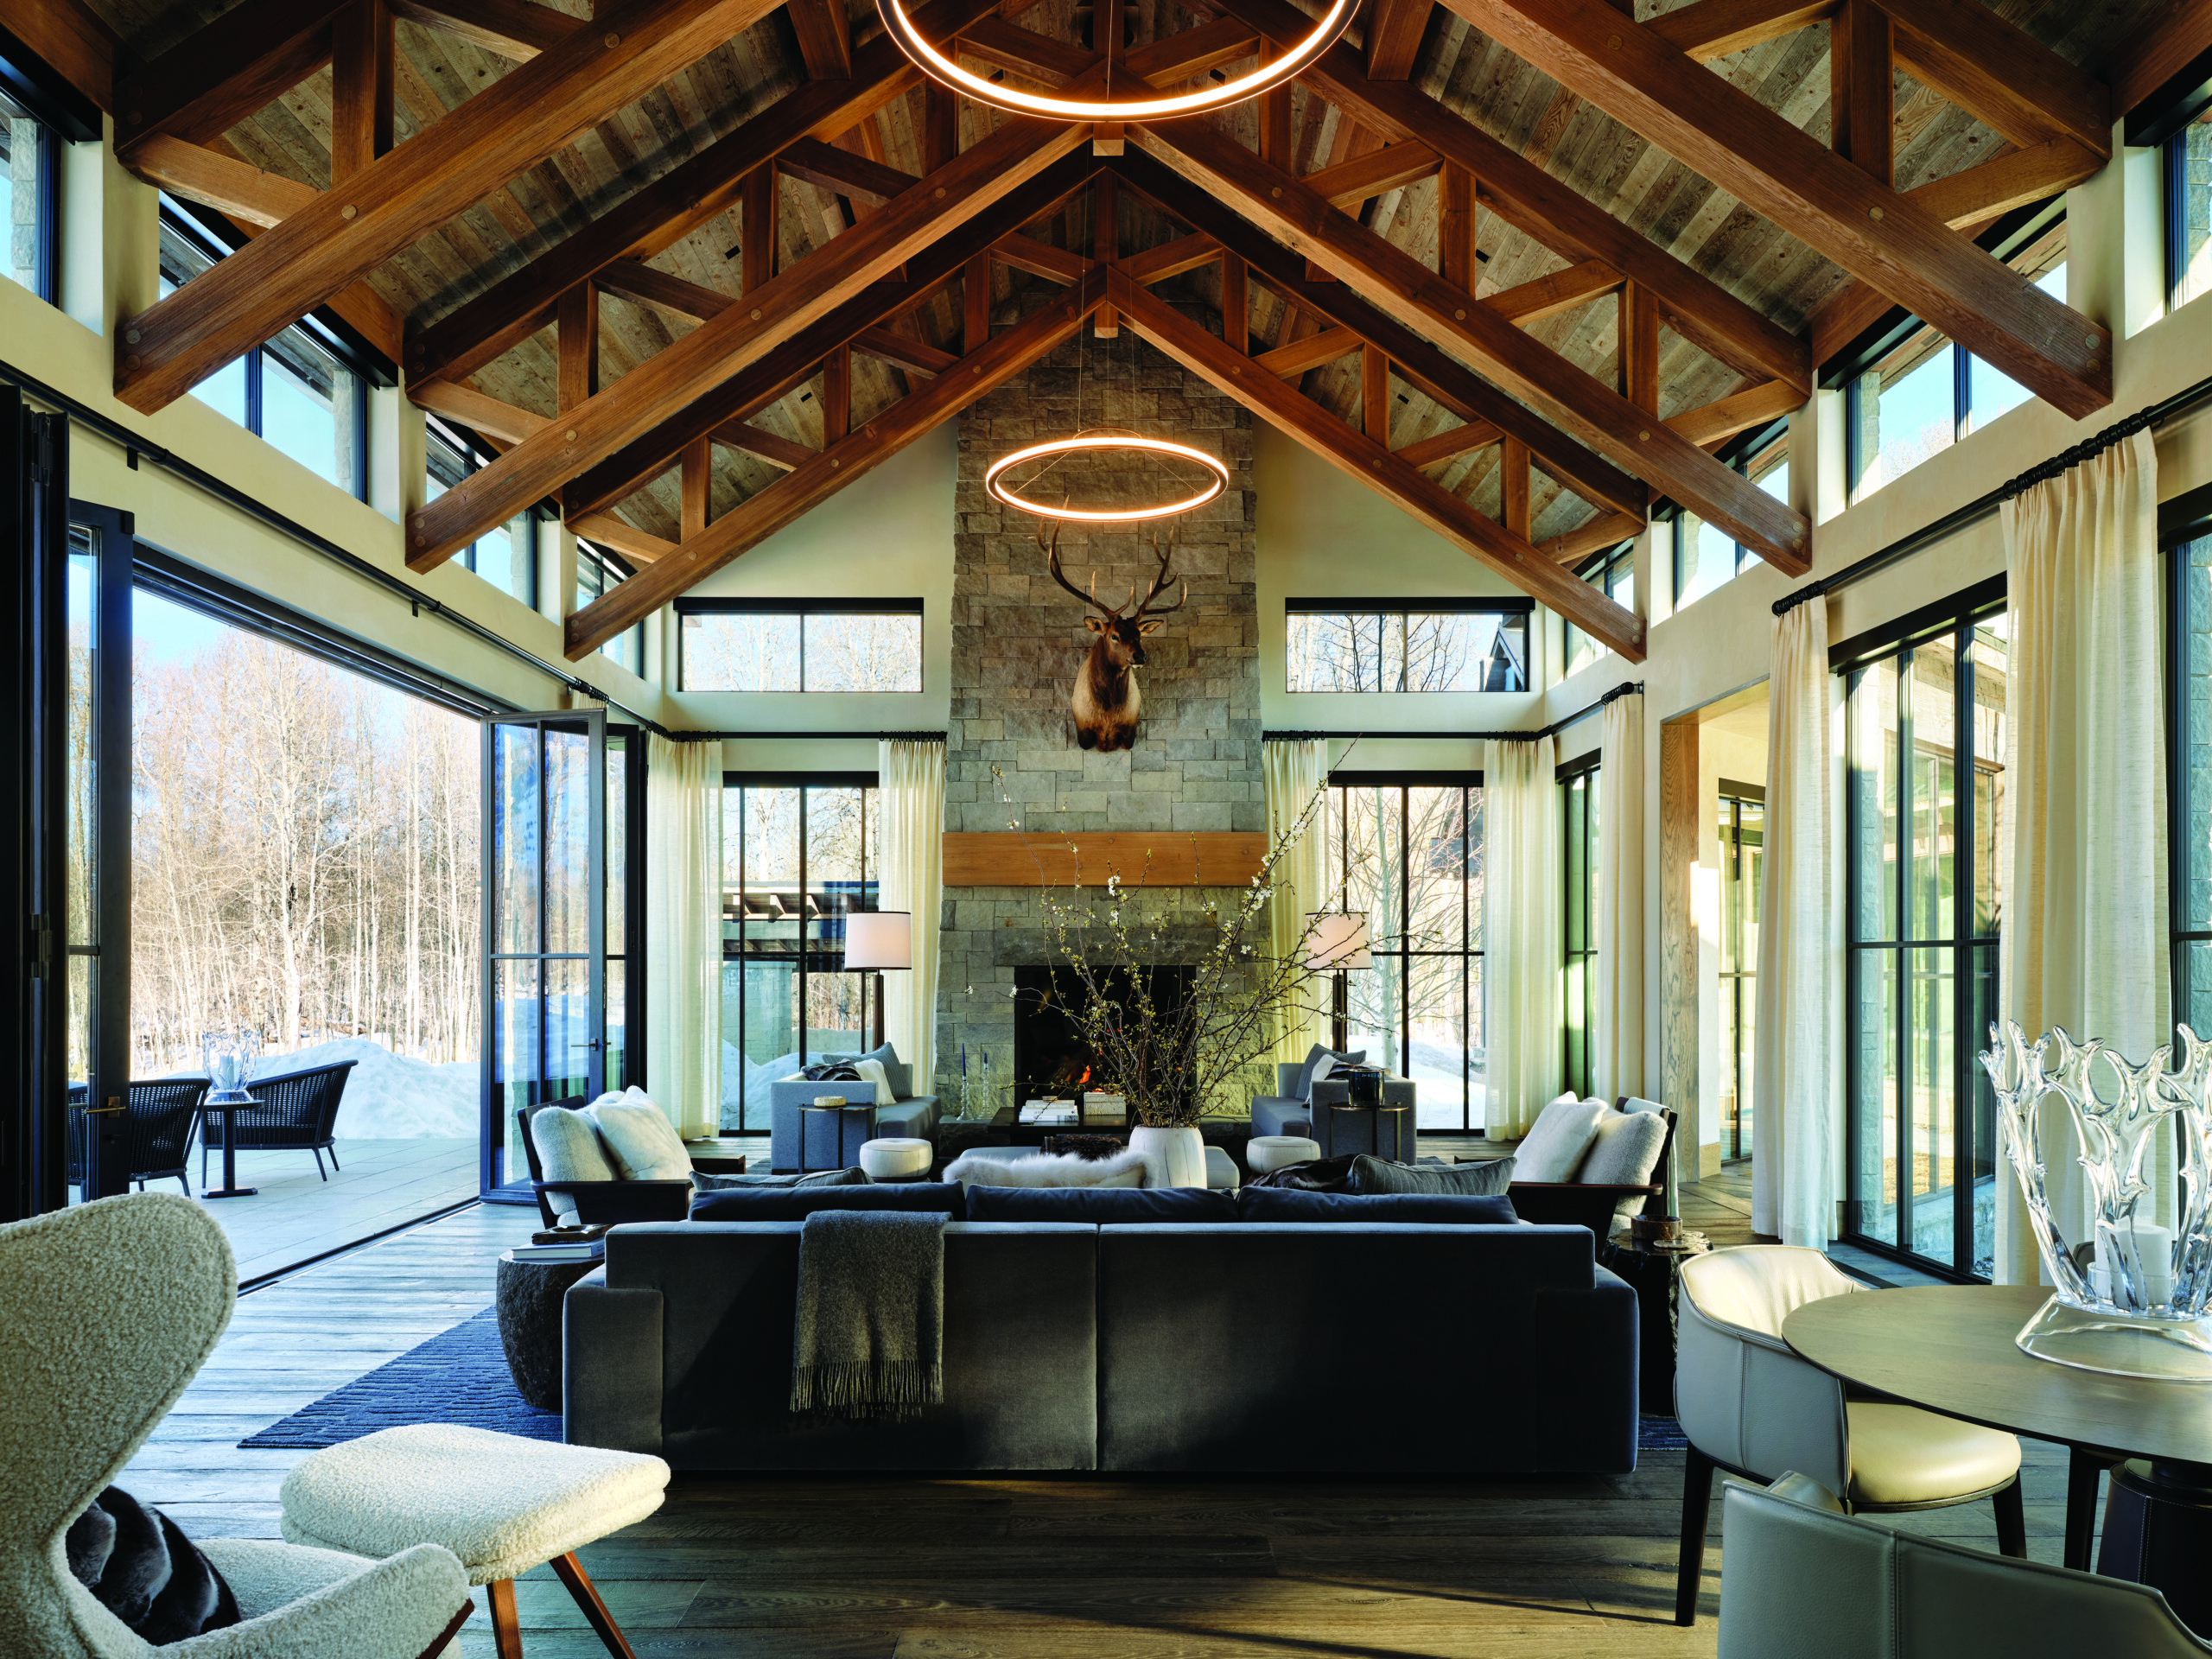
Both elegant and rustic, intimate yet awe-inspiring…Mountain Living’s Home of the Year blends seemingly opposing features in sweet melody. In the great room, seating areas are arranged to expand for entertaining and contract with intimate family gatherings. Egan sofa is from Bright Chair. | Photo: Roger Davies
Outgrowing their existing residence gave a couple the opportunity to build an entertainment-friendly home in Jackson Hole, Wyoming—and earn the distinction of being Mountain Living’s 2026 Home of the Year. “We always have a very full house, especially over holidays, and love gathering large groups of friends and family here,” the homeowner says.
Years earlier, the couple bought three adjacent lots in the forested flats of the mountain valley. Drawn to the land’s abundant wildlife and proximity to the Teton Range, they initially built a rustic home on part of the property. When they needed more space for their growing family and to accommodate the large gatherings they like to host, they decided to build a spacious new home on the same piece of land.
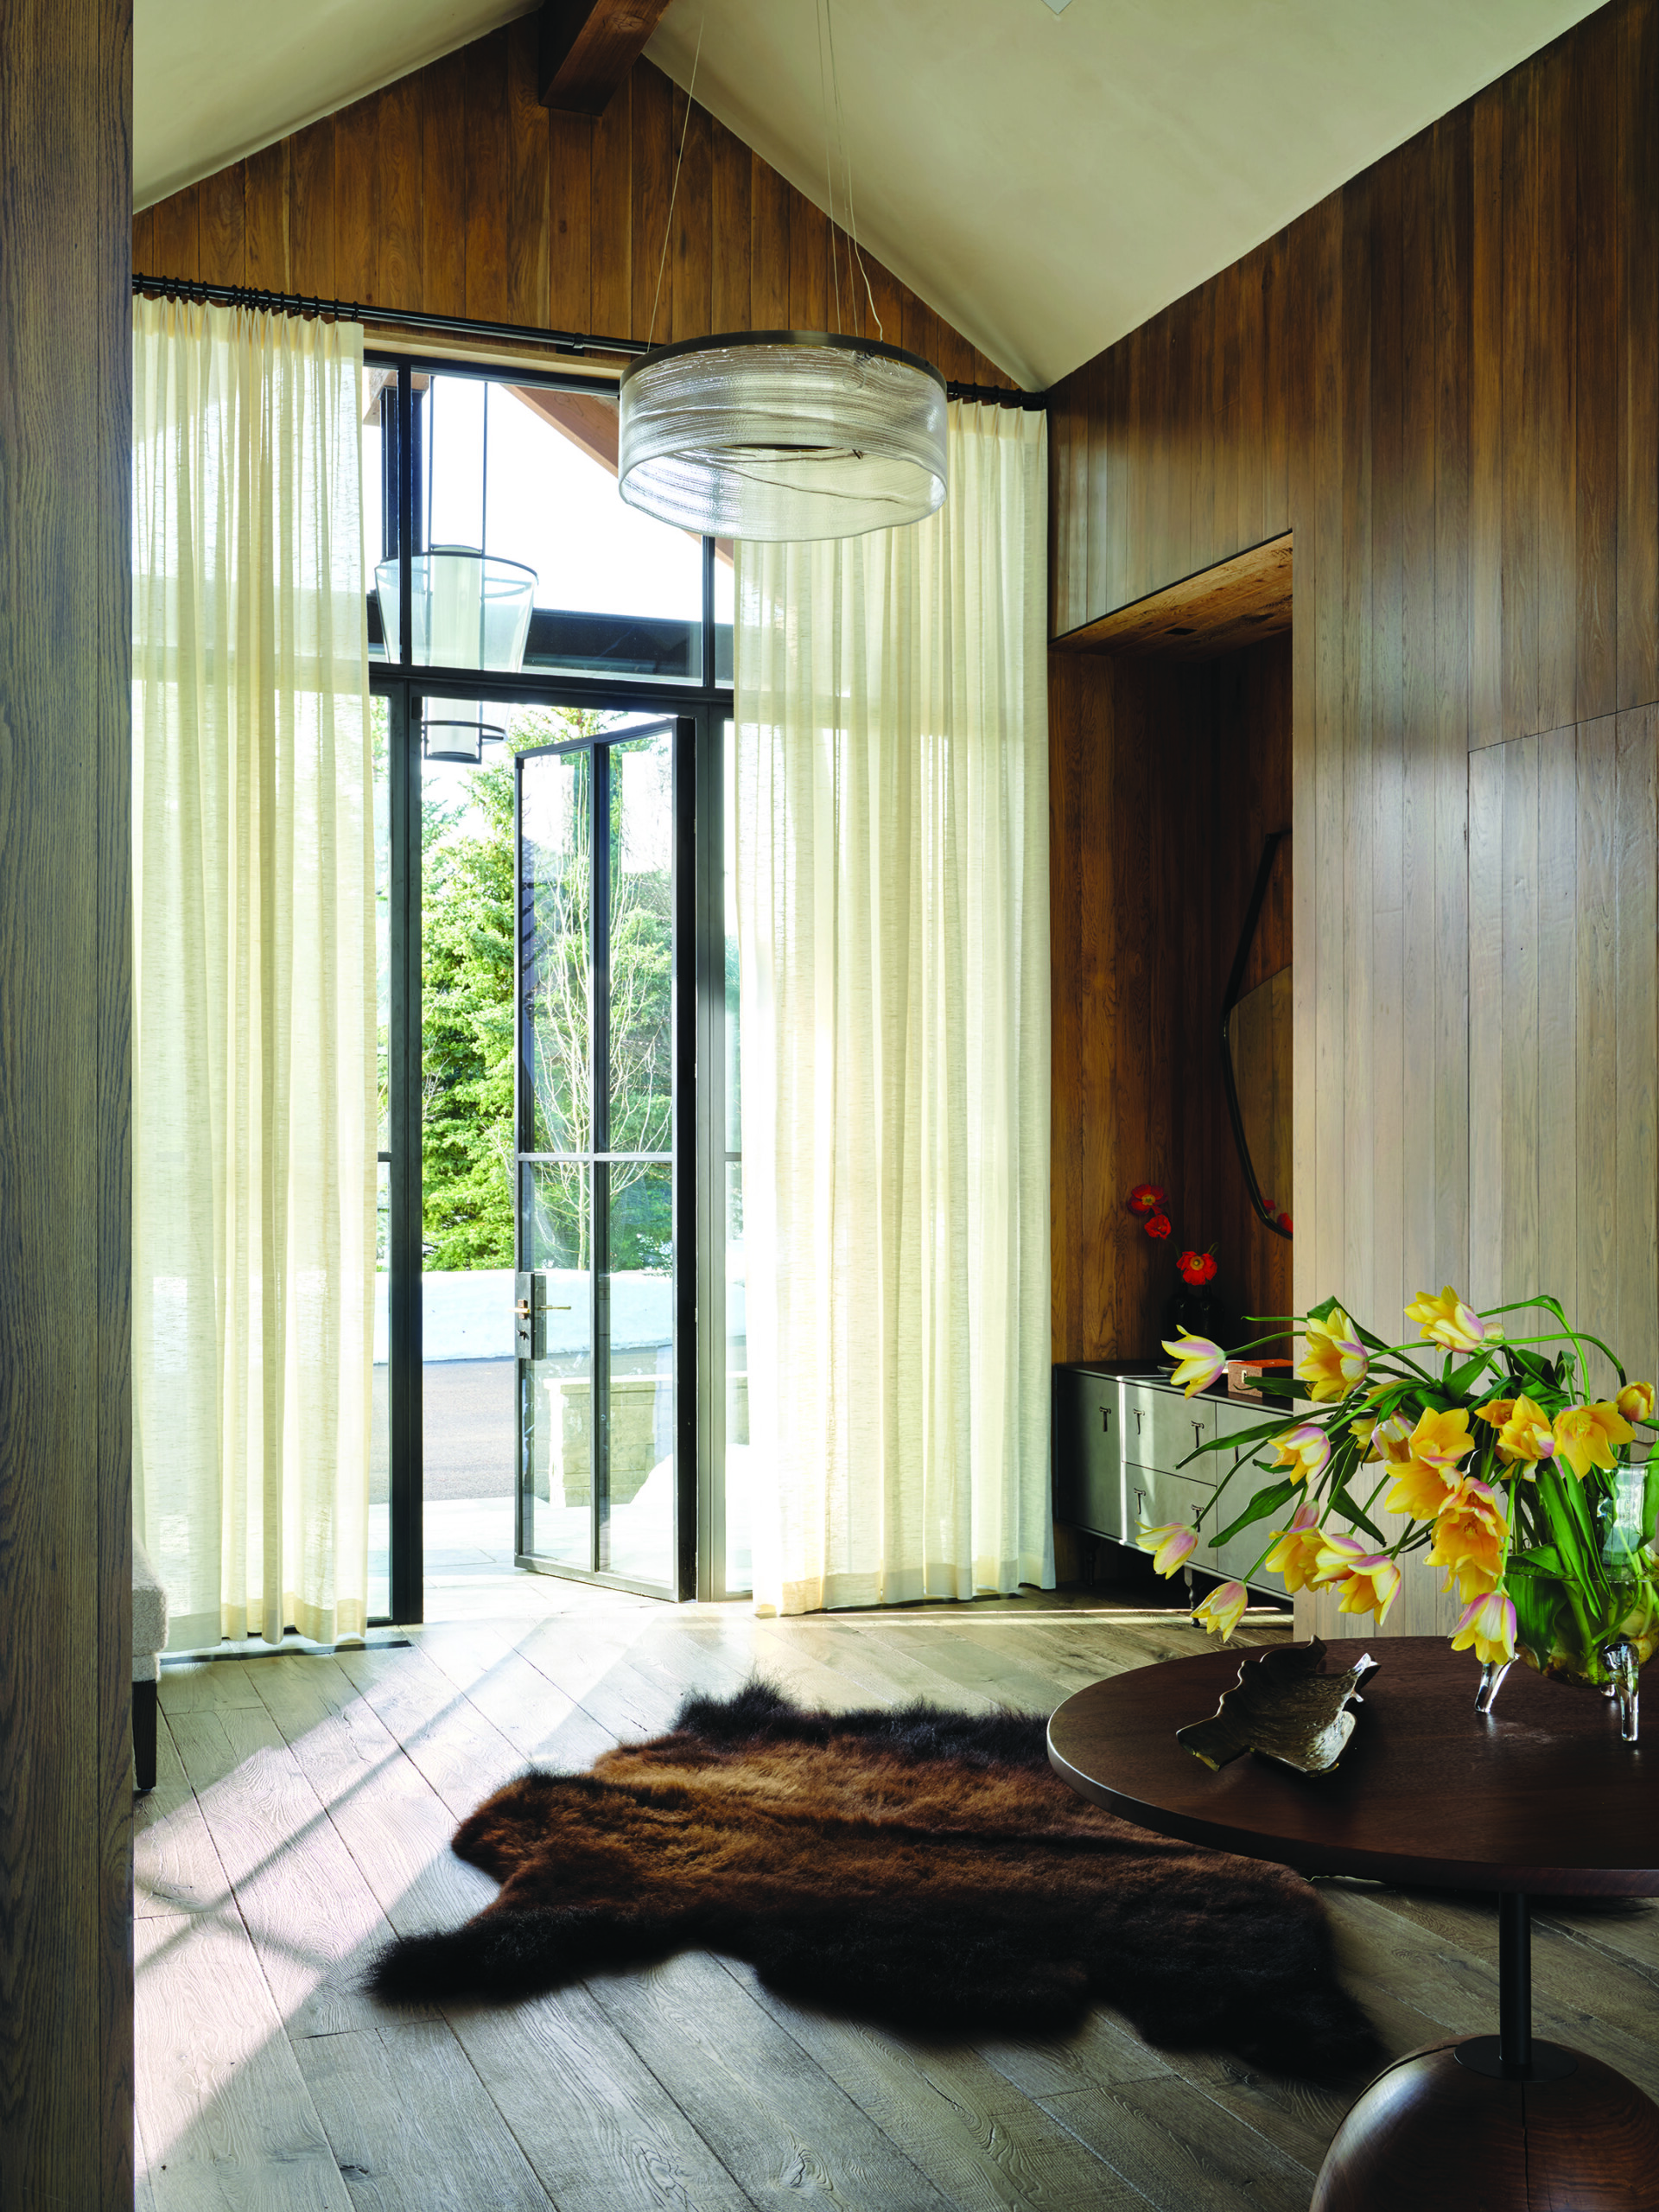
Sheer drapes, a sumptuous rug, glass pendant by Hersh Design and BDDW leather credenza work together to create entry hall drama. | Photo: Roger Davies
The owners already had established relationships from their first home with Wilkinson-Montesano Builders and designers Rush Jenkins, Klaus Baer and their team at WRJ Design. Along with architect Christopher Lee of Design Associates Architects and landscape architecture firm Agrostis, Inc., the team of professionals forged a strong collaborative process with the homeowners to achieve the established goals for the new residence—gathering spaces that also would feel intimate when the family was alone, a welcoming energy in the interiors, and a fresh design aesthetic with a sophisticated blend of contemporary lines and rugged materials.
The team’s first collaboration was to carve out an ideal building spot for the new home on the northern end of the land closest to the Teton Range, affording the ability to capture Teton views through the aspen forest. The new site is bordered on the west by a dedicated conservation easement and on the east by a creek that flows the entire length of the site, providing privacy for the family.
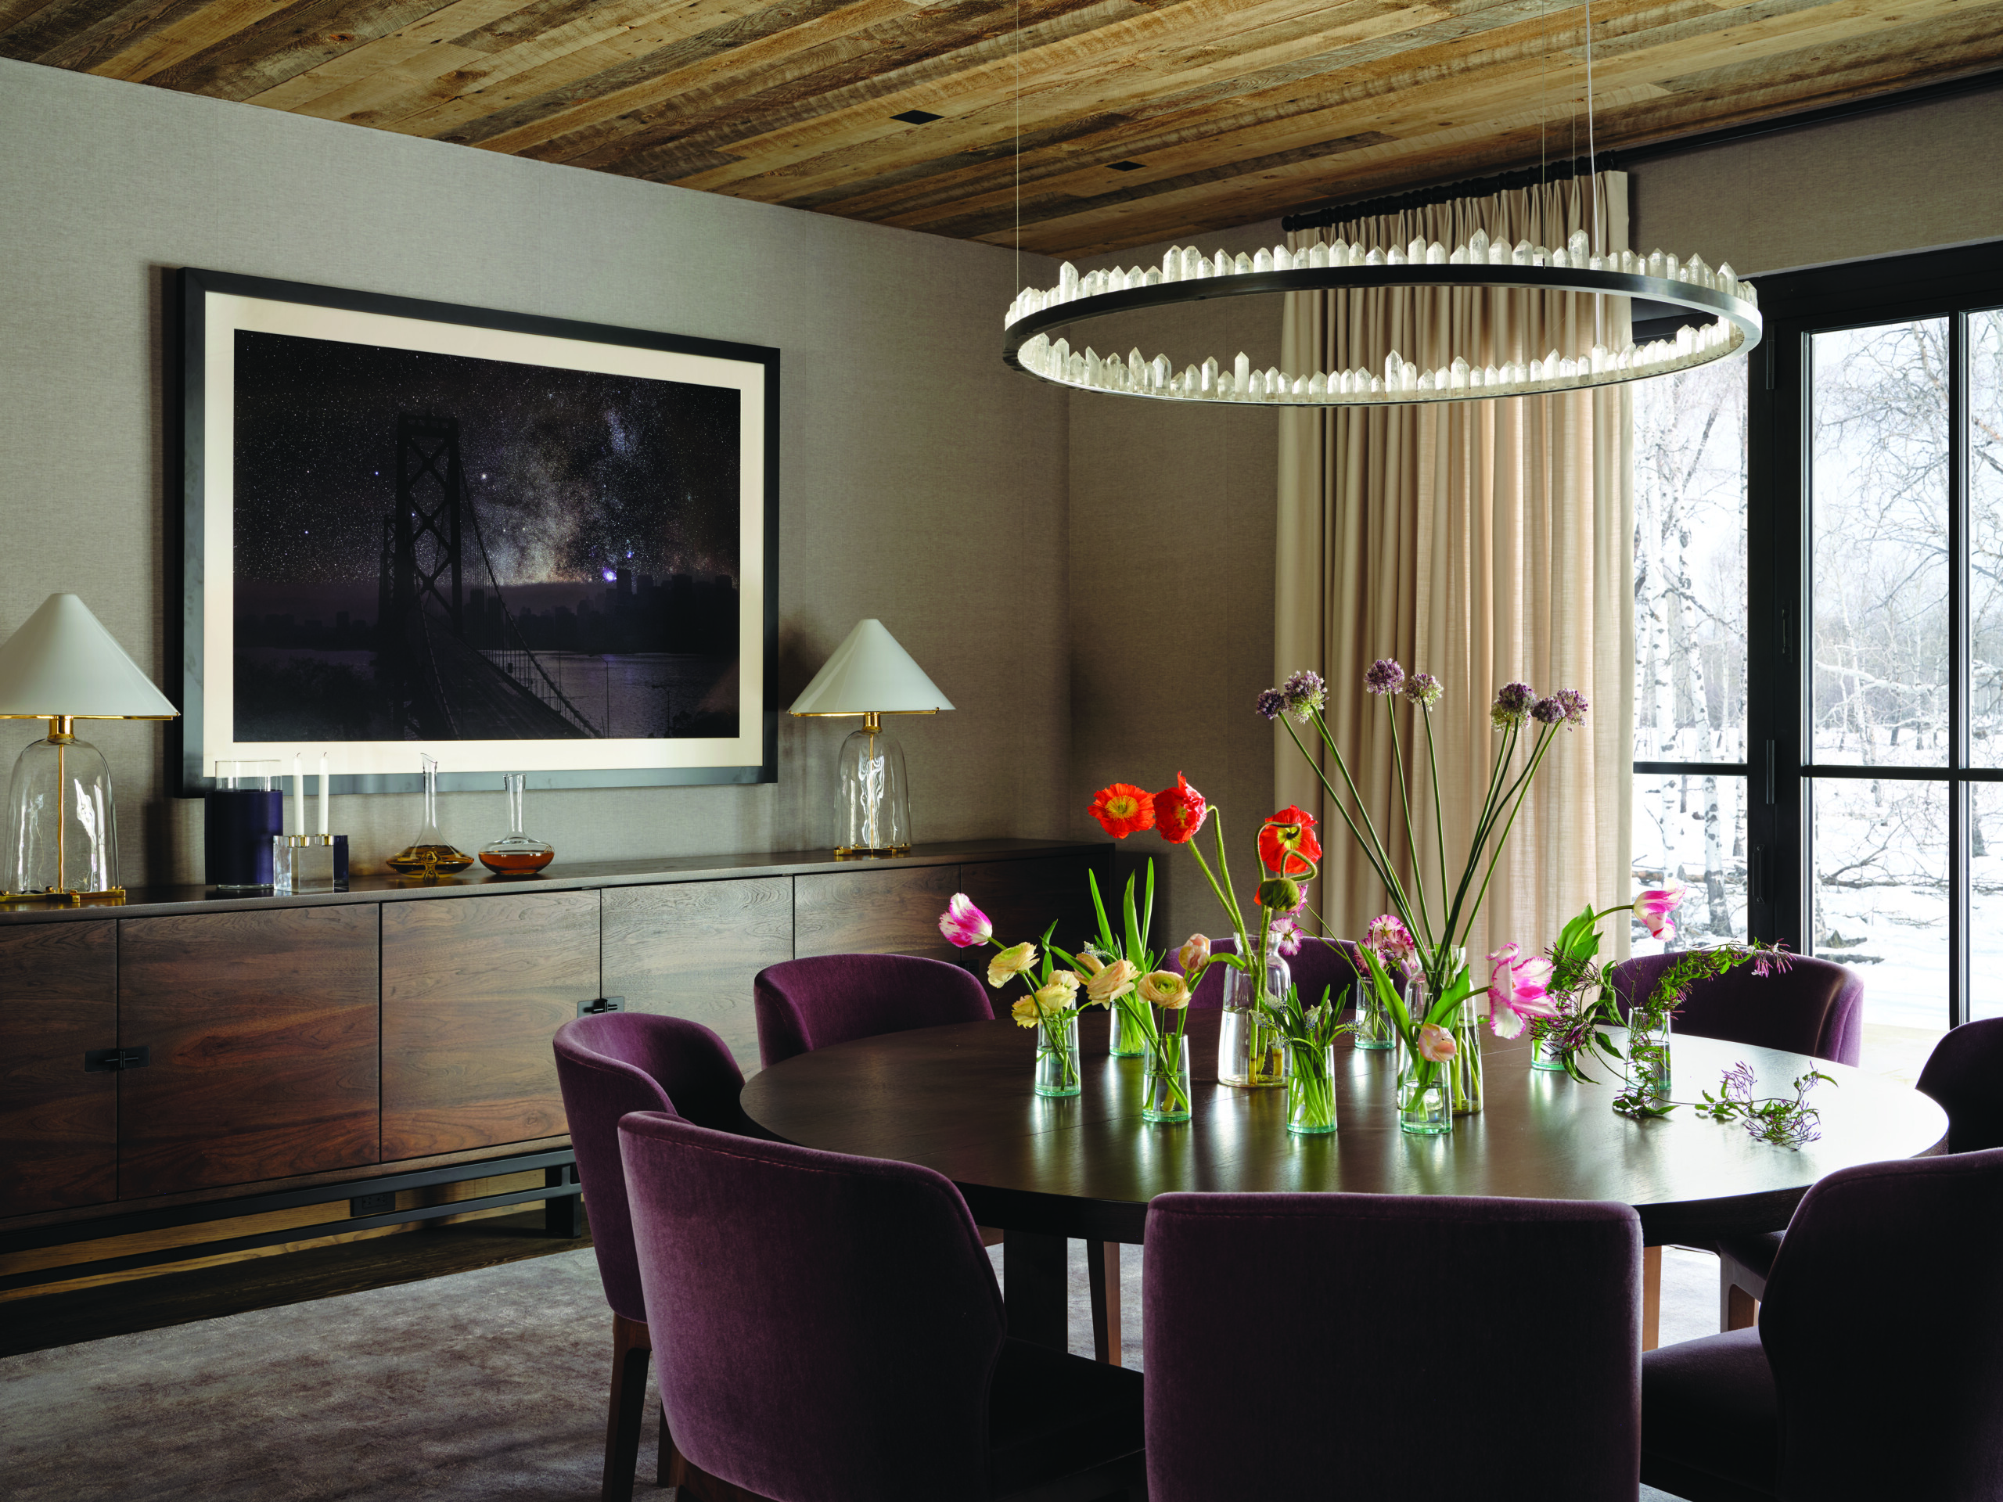
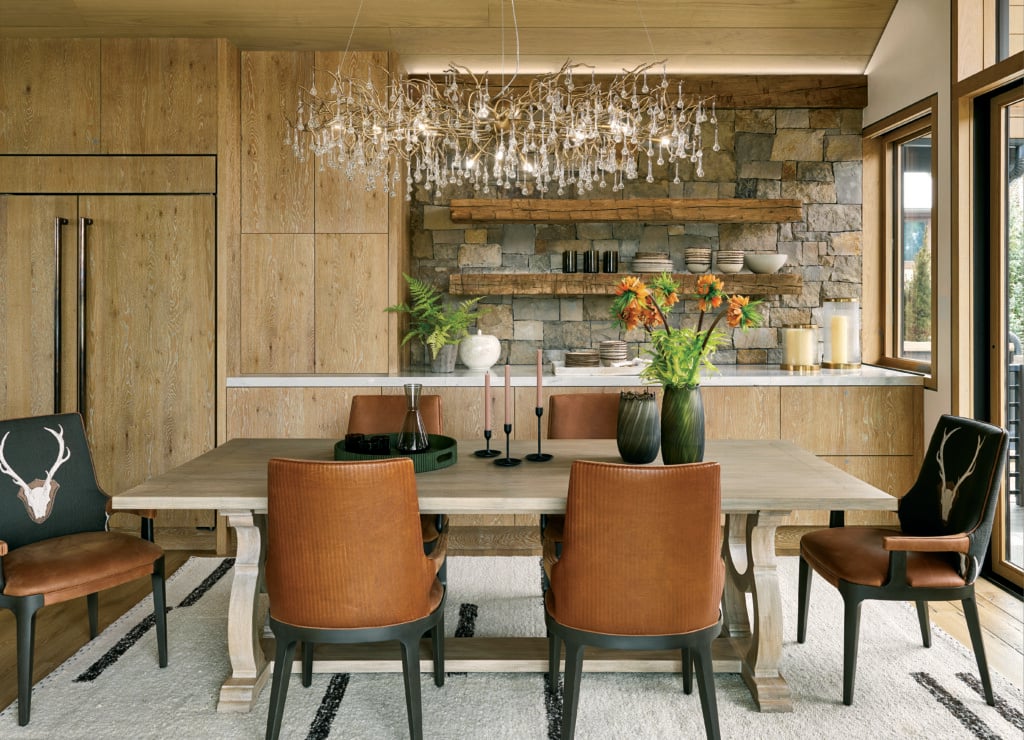
The round Altura dining table invites guests to linger, with a Christopher Boots crystal chandelier illuminating conversations and the reclaimed wood and Phillip Jeffries fabric-wrapped walls adding warmth. | Photo: Roger Davies
Landscape architecture firm Agrostis worked with the natural beauty of the homesite, adding a reflecting pool with stepping stones at the front entrance that “spills” into the terraced lawn and reflects the sky and aspen forest around it. The home is accessed via a driveway that meanders through a forest, meadowlands and by the guesthouse before arriving at the main home. That sense of discovery continues to unfold in the dichotomy and blending of styles in the home’s interior.
“The owners liked the rustic character of their first home but wanted this new residence to be a little more modern,” Lee says. “We combined rugged elements such as exposed rafter tails, reclaimed siding and timberwork with light limestone and a metal roof for a cleaner, crisper look. When you blend contemporary and rustic, you can you get the best of both worlds.”
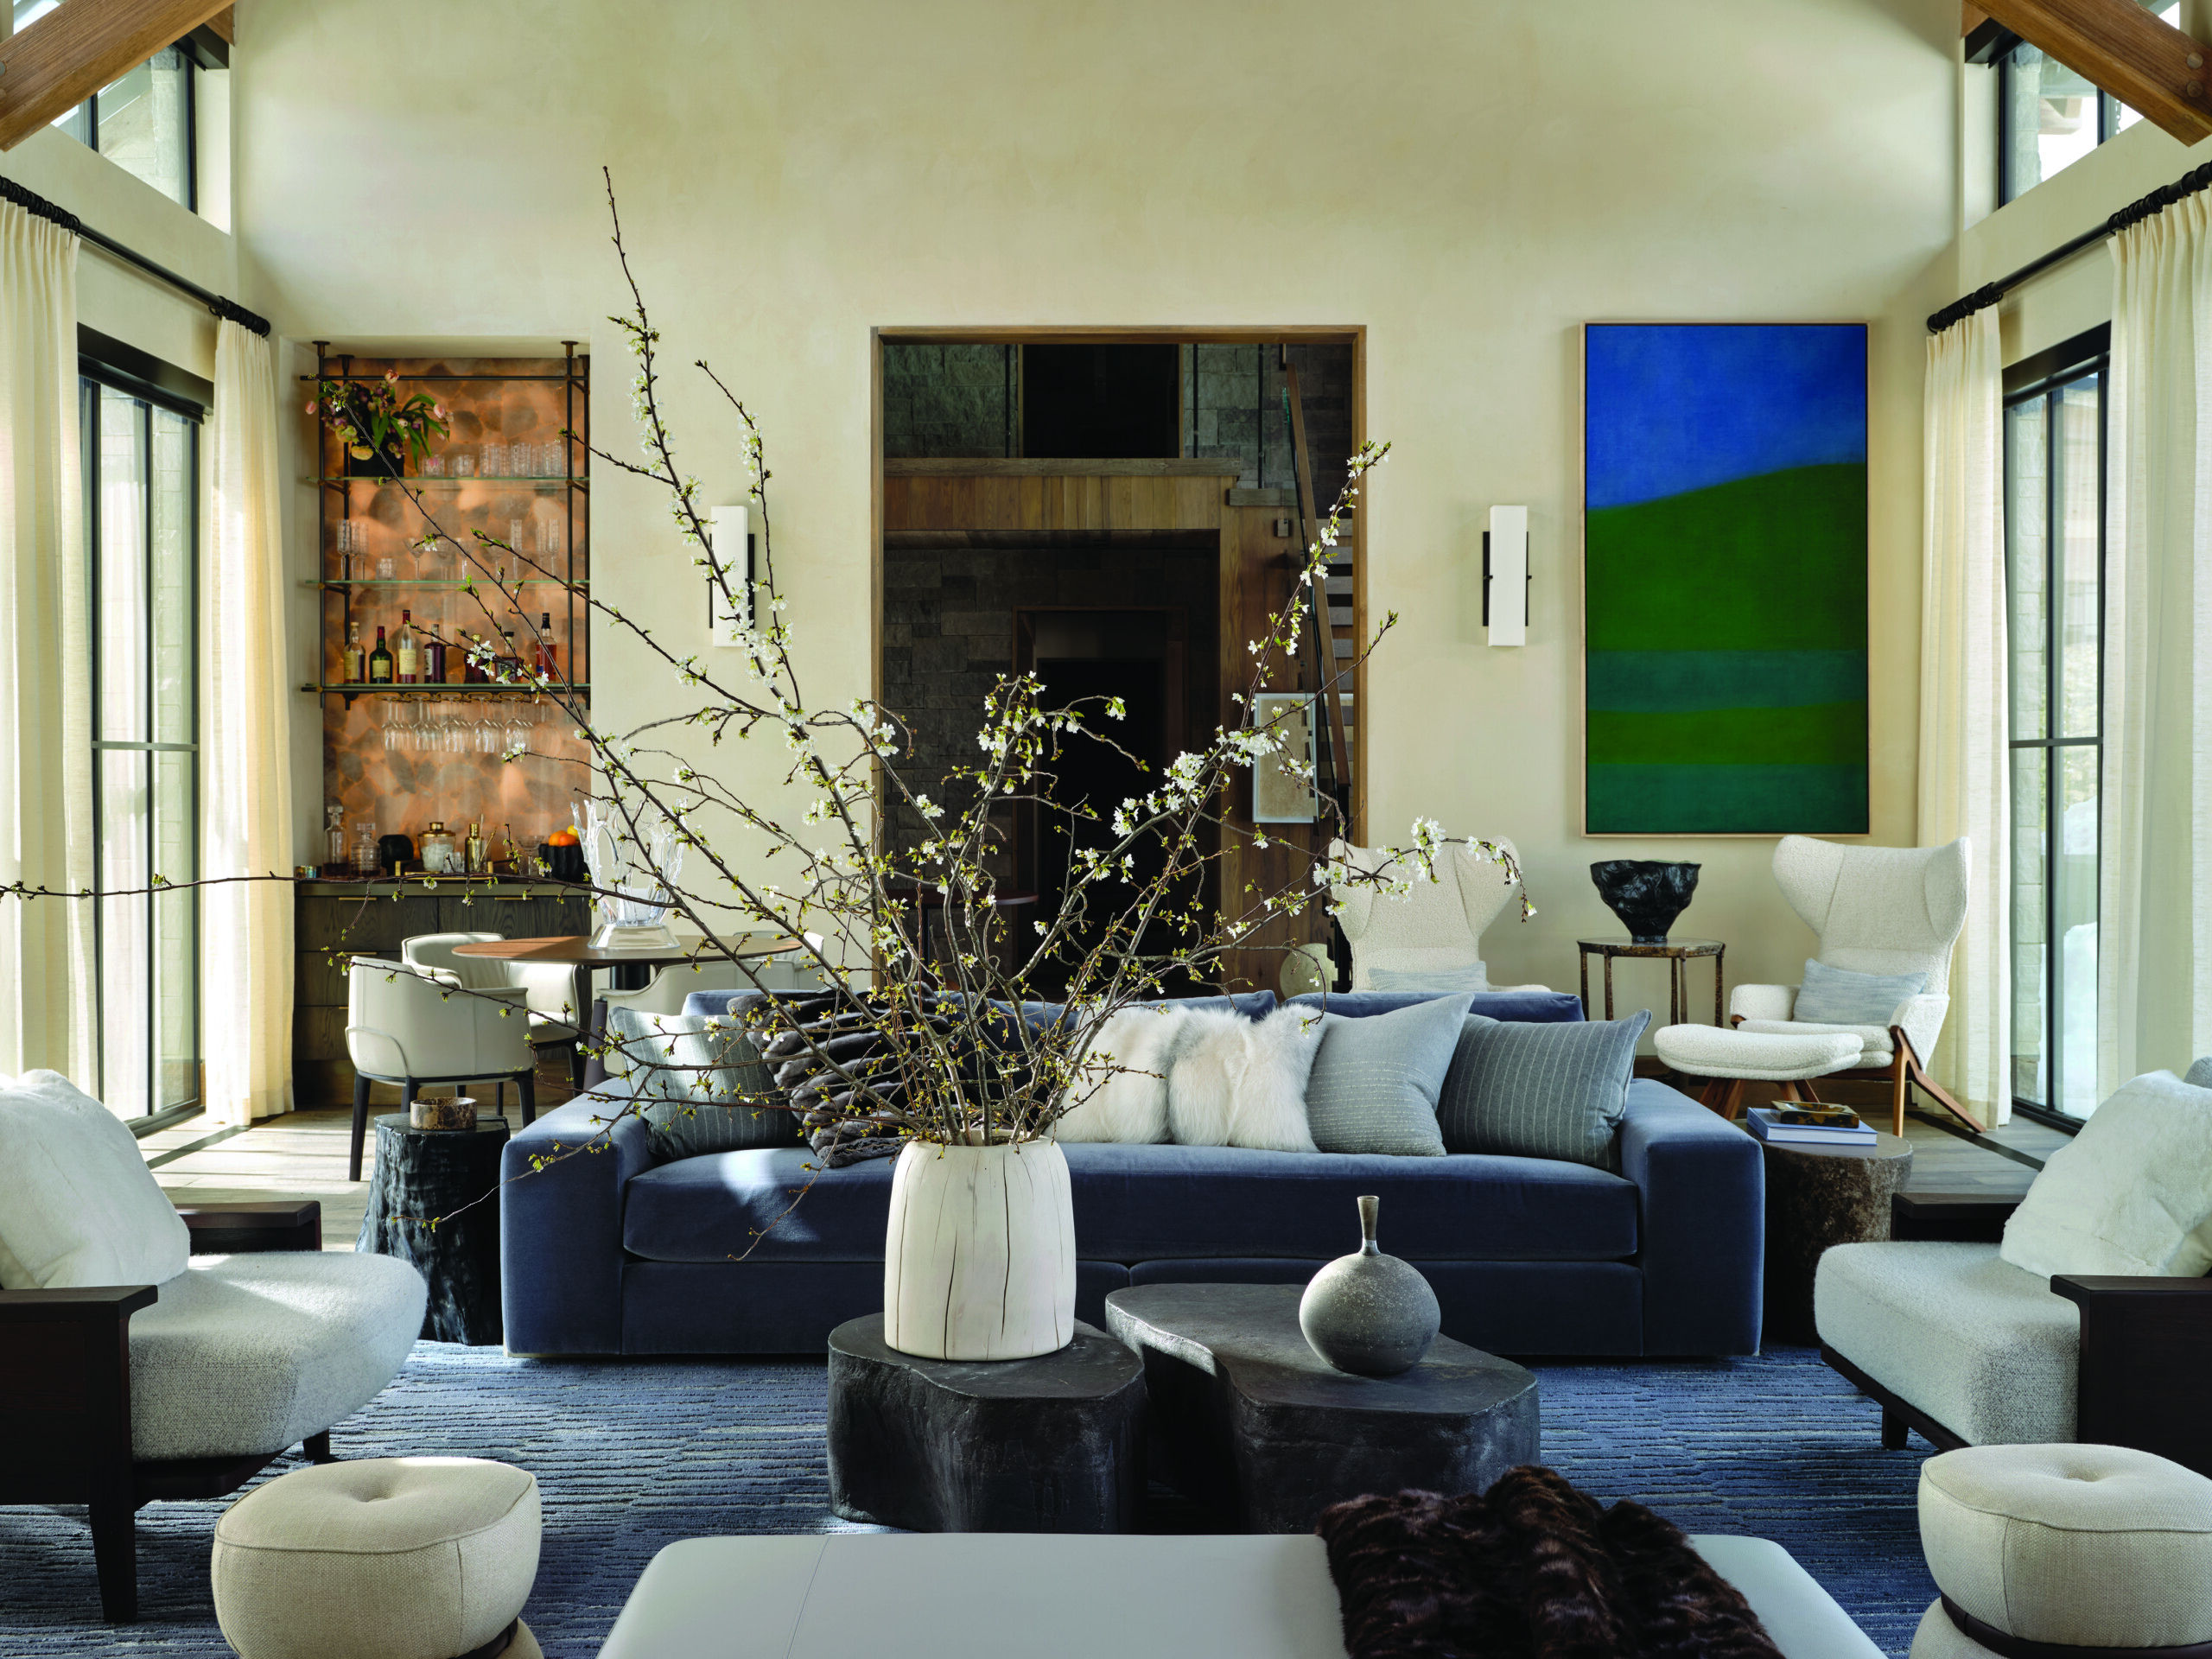
A Poltrona Frau game table in front of the great room’s wet bar is a favorite spot for intimate dinners. In the opposite corner, wingback chairs, covered in creamy bouclé, sit below a Susan Vecsey painting. | Photo: Roger Davies
From inception, the design team sought balance—not just in the yin-and-yang of combining rustic features with contemporary elements, but also by thoughtfully considering the comfort of small spaces with the
grandeur of large rooms. Case in point: the great room, where a vaulted ceiling with parallel chord trusses creates what Lee characterizes as an “airy and voluminous feeling.”
Despite the soaring height and floor-to-ceiling windows on two sides capturing majestic views, the great room manages to feel leisurely when it’s just a couple of family members hanging out. “I wanted the common spaces to feel very welcoming, and lucky for us, our designers are magicians: Our home accommodates large groups but still feels very cozy,” says the homeowner.
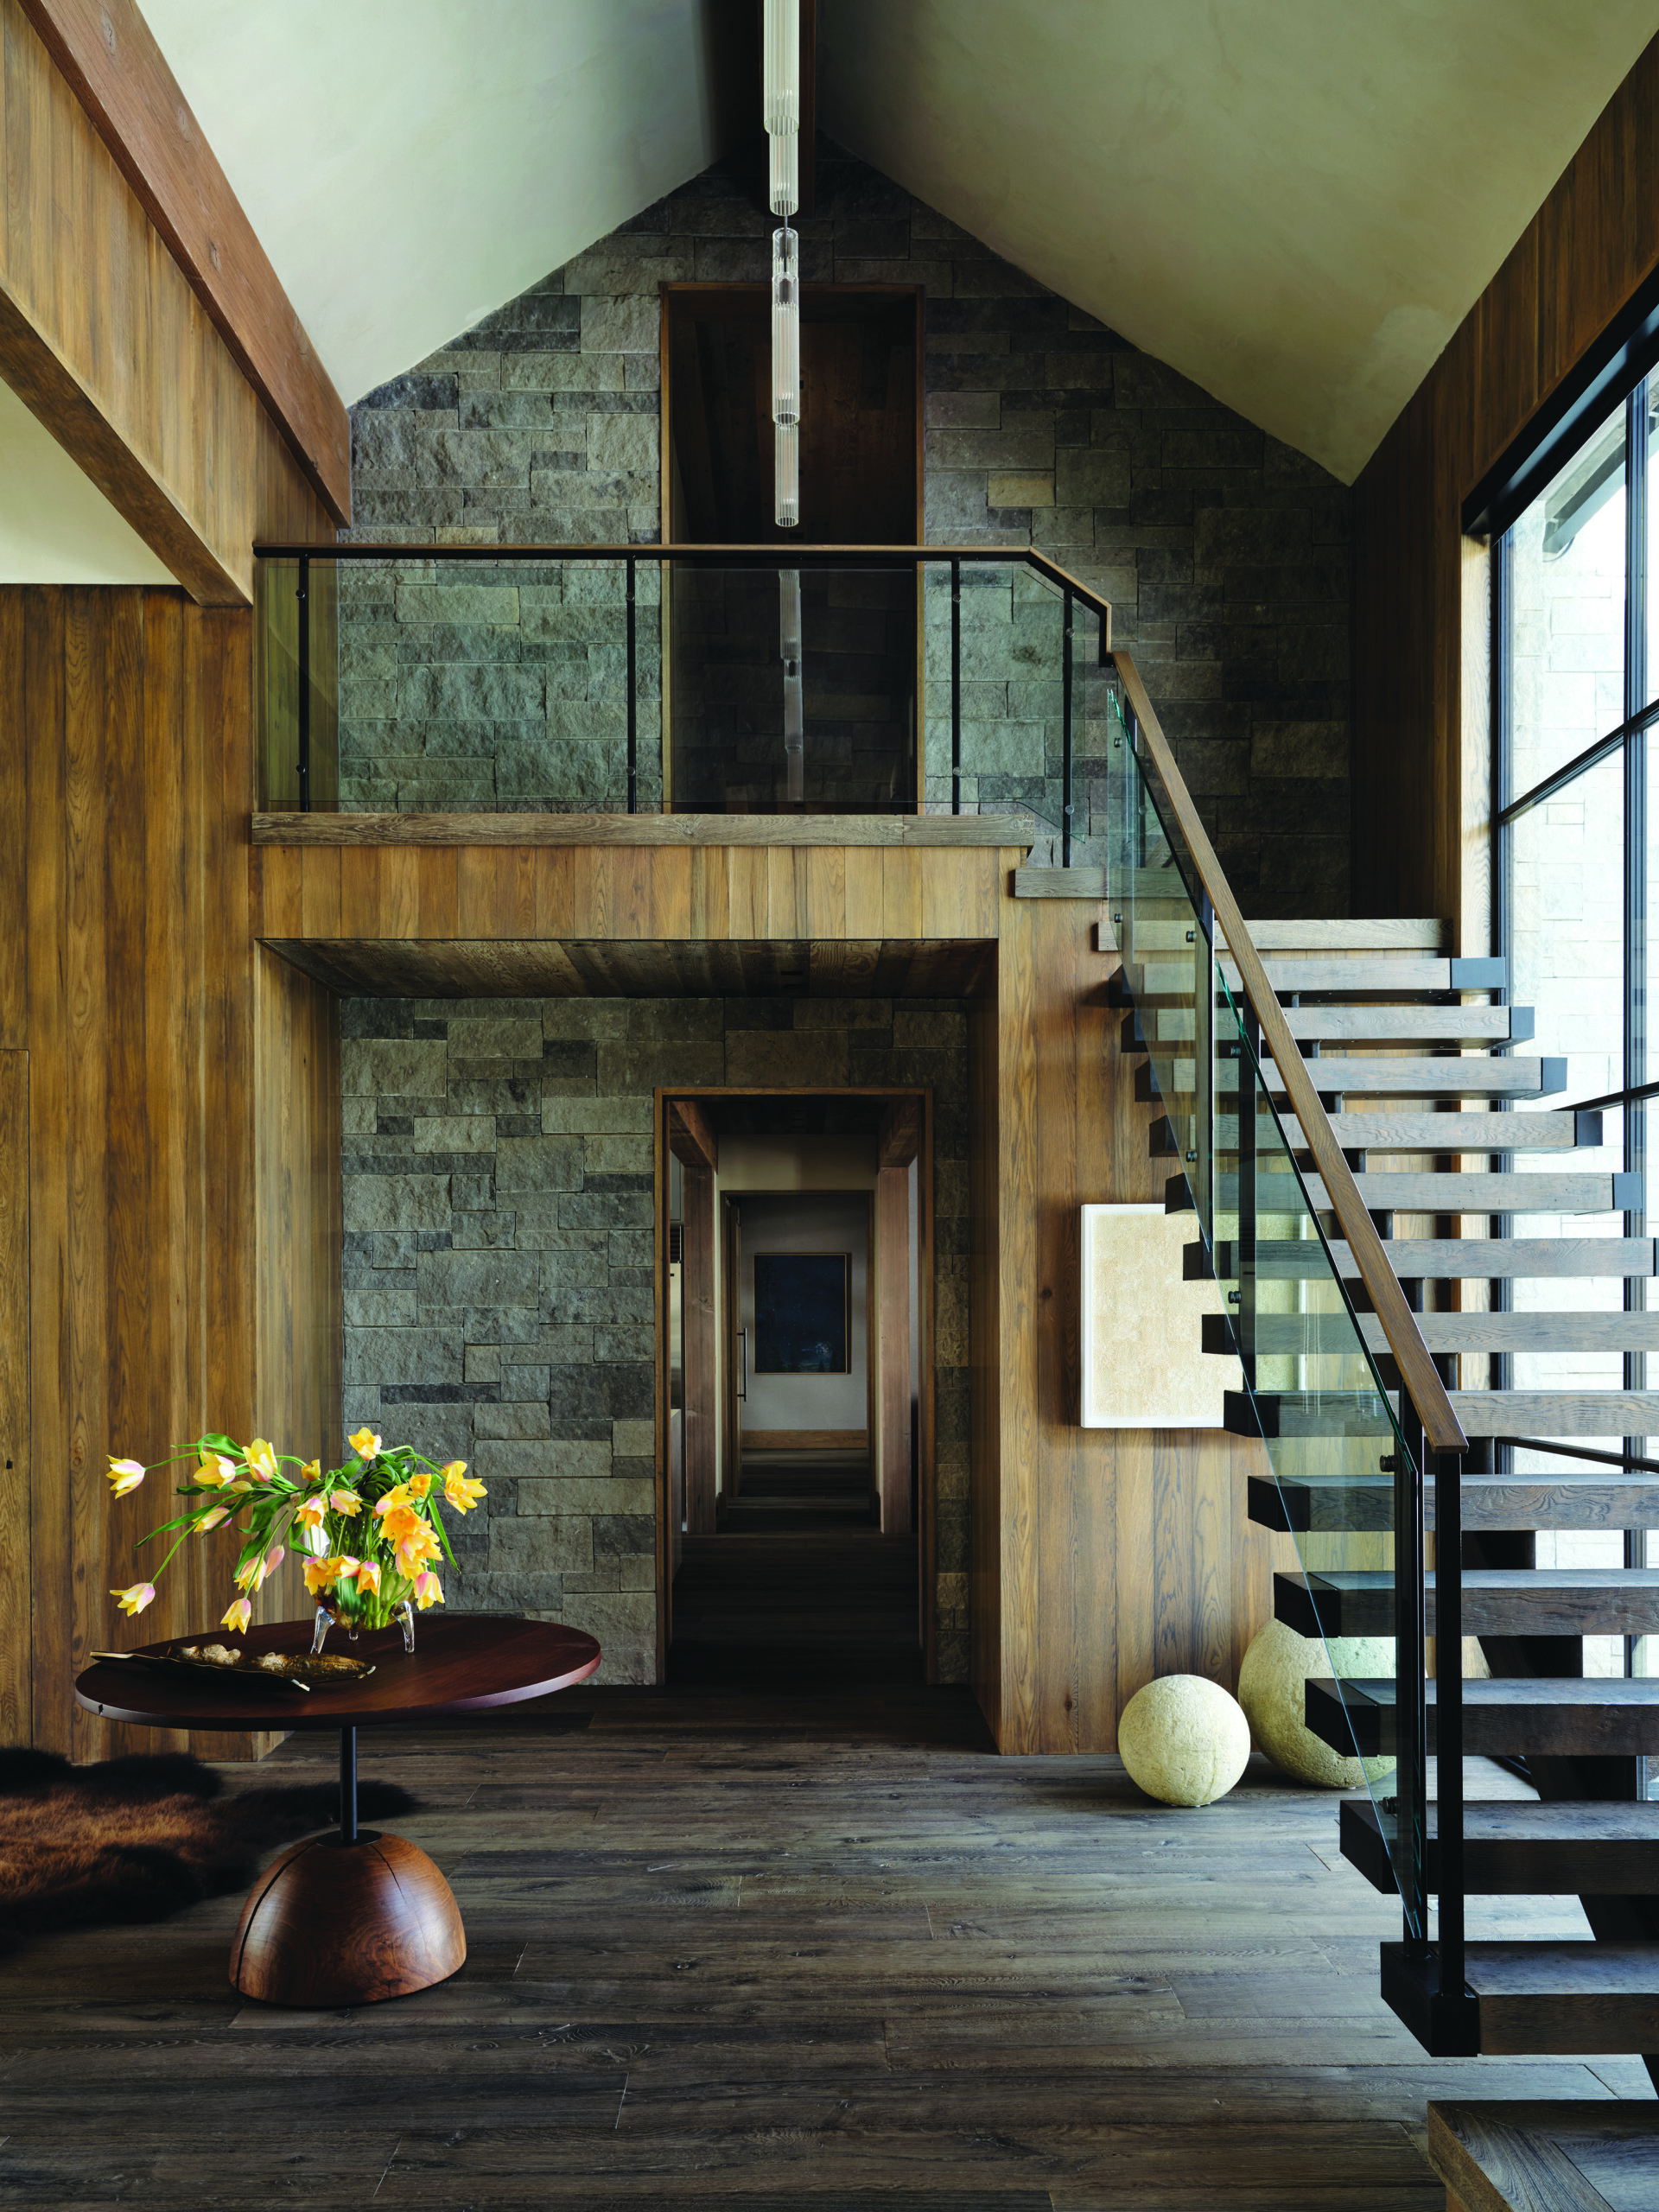
The floating staircase is the pièce de résistance of the entry hall. | Photo: Roger Davies
WRJ Design included the home in its latest book, Natural Luxury, in which Jenkins and Baer state, “We designed the room to accommodate gatherings ranging from as few as two to as many as 40 people. As a result, seating areas are arranged to expand and contract.” A small game table in one corner of the room near the bar, for instance, is where the couple retreats for an easygoing dinner when alone, while a series of conversation groupings created by strategically placed furniture allows the room to flex with a larger crowd. A quiet color palette of gray, tan, lavender, cream and brown works in concert with the landscape regardless of the season. “It feels like they designed the home around the great room,” says Joe Montesano of Wilkinson-Montesano Builders. “The feeling in that room is like sitting outside, and everything else in the home builds off of it.”
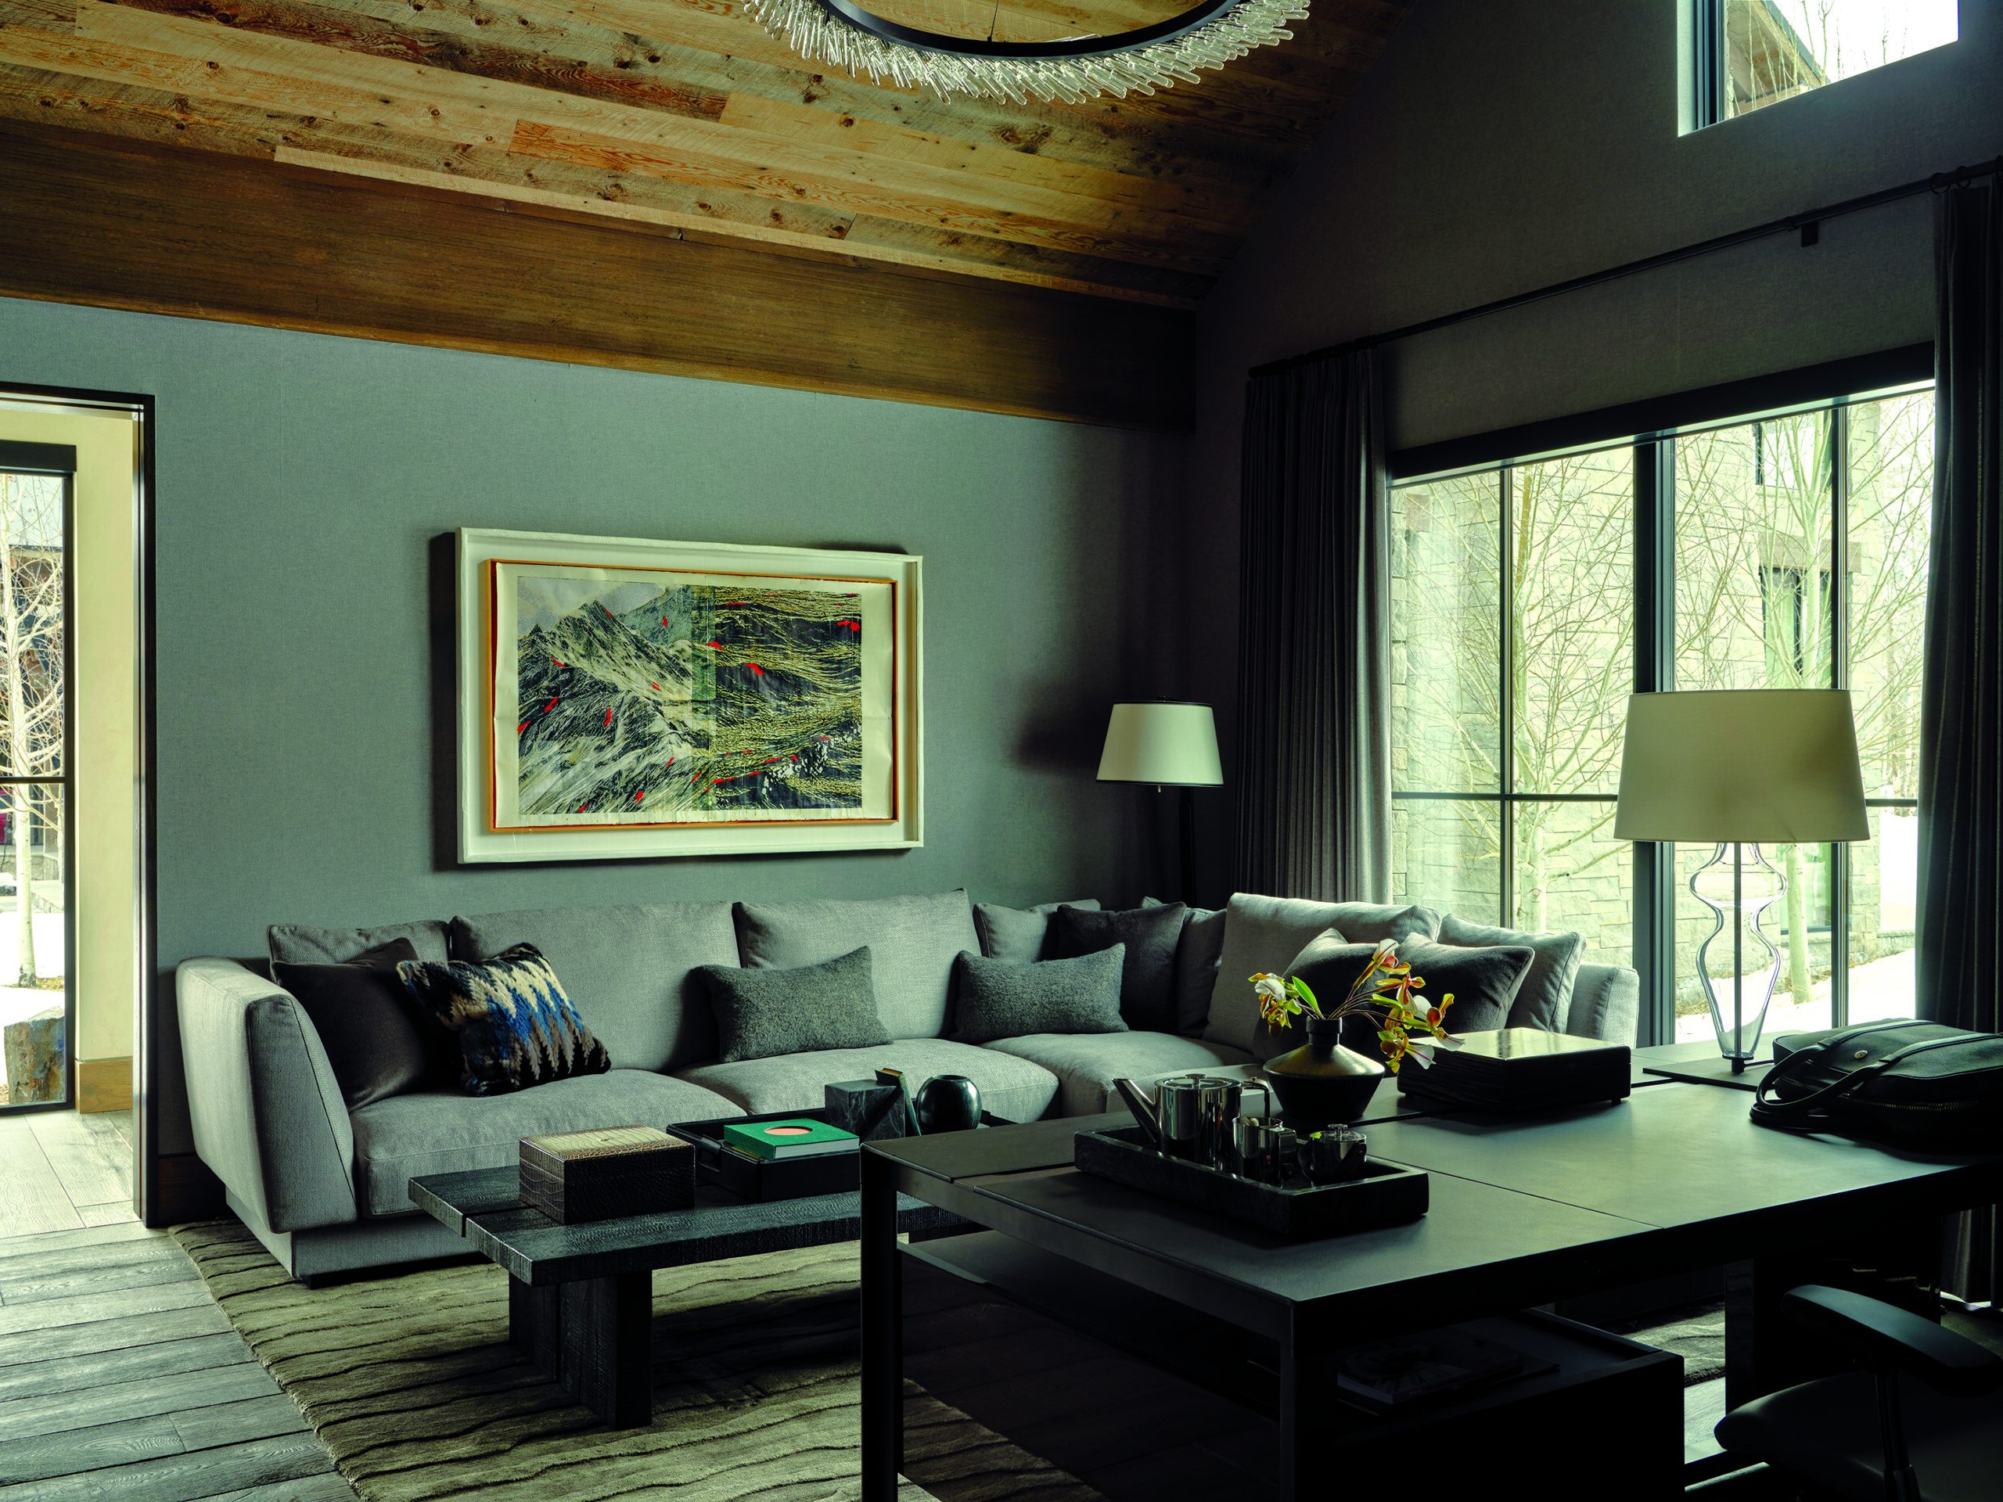
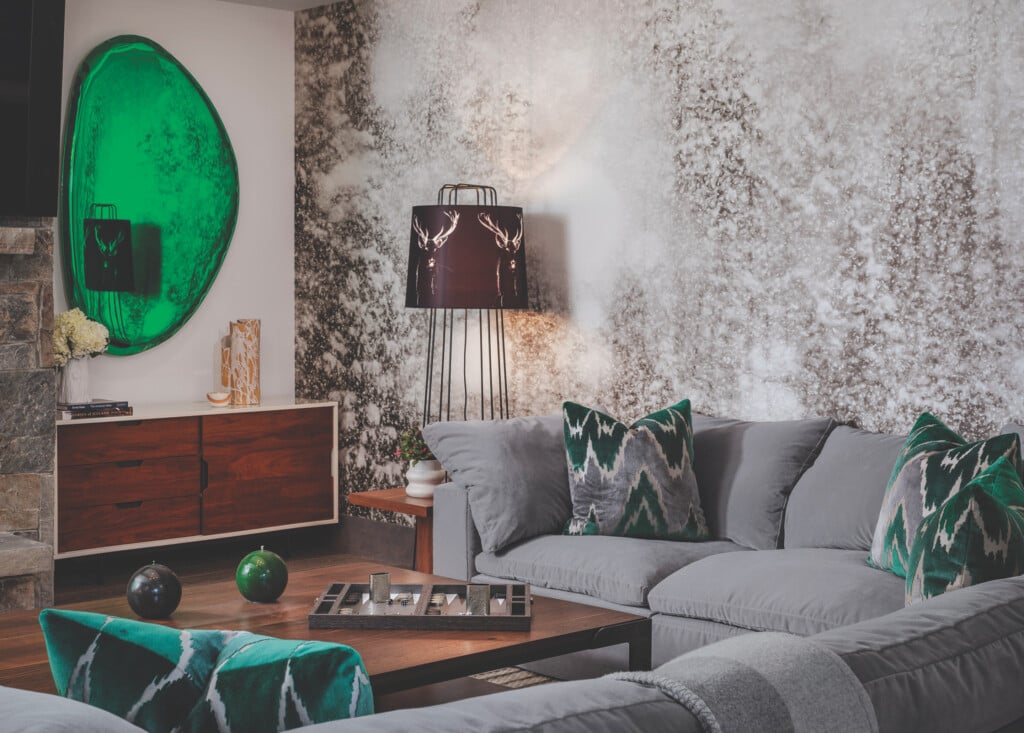
The den is scaled down—tasked with the purpose of intimate family time while maintaining its bond with the natural surroundings. | Photo: Roger Davies
While the great room reflects the magnificence of the surroundings, the team intentionally designed the nearby kitchen, informal dining area and family room with a human-scale environment. The kitchen is equally suited to hosting a team of chefs or serving as a comfortable workspace for a single cook, anchored by a wire-brushed oak ceiling that hugs the room. Reclaimed wood, Cristallo quartzite, light gray millwork and dark metal contribute to the elegant yet solid and satisfying aesthetic. Expansive windows, echoing those in the great room, bathe the space in natural light and views of the aspen forest.
The team layered limestone, slim-profile bronze Italian windows, contemporary lighting, character-rich wood and sandy American clay walls throughout the home, balancing rustic warmth with clean, contemporary lines. “Each choice was made to ensure all finishes contributed to a cohesive whole, paying homage to the home’s beautiful setting,” Baer says.
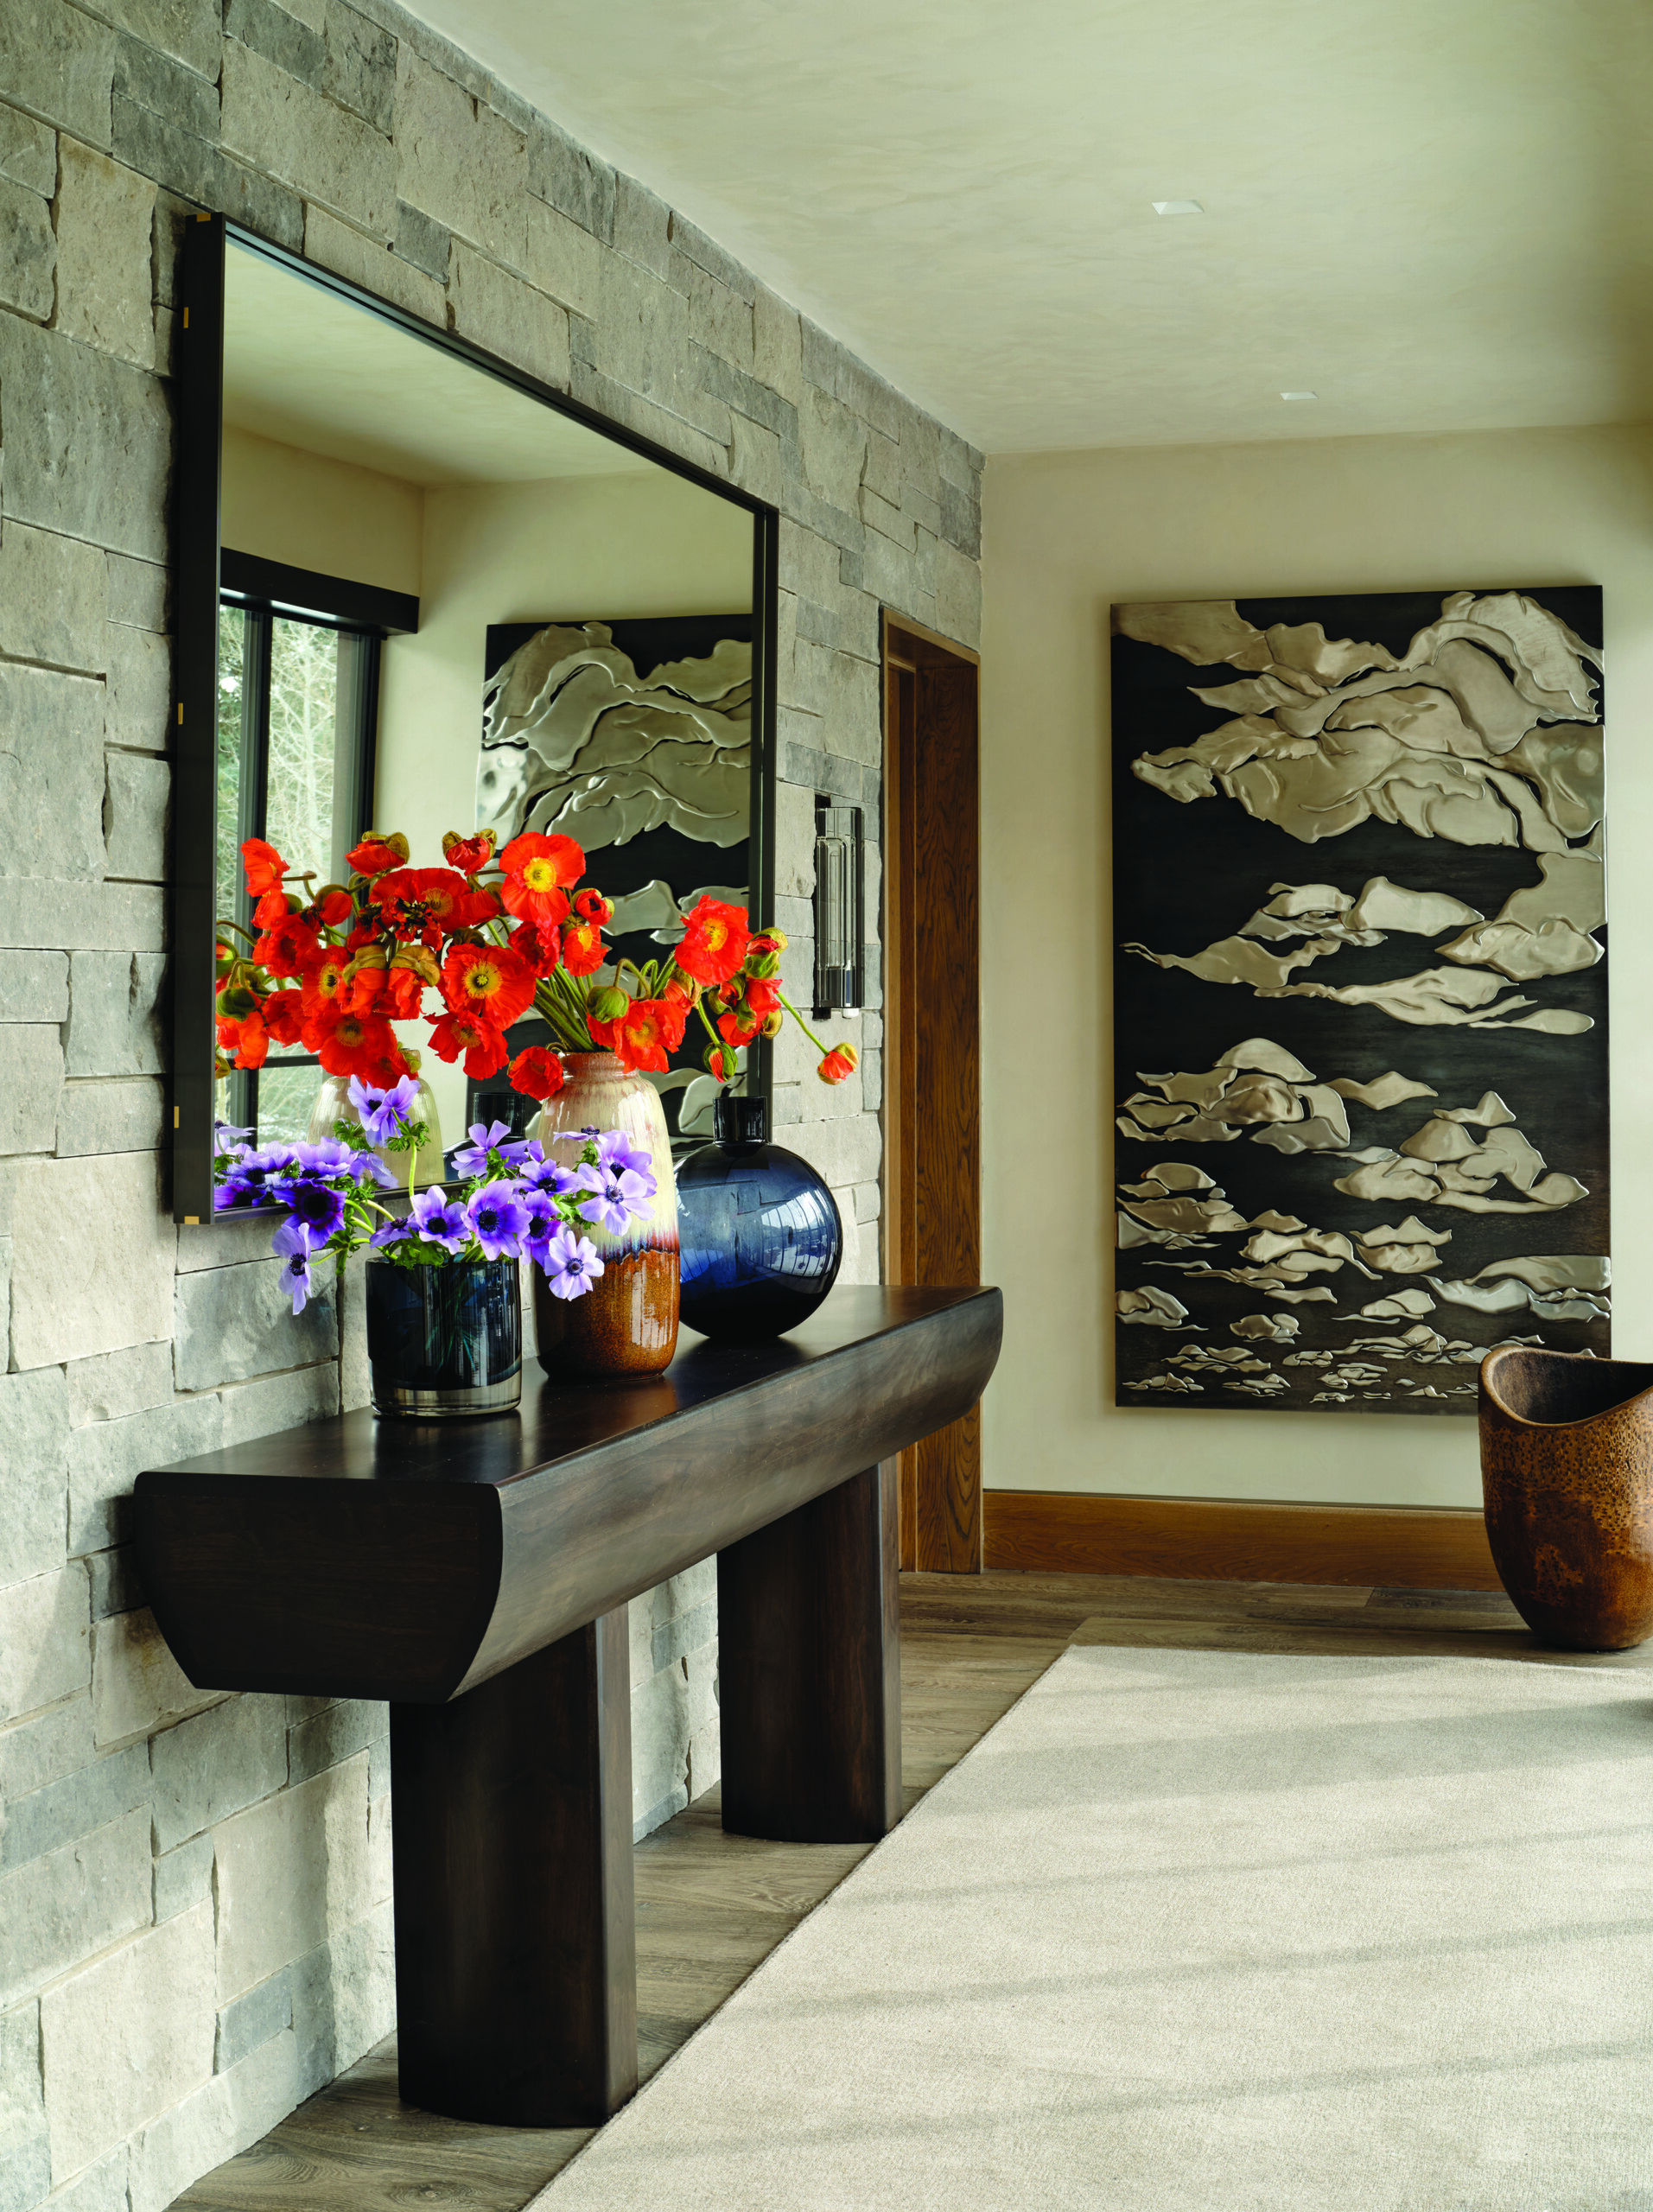
In transitional areas that might otherwise be an afterthought, the designers curated artwork that has special meaning to the homeowners. Metal wall art is by local artist Bland Hoke. | Photo: Roger Davies
A serene connection to nature and the quiet reprieve of familiar spaces continue when walking through the glass bridge to the primary suite. “Psychologically, you realize you have left the rest of the home behind,” Lee says. Once inside the suite, the sense of quietness is a luxury, enhanced by the babbling creek that runs alongside the bedroom windows, where Loro Piana cashmere drapes open to reveal aspen trees beyond. Gray-veined marble slabs and a modern black steel-and-glass fireplace add contemporary elegance.
Jenkins and Baer brought the homeowners along on house tours and visits to WRJ Design’s headquarters so they could experience materials firsthand and develop a deeper understanding of how texture and finish would shape the home. “What materials your feet are touching during a cold morning changes how someone experiences a home,” says Jenkins. “Stepping out of bed onto a thick cashmere rug is a sensory experience.” The easy-entertaining home flows from grand rooms to snug family zones thanks to an intentional balance of spaces and materials. “It’s extraordinarily warm and inviting,” says Jenkins. “Luxury is layered, resulting in a serene and sophisticated home that lives in harmony with its setting.”
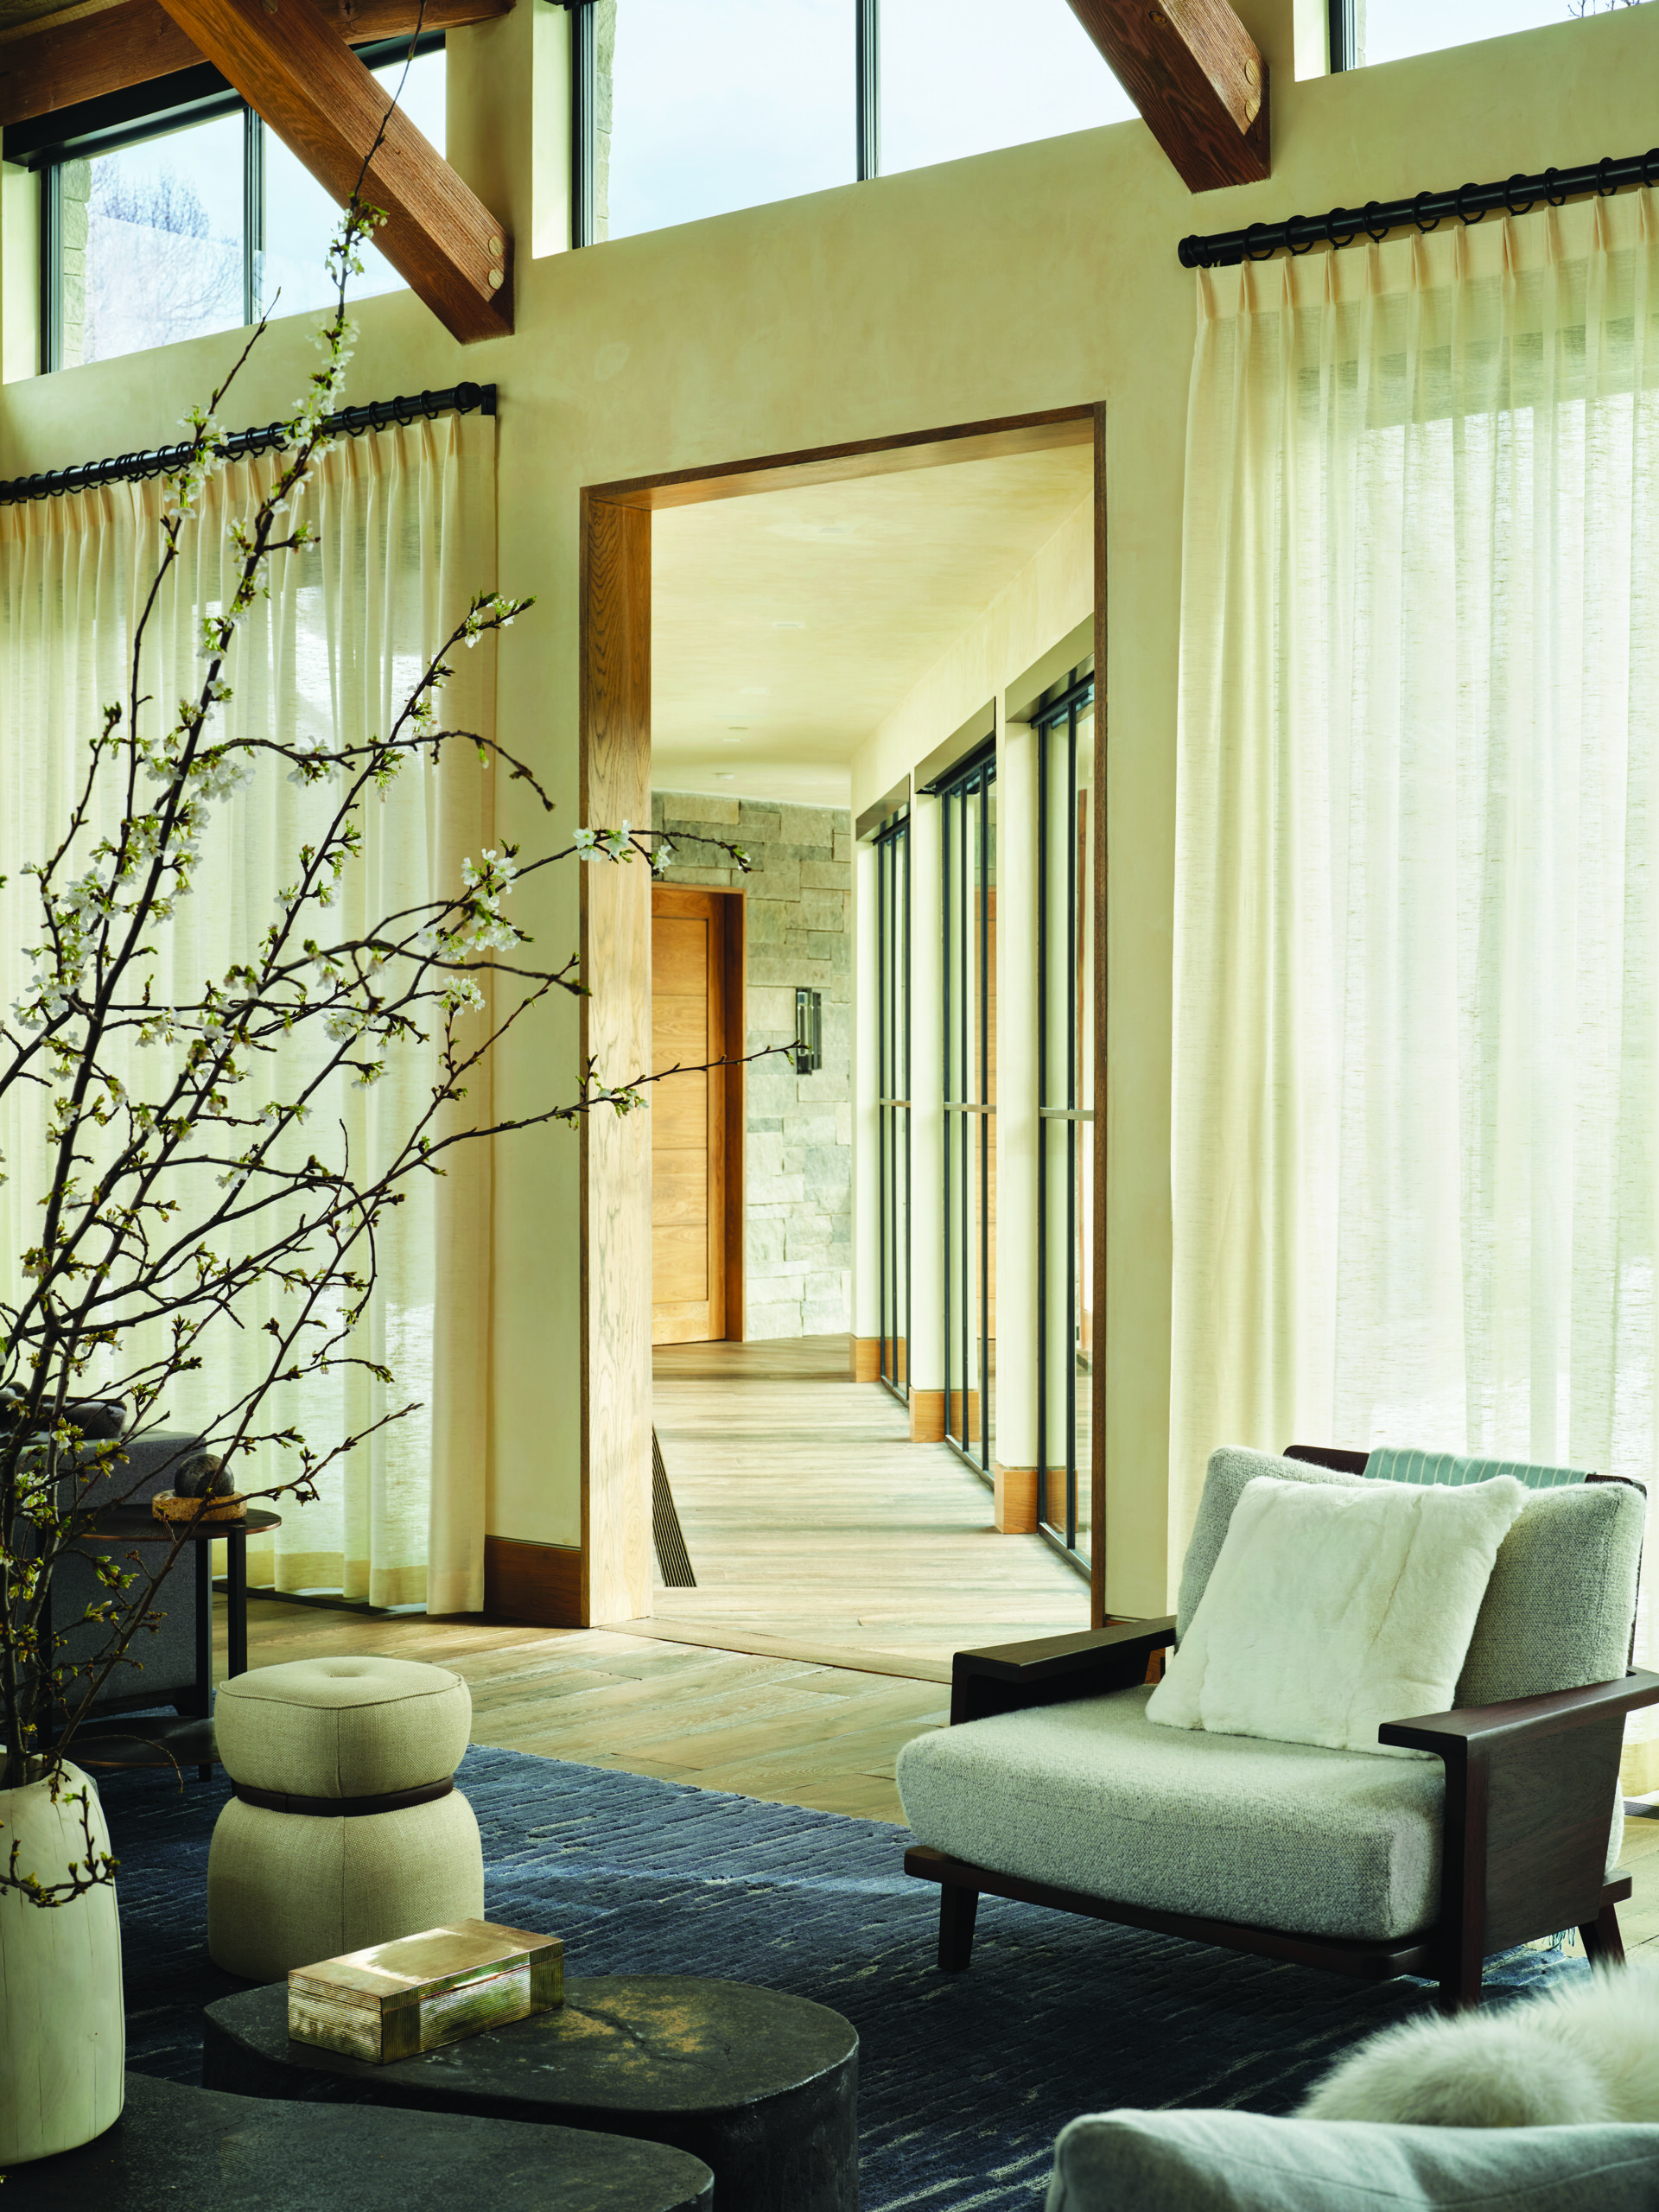
The ultra-private primary suite is located down a glass-encased hallway that is full of natural light. | Photo: Roger Davies
Artful Considerations
Colorful and unexpected pieces create moments of visual surprise.
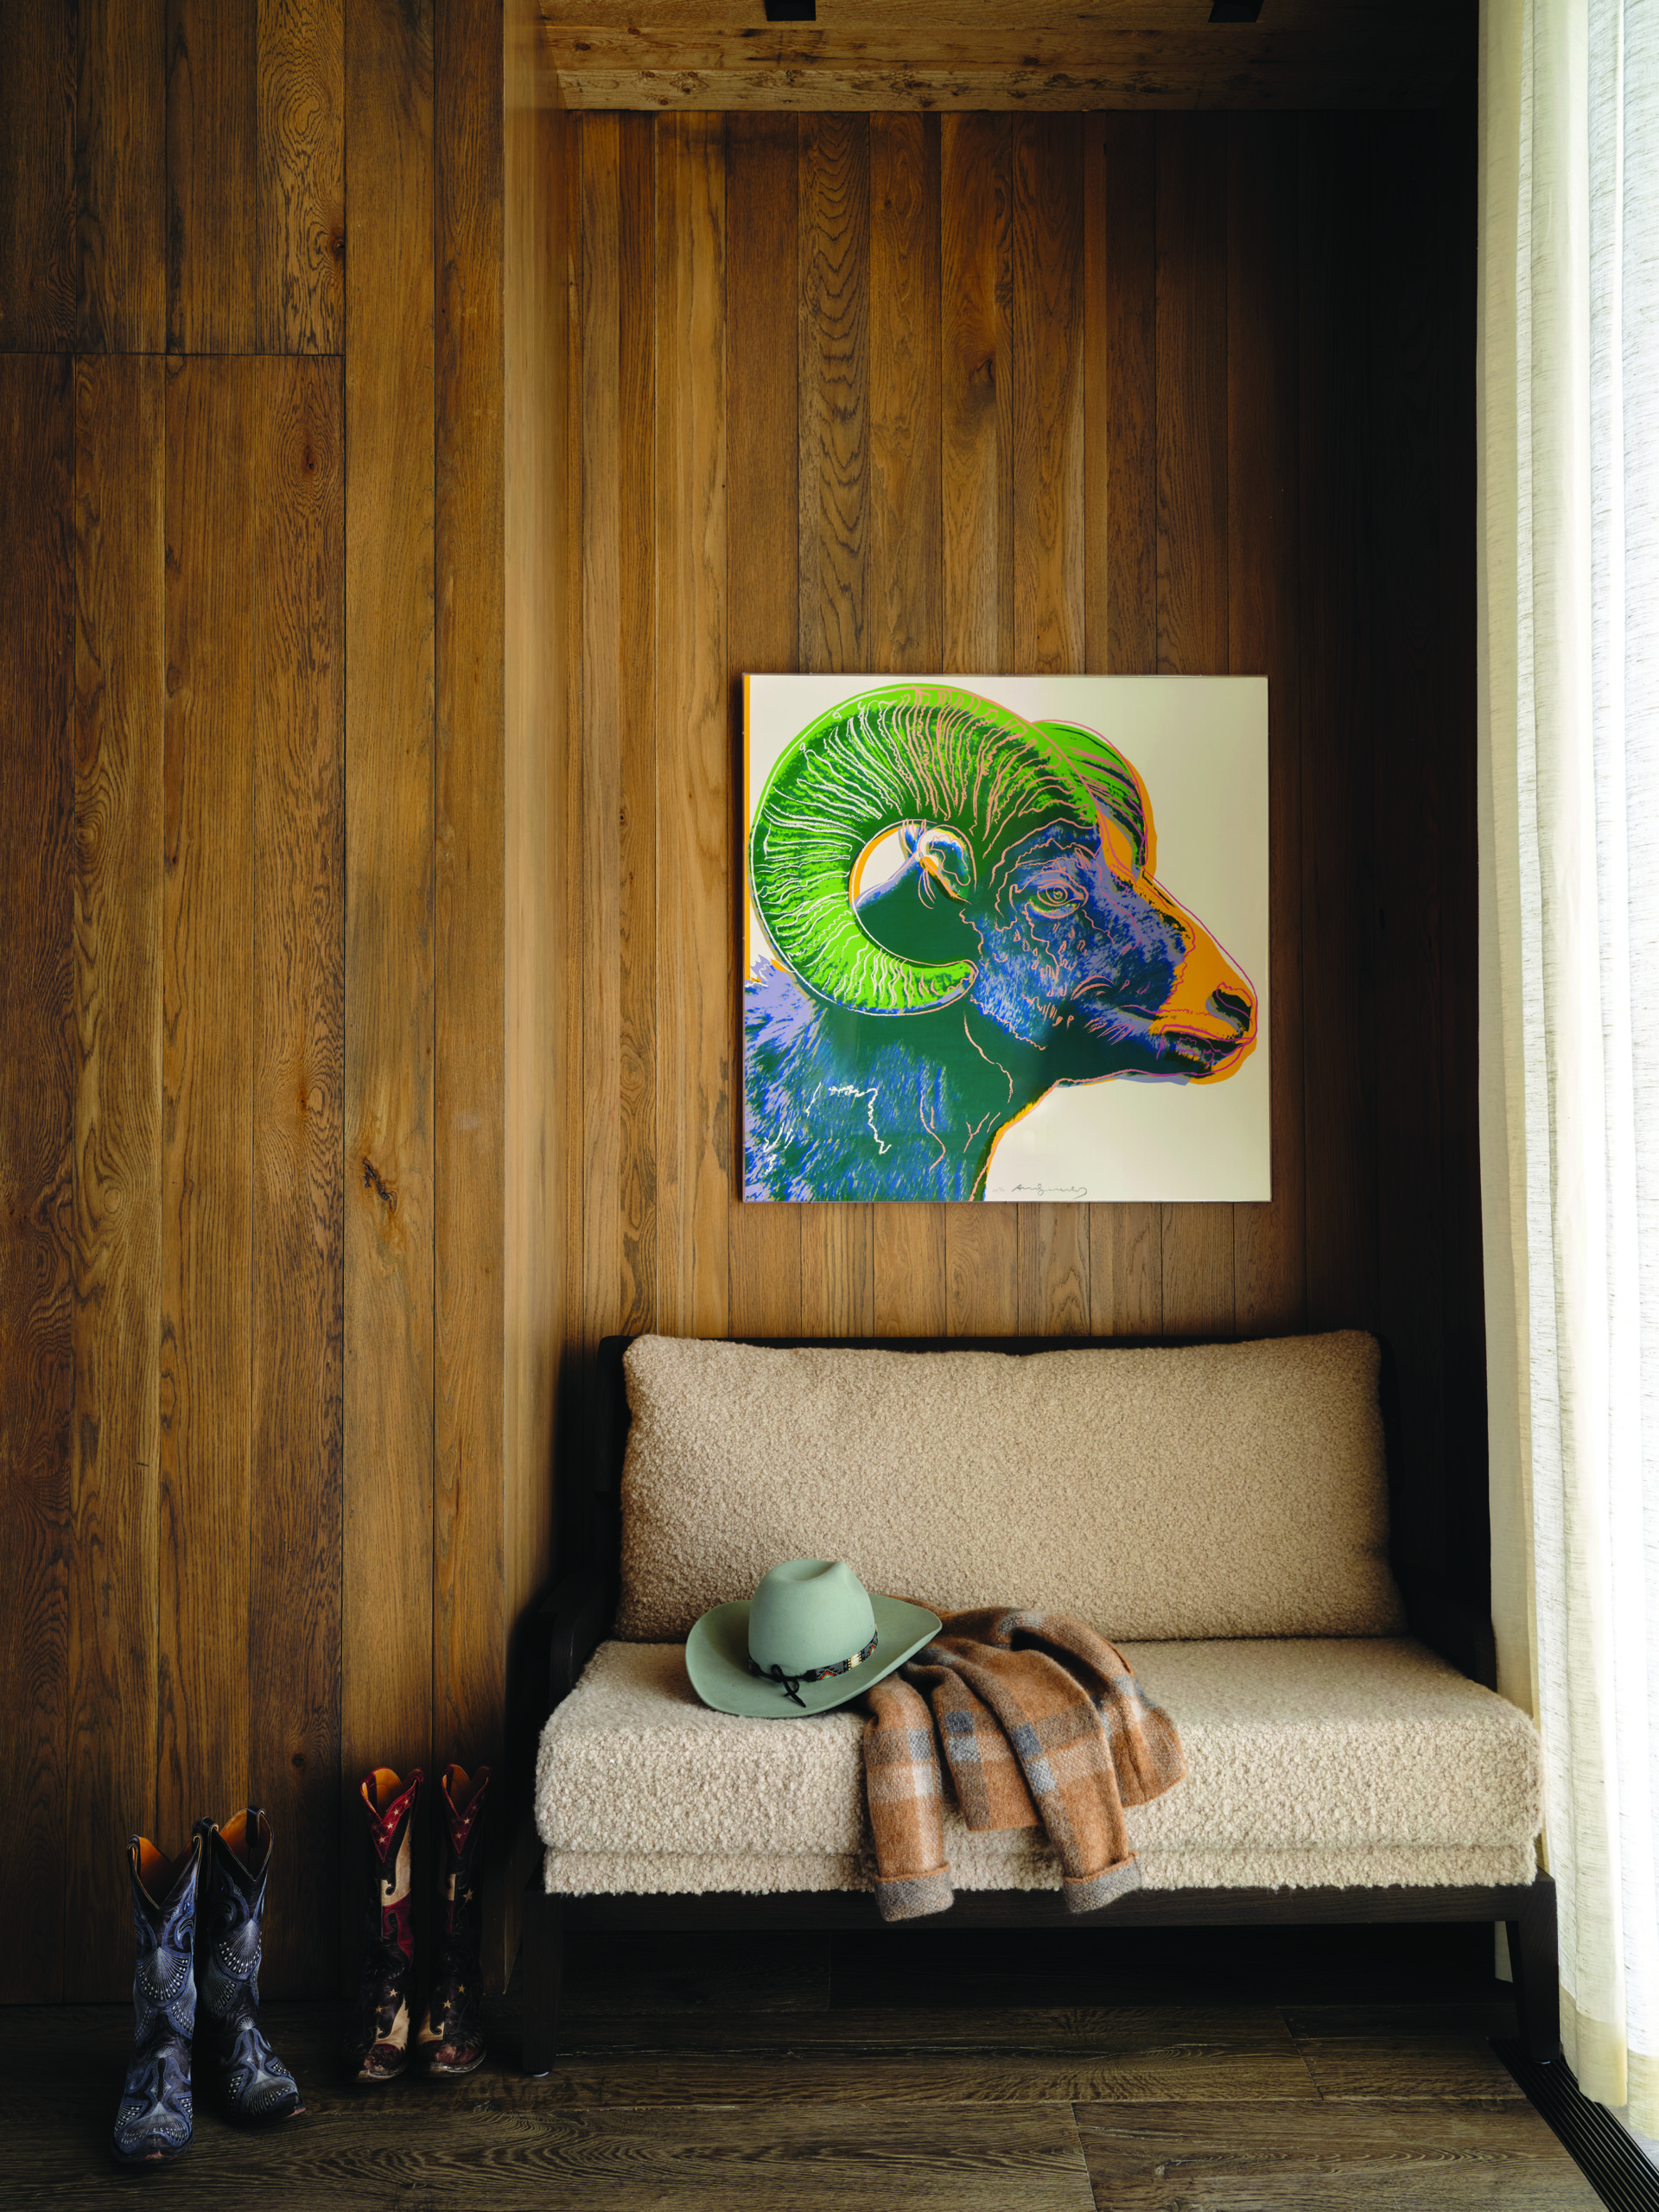
WRJ Design added personality, texture and visual intrigue throughout the home as shown here, where an Andy Warhol bighorn sheep screen print hangs over a bouclé sofa. | Photo: Roger Davies
Given WRJ Design’s Rush Jenkins’ long tenure as director of design at Sotheby’s, curating over 70 shows for international auction houses and museums, art is in WRJ’s genes. For the Home of the Year, he and the talented design team advised their client on everything from bespoke furniture to decorative lighting and art, curating the client’s personal art collection. Against the home’s serene backdrop, an unexpected wall-mounted owl by David Wiseman hangs in the entry, and vibrant artworks by Andy Warhol, Bland Hoke, Doug and Mike Starn, Mike Piggott, Susan Vescey and Fiona Waterstreet from Maya Frodeman Gallery are displayed throughout the home.
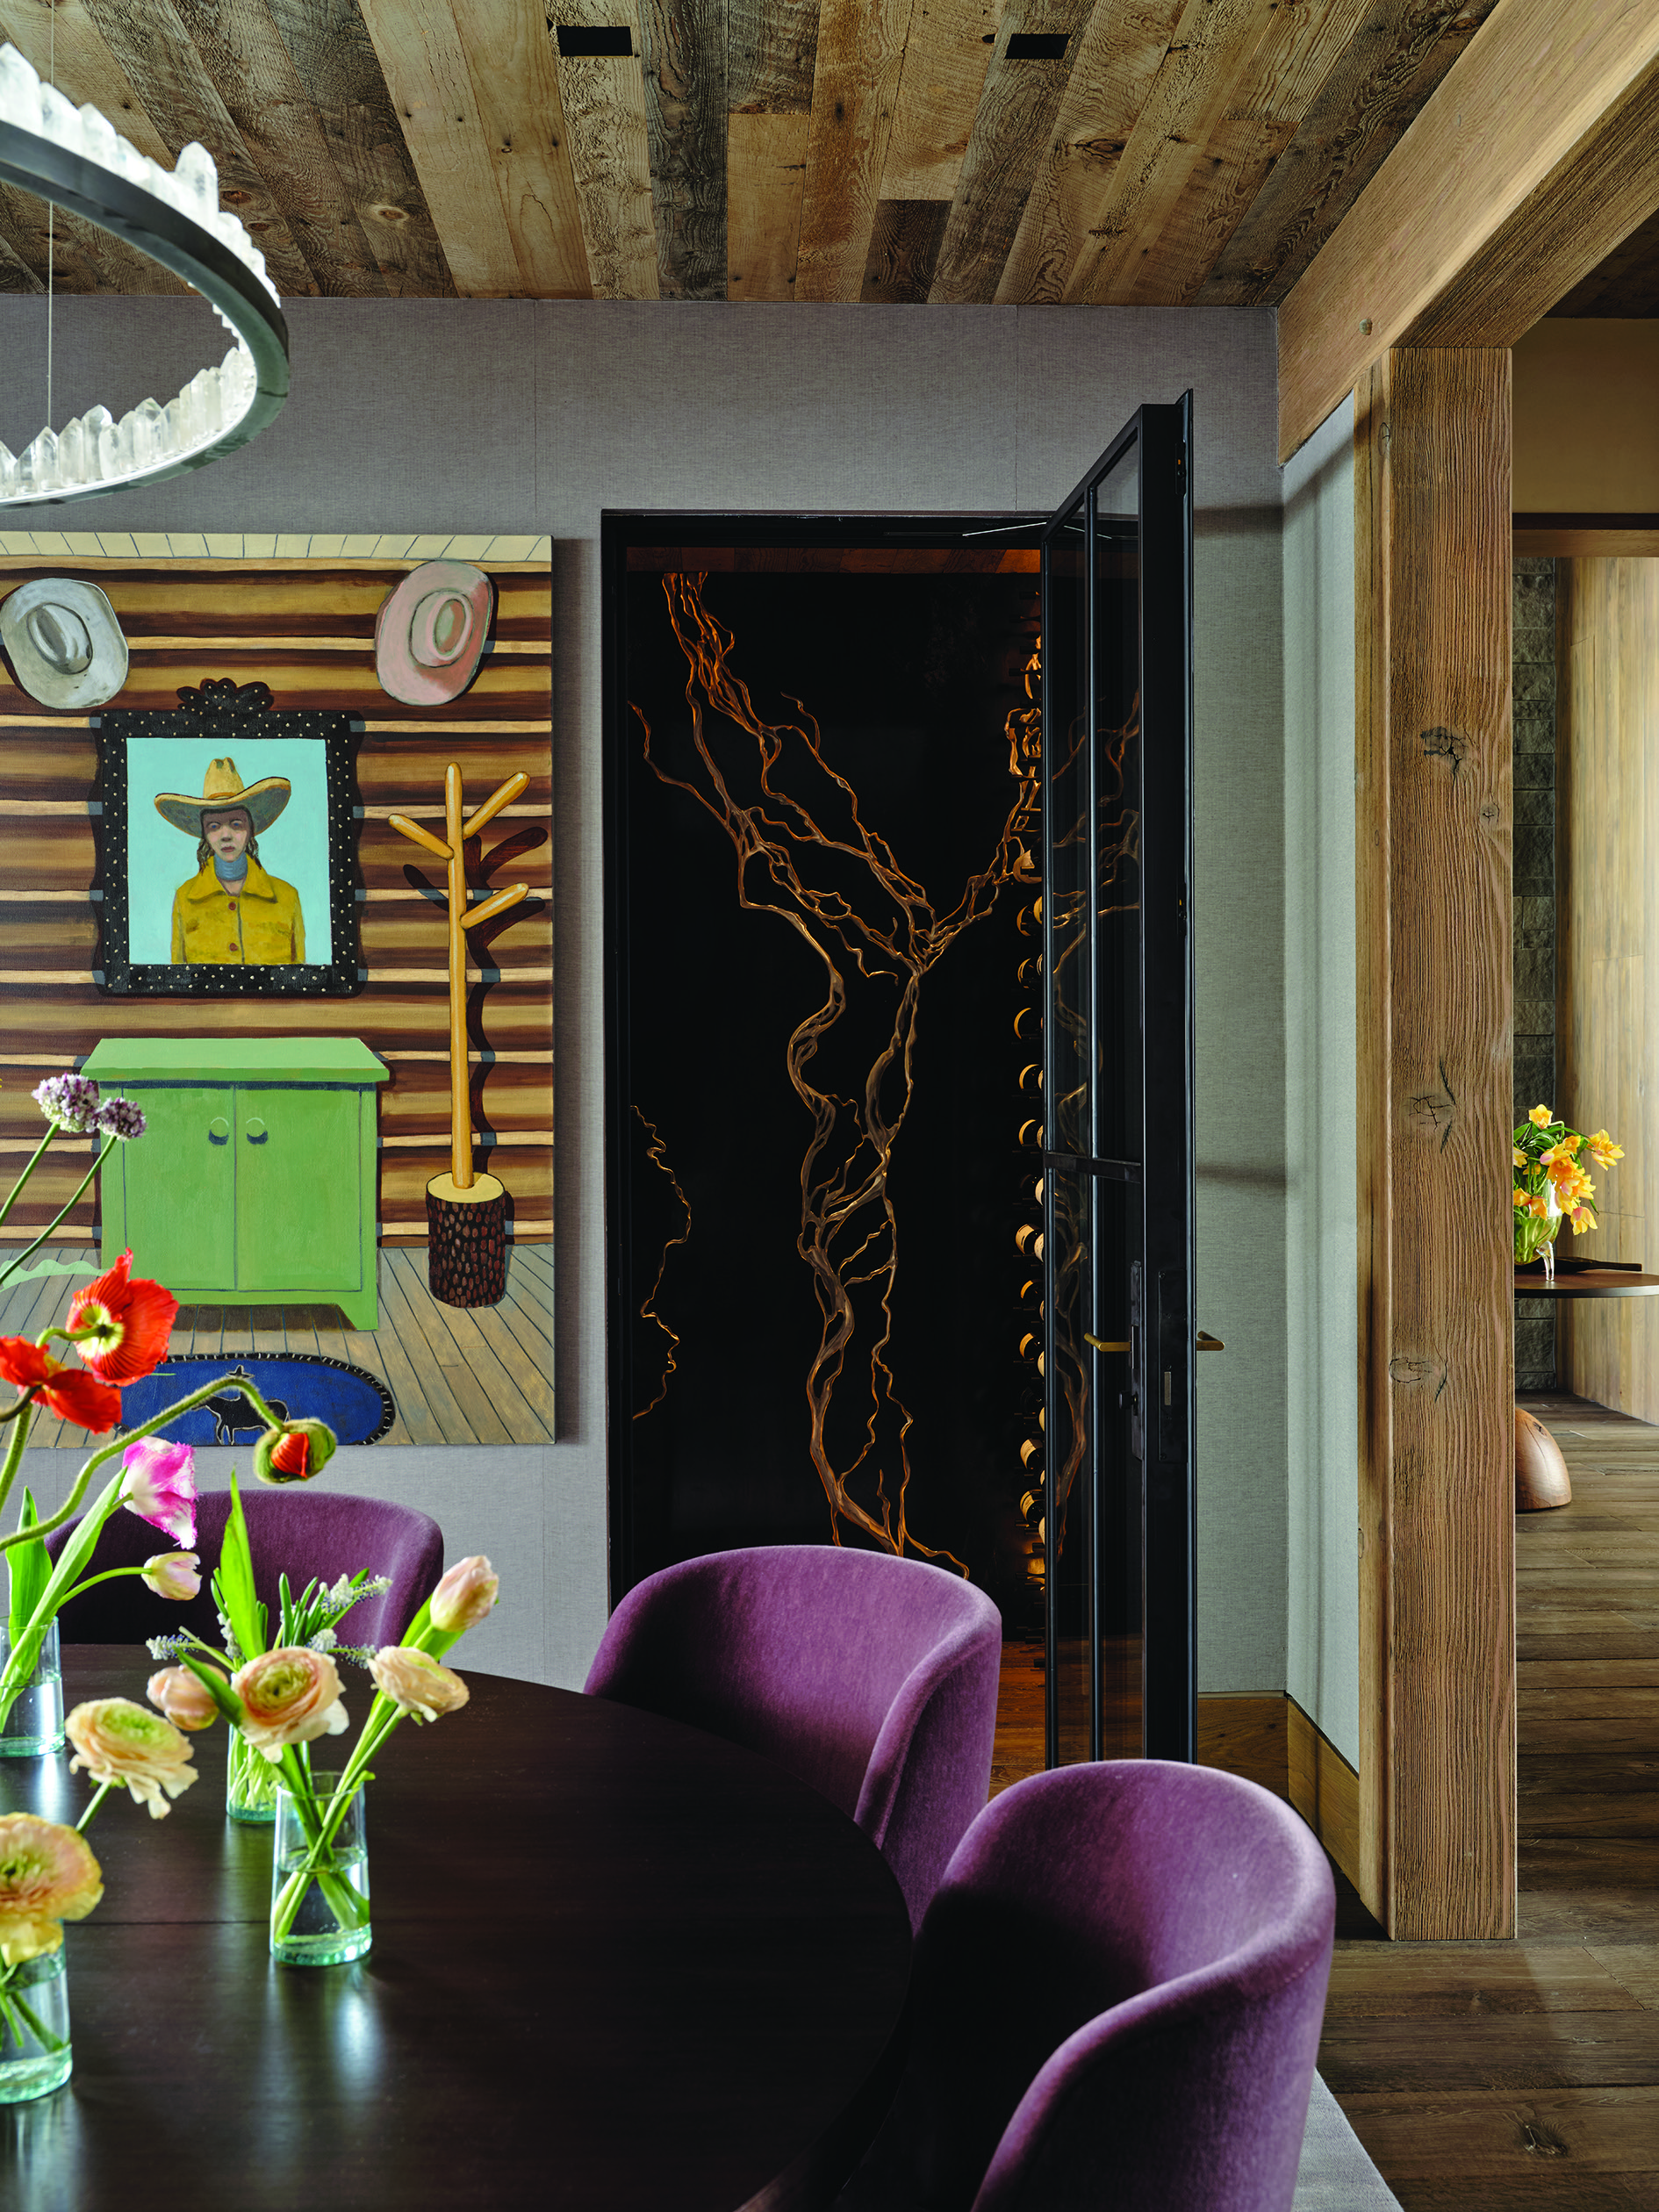
In a corner of the dining room, a Mike Piggott painting hangs next to the doorway to the wine room, where an open door reveals a steel artwork by Bland Hoke. | Photo: Roger Davies
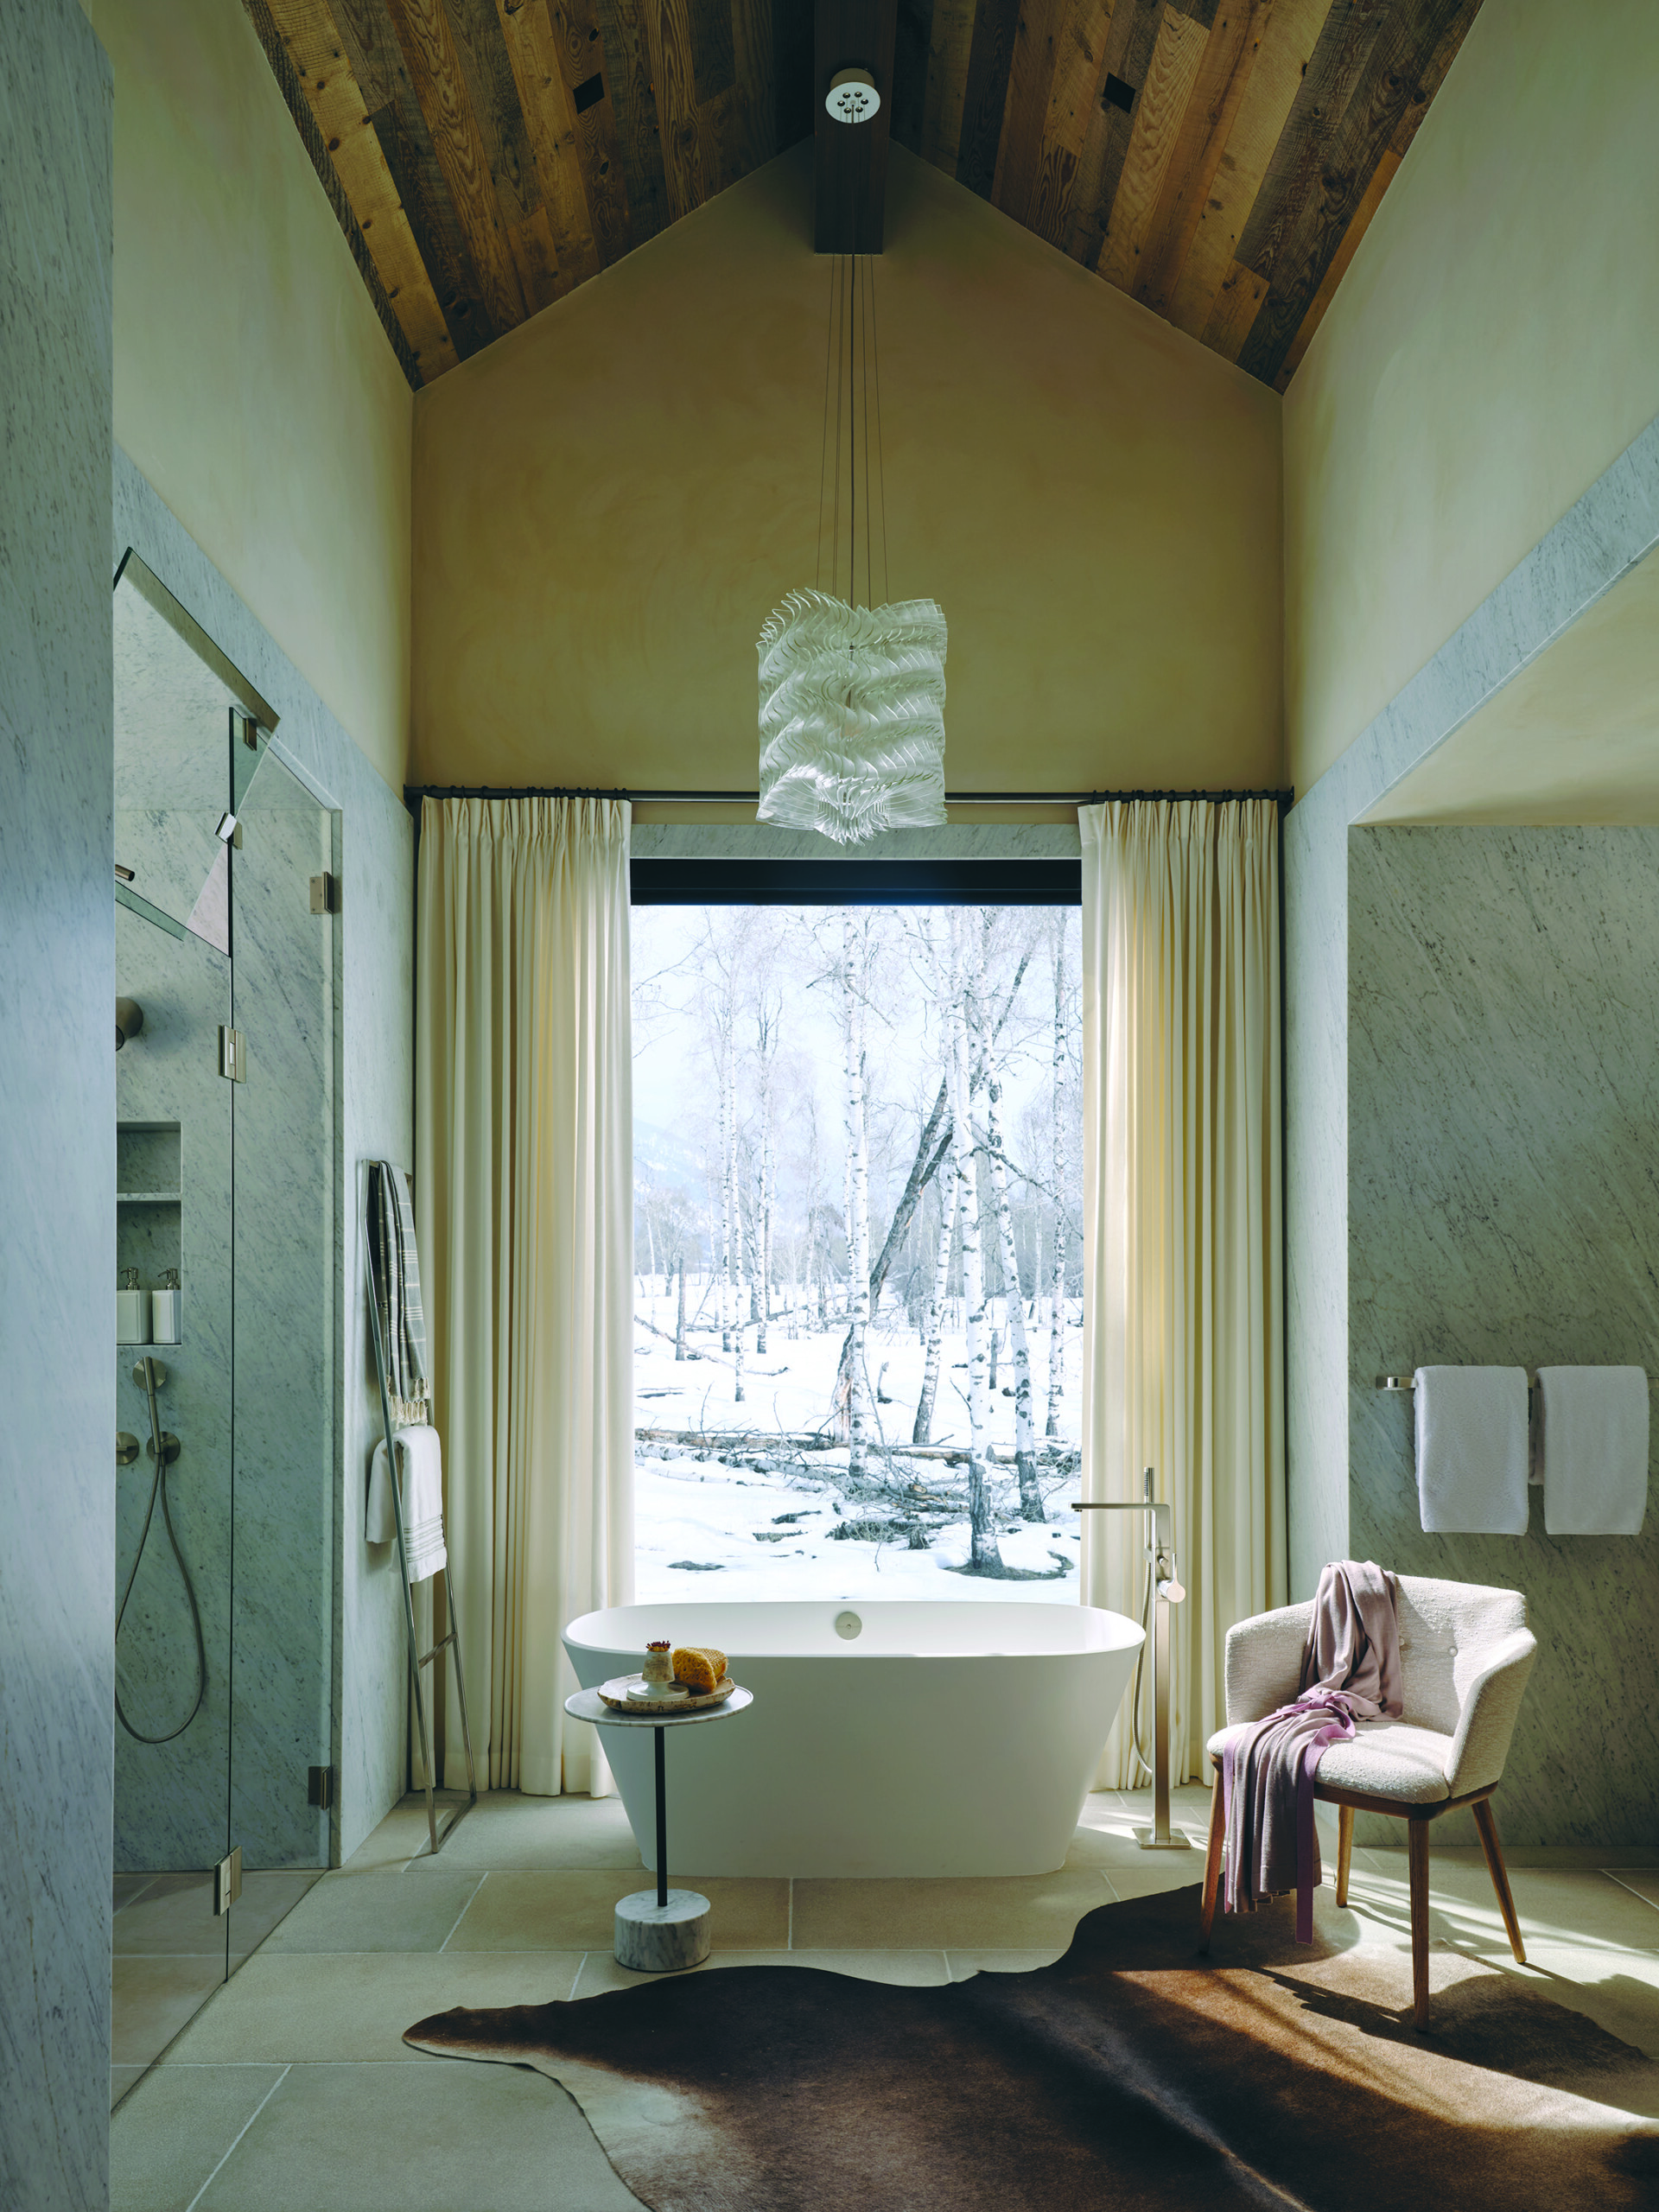
Materials and aspen views are a priority in the design. In the primary bath, a picture window captures the landscape that is echoed in gray-veined marble slabs and limestone floors. | Photo: Roger Davies
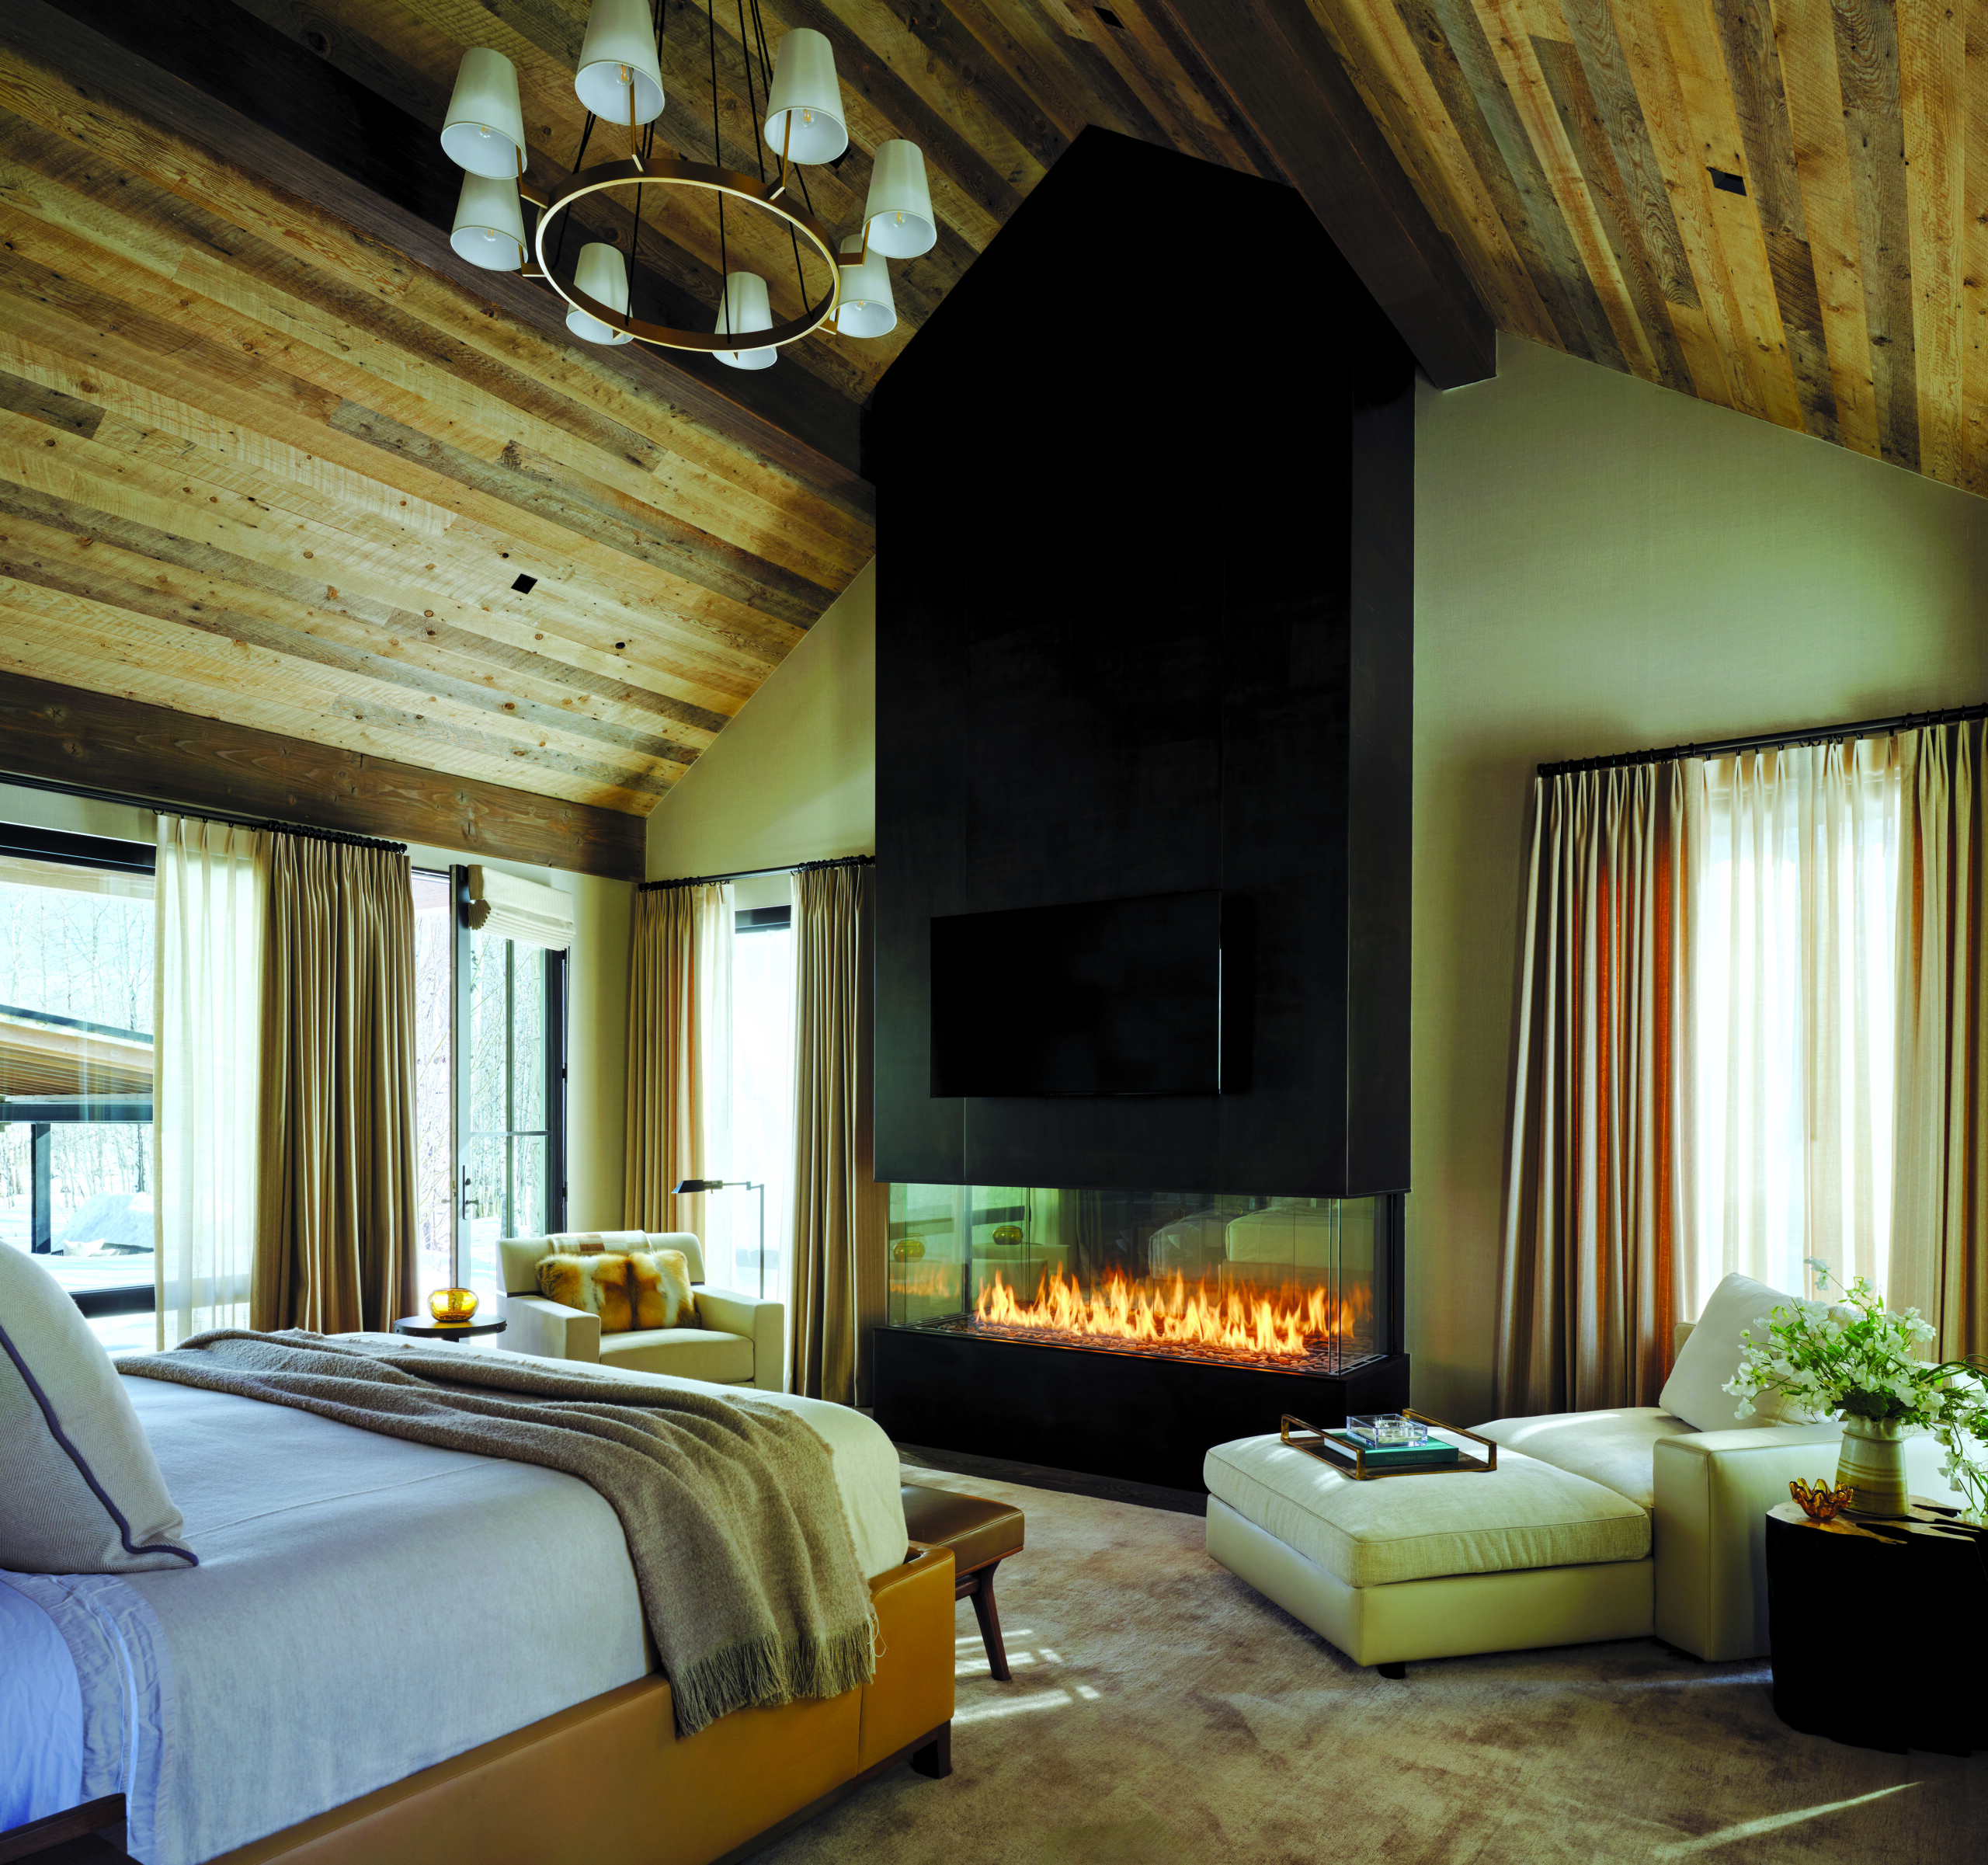
Tactile surfaces rule the primary bedroom, including cashmere drapes and rug, a sleek steel fireplace surround and a custom Dmitriy & Co bed upholstered in Holly Hunt leather. Lake Creek runs beside the room; its babbling can be heard through the open windows. | Photo: Roger Davies
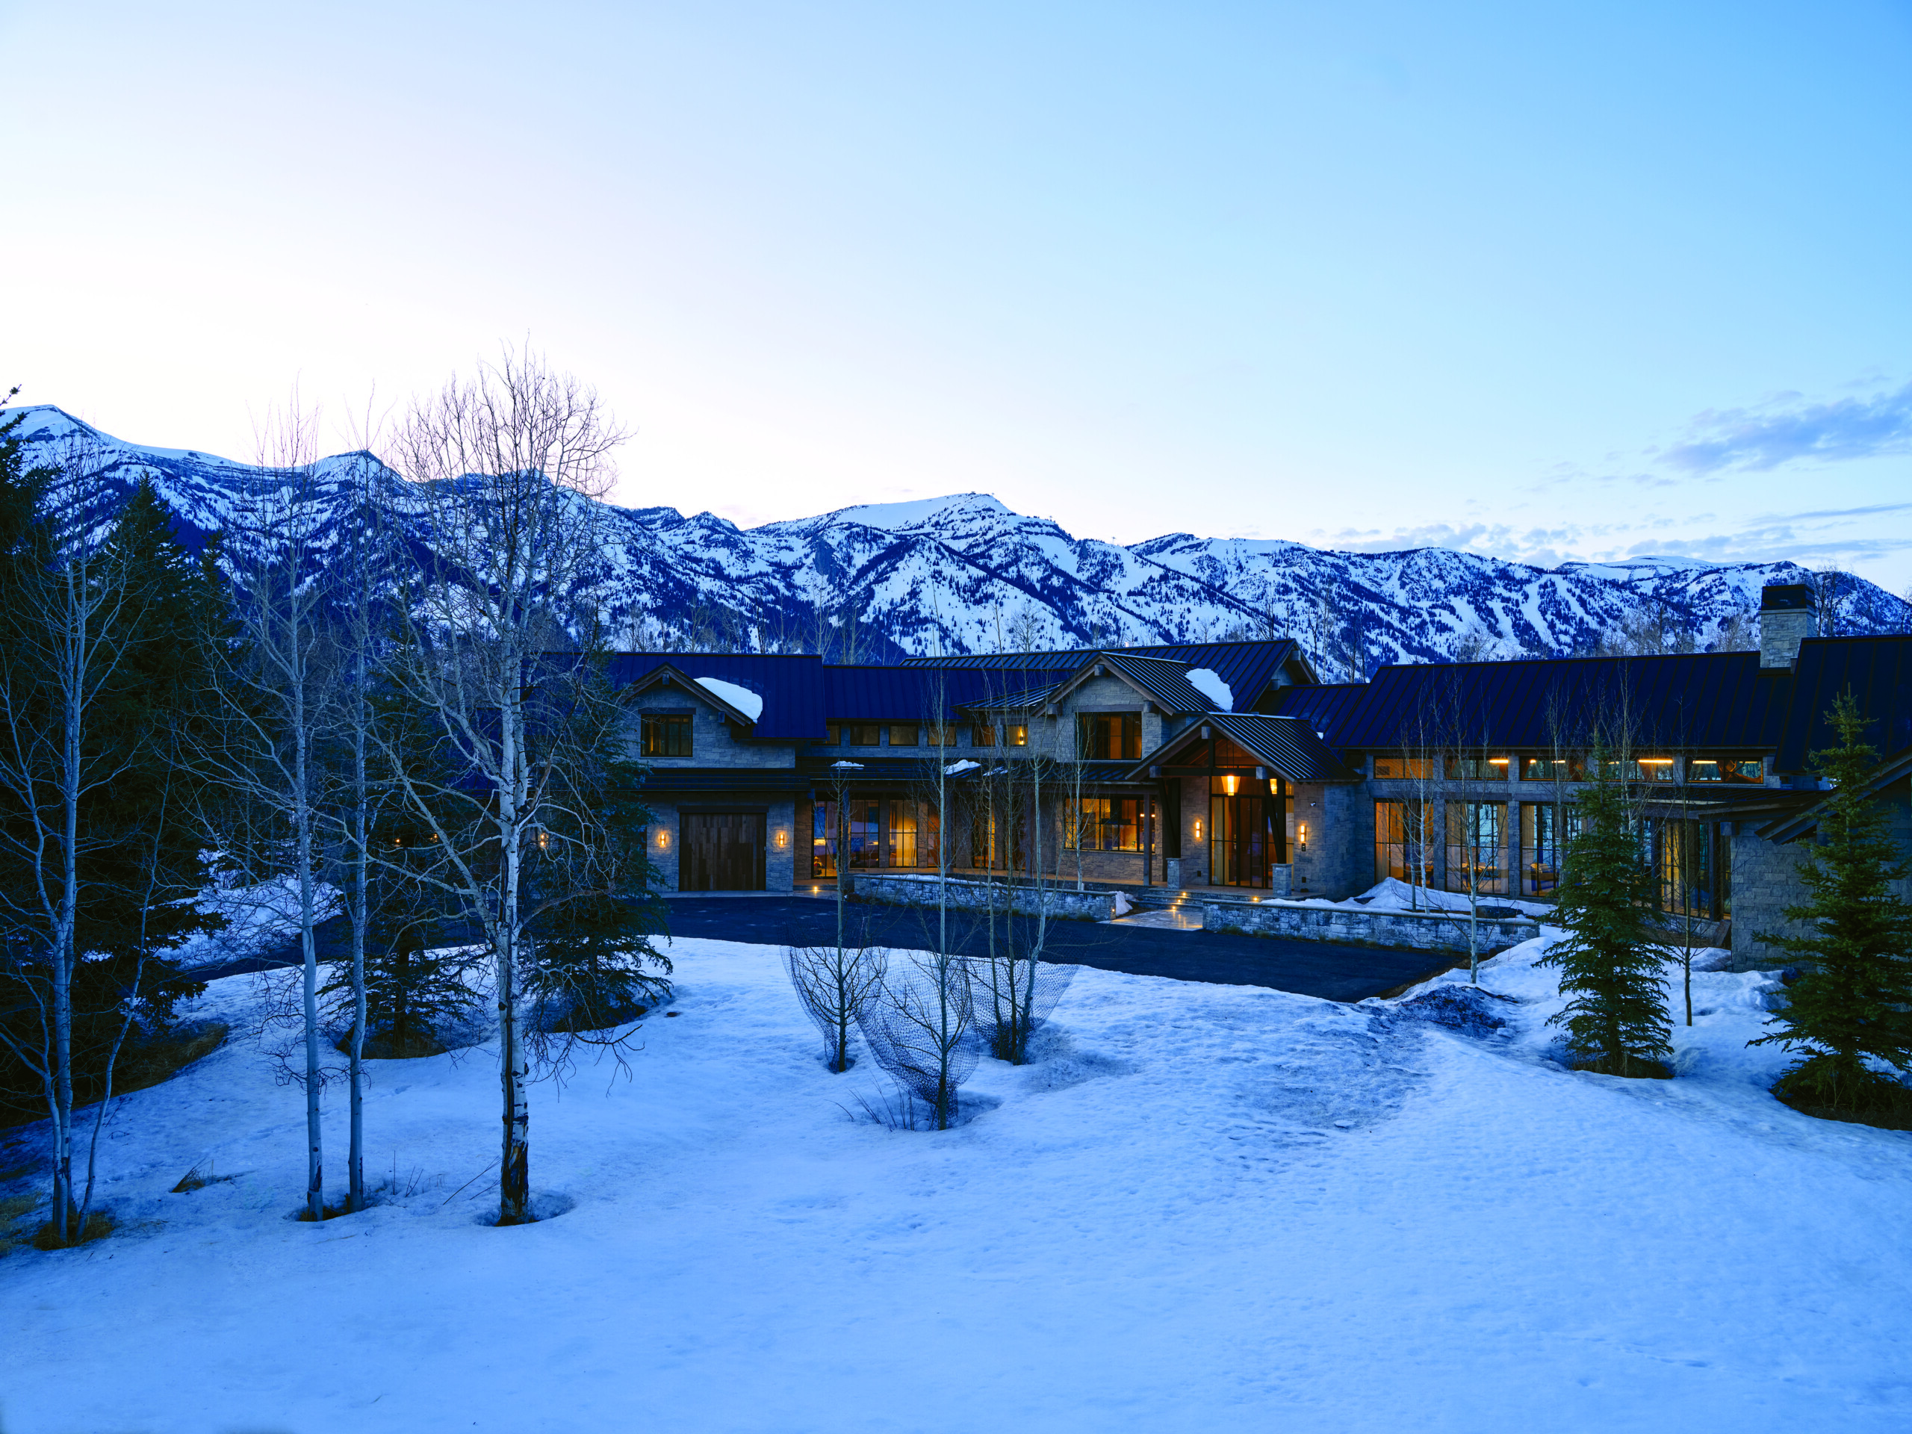
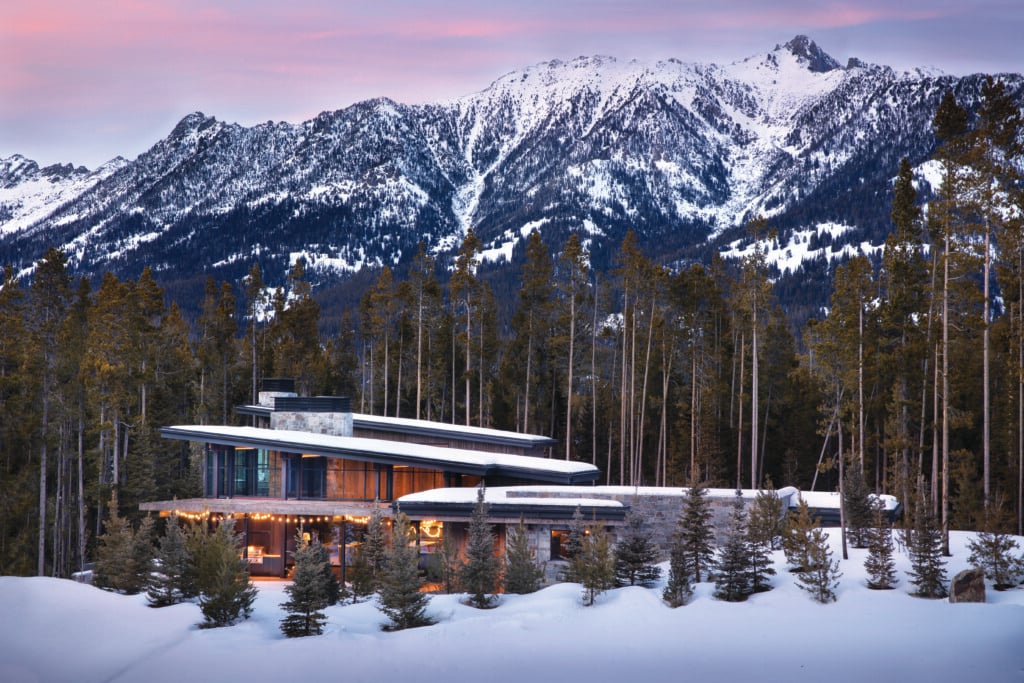
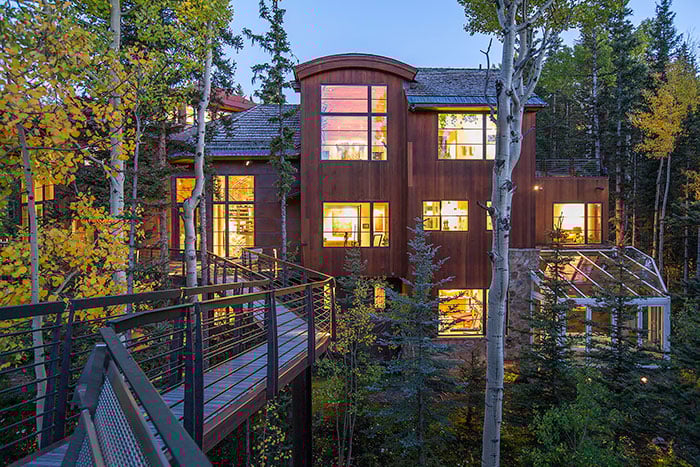
The contemporary chiseled gray limestone residence is nestled along forested flats near Jackson. | Photo: Roger Davies
DESIGN DETAILS
ARCHITECTURE – Design Associates Architects
INTERIOR DESIGN – WRJ Design
CONSTRUCTION – Wilkinson-Montesano Builders
LANDSCAPE ARCHITECTURE – Agrostis, Inc.
2026 Home of the Year Resources
INTERIOR DESIGN
WRJ DESIGN
Jackson, WY
307-200-4881
Rush Jenkins
Founding Partner
Klaus Baer
Founding Partner
Sammy Barnard
Senior Interior Designer
(Main designer on project)
ARCHITECTURE
Design Associates Architects
Jackson, WY
307-733-3600
Chris Lee Architect
Kathy Lee Manager
CONSTRUCTION
Wilkinson-Montesano Builders
Driggs, ID
208-456-9581
Joe Montesano Owner
LANDSCAPE ARCHITECTURE
Agrostis, Inc.
Jackson, WY
307-201-5027
STRUCTURAL ENGINEER
Riverstone Structural Concepts
Boise, ID
208-343-2092
WINDOWS AND DOORS
Peak Glass
Jackson, WY
307-733-1769
Mike exferd President
TIMBER FRAME
Daizen Joinery
Kamloops, BC
Dai Ona Owner and Founder
PLUMBING AND HEATING
Wyoming Mechanical
Jackson, WY
307-733-7337
ELECTRIC
Advanced Custom Electric
Jackson, WY
307-734-2921
FINE ART
Maya Frodeman Gallery
Jackson, WY
307-733-0555
LIGHTING
Helius Lighting
American Fork, UT
801-463-1111
CUSTOM RUGS
Integral Thread
Denver, CO
303-282-4444
Click here for an in-depth resource sheet.
As featured in Mountain Living’s November/December 2026 issue.