Designing for Generations: Architectural Planning, Right Now
Forward-thinking tips for designing legacy mountain homes for today and for generations to come.

Photo: Ed Riddell
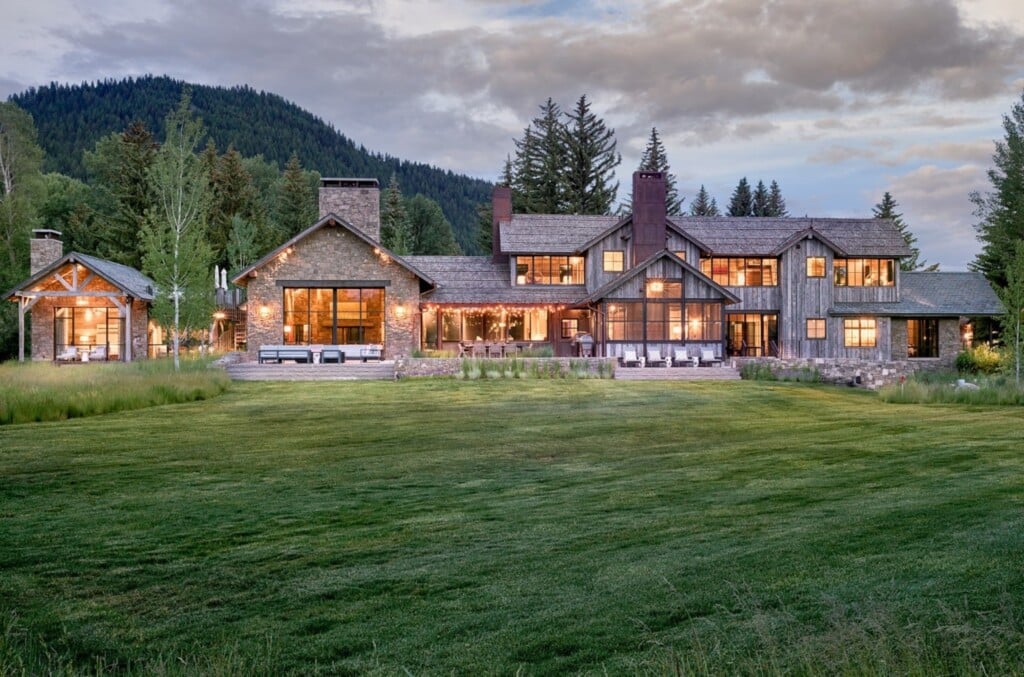
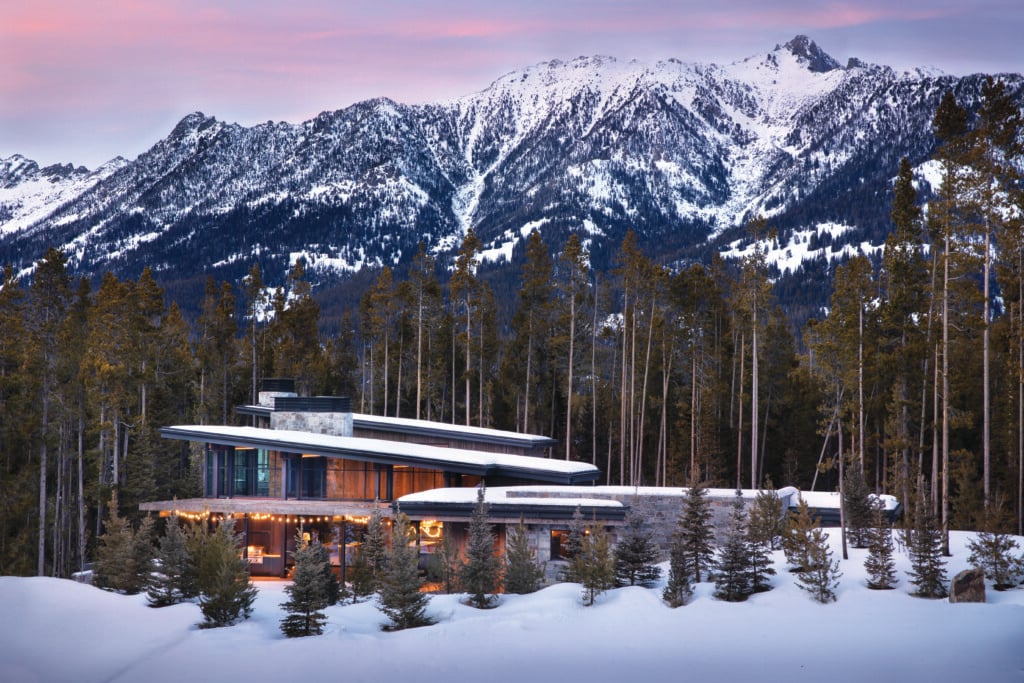
A generational mountain home holds more than a family’s collective history. It holds the potential for a legacy that can reach generations yet to come. Creating a home that serves as a beloved gathering place for decades and beyond requires thoughtful planning that considers more than architectural beauty and a strong connection to the landscape. As the family’s needs shift across generations, the home must evolve alongside them; a lasting vision that calls for careful, far-reaching design.

Photo: Audrey Hall
Yet in addition to long-range planning, generational homes also require an additional layer of right-now, right-size planning so the home not only feels comfortable and intimate for homeowners on their own, but also allows room to graciously welcome larger gatherings of extended family and friends. Here, our go-to strategies for designing legacy homes that go the distance.
1. Give the Primary Suite a Sense of Separation

Photo: Audrey Hall
A well-designed primary suite can feel like a private retreat within the larger home. Placing it in a separate wing or, when the site and master plan allow, in its own connected structure, creates a welcome measure of privacy for homeowners, even when the house is full of guests.
2. Make Secondary Bedrooms Cozy and Purposeful

Photo: Ed Riddell
Bedrooms for children and guests don’t need to function as private quarters. Keeping them smaller and focused on rest can make them feel snug and inviting, while leaving more of the home’s footprint for the spaces where everyone gathers.
3. Allow Shared Spaces to Take Center Stage

Photo: Ed Riddell
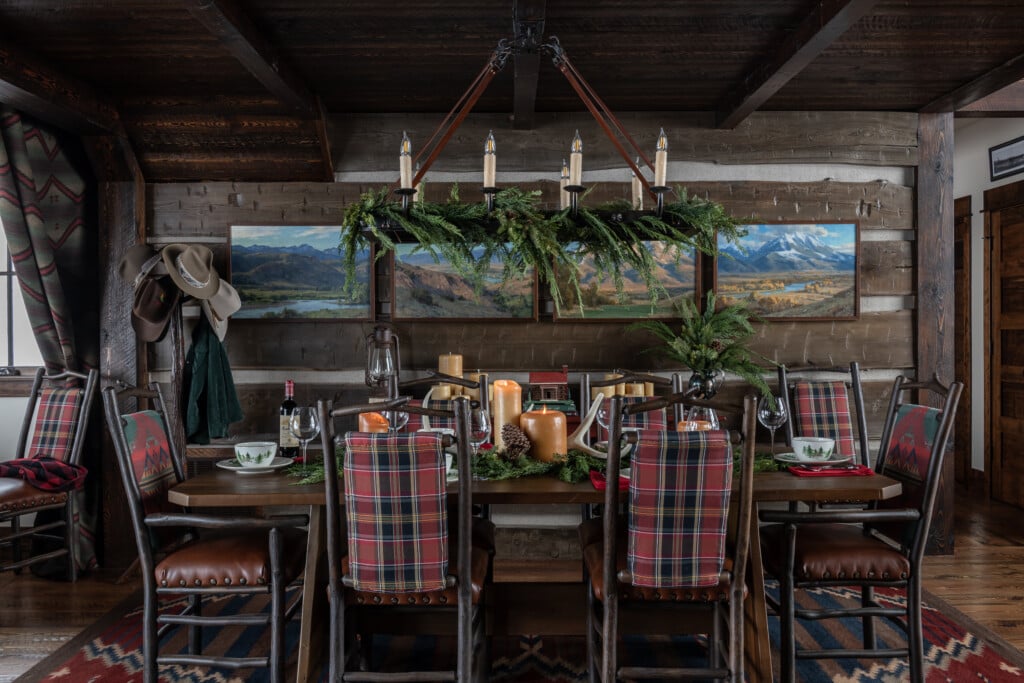
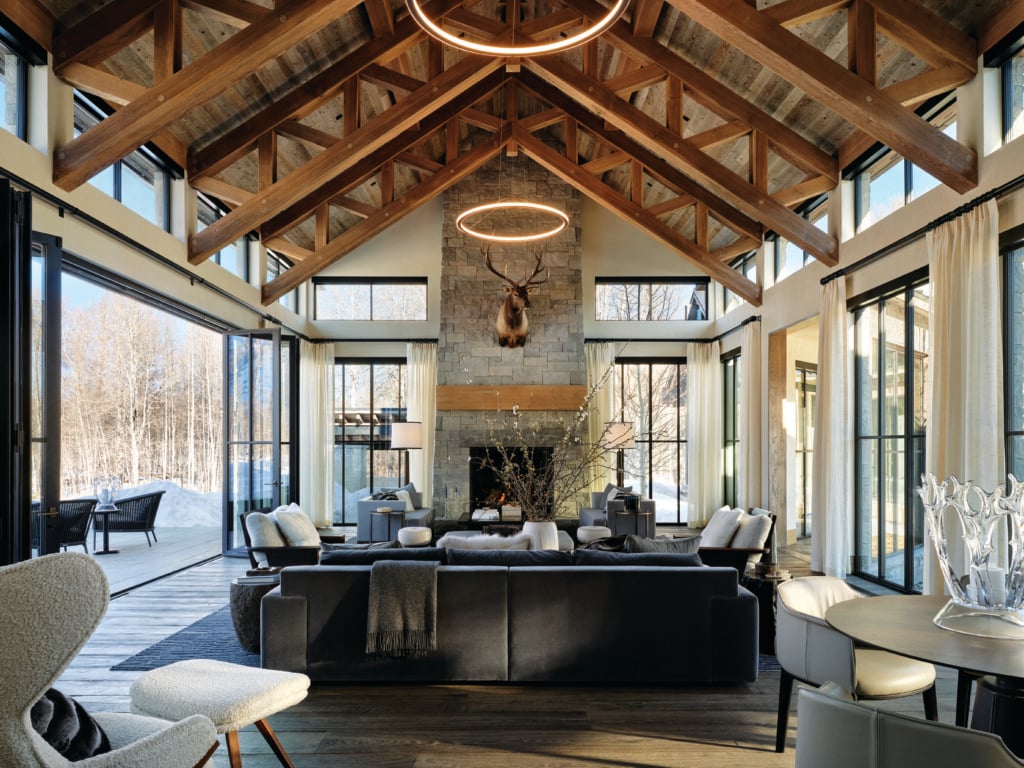
An open kitchen, dining area and great room can bring the family together while allowing everyone to do something different. A consistent, successful combination can accommodate cooking and dining alongside board games, reading and conversation. A formal dining room may be less useful than a thoughtfully planned dining area connected to the kitchen and great room.
4. Lower the Ceiling for Extra Coziness

Photo: Audrey Hall
Ceiling height can help shape the feeling of a room. Lower ceilings in the kitchen and nearby sitting or casual dining areas can lend these everyday spaces a sense of comfort and intimacy, creating a natural counterpoint to taller, more expansive rooms elsewhere in the home.
5. Use a Fireplace to Shape an Open Great Room

Photo: Audrey Hall
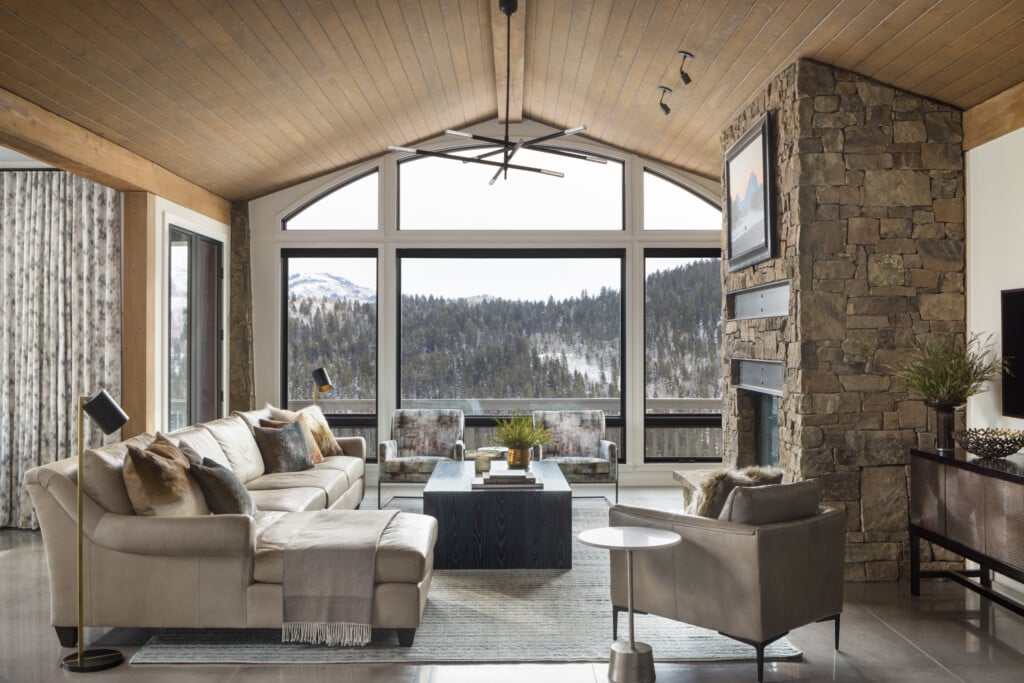
In a large public space, a fireplace can help define distinct areas for conversation, reading or relaxing without interrupting the room’s openness. It gives smaller groups a place to gather while preserving the flow and spaciousness needed for larger gatherings and entertaining.
6. Plan in Advance for Separate Guest Spaces

Photo: Ed Riddell
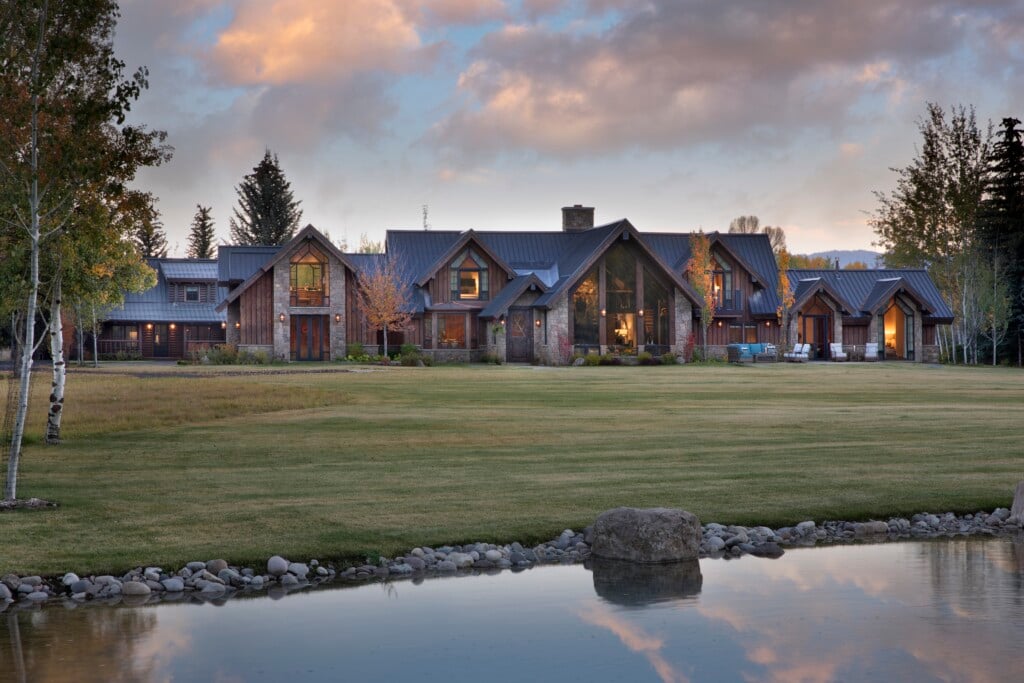
A guesthouse or designated guest area can make hosting more comfortable for everyone. Consider combining a bunkroom with a small sitting area and bath, giving guests a place to gather and a retreat of their own. If a guesthouse will be built in the future, include it in the master plan now so its eventual addition feels integrated with the home and site.
7. Extend the Gathering Spaces Outdoors

Photo: Laura Resen
Substantial outdoor living areas can give a legacy home more room to make memories. Depending on the setting, this might include a full outdoor kitchen, generous alfresco dining and several places to gather, perhaps centered around a fire pit. Careful placement helps each space make the most of the surrounding landscape and views.
Logan Leachman is a co-owner and senior principal at JLF Architects. With over 40 years of expertise, JLF Architects is renowned for pioneering the use of reclaimed, recycled and antique homestead materials combined with contemporary steel and glass to create stunning legacy mountain homes.. Their work emphasizes regional context, honesty of materials, human scale and homes built to endure for generations. View their portfolio or call them at 406-587-8888.
Content for this article provided by JLF Architects.