A Reimagined Jackson Hole Home
Extraordinary views present an unforgettable backdrop for updated interiors.

Photo: Krafty Photos
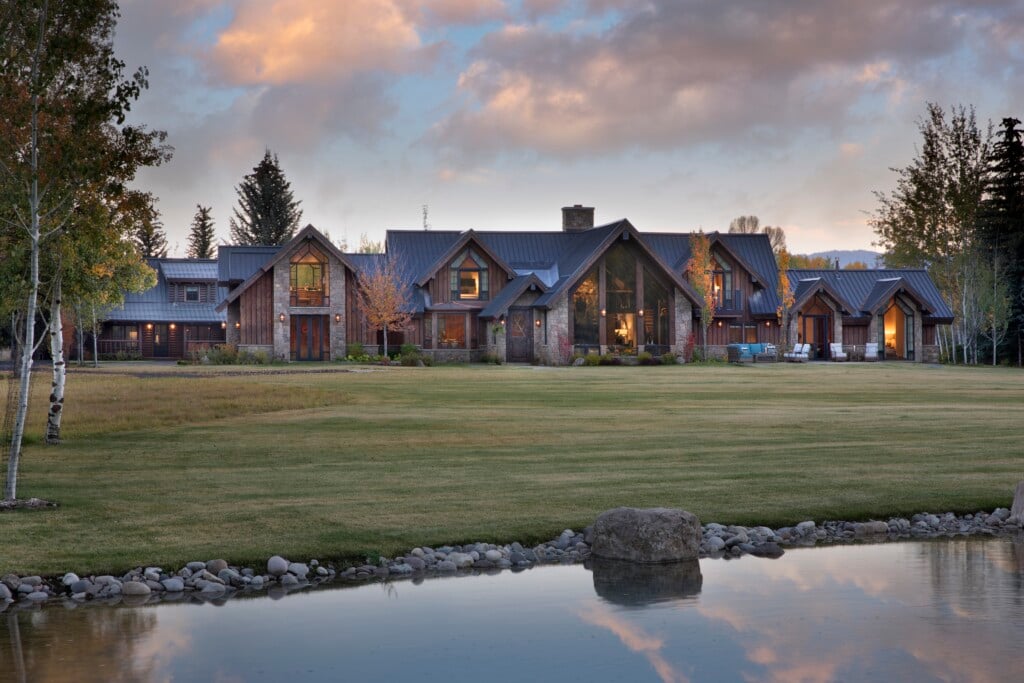
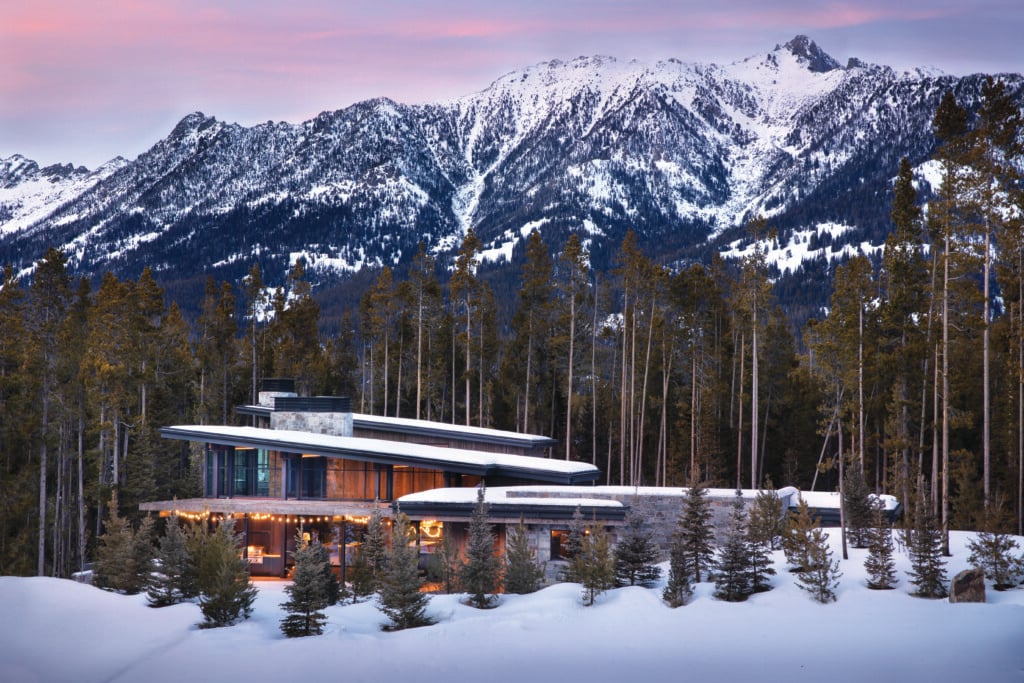
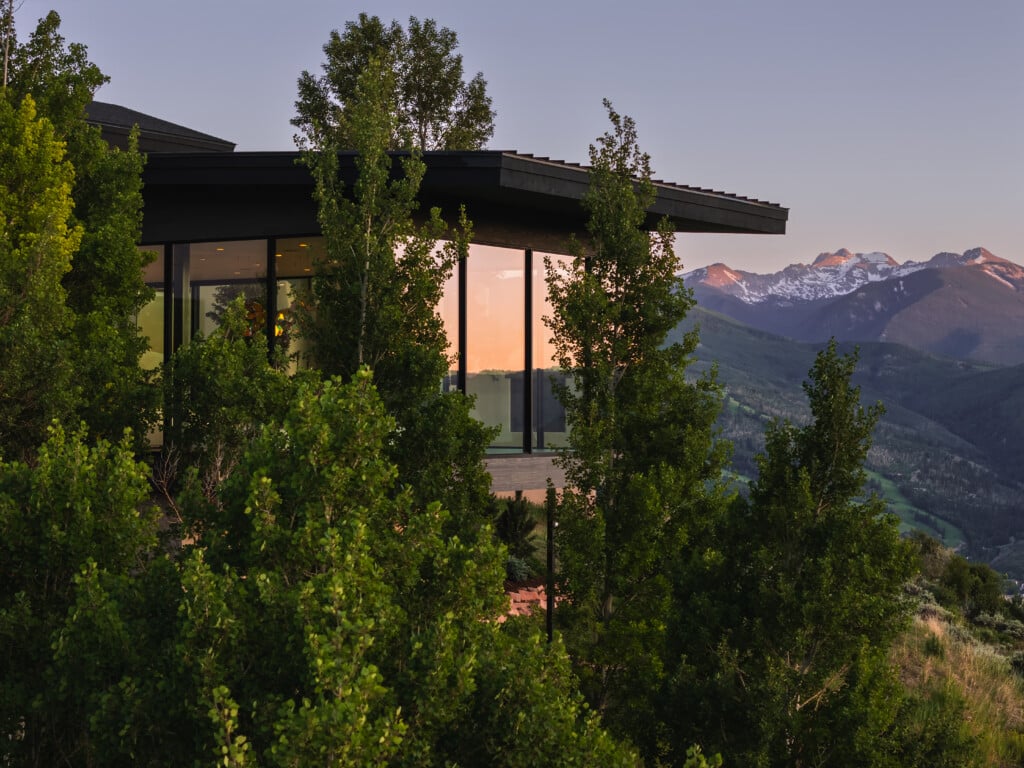
A home in the mountains surrounding Jackson Hole, Wyoming, received a functional mountain modern update. Jill Najnigier, owner and designer at JN Interior Spaces, was chosen to direct the project. “The interiors are designed to complement the rustic beauty of the surrounding natural landscape,” she explains. The home’s update involved a major renovation of the first floor and an addition incorporating two lower-level bedrooms with en suite baths and private patios accessible from each room.

Photo: Krafty Photos
The dwelling’s palette features an infusion of vibrant blue, serving as a common thread throughout. Natural, industrial, and luxe materials are deliberately blended to create layered, textural interest. Flooring was replaced with polished concrete-style large-format tiles throughout the first floor. Radiant heat keeps feet toasty in the cold months. Both the entry and stairway were completely redesigned. “The knotty pine boxes housing a powder room and closet were replaced with an integrated powder room and custom built-ins.”

Photo: Krafty Photos
The kitchen received a gut renovation for beauty and efficiency. A working island with a seating area supported by custom steel legs accommodates three for morning coffee or an evening libation. Hand-made kitchen tiles add a unique splash of color, forming an iridescent band along the range wall underneath the bespoke, tapered plaster range hood. The tall cabinetry in night blue metallic lacquer provides ample storage and eliminates the need for upper cabinets. “In the dining area, a custom banquette in blue velvet and custom draperies offer softness, color and warmth,” says Najnigier. Large windows boast magnificent views, and multi-slide doors lead to the deck with an outdoor grill and comfortable seating.

Photo: Krafty Photos
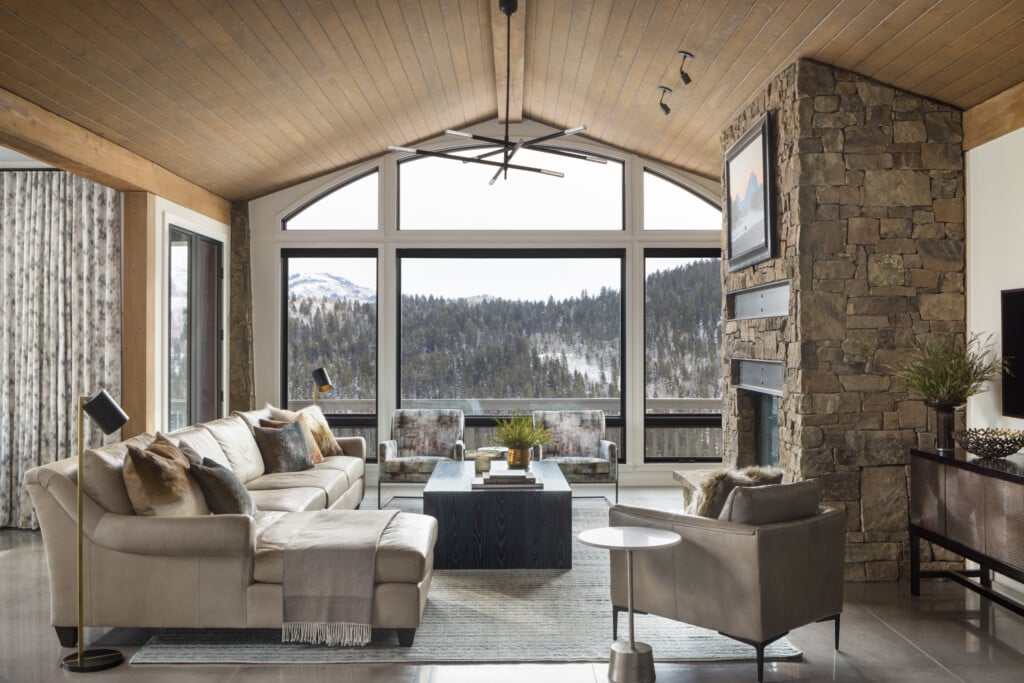
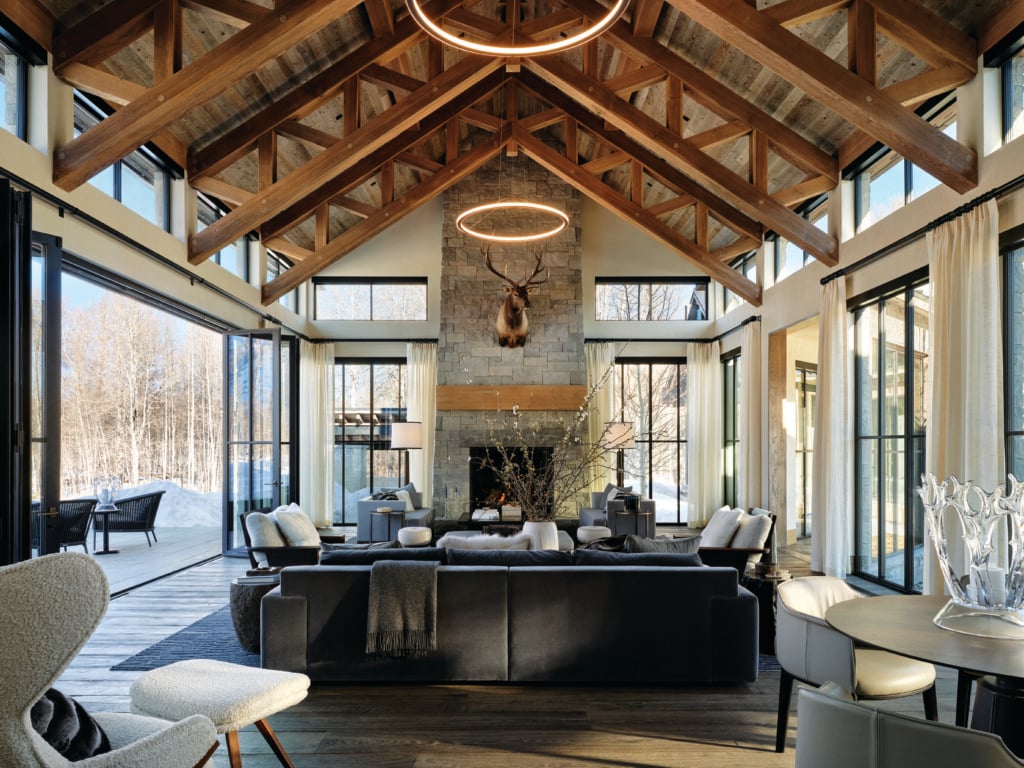
Steel face beams were added to the living room’s existing stone fireplace, modernizing and connecting to steel elements throughout the home. Lounge chairs feature steel legs and are covered in an abstract velvet. The palette is enhanced with a continuation of blue found in the custom coffee table, area rug and upholstery. A staircase redesign replaced bulky wood with steel and oak. Designed by Najnigier and constructed by JH Builders, “the design replaces western cliché with mountain modern.” Artwork commissioned by local artist Tom Mangelson accentuates the connection to Jackson Hole.

Photo: Krafty Photos
The hues in each of the new bathrooms correspond with the bedrooms and feature zero-entry showers, windows with mountain views, bespoke vanities, and flooring and wall tile from Ann Sacks and Waterworks. The main floor powder room is covered in Thibault wood grain wall covering. “The details make this home special,” says Najnigier. “The lower-level family media room and wine area provide wonderful places to gather.”

Photo: Krafty Photos

Photo: Krafty Photos

Photo: Krafty Photos

Photo: Krafty Photos

Photo: Krafty Photos
DESIGN DETAILS
INTERIOR DESIGN – JN Interior Spaces
BUILDER – JH Builders