Mountain Living in Vail Valley
Meet the visionary architects, interior designers and builders shaping the region’s next chapter.

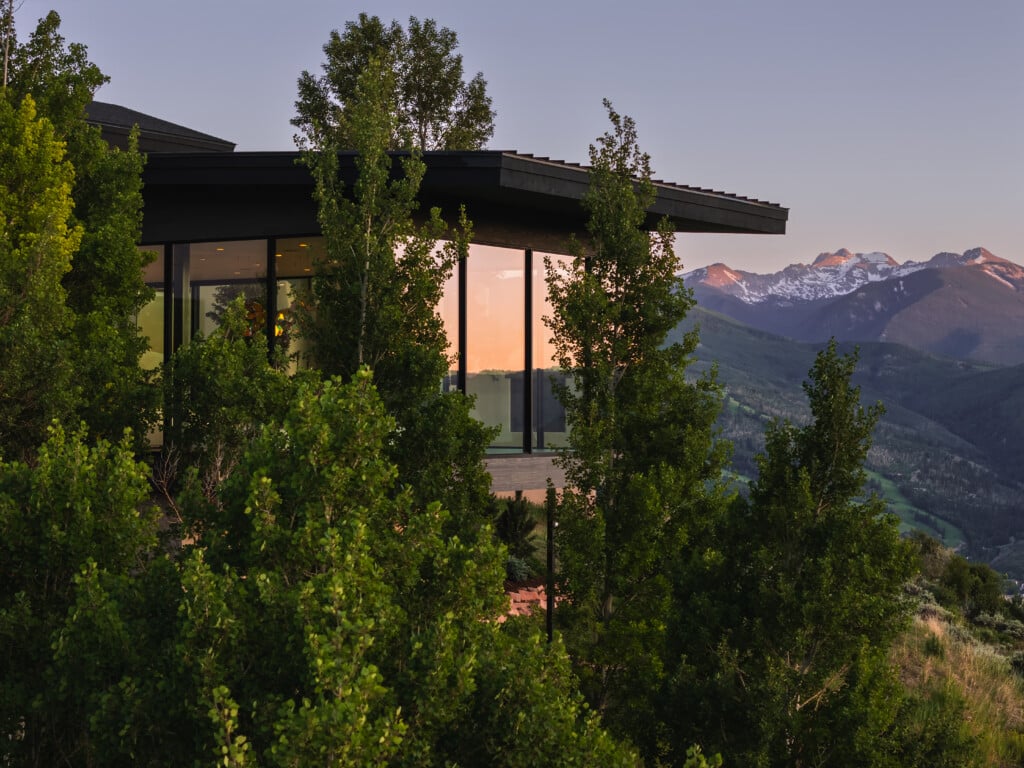
Photo: Courtesy of Sipes Architects
Vail, Colorado, pairs the ease of mountain living with a rarefied blend of adventure, culture and Old World charm. Its enduring appeal continues to draw residents and travelers in every season, while limited inventory keeps the housing market exceptionally competitive.
Rather than build anew, many homeowners are choosing to hold on to treasured properties, renovating and adapting them for the way families live today. Legacy residences are being thoughtfully reimagined with flexible spaces, modern comforts and multigenerational living in mind, allowing them to serve families for decades to come. Neighboring communities offer a broader range of possibilities while still reflecting the influence of Vail’s coveted lifestyle.
Meet the visionary architects, interior designers and builders shaping the region’s next chapter. Through thoughtful renovation, innovative design and exceptional craftsmanship, these professionals are creating mountain homes and experiences designed not only for today, but for generations to come.
AUDACIOUS VISION

Photo: Courtesy of Berglund Architects
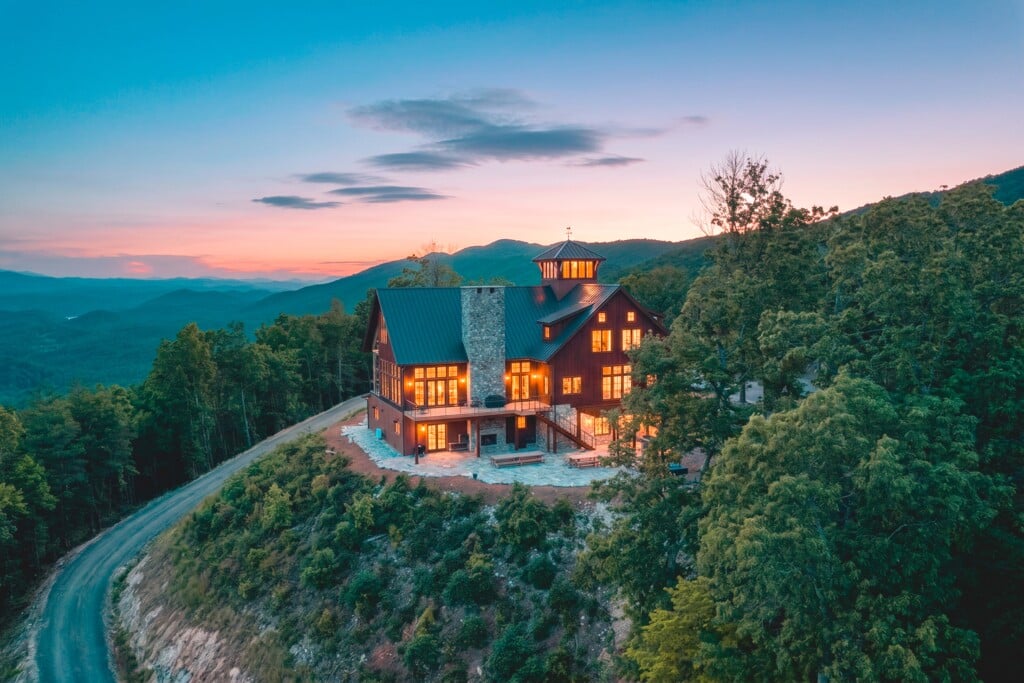
Perched on a dramatic mountainside, this Vail Valley home is shaped equally by its spectacular setting and its owners’ vision. Discover how premier architecture firm BERGLUND ARCHITECTS created a timeless, multigenerational retreat that feels both welcoming and deeply connected to its surroundings.
Your design process starts long before the first plans are drawn. What happens during those early days on-site?
Every project begins with our signature charrette process, where we spend several days on-site with the clients discussing their goals while studying the views, topography, sunlight and prevailing winds. As ideas are sketched in real time, the design evolves naturally from both the landscape and the family’s vision, creating a home deeply rooted in its setting and tailored to how they want to live, gather and connect.
How did this home’s dramatic setting inform the architecture?
The steep site demanded thoughtful planning to place the garage, great room, covered outdoor living area, office and primary suite on a single main level while creating a walk-out lower level with direct access to the pool terrace. Stepping the home with the natural grade integrated it into the mountainside, minimized its visual impact and created architectural forms that feel like an extension of the landscape.

Photo: Courtesy of Berglund Architects
What was your overarching design approach for the project?
Our design embraces biophilic principles, strengthening the connection between people and nature through expansive walls of glass, abundant natural light, natural materials and carefully framed views. Extensive outdoor living, anchored by a three-season covered room with ceiling heaters and an operable glass windscreen, seamlessly connects the interior to the pool terrace below, creating a home that feels both grounded and uplifting.
How did you translate the clients’ vision into a home designed for generations to enjoy?
The owners envisioned a sophisticated yet casually elegant retreat where children and grandchildren would naturally gather. Intimate spaces, including a cozy hearth room, balance generous living and dining areas designed for entertaining. Flexible rooms have evolved with the family’s needs, with the original nursery now serving as a Zoom room, ensuring the home continues to adapt over time.
Hans Berglund, Stephanie Lord-Johnson, Principals
970-926-4301
Edwards, Colorado

Photo: Courtesy of Berglund Architects
DESIGNING WITH NATURE

Photo: Courtesy of Kasia Karska
According to renowned architect/builder/designer Kasia Karska, of KASIA KARSKA DESIGN, the most enduring homes possess a meaningful relationship with the natural world. Read on to learn how she and her team embrace an approach that creates homes that exist in harmony with their surroundings.
What makes nature-inspired design feel so restorative?
Our connection to nature is instinctive. Studies continue to demonstrate what many homeowners already know; that natural light, organic materials, fresh air and views of the outdoors contribute to lower stress levels, improved mental well-being and a greater sense of peace. Designing with nature in mind is about more than aesthetics. It’s about creating environments that restore, inspire and encourage us to slow down.
How does a biophilic approach inform the custom home building process?
Designing in harmony with nature requires a thoughtful approach from the very beginning of the design process. Instead of asking how much can be built on a property, mindful designers ask how a home can best belong there. This means preserving existing landforms, protecting mature trees and minimizing disruption to the surrounding ecosystem. In addition, it also means recognizing that every home exists within a larger community, where thoughtful design benefits not only the homeowner but neighbors and the landscape itself.

Photo: Courtesy of Kasia Karska
In your practice, what design elements strengthen a home’s connection to its setting?
When nature becomes the guiding principle, every material and architectural detail serves a greater purpose. Expansive windows, natural stone and warm wood create an immediate connection to the surrounding landscape, while water features, fireplaces and fire pits introduce soothing sensory elements and inviting gathering spaces. Covered patios, retractable glass walls and seamless indoor-outdoor transitions encourage homeowners to experience nature throughout the seasons. Native landscaping helps the home blend into its setting while conserving water and supporting wildlife. Finally, reclaimed materials and nature-inspired art add character, reduce waste and offer creative ways to bring the beauty and texture of the natural world indoors.
Kasia Karska, Owner Lead Designer and General Contractor
970-343-2302
Vail Valley, Colorado

Photo: Courtesy of Kasia Karska
INTENTIONAL, AUTHENTIC

Photo: Courtesy of NDG Architecture
At NDG ARCHITECTURE, every project begins with curiosity rather than a predetermined aesthetic. By listening closely to clients and responding to the character of each site, the firm creates architecture that feels authentic, intentional and entirely its own.
What defines NDG Architecture’s approach?
We’ve never believed our work should be defined by a particular style. The common thread is the way we approach each project: listening carefully to our clients, studying the site, and exploring the opportunities and challenges each project presents. This process allows the architecture to emerge naturally from its context and purpose.
How does the site shape each project?
The site is often one of our greatest sources of inspiration. Topography, views, solar orientation, climate, access and the surrounding context all influence how a project begins to take shape. Rather than seeing those conditions as limitations, we see them as opportunities for creative problem-solving. A difficult grade, an unexpected view, or the need to balance privacy with openness can often lead to the idea that ultimately defines a project.

Photo: Courtesy of NDG Architecture
How does working across project types influence your architecture?
That same curiosity allows us to move comfortably between different project types and architectural styles. Lessons learned designing a restaurant, hotel or commercial space can influence how we think about gathering and experience in a home, while the intimacy and attention to detail of residential work informs our larger projects.
Bill Nutkins, Principal and Founder
970-471-0698
Edwards, Colorado

Photo: Courtesy of NDG Architecture
FABULOUS REFRESH

Photo: Courtesy of Jacobs + Interiors
When the time came for an extensive renovation of their mountain home in Vail’s exclusive Golden Peak neighborhood, returning clients once again entrusted Vail design scene mainstay Yvonne Jacobs, of JACOBS + INTERIORS. Here’s how the home evolved from dark and dated to refined, contemporary, and light-filled.
How did the home’s original character inform the renovation?
The residence was beautifully conceived for its time, and the clients felt strongly about honoring that legacy. Rather than impose an entirely new identity, the design team carefully reinterpreted its defining qualities for a more contemporary era. Although much of the interior was taken down to the bones, select elements remained, including the living room fireplace, preserving a meaningful connection between past and present.
How was the material palette refined?
The original narrow wood boards, distinguished by a yellow-green cast and muted finish, were replaced with wide-plank white oak flooring that lends the home a cleaner, more sophisticated character. In the wood-heavy living and dining areas, select paneling gave way to drywall, allowing the remaining wood to feel more intentional. A complementary hearthstone and richly tailored leather-paneled television wall now bring warmth and dimension to the original fireplace.

Photo: Courtesy of Jacobs + Interiors
How did the renovation strengthen the home’s connection to its setting?
Capturing the extraordinary views of the ski mountain, gondola and Gore Range was central to the transformation. Architect Kyle Webb raised a structural crossbeam to accommodate expansive, mullion-free living room windows. Discreet lighting integrated into the beams and ceilings further illuminates the once-shadowed interiors, creating a serene modern mountain home grounded in its original spirit.
Yvonne Jacobs, Principal
970-855-0099
Edwards, Colorado

Photo: Courtesy of Jacobs + Interiors
SEASONED PERSPECTIVE

Photo: Courtesy of Martin Manley Architects
For more than 30 years, partners John Martin and Jeff Manley of MARTIN MANLEY ARCHITECTS have brought a shared vision of architectural excellence to the Vail Valley. Here, they reveal the collaborative, relational approach behind their work and why it matters more than ever in the mountains today.
What design sensibility distinguishes your work?
Organic, individual design with no predetermined style or formula. Each house grows from its owners, including how they live, their personalities and their priorities, as well as from the site itself: its views, terrain, sunlight, weather, vegetation and context. The result should feel inevitable for both the client and the place.

Photo: Courtesy of Martin Manley Architects
Building a custom mountain home is truly a team sport. What position do you play?
As architects, we see ourselves as leaders of a highly collaborative team rather than solitary authors. Builders, interior designers, structural and civil engineers, energy specialists, landscape professionals and craftspeople all contribute expertise that improves the finished house.
How have you seen the industry evolve over the years?
Designing a mountain home now involves far more than creating a beautiful building. The processes of design review, wildfire requirements, energy codes, engineering, site constraints, local regulations and permitting have become increasingly complex, expensive and time-consuming. Our experience in mountain communities allows us to guide clients through the process and keep each project moving toward the home that complements the client and the setting.
What most deeply influences your architectural vision?
The mountains are the common thread. We genuinely love living and working in them. The changing light, geology, weather, seasons, views and remarkable variety of sites provide an endless source of beauty and creative inspiration.
John Martin, Architect AIA, Jeffrey Manley, Architect AIA
970-390-1181, 970-688-0326
Eagle, Colorado

Photo: Courtesy of Martin Manley Architects
THE ART OF REINVENTION

Photo: Courtesy of Slifer Designs
Carrying forward an esteemed legacy, the creative team at SLIFER DESIGNS reimagined a cherished mountain condo to meet the evolving needs of a growing family. The resulting home embodies a holistic design philosophy, pairing clean lines with a natural color palette and richly textured raw materials inspired by the surrounding landscape.
What kind of experience did the homeowners hope to create, and how did your design make that vision a reality? The clients envisioned transforming their original mountain condo into a timeless retreat that better reflected the way their family lives today. With children and grandchildren spanning multiple generations, they wanted a home designed for gathering—one that felt warm, welcoming and effortlessly comfortable while maintaining a refined sense of luxury.
Our approach centered on creating spaces that encourage connection. We expanded the kitchen island and dining area to accommodate larger family meals and celebrations, while selecting durable, high-performance materials, natural textures and inviting furnishings that are as beautiful as they are livable. Every design decision was made to support a home that could be enjoyed for years to come, whether hosting a full house or a quiet weekend in the mountains.

Photo: Courtesy of Slifer Designs
If you had to choose one design element that tells the story of the home, what would it be? The custom built-in bar beside the fireplace is one of our favorite moments in the home. Wrapped in textured wallpaper and anchored by a caribou mount, it adds warmth, character and a strong sense of place. Beyond its visual impact, it creates another destination within the great room, allowing conversations to unfold naturally and giving family and friends a place to gather, whether celebrating the holidays or unwinding after a day on the mountain.
Anne Marie Ostmeyer, Owner and Principal Interior Designer
970-926-8200
Edwards, Colorado

Photo: Courtesy of Slifer Designs
LUMA HOUSE

Photo: Courtesy of Sipes Architects
Perched on a rare parcel in the heart of Vail Valley, an existing home was reimagined by the renowned team at SIPES ARCHITECTS as a refined response to its breathtaking mountain setting. Recently featured in New View: A Curated Visual Gallery: Twenty Magnificent Homes by Mountain West Architects, Luma House is a hallmark of Western design.
What guided your vision for this outstanding renovation?
Luma House was conceived as a study in simplicity, radiance, flow and purpose. Set high above a deep, open valley and framed by protected wilderness, the design achieves a thoughtful balance between sweeping panoramic views and the home’s equally compelling interior environment.
How does the architecture create a dialogue with the art?
The art was thoughtfully curated and integrated into the design of the home to reflect the changing nature of light. While the pieces are not kinetic in the traditional sense, their character shifts with the hour, the weather, and the quality of light filtering indoors. A piece may appear entirely different on a clear morning than it does beneath an overcast afternoon sky. The result is a dynamic interplay among art, architecture and landscape, with each work becoming a living expression of its surroundings.

Photo: Courtesy of Sipes Architects
How does the home respond to mountain living?
Walls of glass dissolve the boundary between interior and landscape, while carefully oriented terraces, patios and covered living areas offer protection from wind and sun. The result is an effortless progression between indoors and out that facilitates a comfortable connection to the glorious setting throughout the seasons.
What ultimately defines Luma House?
A sense of quiet precision. Grounded in the terrain yet open to the sky, the home allows architecture, art, light and landscape to exist in thoughtful balance.
Brian Sipes, Founder and Principal
970-236-1519
Minturn, Colorado

Photo: Courtesy of Sipes Architects
QUIET LUXURY

Photo: Courtesy of Casey & Company Interior Design
With a warm, approachable aesthetic and a deeply personal process, the designers at CASEY & COMPANY INTERIOR DESIGN create homes that are as comfortable as they are refined. With offices in Vail and Denver, their team strives to create beautiful, comfortable, timeless spaces while making the process as seamless as possible. Here, they share the philosophy that guides every project.
What transforms a house into a truly memorable home?
Thoughtful design begins with a cohesive palette of natural materials, rich textures and organic elements that create a sense of connection throughout the home. From there, carefully curated artwork and meaningful personal pieces make the space uniquely reflective of the people who live there. We help weave these layers together to create homes that feel authentic, personal and enduring.
How would you describe your design aesthetic?
Our work is timeless but current. Whether we’re designing a contemporary home or a mountain retreat, the common thread is creating spaces that are warm, inviting and approachable. We balance clean, modern design with comfort and livability, resulting in homes that feel quietly luxurious.

Photo: Courtesy of Casey & Company Interior Design
What do you hope clients experience when they walk into a home you’ve designed?
We believe excellent design starts with strong collaboration, from our partnership to the relationships we build with our clients and the entire project team. The fact that so many return to us over the years is a testament to the work we do and the trust we’ve earned. We truly love the creative process. If, at the end of the day, our clients walk through the door and feel at peace and at home in their well-appointed surroundings, then we’ve done our job.
CASEY & COMPANY INTERIOR DESIGN
Amy Casey and Joanne Brutsch, Principals and Lead Designers
970-376-0238
Vail and Denver, Colorado
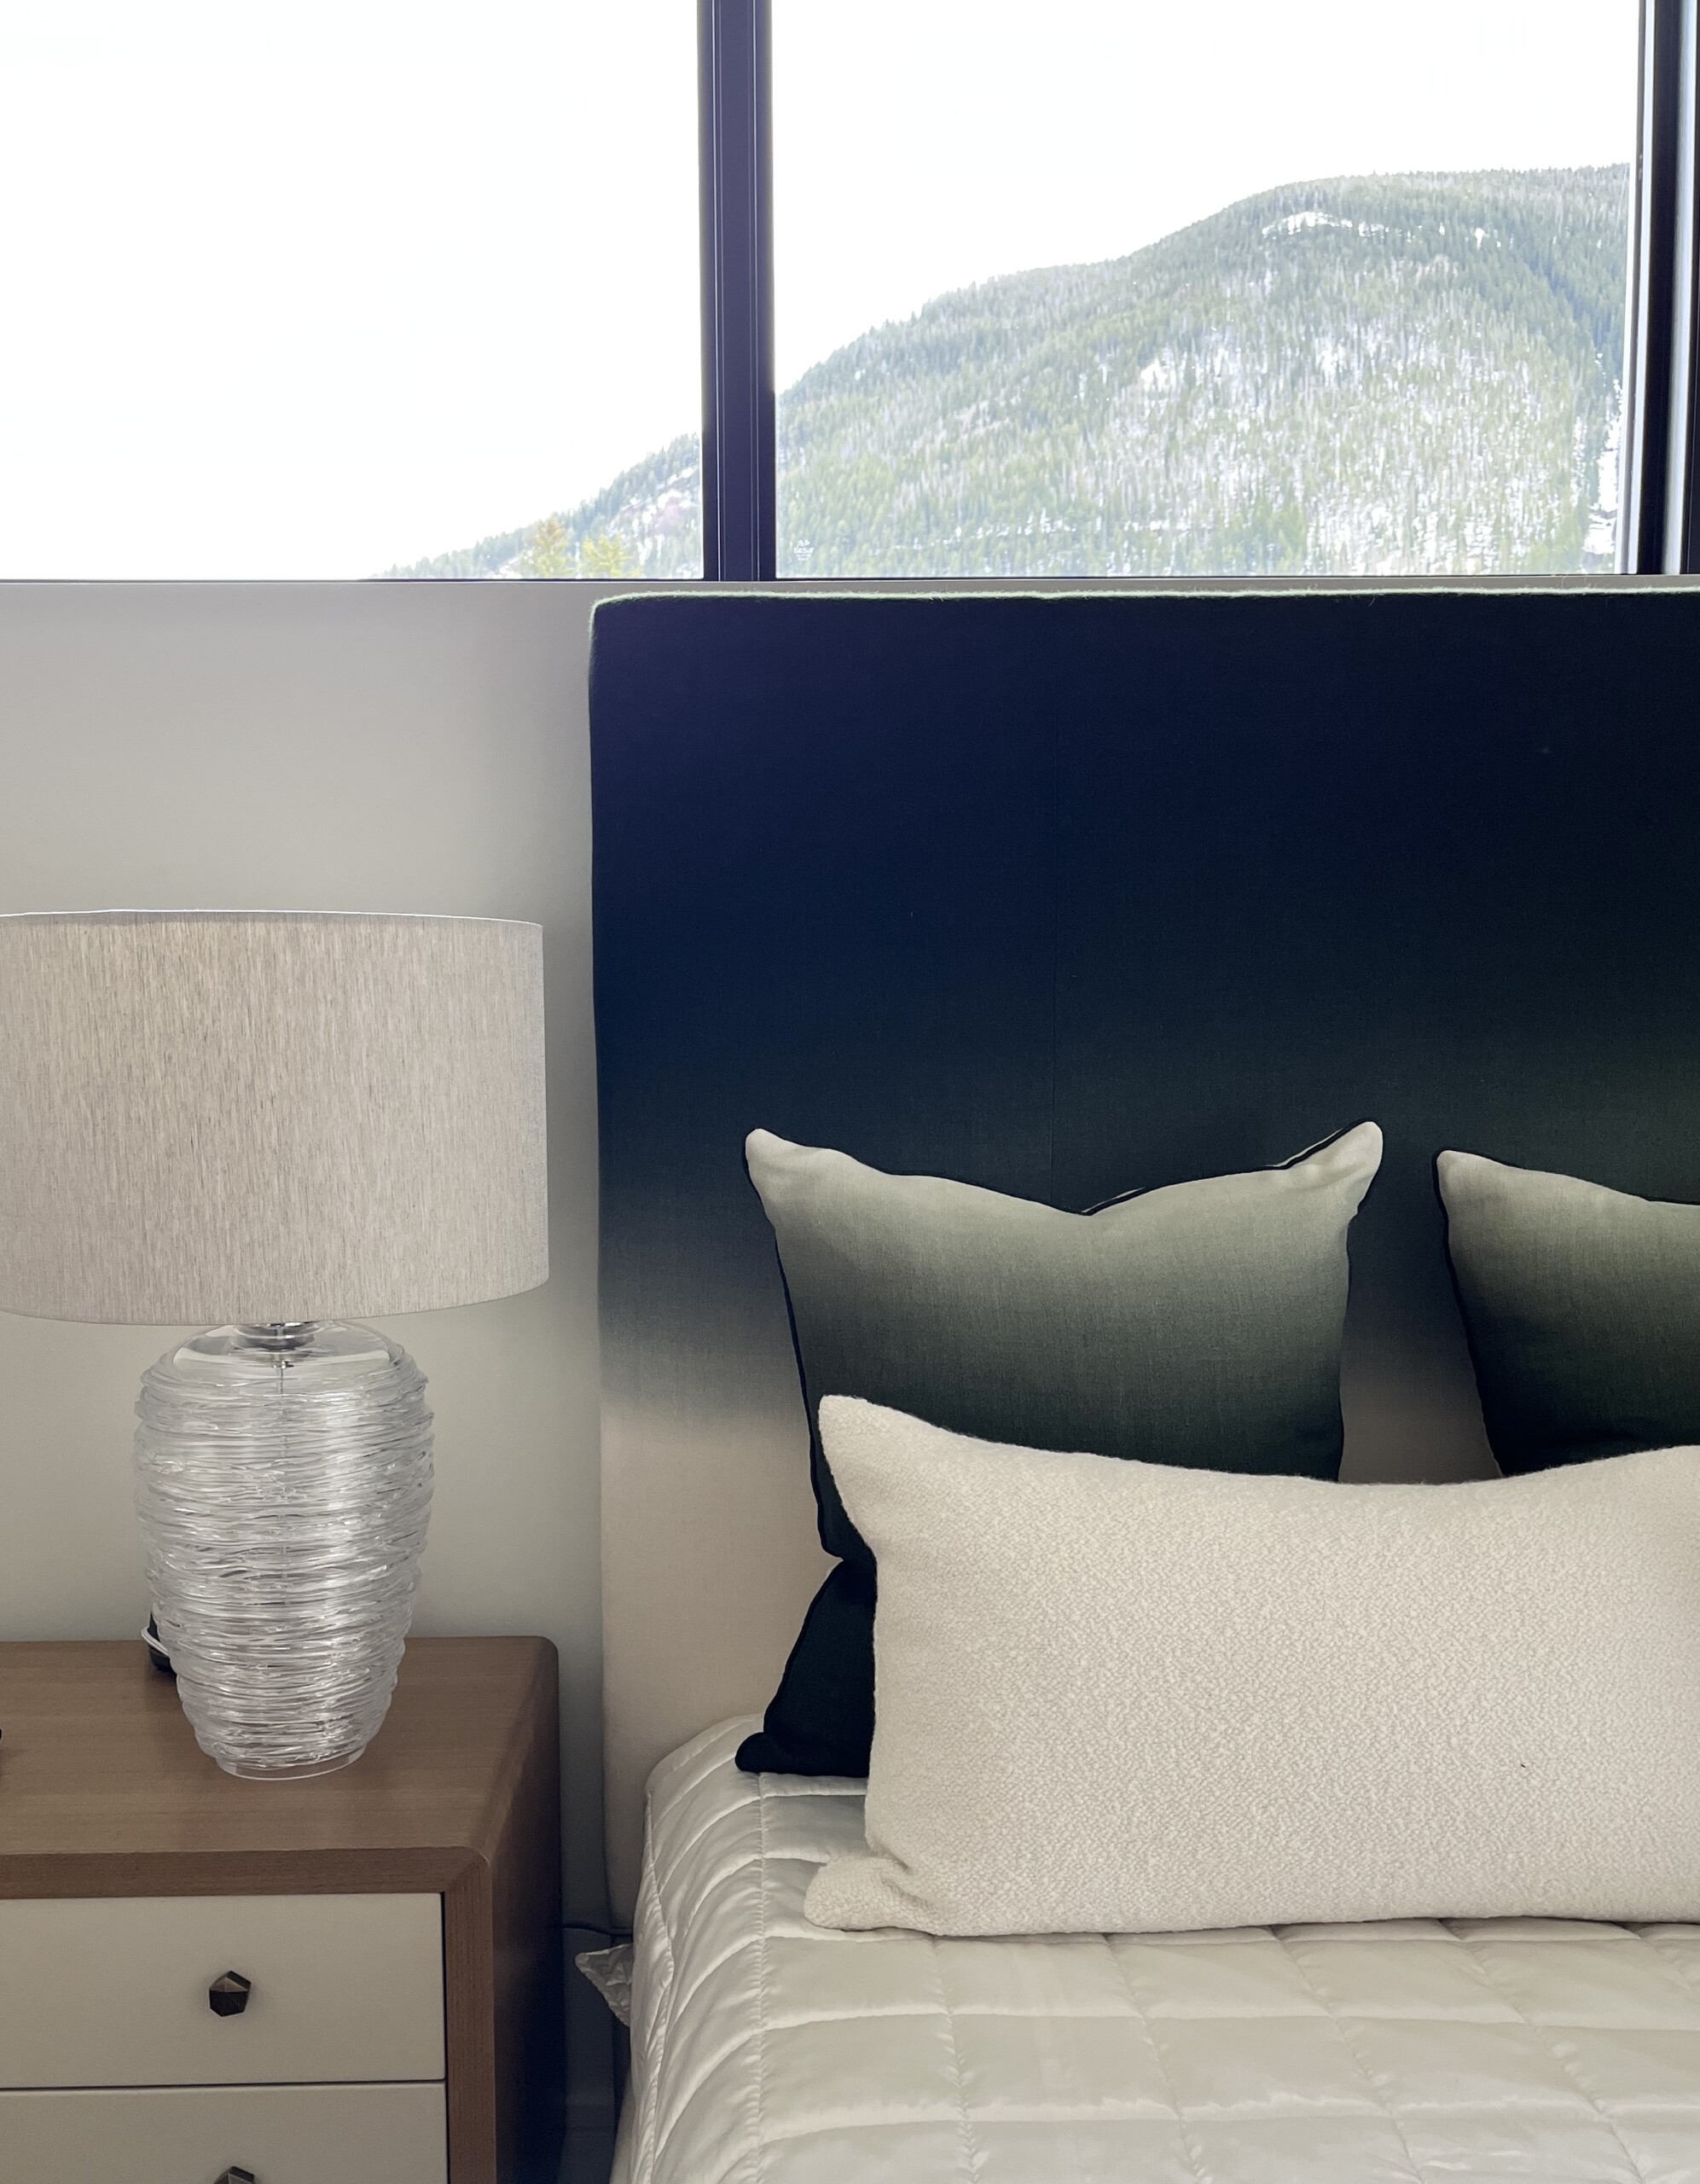
Photo: Courtesy of Casey & Company Interior Design
TRUSTWORTHY TEAM

Photo: Courtesy of Reed Development Group
REED DEVELOPMENT GROUP was founded in 2007 by Henry Reed. Henry has over 30 years of experience in construction and real estate development in the Vail Valley. Specializing in custom new home construction and remodels throughout the Vail Valley, his firm is known for its design-driven approach, careful attention to detail, fiscal discipline and professional project management.
What sets Reed Development Group apart from other general contractors in the Valley?
Reed Development Group is centered on the belief that clients deserve a single “point person” working together with the client and the design team from initial concept to completion. Rather than passing projects between multiple team members, Reed Development Group provides consistent oversight throughout every phase of a project, from pre-construction planning and budgeting to field supervision and project management. This dedicated oversight ensures accountability throughout the project and serves the client’s best interests.

Photo: Courtesy of Reed Development Group
Reed Development Group also offers full design-build services, including assisting with the compilation of the perfect team of architect, interior designer and consultants to create a seamless, turn-key experience. The result is a personalized building process that has earned the trust of many clients, resulting in a referrals-based business that continues to deliver high-quality projects that exceed clients’ expectations time and again.
Henry Reed, Principal
970-390-2223
Edwards, Colorado

Photo: Courtesy of Reed Development Group
CREATIVE CURATION

Photo: Courtesy of Home Outfitters
Award-winning interior design is at the heart of HOME OUTFITTERS‘ multifaceted approach to creating beautiful, livable spaces. With full-service design, professional staging, a carefully curated retail showroom, trade resources and seamless receiving, storage and delivery, the team brings an impressive breadth of expertise to every project.
How do you tailor homes to uniquely fit your client’s needs and personalities?
By listening! We consider the scale and architectural details of the home, as well as the client’s budget, but understanding how they live is just as important. Do they entertain? Are children, grandchildren or pets part of the equation? The more questions we ask, the better we can create a home that truly reflects their lifestyle and personality.

Photo: Courtesy of Home Outfitters
How does your firm stand out from the competition?
We love what we do, and we believe that shows! Relationships and exceptional customer service are at the heart of our business—whether you are stopping in for a candle or furnishing an entire home. What truly sets us apart is the breadth of what we offer: award-winning interior design, a retail showroom, home staging, a design center for local designers, and complete receiving, storage, and delivery services. We strive to make every client feel welcomed, valued and well taken care of from start to finish.
Donna Lang Arenschield, Owner
970-476-1320
Avon, Colorado

Photo: Courtesy of Home Outfitters
As seen in Mountain Living’s November/December 2026 issue
ML Promotion