Somewhere in Time: Inside a 6,000-Acre Silverthorne Ranch
Years of research, loads of well-aged materials and an evergreen design make for an everlasting mountain getaway.

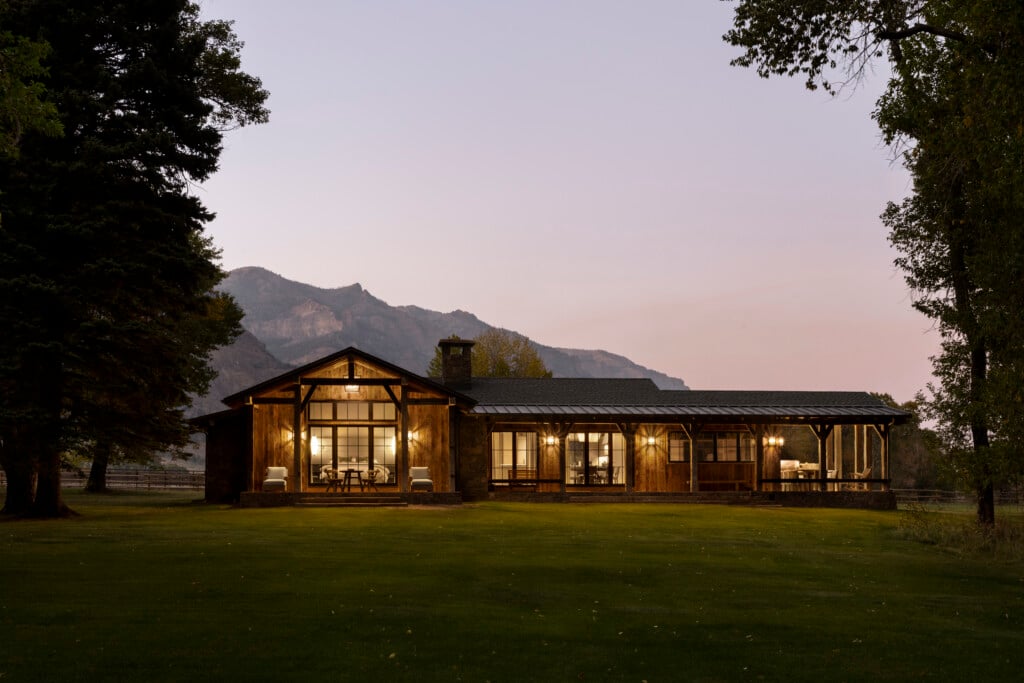
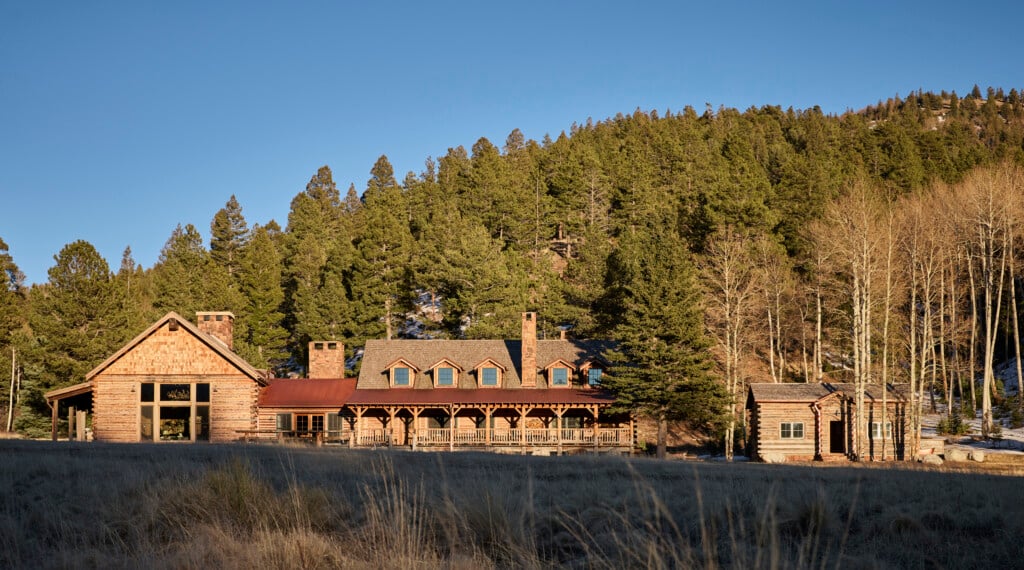
The plot’s history and landscape played a big part in the design of the home. Says architect Brett Confer: “The owners wanted to tread lightly and create something understated that leaned into the property’s ranching heritage.” | Photo: Nancy Theken
Planning for a great escape requires a real presence of mind. At least, that’s how Jude Davies sees it. Long before she and her husband, Glyn, found their 70-acre property (within a larger 6,000-acre ranch) in Silverthorne, Colorado, she contemplated what exactly makes for a timeless getaway.
“I spent a lot of time thinking about what makes a home feel timeless. Not just beautiful, but comfortable and personal. I collected visual references, textures, palettes and words that captured the feeling I wanted: nostalgic, warm, inviting and lived-in.

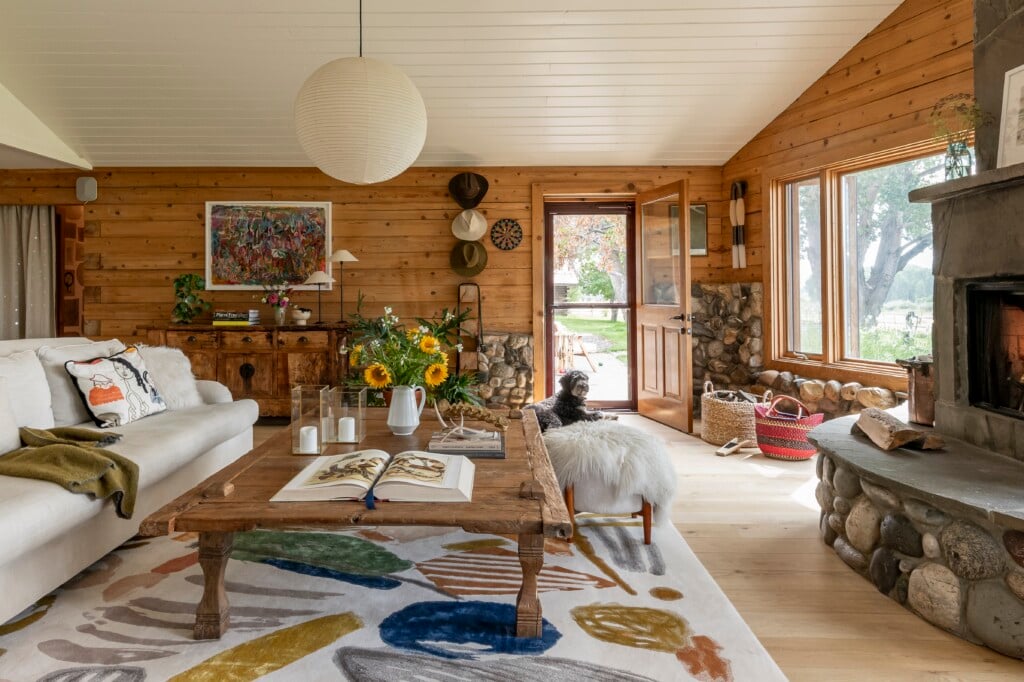
Spectacular views and an abundance of reclaimed wood set the scene for fine furnishings including luxe sofas by Verellen, leather chairs, custom coffee table, and an extra-textural chandelier—Whisper by Ngala Trading Co.—above. | Photo: Rob Watt, Bar Spur Photography
To me, those words describe a place that feels as though it had always been there,” Jude says. “My husband wanted openness, high ceilings and expansive windows, which are beautiful, but they can sometimes feel a little cold. I wanted to balance that with a sense of memory and comfort—as though I was walking into my grandmother’s house, where everything feels safe, familiar and full of history.”
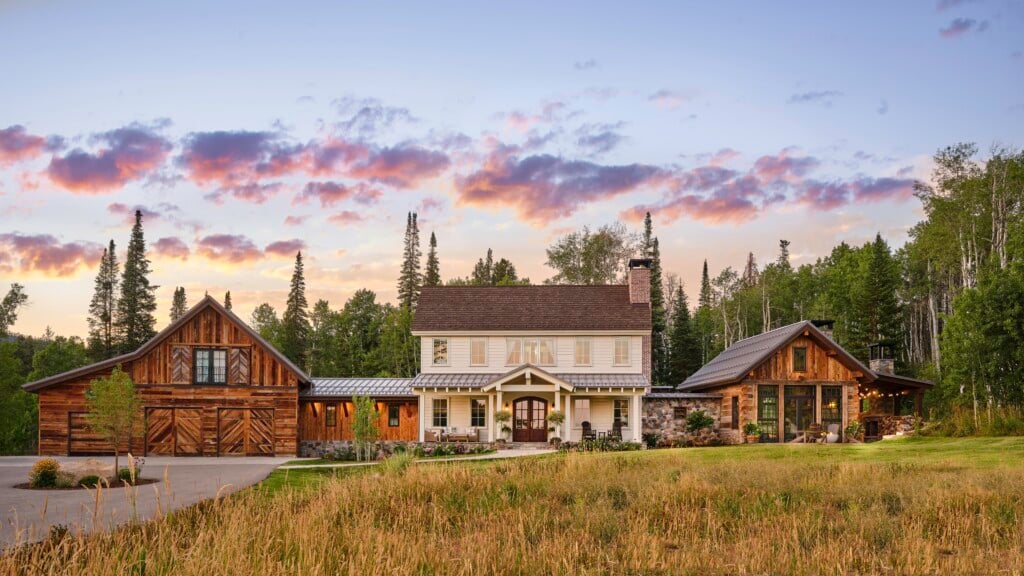
By the time the Davies met with Silverthorne-based architect Brett Confer, Jude had a plan for their new property. “She arrived with a detailed booklet, complete with photos, a list of dreams and a distinct vision of how the home should feel,” recalls Confer. “It was the first time I had experienced anything like that.” The very personal primer—along with a lot of collaboration—led the way to a design that incorporates a regional typology that interprets the property’s ranching heritage, reclaimed natural materials, low and horizontal rooflines, and generous porches that offer protection and resiliency for the home.

Thanks to a wide-open floor plan, the custom table and suede-and-leather chairs in the dining room provide the perfect spot to check out what’s cooking in both the kitchen and living room. | Photo: Rob Watt, Bar Spur Photography
“We did a lot of site sessions to organize the flow of the home in relation to the views and solar exposure, to define how light would interact with the homesite during different times of the day,” the architect says.
“We wanted to tread lightly and work with the natural environment. While the Davies could have built a larger home, they intentionally chose to respect the site and wanted something that would blend with nature. “Our mantra was that if you didn’t know any better, you’d think it was a homestead that’s been on the land for 100 years,” says Jude.

Just beyond the back door, countless opportunities for outdoor adventure await. “We’re on 70 acres within the more than 6,000 acres in our community, ” says Jude Davies. “There are a lot of trails that are only for us and the other homeowners. | Photo: Rob Watt, Bar Spur Photography
Mathison Custom Builders and interior designer Abby Hetherington joined in the efforts to ensure that enduring magic extended from the exterior to the interiors. “Jude wanted a romantic, casual, enchanted mountain home,” Hetherington says. “I think there’s something romantic about nostalgia and reclaimed, primitive materials, so it was all about achieving a balance of the elevated and the casual.”
To that end, Hetherington layered in luxurious textiles, well-scaled custom furnishings and well-placed lighting, including a handmade leather chandelier in the great room. “When you have an expansive fireplace and tall ceilings, lighting can warm up the space if you bring it down lower,” she explains. “We also played with volume—we made sure the arm size is appropriate with chairs that speak to the scale of the fireplace and all that stone.”

After a day spent horseback riding and hiking, there’s nothing like settling in for a soak in the cast-iron bathtub and taking in the sights from the retreat-like primary bathroom. | Photo: Rob Watt, Bar Spur Photography
The designer also worked with the Davies to incorporate their more-modern-than-mountain art collection throughout the home. “It’s not exactly the expected Western art collection. There are no mounted trophy pieces,” admits Jude. “Much of the art came from our San Francisco home, and I love the way the art works in this setting.
It creates a nice tension between old and new, and rustic and refined.” Hetherington couldn’t agree more. “The goal of the home is a casual elegance, and it’s elevated through artwork and light fixtures that become jewels in spaces that feel like they’ve been here forever.”

A screened-in seating area complete with fireplace and rustic handmade, eco-friendly furnishings make this gathering spot a perennial favorite. | Photo: Rob Watt, Bar Spur Photography
After spending three years compiling ideas and even more time in planning and construction, Jude says the house more than meets her expectations.
“When people see things like the fireplace in the great room, they often ask, ‘How did you even imagine this?’ I had a very clear vision for the stonework and probably obsessed over every detail, but I knew exactly how I wanted it to look and feel,” she says. “This home is a sanctuary filled with things that I’ve loved, collected and lived with for a very long time.”

A leather bed frame, custom rug and swivel chair bring warmth to the plank-forward primary bedroom. The twig chandelier by Paul Ferrante adds an extra hit of nature-inspired character overhead. | Photo: Rob Watt, Bar Spur Photography
Simple Sophistication
The homeowner and designer share their tips for balancing the cozy and the chic.
Fine-Tune the Tonality: “When you’re working on a mountain home, it’s all about texture,” says Bozeman, Montana-based designer Abby Hetherington. “Things can fall flat, even with a neutral palette. The coziness and casualness come with tonality and textures.” To add depth, she used a range of tints and textures within the limited color scheme. Says homeowner Jude Davies, “We also avoided the expected black steel. We did blonde and brown tones to keep the architecture feeling soft and warm, then layered in muted shades of blue as accents. The overall effect is serene and organic.”
Mind the Tech: The house includes many modern amenities, but they are integrated into the design rather than displayed. Automated blinds are concealed within the fascia around the windows, premium speakers are embedded in the wall, and the kitchen pairs high-end appliances with a lived-in aesthetic. “My husband is a serious home chef, so he focused on the kitchen’s function, including the layout, appliances and how the space would be used,” says Jude. “I worked with our designer on the finishes, especially the wood elements, so the room still felt warm, inviting and connected to the rest of the house.”
Add a Little Softness: Curved shapes and tactile furnishings throughout the home go a long way in countering the weight of reclaimed wood and stone. And because the primary bedroom is wrapped in floor-to-ceiling reclaimed wood planks, it made sense to soften the windows with drapes—the only room in the house that has them. “I remember one of the carpenters working on the house saying, ‘We were wondering why you would do all this wood,’ says Jude. “But once the room came together, he told us it was his favorite room in the house!”
DESIGN DETAILS
ARCHITECTURE – b.conarch
INTERIOR DESIGN – Abby Hetherington Interiors
BUILDER – Mathison Custom Builders
As featured in Mountain Living’s September/October 2026 issue.