A Spacious Strawberry Park Retreat Becomes a Family’s Rustic Home
Through careful planning, a newly built residence in Steamboat Springs, Colorado, achieves the patina and soul of a century-old estate.
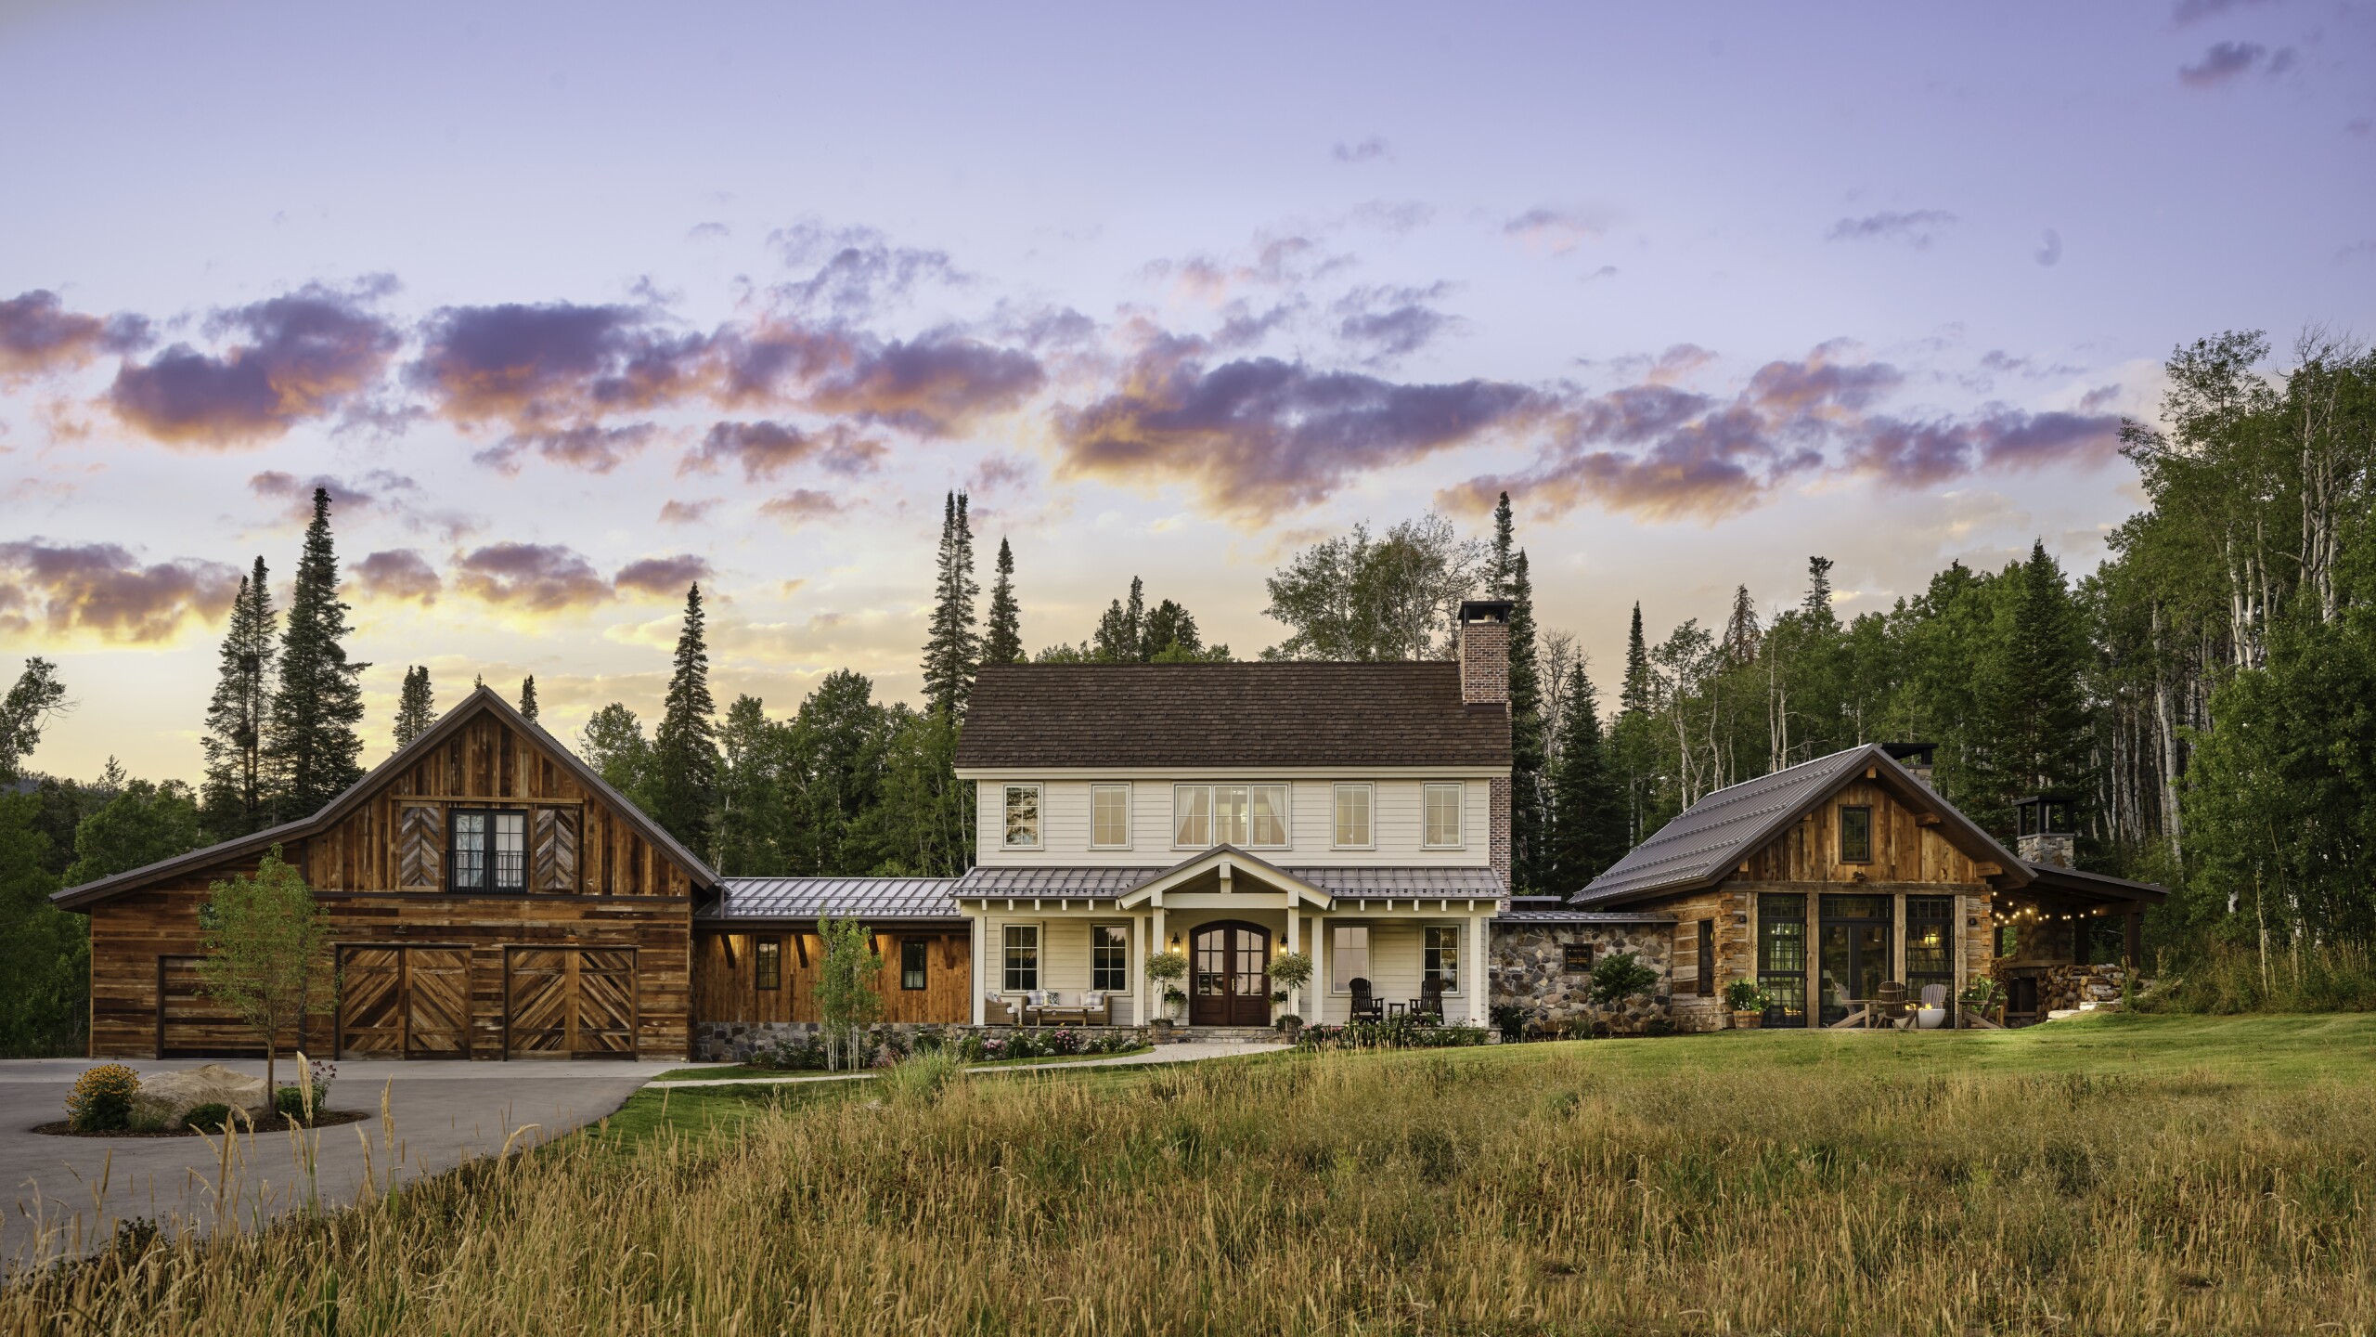
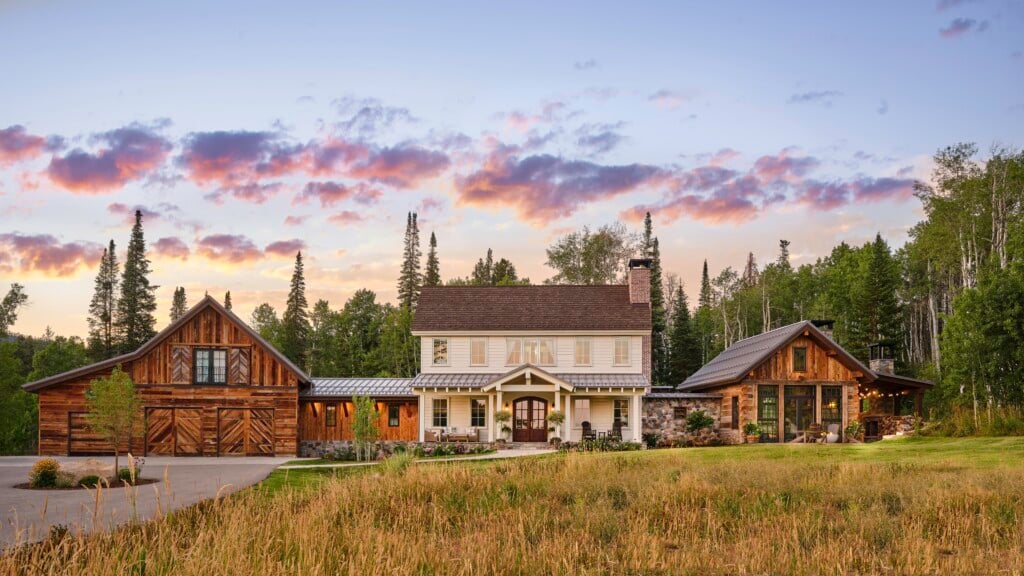
Built with salvaged Amish barnwood in scenic Strawberry Park, this “forever home” was designed to look as if it developed organically over many years. | Photo: David Patterson
Over their 22-year-long marriage, Jeremy and Krysta MacGray have raised four children and built or renovated seven homes together, but their new place in Strawberry Park, a community just outside Steamboat Springs, Colorado, is the first place to feel like their “forever home.” “This was our end-all,” Jeremy says, “the culmination of all the lessons we learned throughout the 20 prior years.”
Enchanted with Strawberry Park’s spacious lot sizes and spectacular vistas, the couple had long dreamed of building a home there; it’s the kind of place that feels like the middle of nowhere but is only a five-minute drive to downtown. In 2021, they acquired a 25-acre parcel at the base of the popular Buff Pass recreation area, soon commissioning architect Sarah Tiedeken O’Brien, of Vertical Arts Architecture, to help them design a permanent abode. A prominent local home builder, Jeremy had collaborated with her on numerous projects and had confidence she could implement their vision.
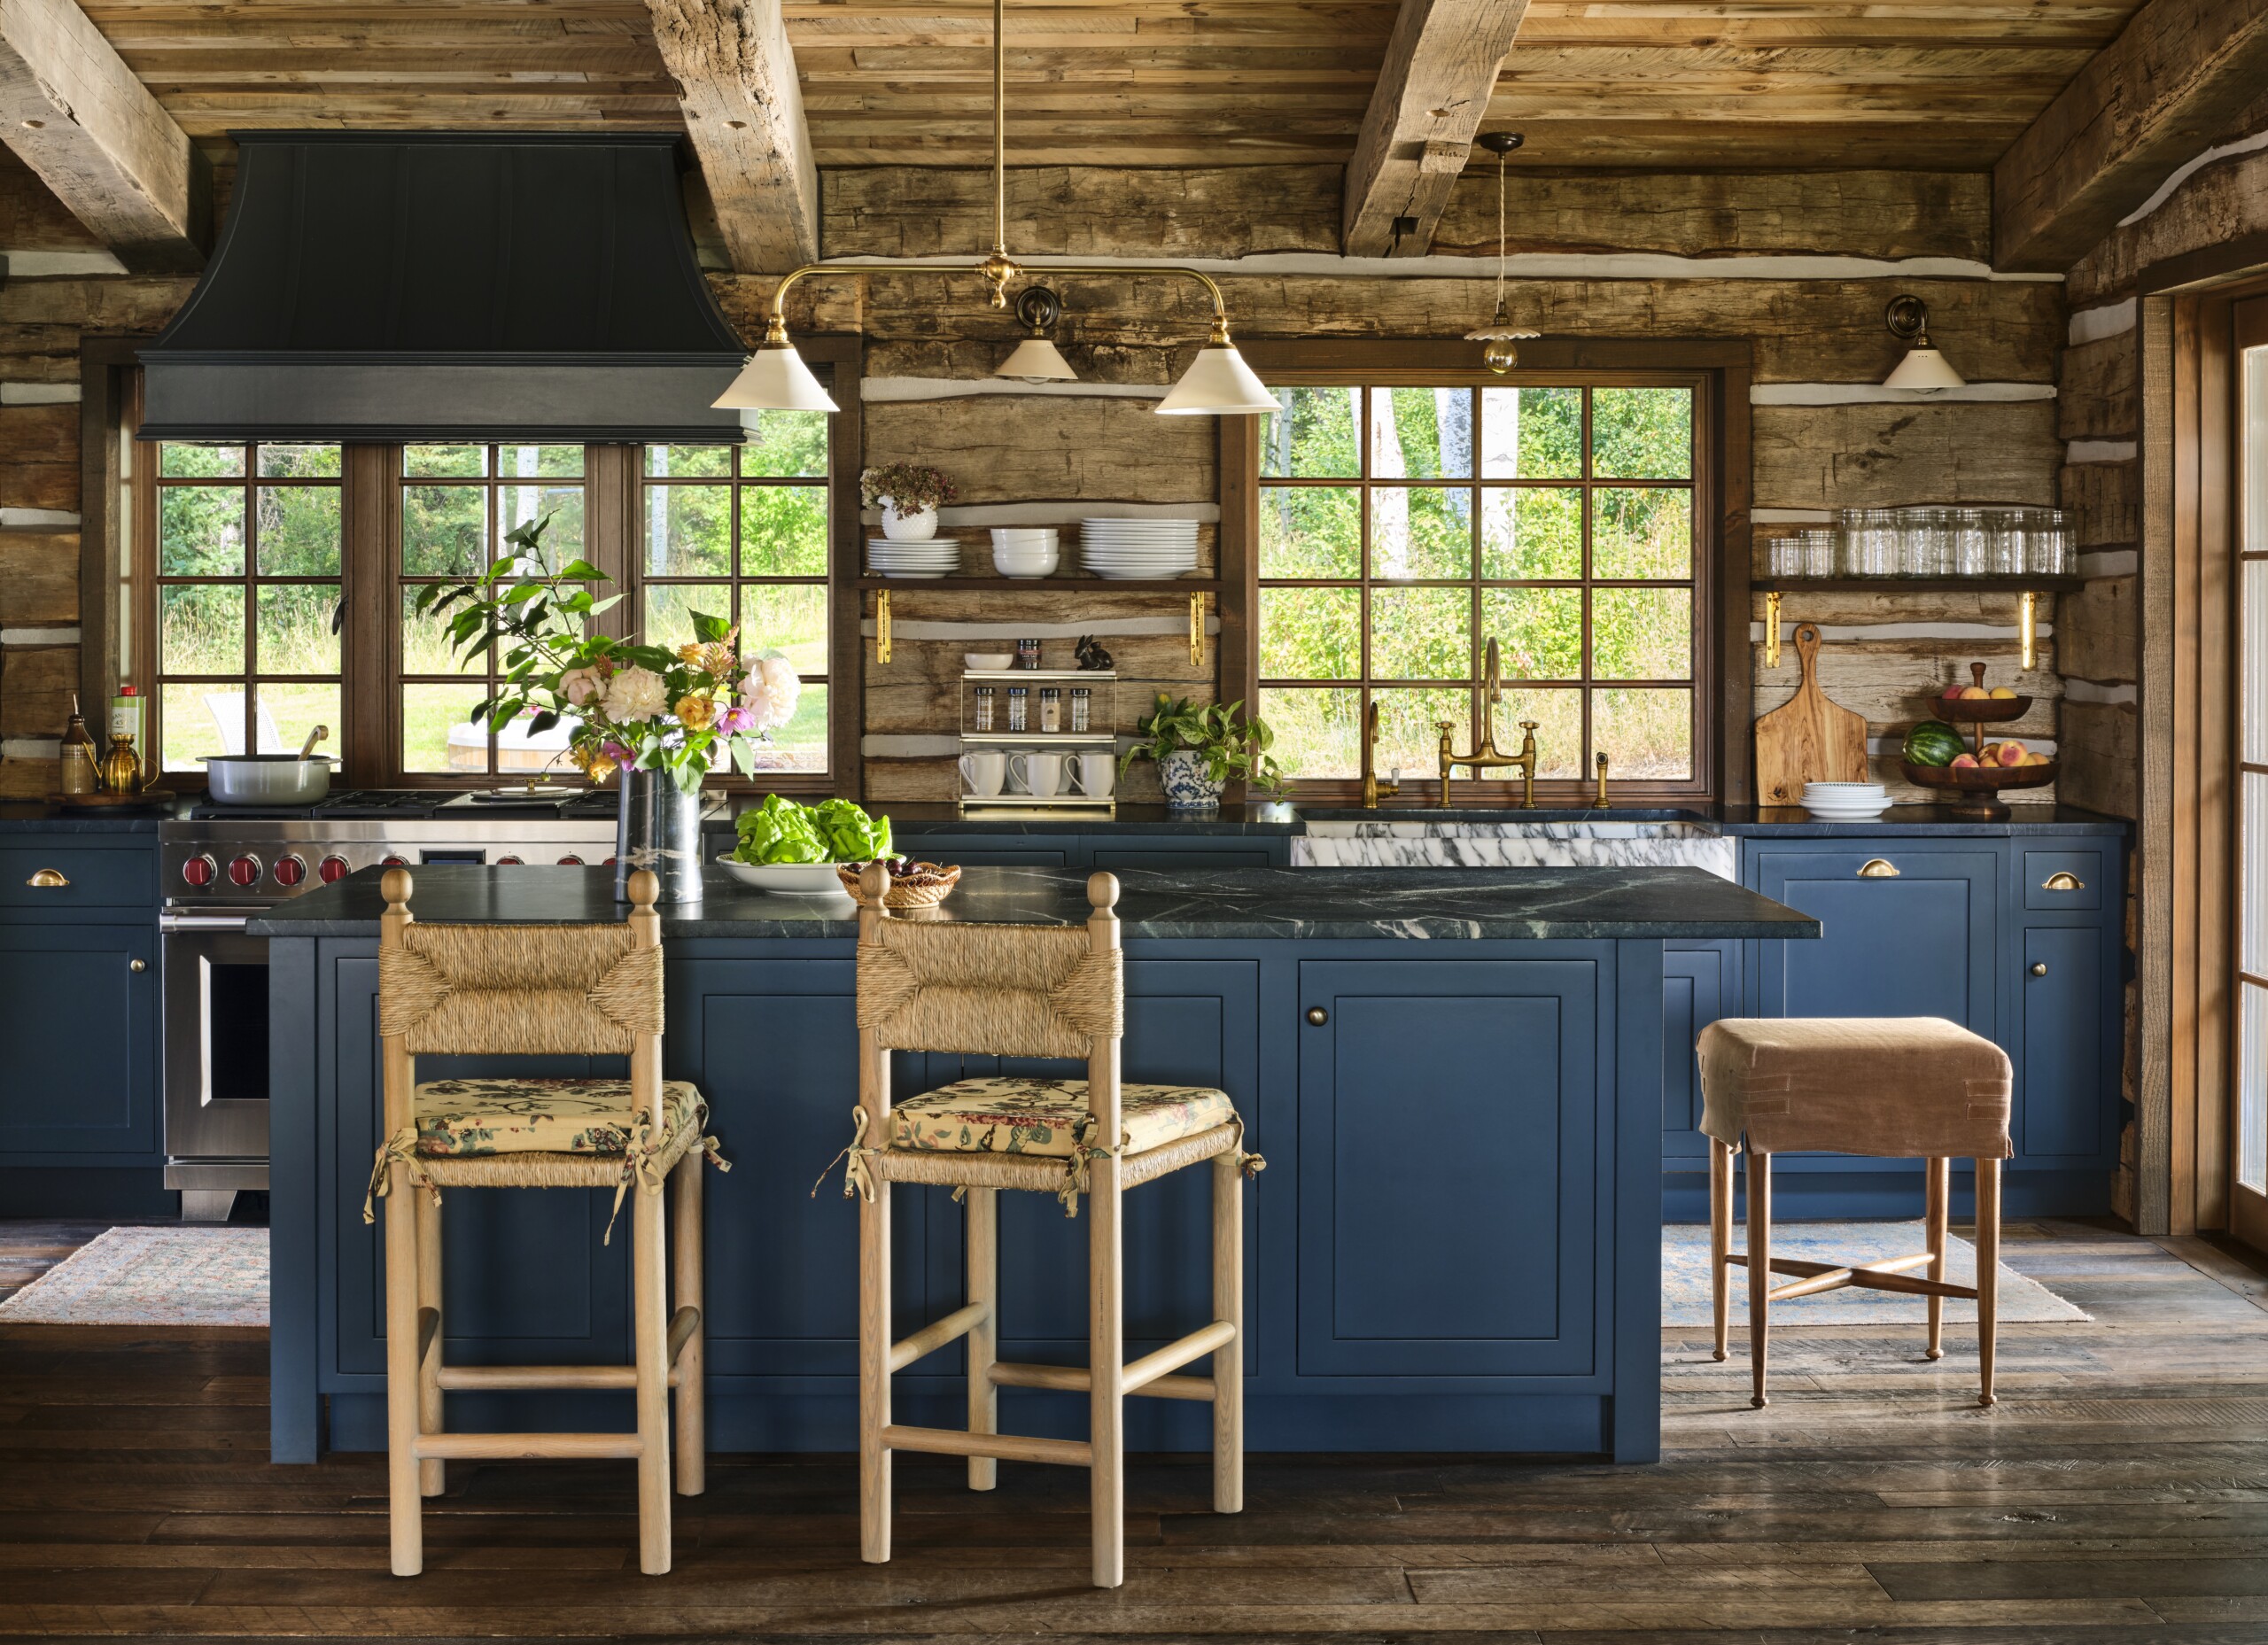
Soapstone countertops, brass hardware by deVOL and handcrafted cabinetry painted a deep blue beautifully contrast the weathered wood in the open kitchen of this Steamboat Springs abode. | Photo: David Patterson
Set along Soda Creek, the traditional two-story structure is covered in white siding and flanked by two modules built with rustic wood with chinking. “The home kind of spreads out along the site with these little connecting pieces that make it look like it organically developed over time,” O’Brien says. “They wanted the project to look like it had been built over many different decades.”
Like many of the original homesteaders who settled the West, the MacGrays invested plenty of their own sweat equity in the 18-month project: Jeremy handled large portions of the construction himself, with just the help of his dad, framing about half of the structure and installing all of the weathered timber salvaged from a historic Amish barn that once stood in Pennsylvania.
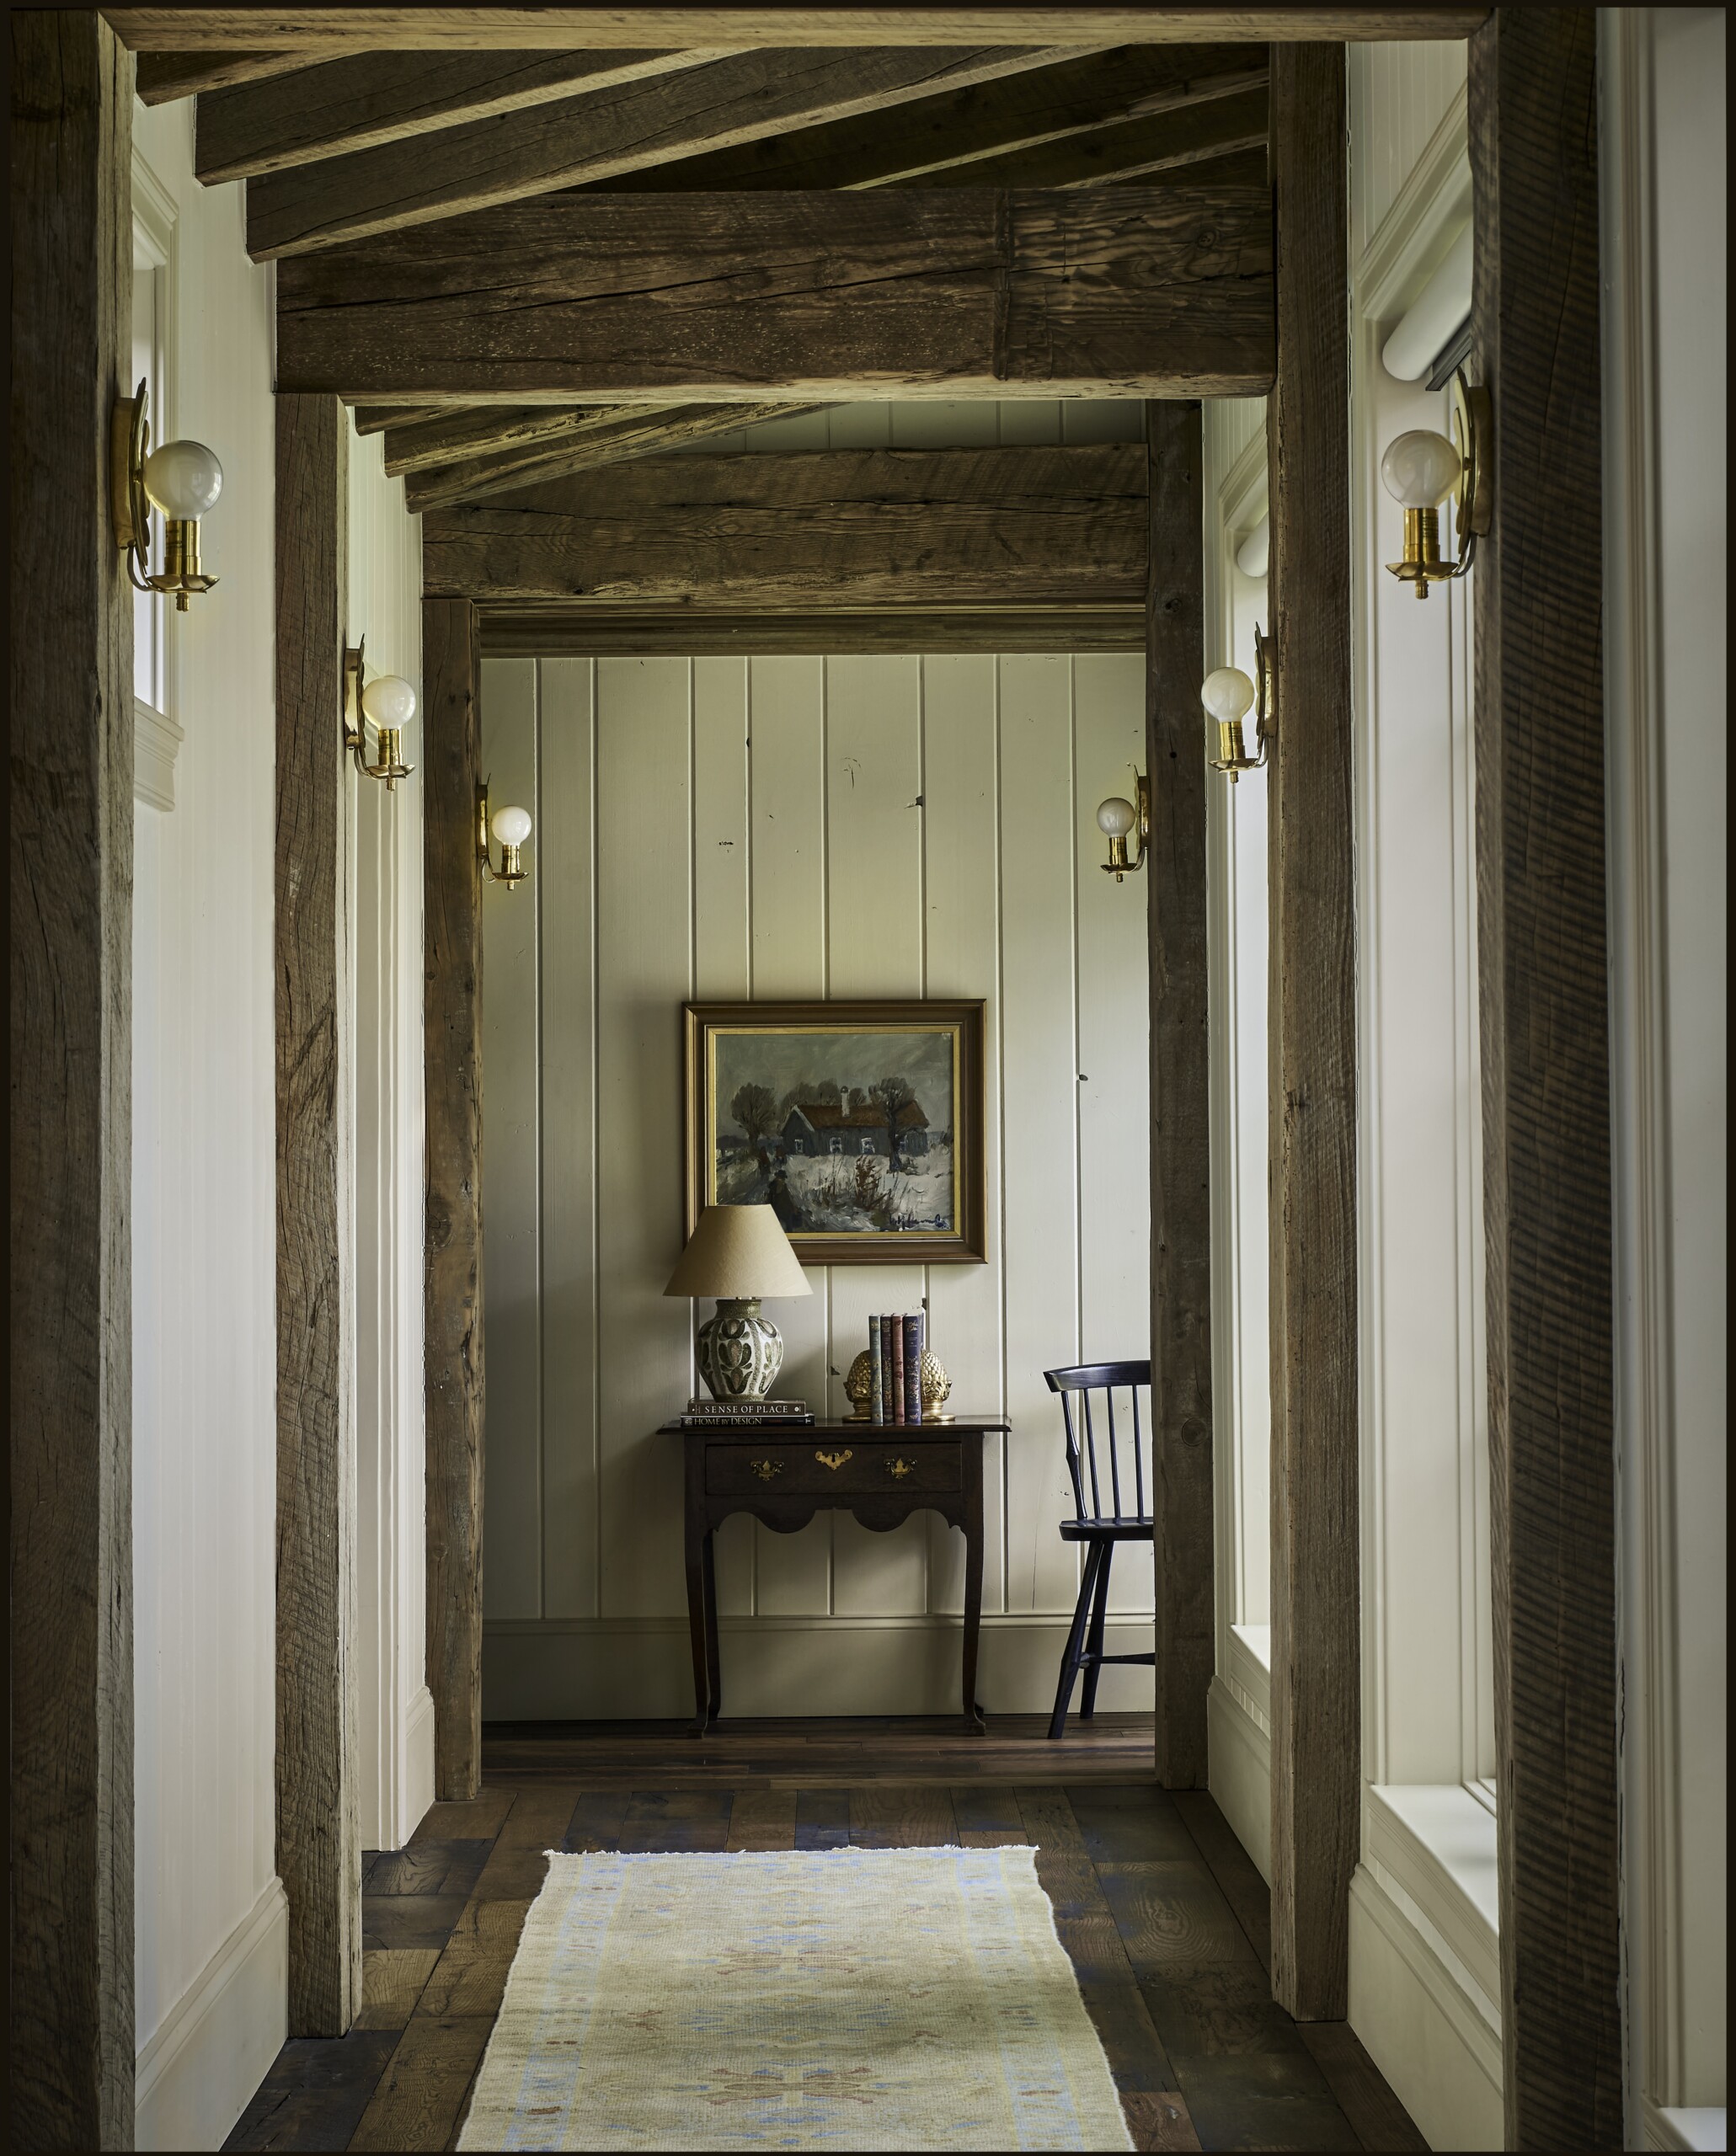
Homeowner Krysta MacGray creates a timeless hallway vignette with art, rugs and books.“I wanted the house to have a sense or richness and history,” she says. | Photo: David Patterson
The hand-hewn wood and stone can also be found inside the home, where Krysta created balance and harmony by incorporating wallcoverings, floral-patterned upholstery and elegant materials such as soapstone, marble and brass. “I wanted it to feel like the house in the new film adaptation of Little Women by Greta Gerwig, to have a sense of richness and history with softer components that make it feel warm and comfortable,” she says.
In the kitchen, for example, black soapstone countertops and a white marble farmhouse sink with a fluted edge that the couple sourced from the Dolomites beautifully complement the handcrafted cabinetry, which, painted in a dark shade of blue, provides an elegant contrast to the exposed beams. A colorful wall covering with an organic pattern by William Morris likewise plays off the heavy exposed ceiling beams and the brick double-sided fireplace in the dining room. In the primary bedroom, curvaceous contemporary furnishings and floral patterns soften the wooden walls and ceiling to create a sumptuous milieu.
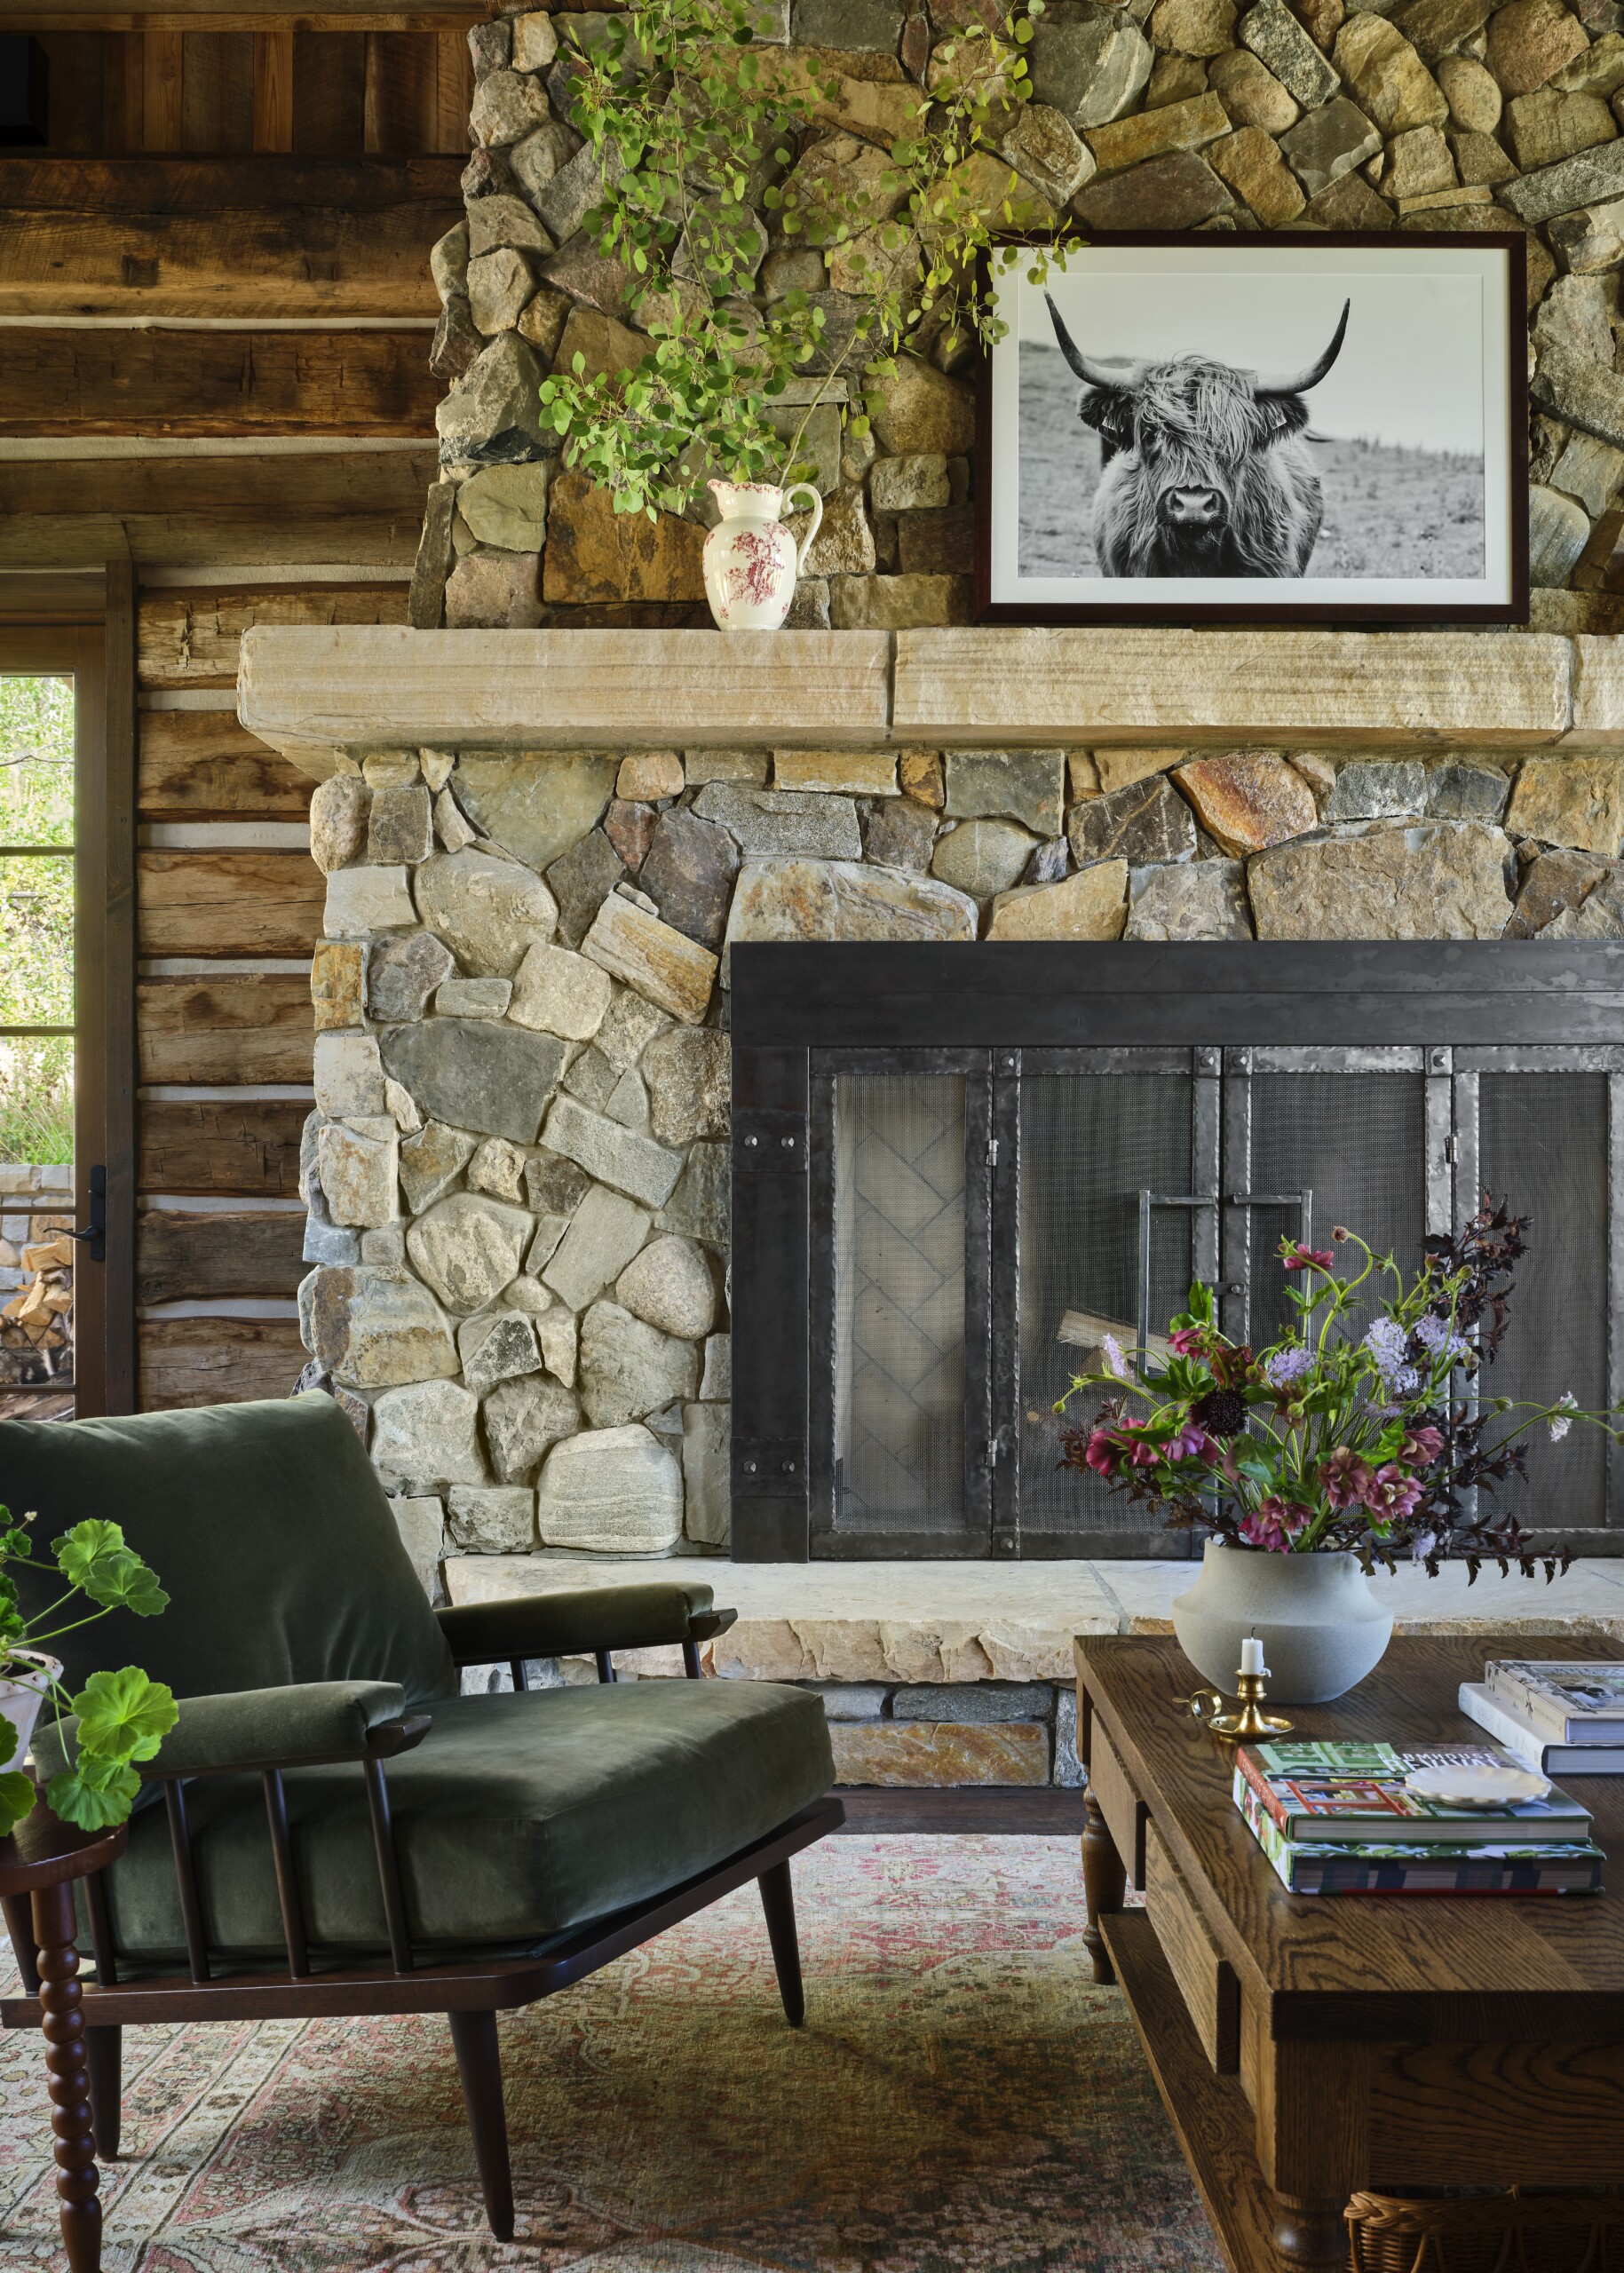
An inviting forest green velvet chair adds softness in contrast to the living room’s stone fireplace and hand-hewn beams. | Photo: David Patterson
This sense of refinement and sophistication can be found throughout the interior, from the reclaimed brick mudroom floor, which the couple laid in a herringbone pattern, to the custom wall moldings adorning the staircase. “The result feels polished but lived in, like a family lives here,” Krysta says. Indeed, the MacGrays enjoy hosting friends and family, noting that conversations spill from room to room, with people circulating between inside and out. “This house is very easy to live in,” Jeremy says.
For Krysta, the home’s greatest success is more personal. “Every day, I’m very aware of how beautiful my house is,” she says. “I feel extremely blessed to be able to just exist in a space that’s so inspiring.” The result is a house that feels inherited rather than built, a place designed not merely to age gracefully but to be part of the family’s story for generations to come.
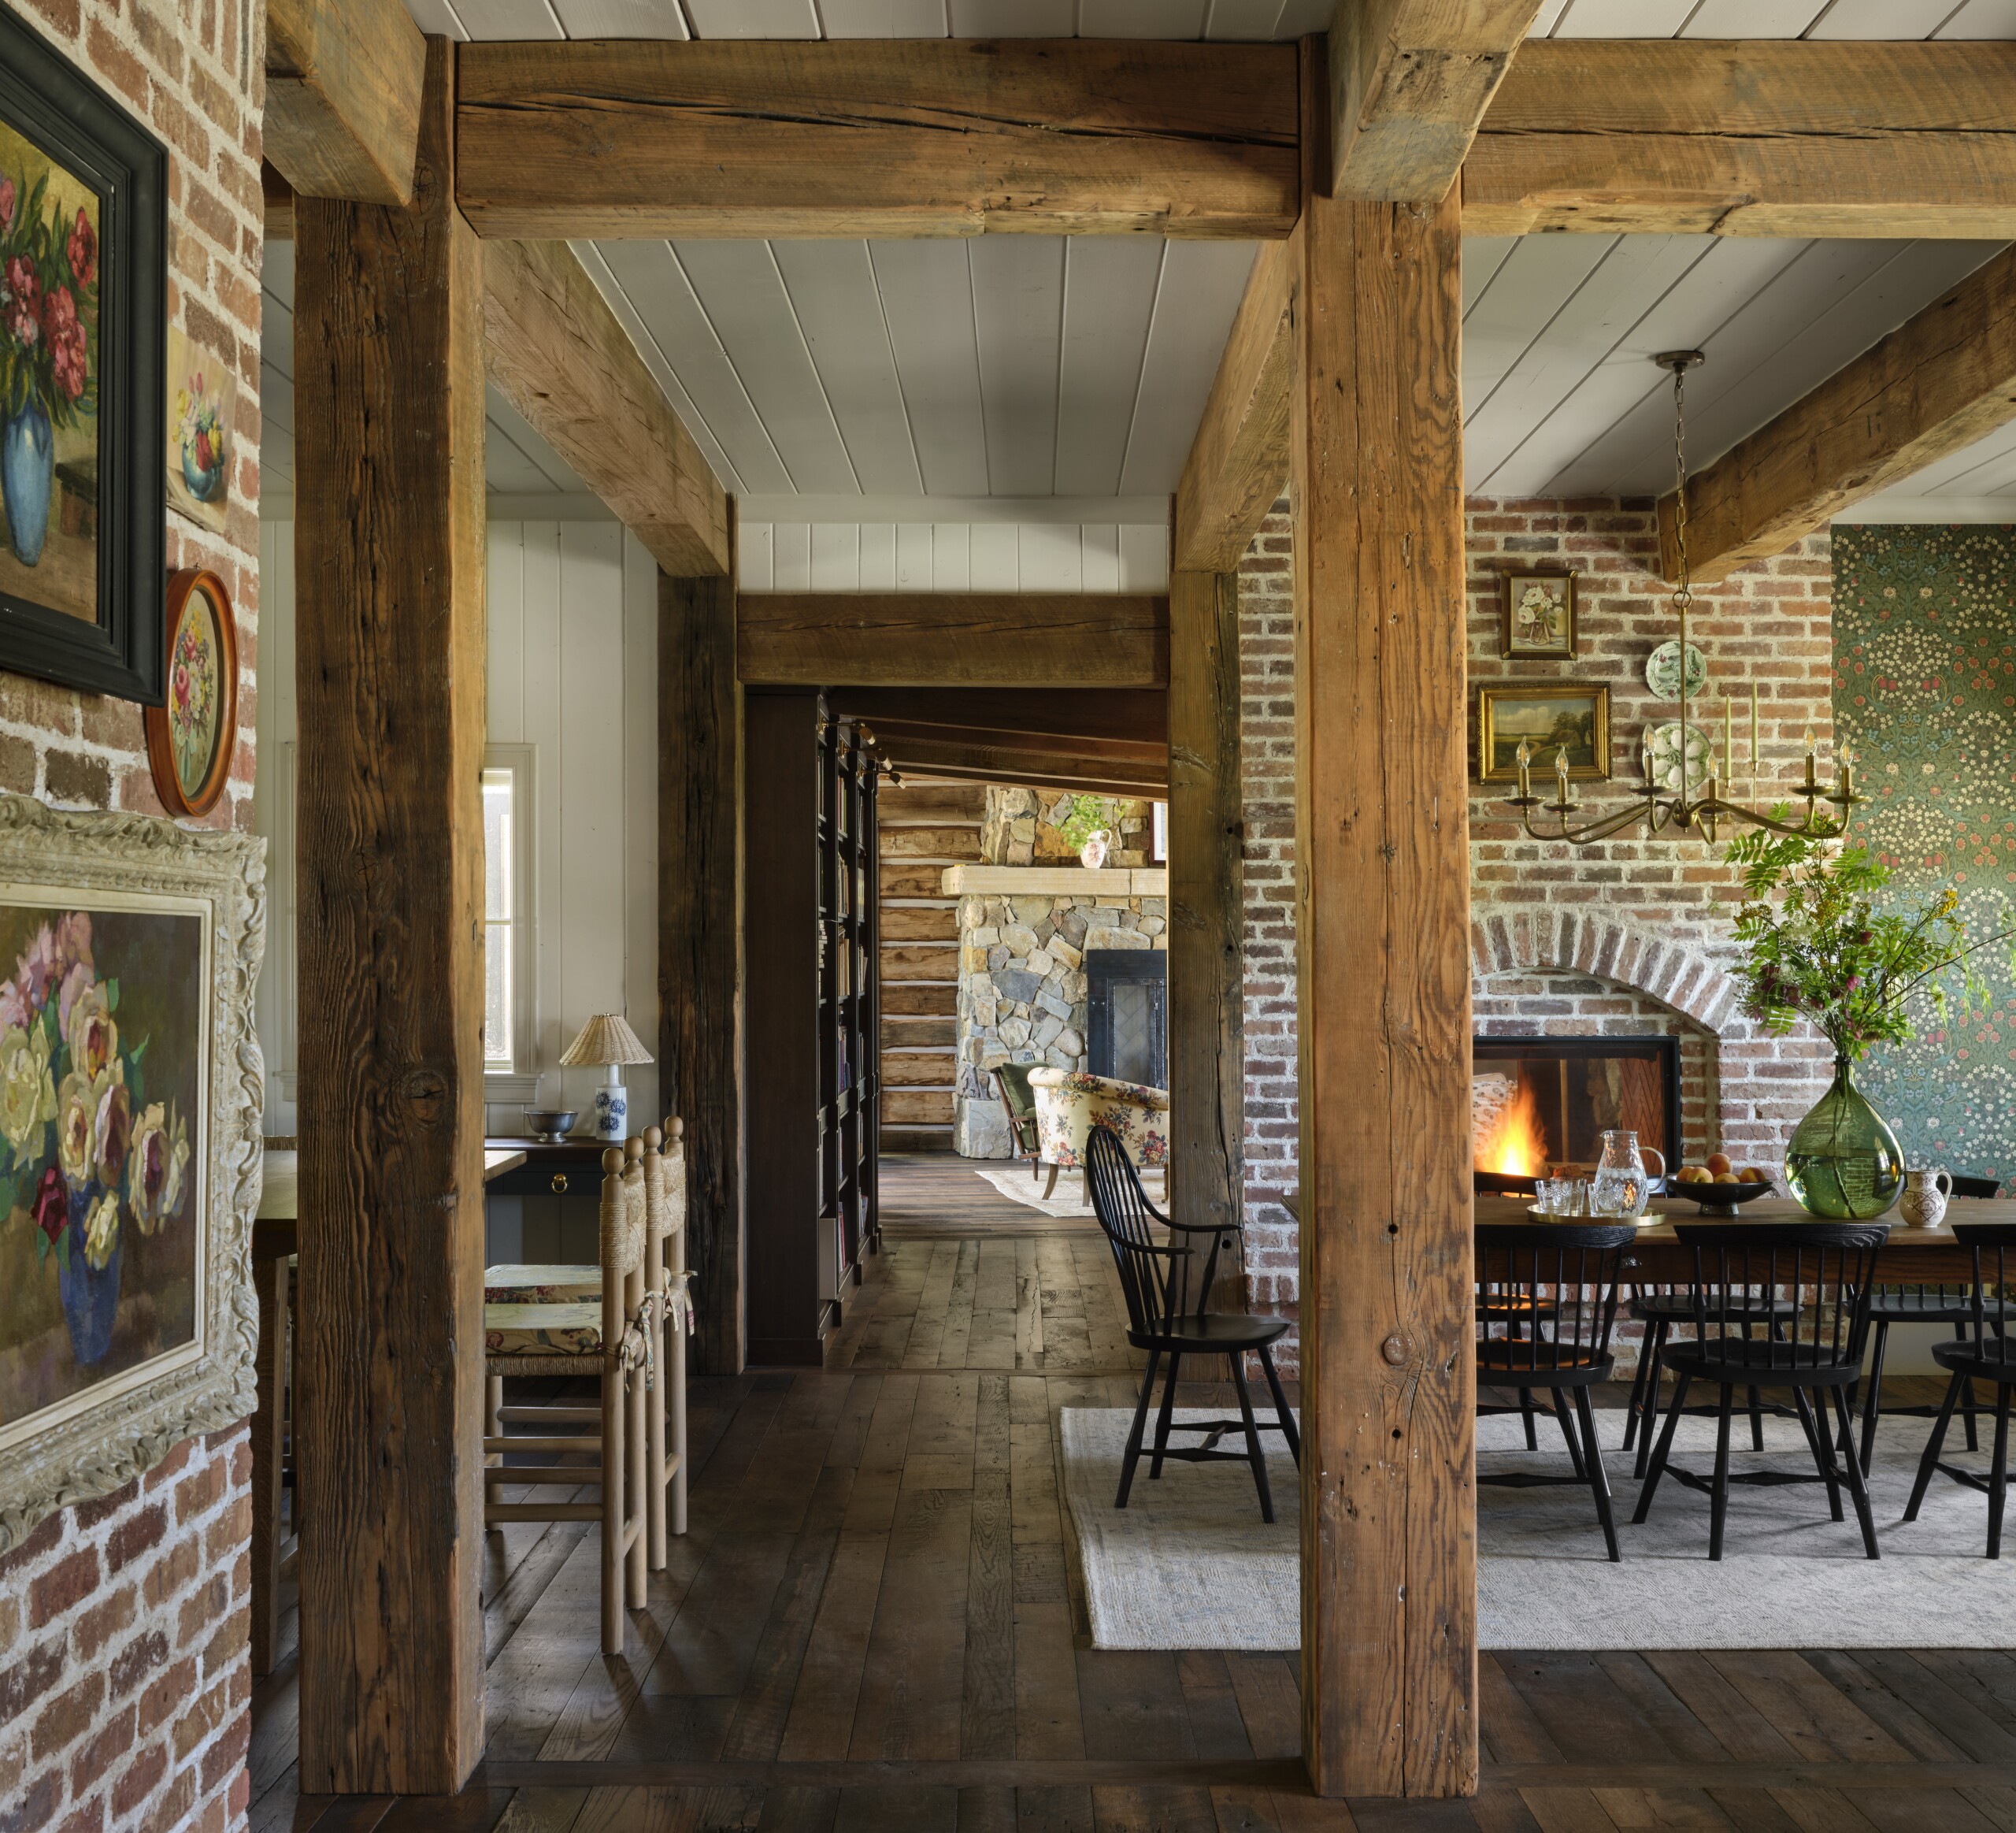
In the dining area, a brass chandelier illuminates an antique table surrounded by black chairs next to a double-sided fireplace that also serves the adjacent library. | Photo: David Patterson
A Pennsylvania Barn’s Second Act
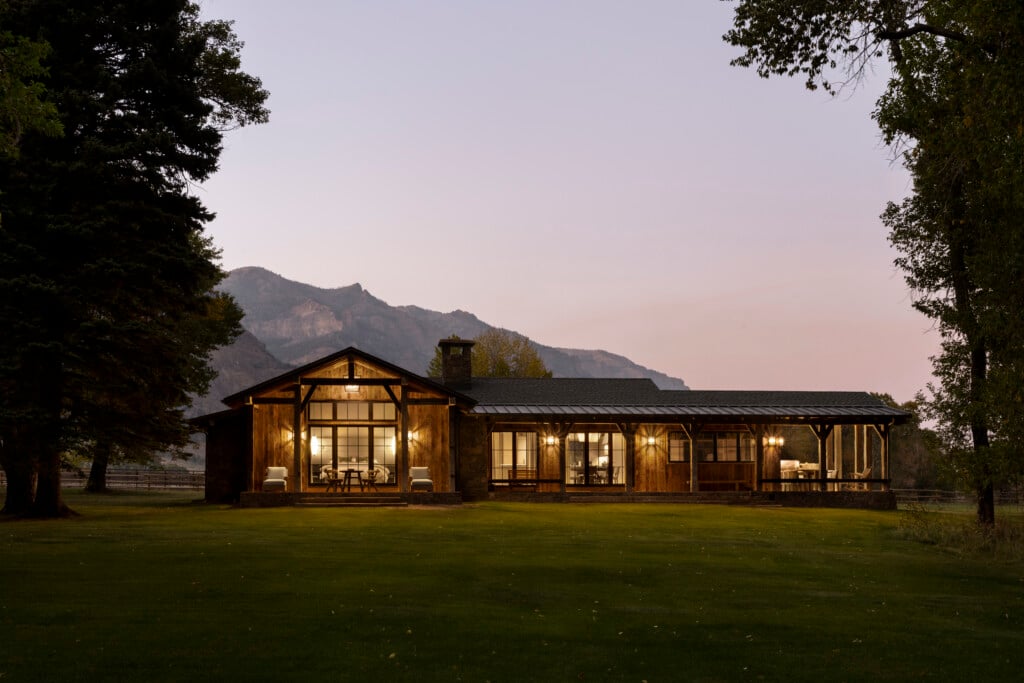
While Jeremy and Krysta MacGray’s “forever home” in Strawberry Park was designed to look as if it may have been built more than 100 years ago by Colorado’s first homesteaders, the spacious dwelling is practically brand-new. Aiding the illusion are the use of rustic, historically accurate materials—particularly the prominent use of antique wood inside and out.
Rather than try to recreate that sort of soul, the couple acquired an Amish barn that originally stood in Pennsylvania, repurposing the wood as exposed ceiling beams and plank walls with chinking.
Because historic barns and outbuildings were constructed with old-growth timber, which has a tighter grain than today’s lumber, they are in high demand for their durability and authentic rustic character, often marked with handheld tools used in centuries past.
Equally important for the MacGrays is the key role the rustic wood plays in the story of their house, which was inspired by the sorts of homesteads the state’s original settlers built over time, adding larger, increasingly grand structures as they amassed wealth and their families grew. Indeed, elevated by a harmonious mix of materials that includes delicate floral-patterned fabrics, patterned wallcoverings and brass, the barnwood’s second act may prove even longer than its first.
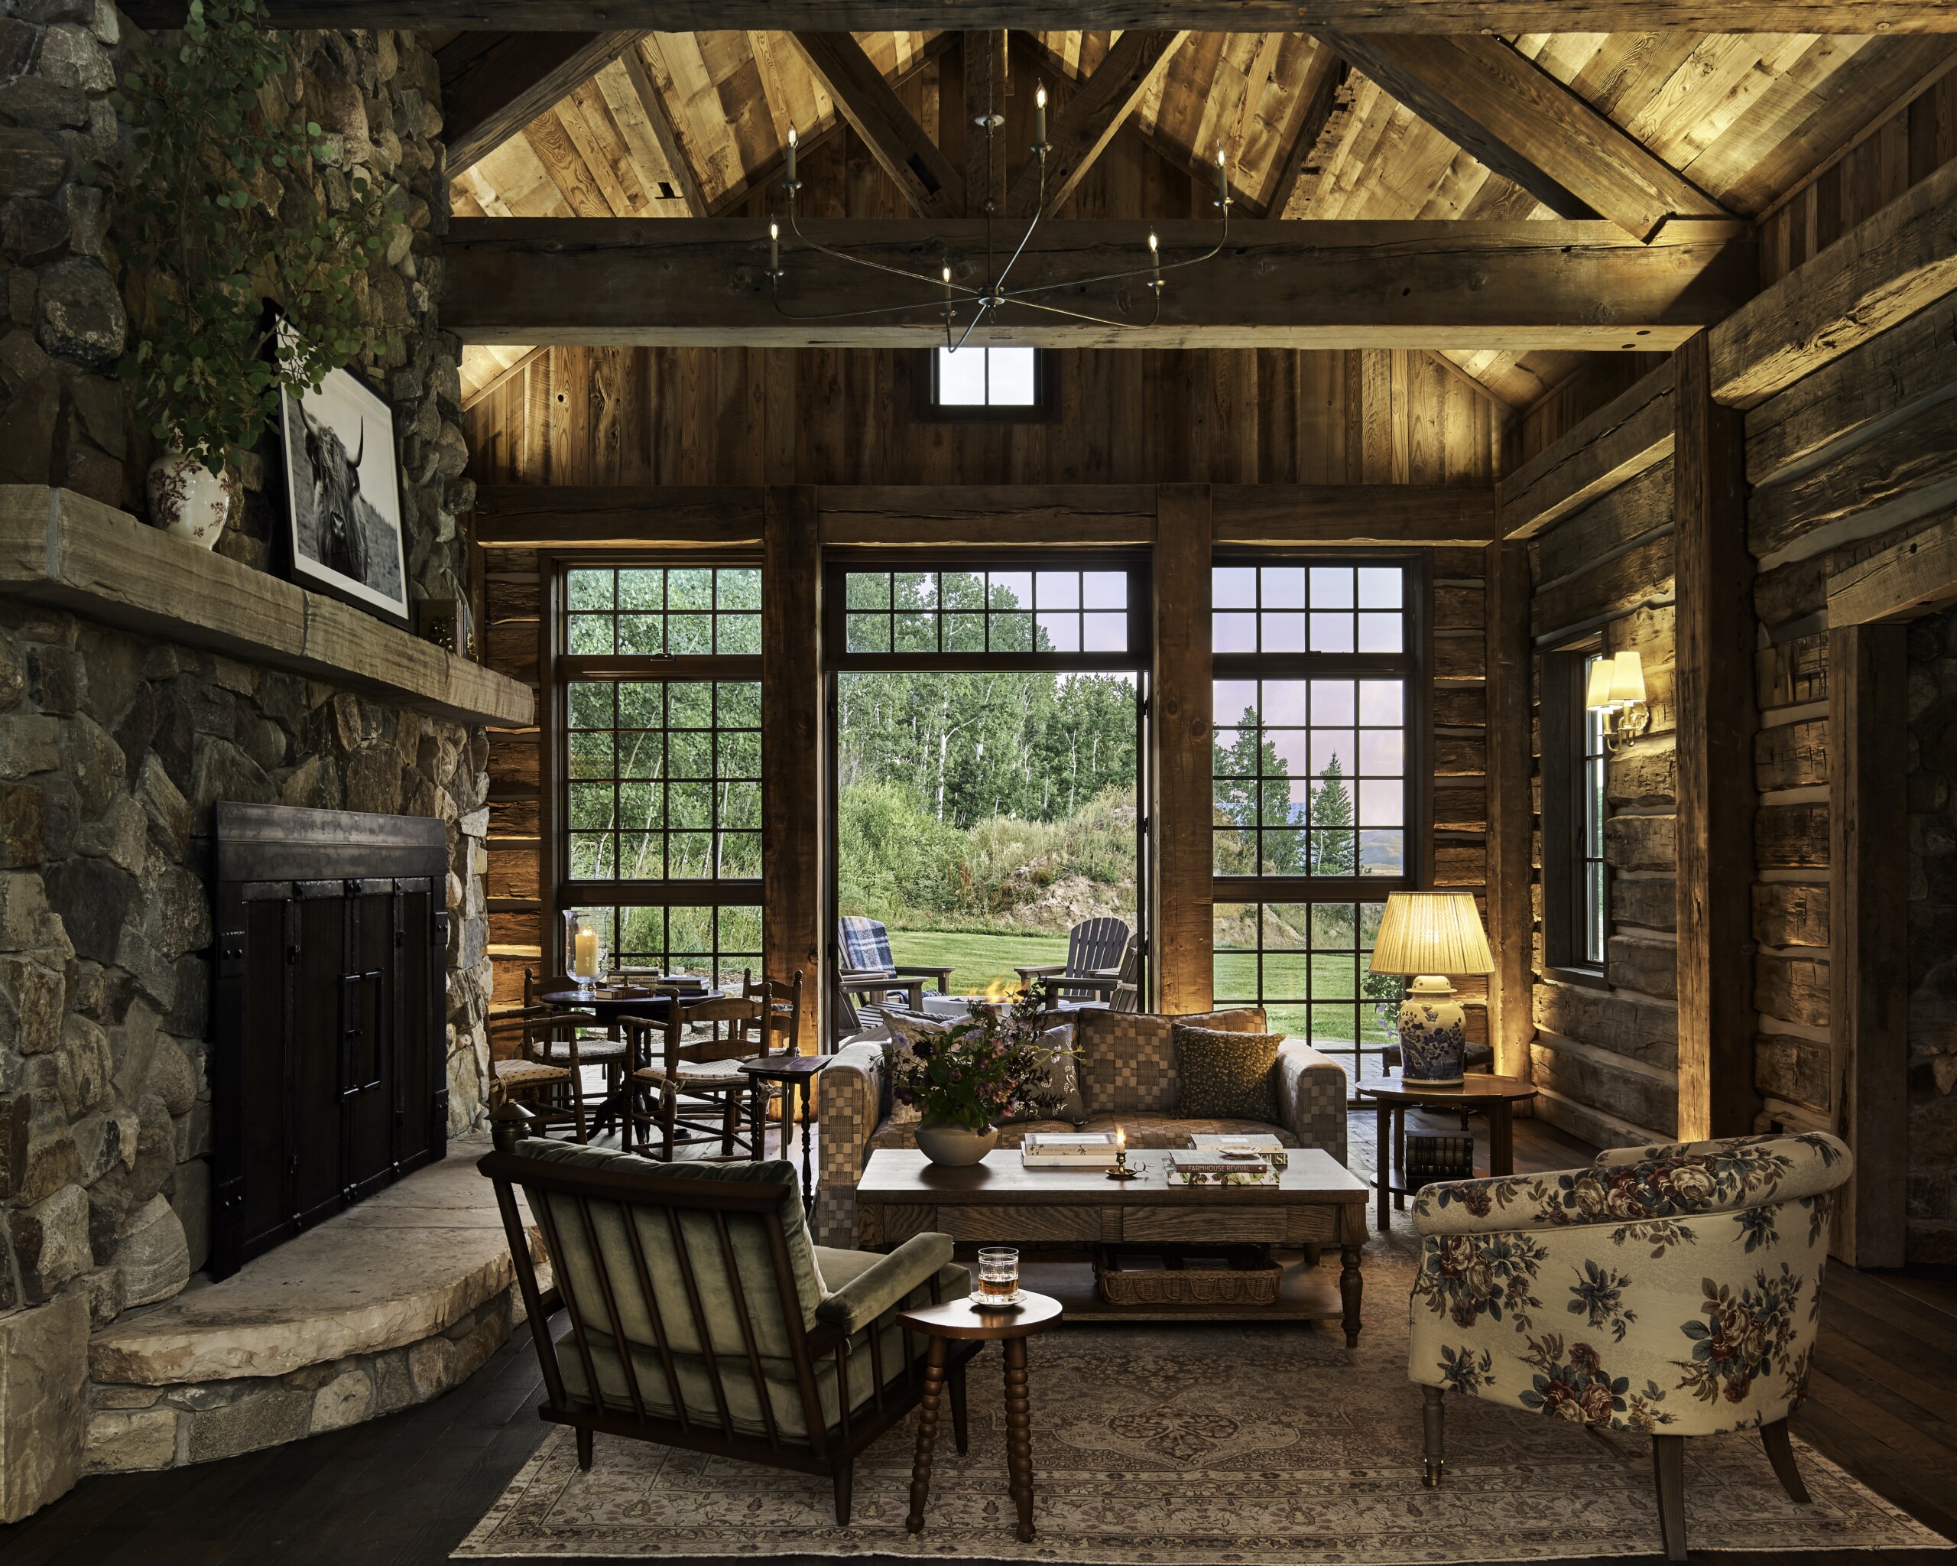
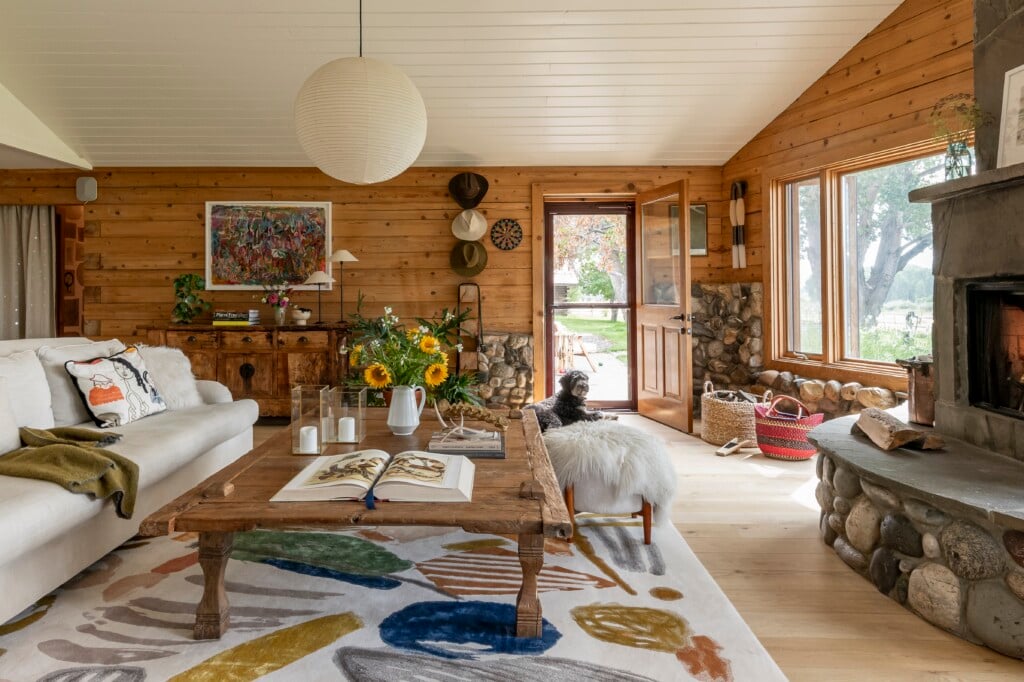
Salvaged barnwood and a stone fireplace provide a rustic backdrop for the elegant furnishings in the living room. | Photo: David Patterson
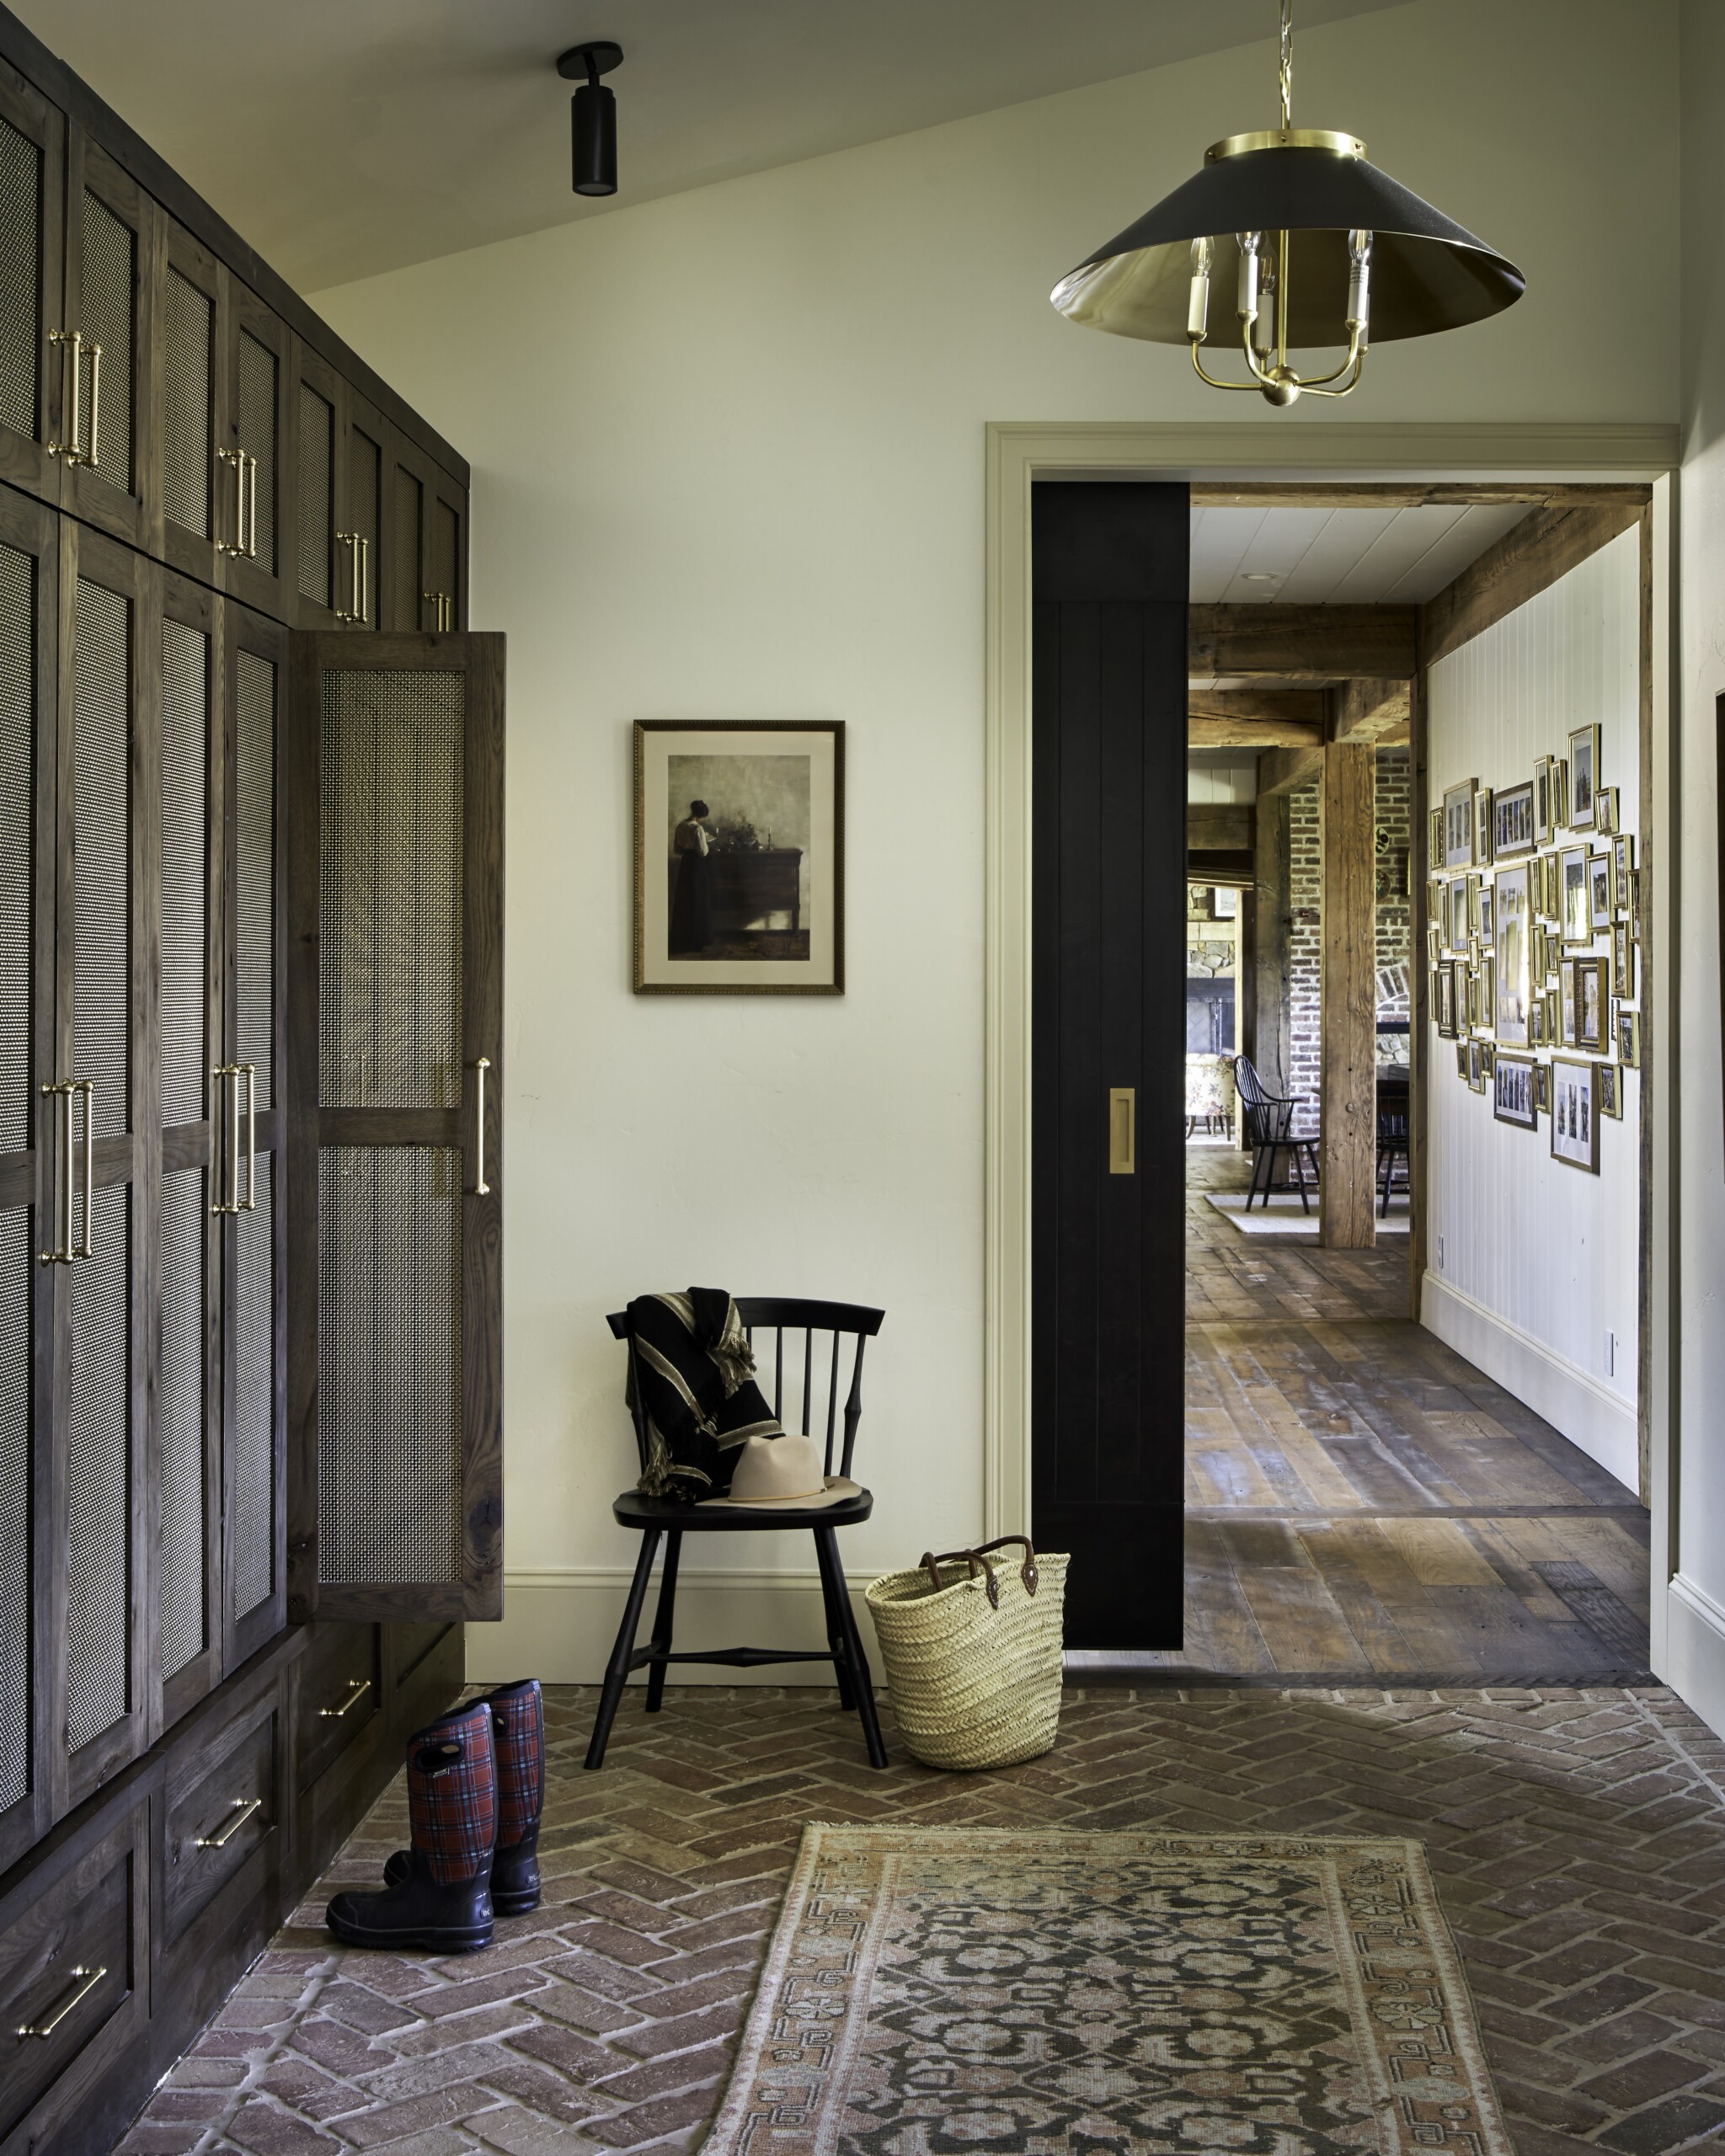
Laid in a herringbone pattern, the reclaimed brick flooring in the mudroom exemplifies the home’s effortless blend of rustic and refined elements. | Photo: David Patterson
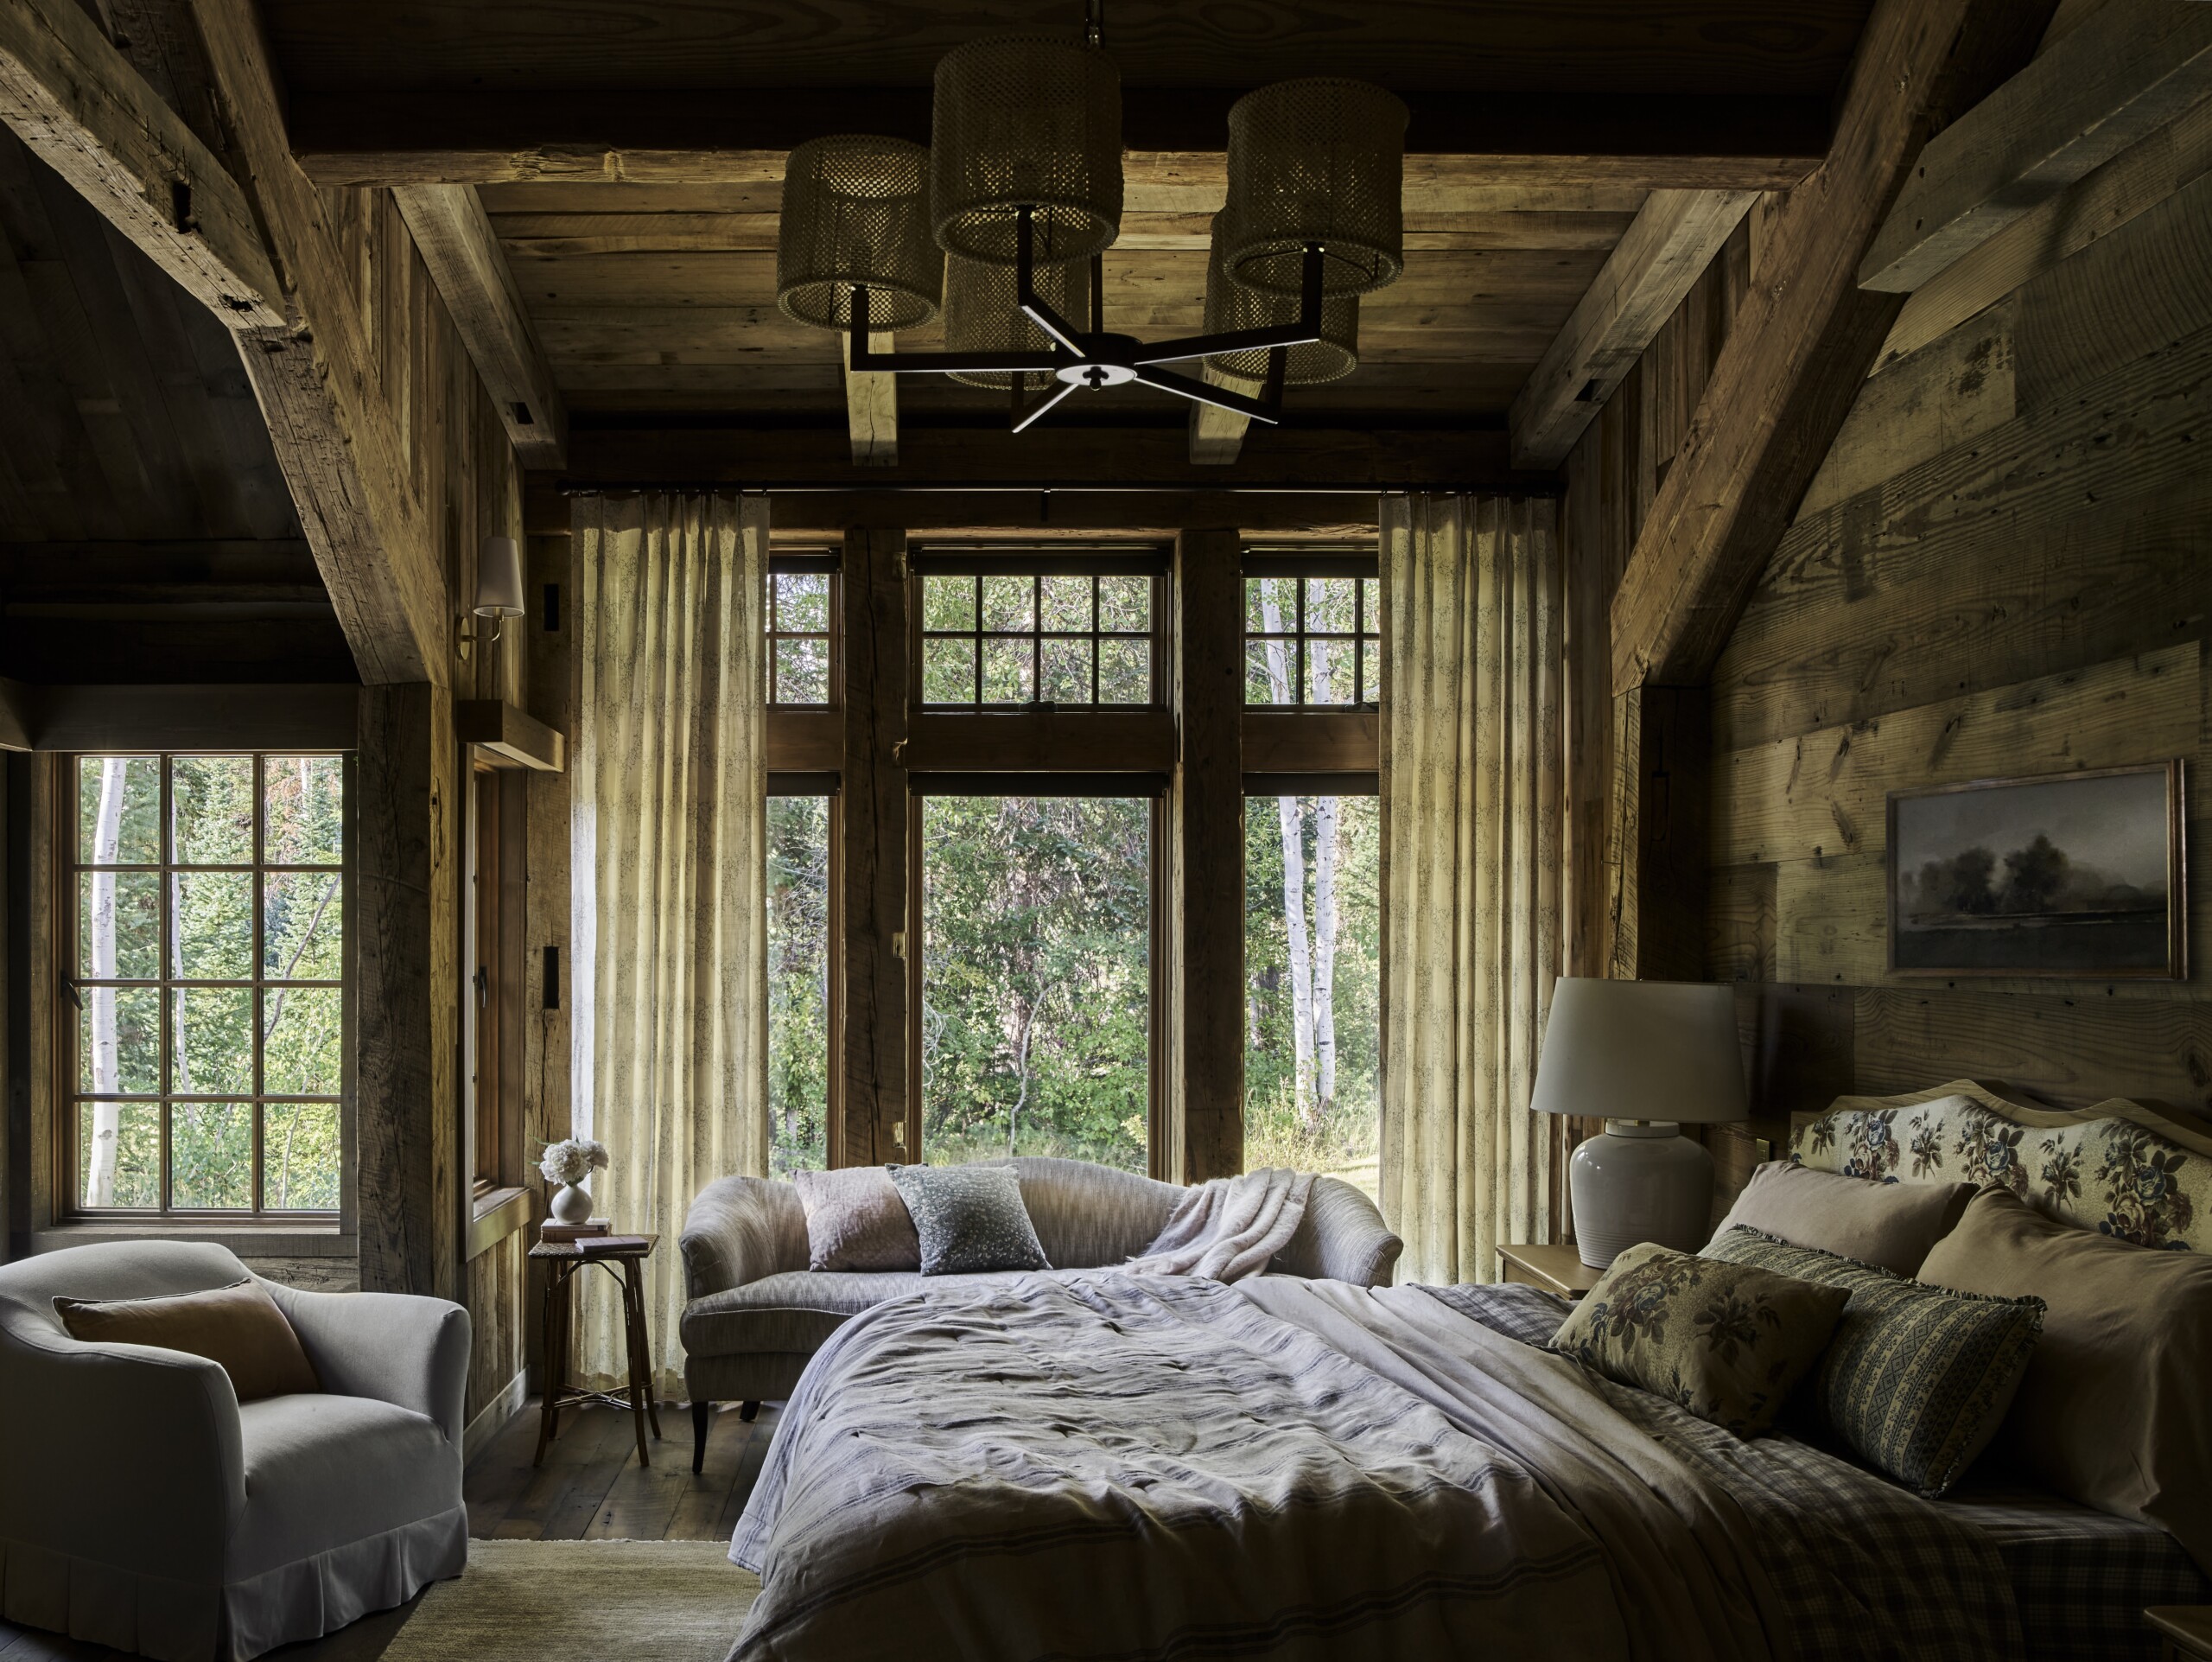
An upholstered headboard covered in a floral fabric adds a pleasing splash of color to the primary bedroom, which includes a seating area anchored by a sofa by Nickey Kehoe. | Photo: David Patterson
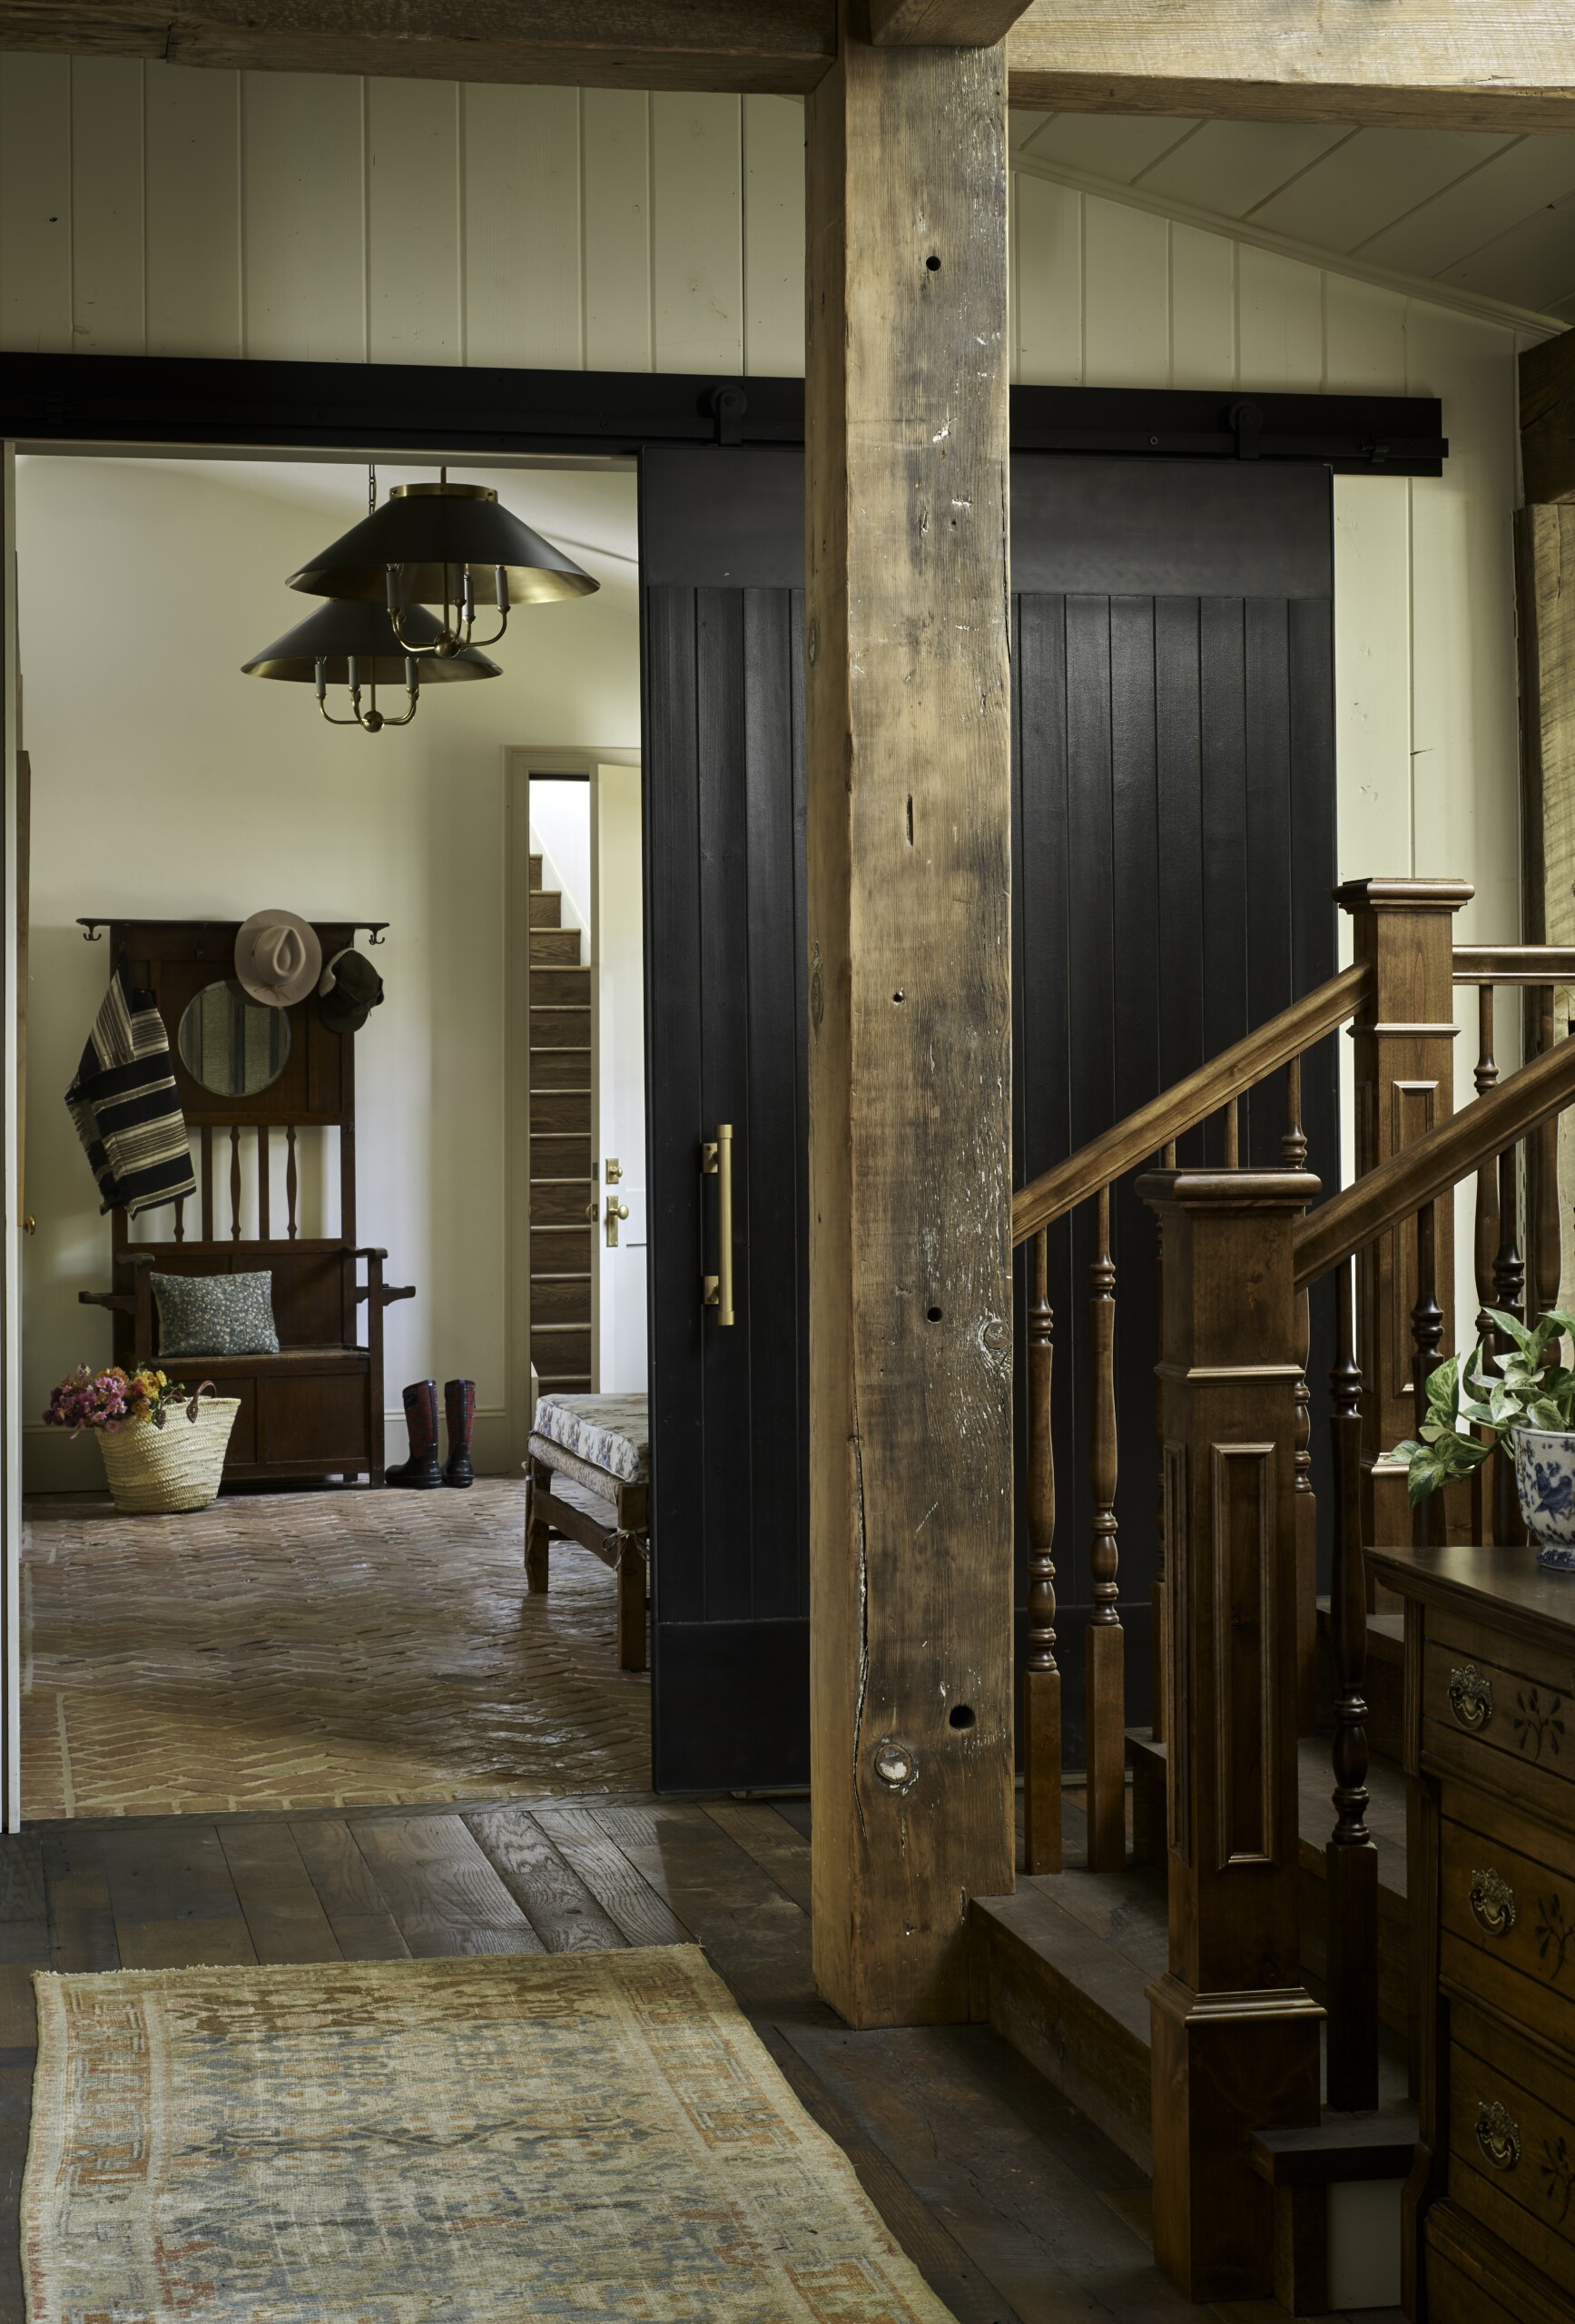
A rugged beam contrasts with the delicate spindles on the staircase. In the mudroom, chandeliersby McGee & Co. and family heirlooms add to the stylish yet functional decor. | Photo: David Patterson
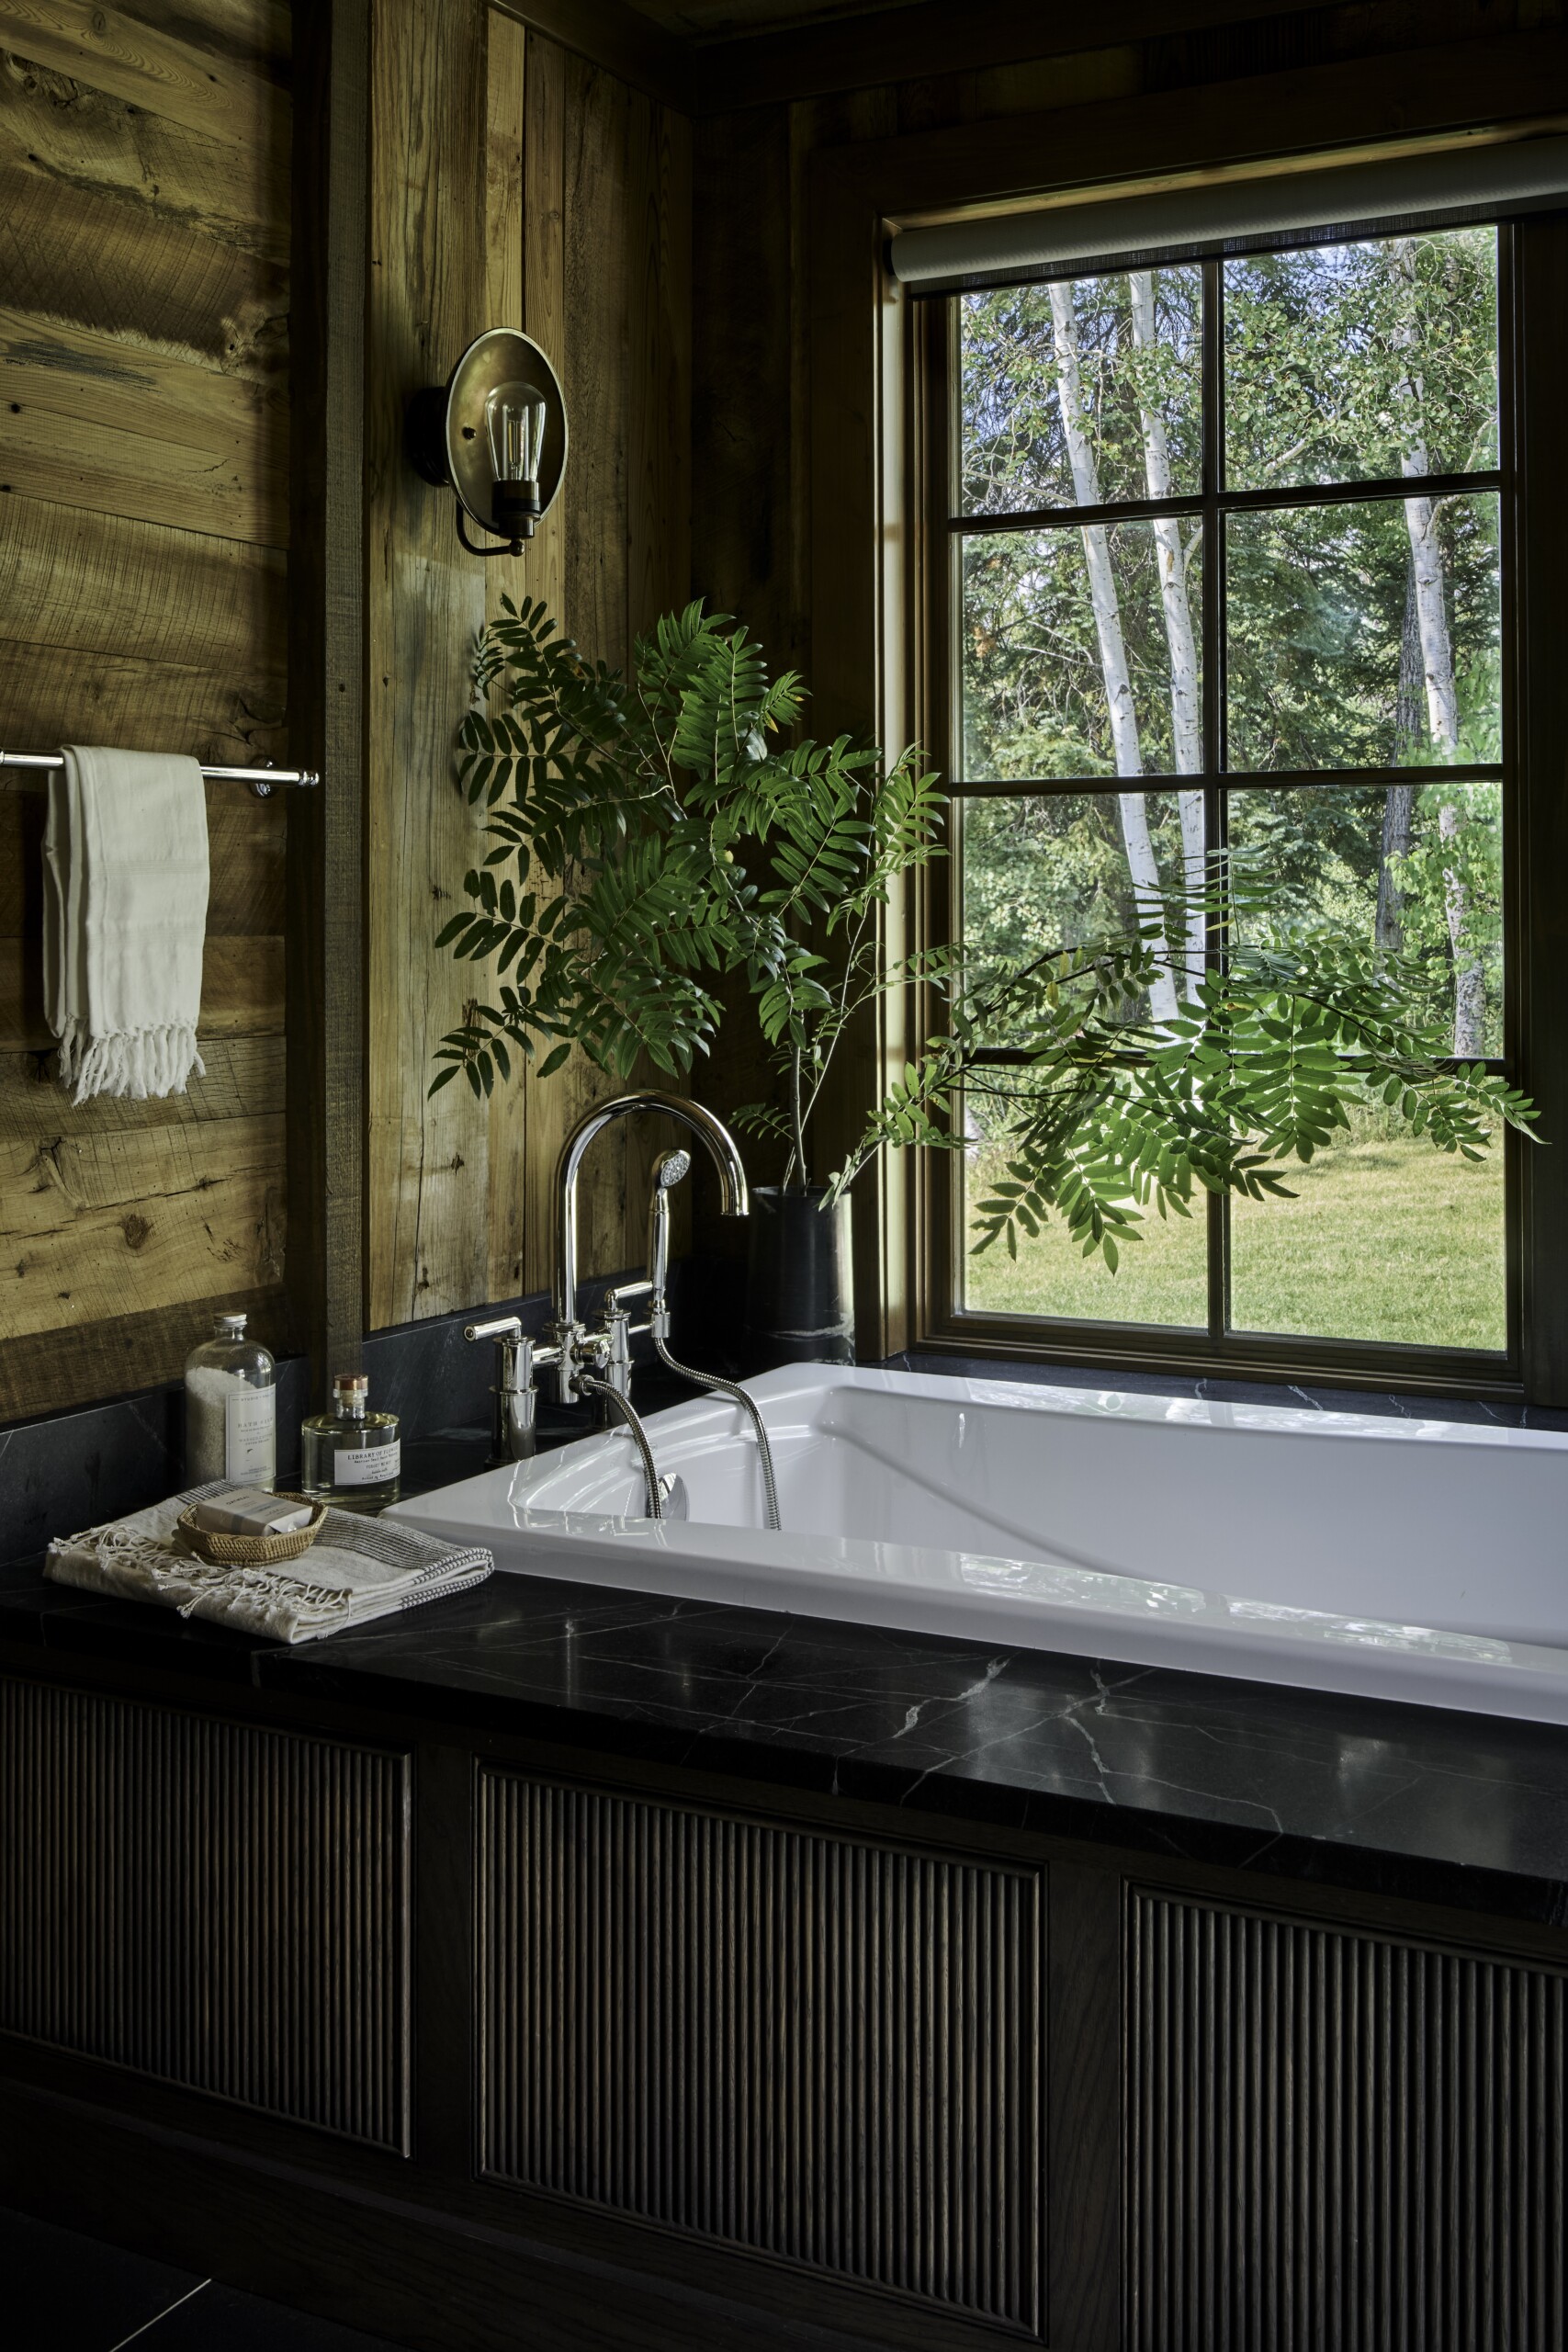
Sunken into a fluted wood enclosure with a veiny soapstone top, a deep soaker tub in the spa-like primary bathroom fosters a sense of earthy sophistication that can be found throughout the home. | Photo: David Patterson
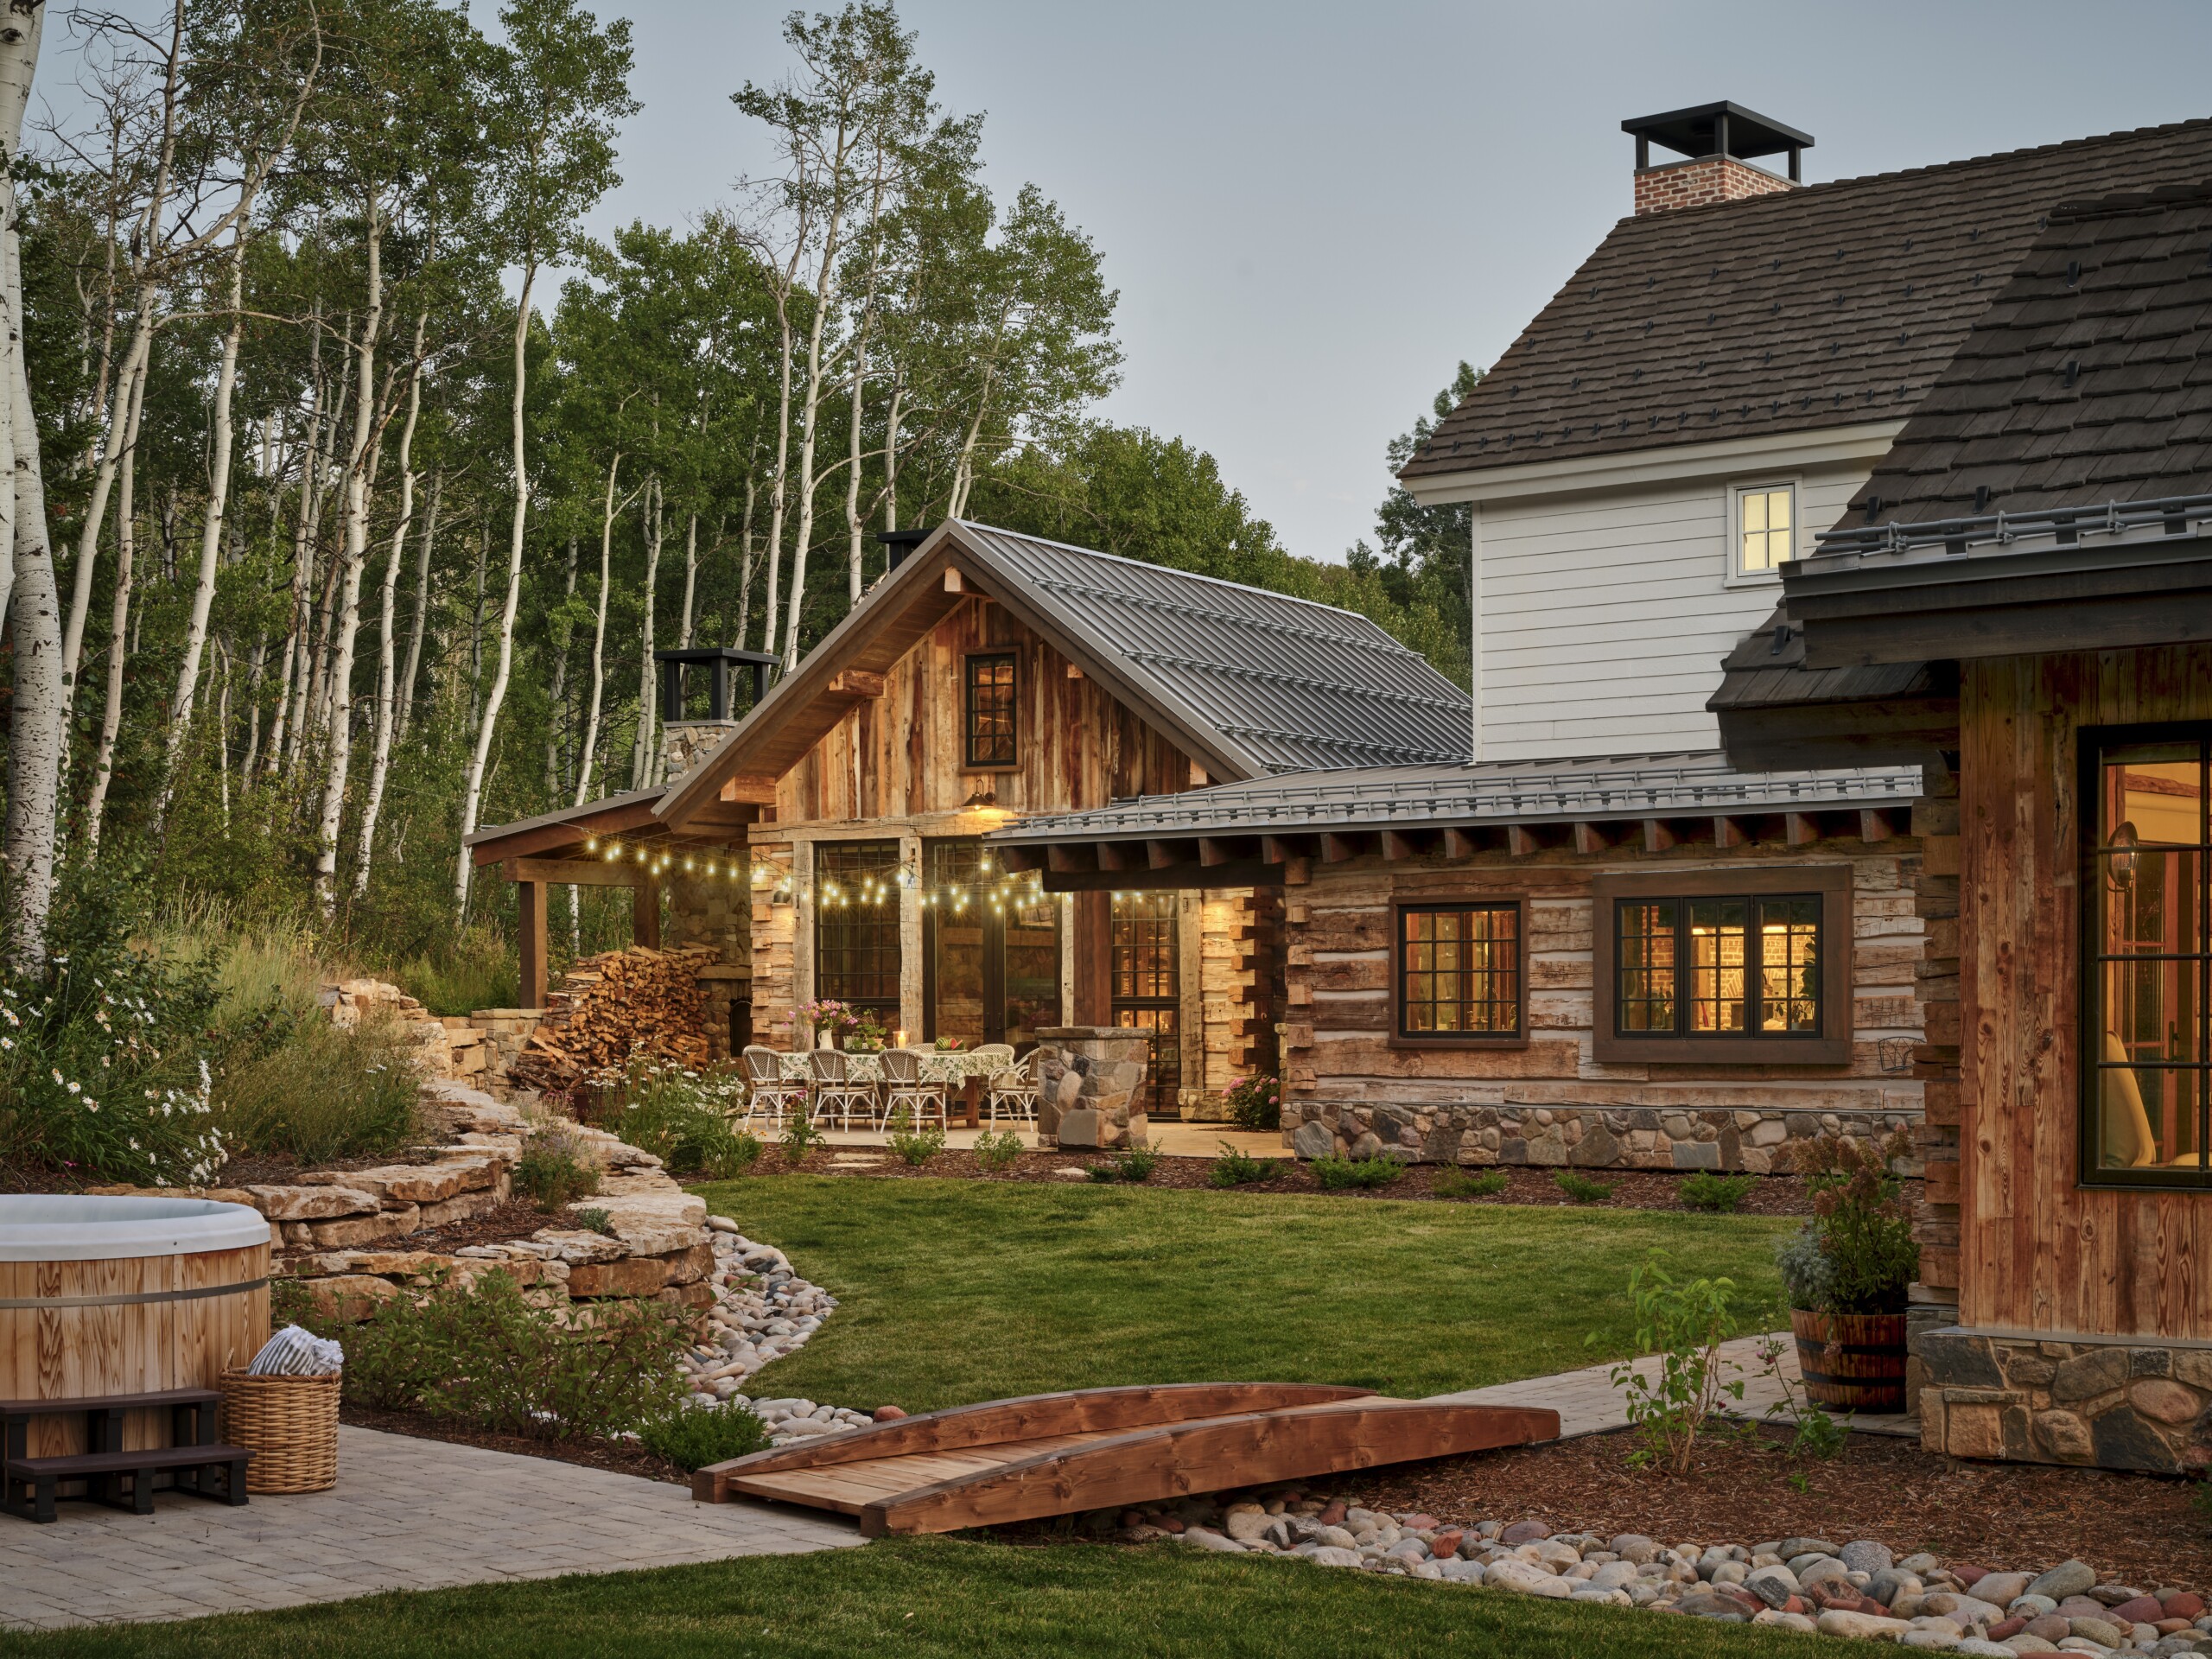
In the backyard, a bridge leads from the primary bedroom to a hot tub and cold plunge pool along Soda Creek. | Photo: David Patterson
DESIGN DETAILS
ARCHITECTURE – Vertical Arts Architecture
CONSTRUCTION – JSM Builders
CABINETRY, BUILT-INS AND CASEWORK – CBNT Co.
Find the full list of resources here. As featured in Mountain Living’s September/October 2026 issue.