Nature’s Calling: 5 Stunning Mountain Powder Rooms
Designers have fun as they take their cues from the natural world, with animal prints and wildlife-inspired touches.
Strong Bones
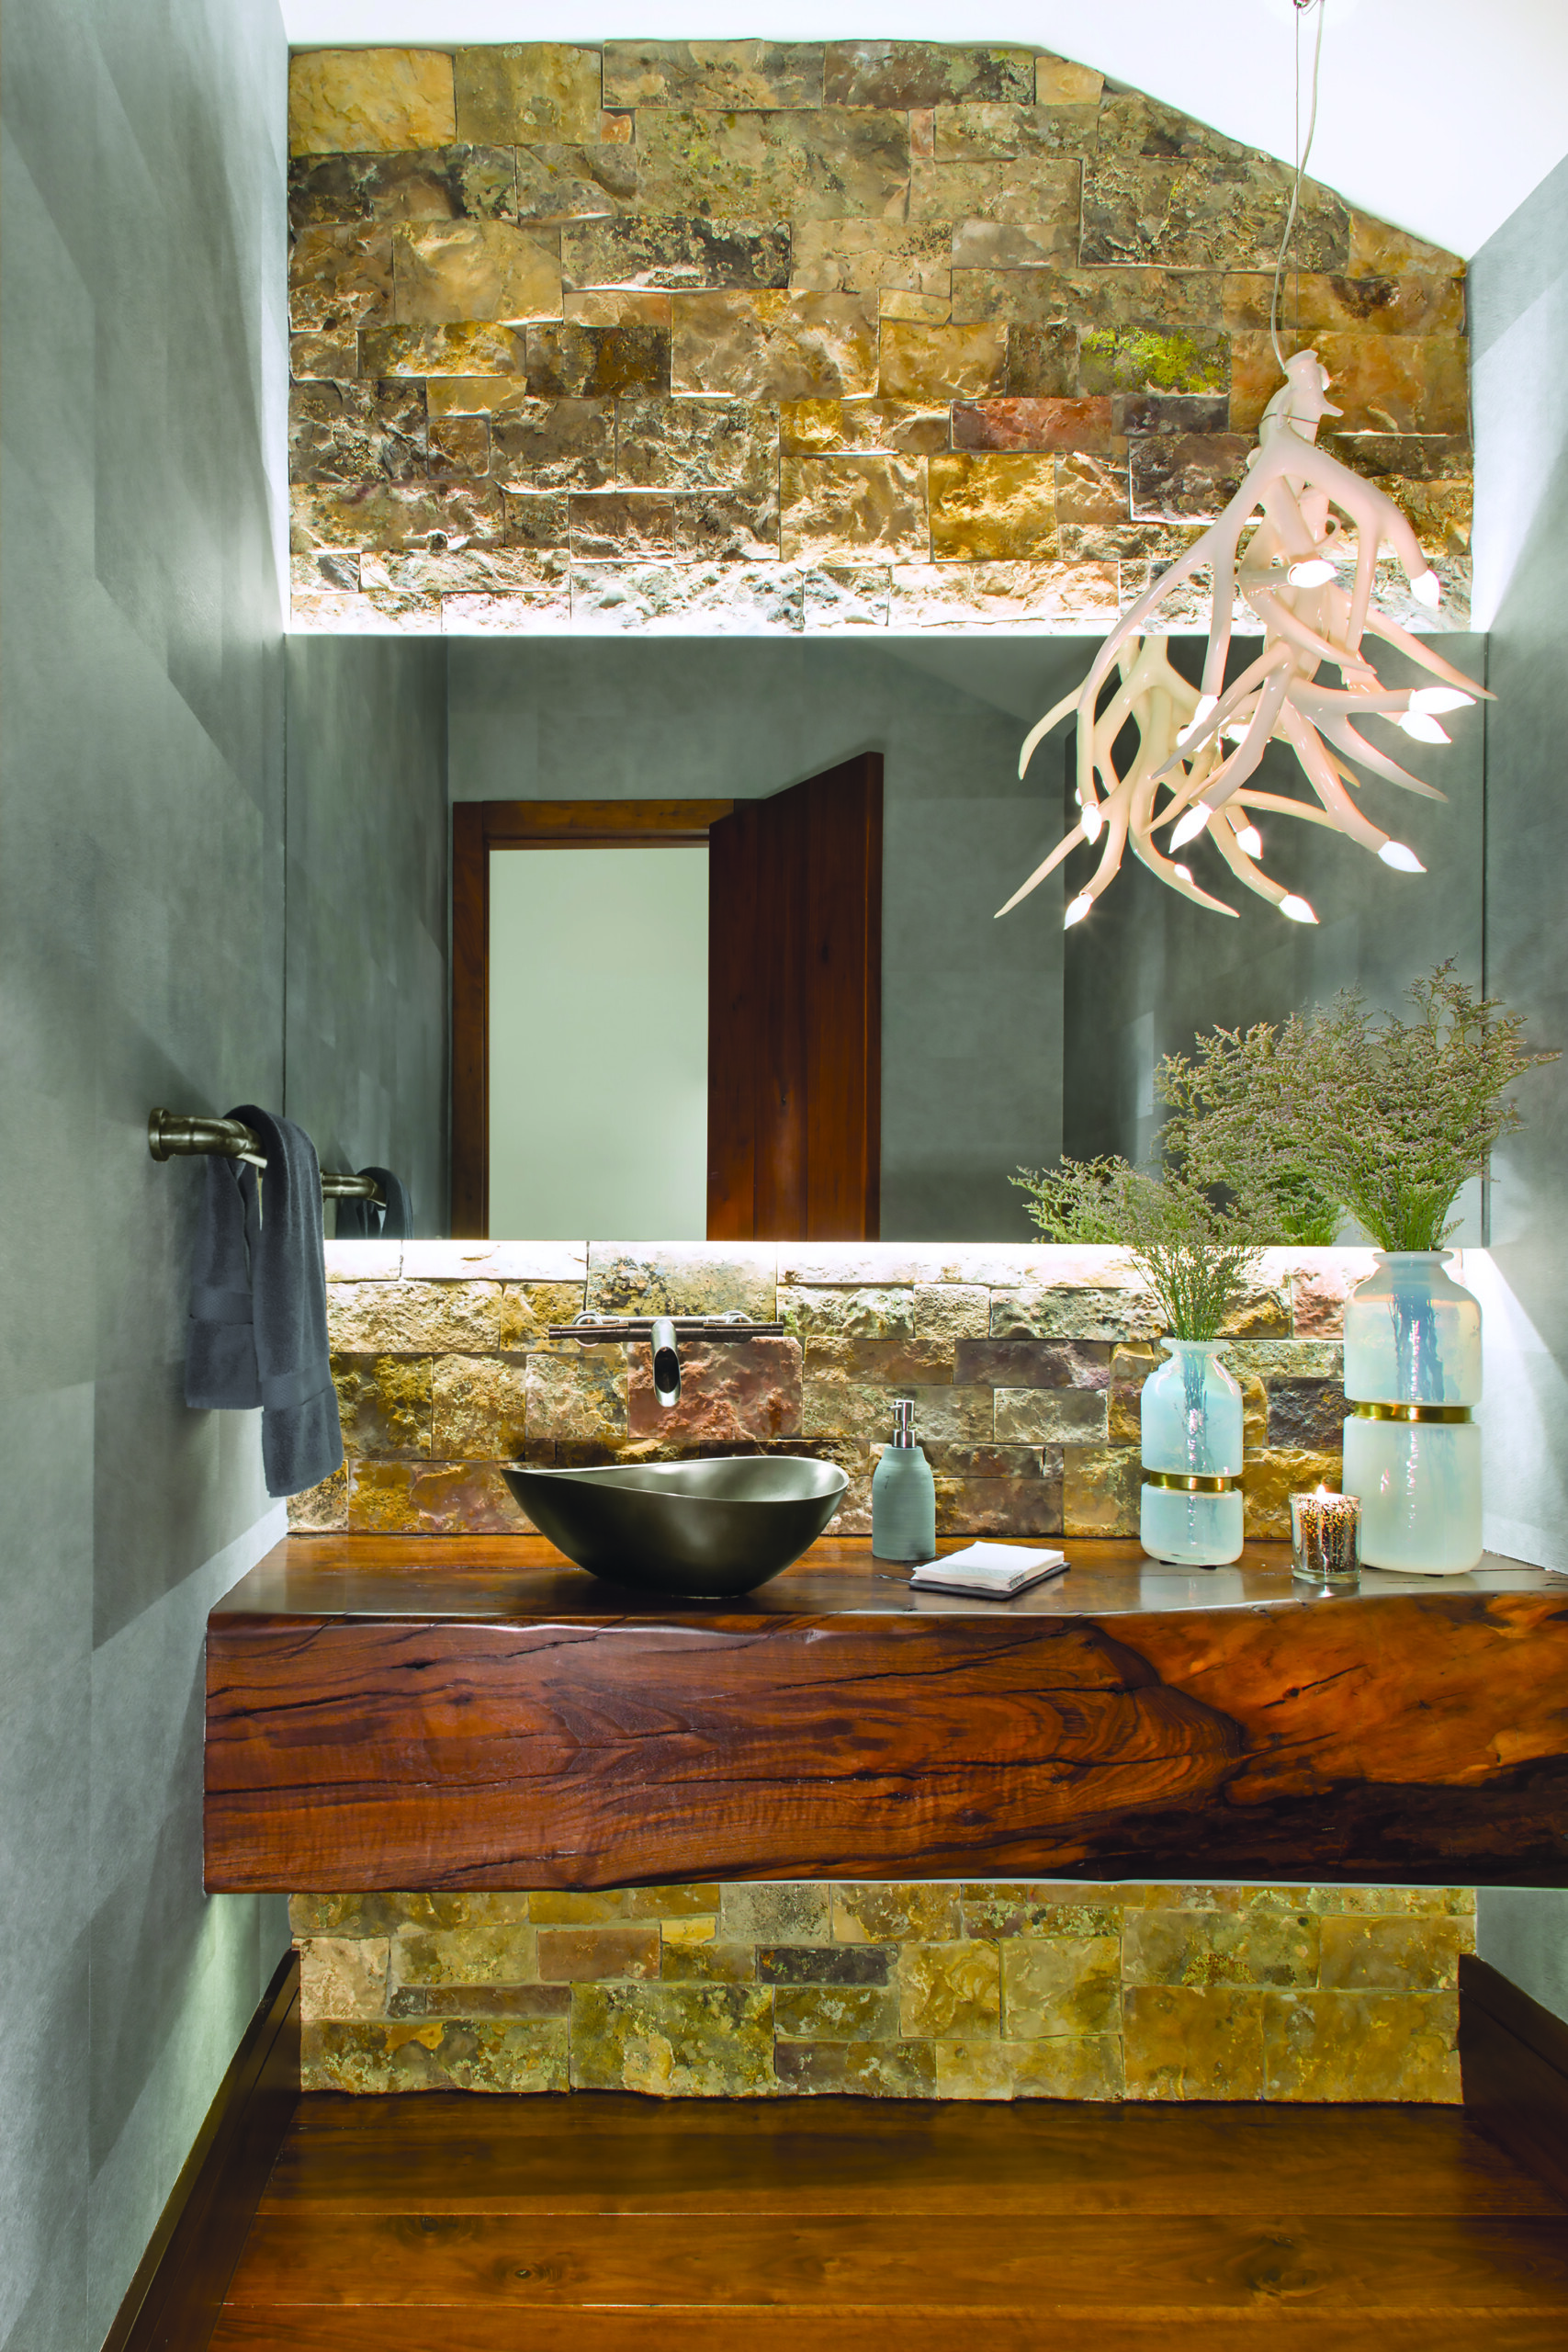
Photo: Kimberly Gavin
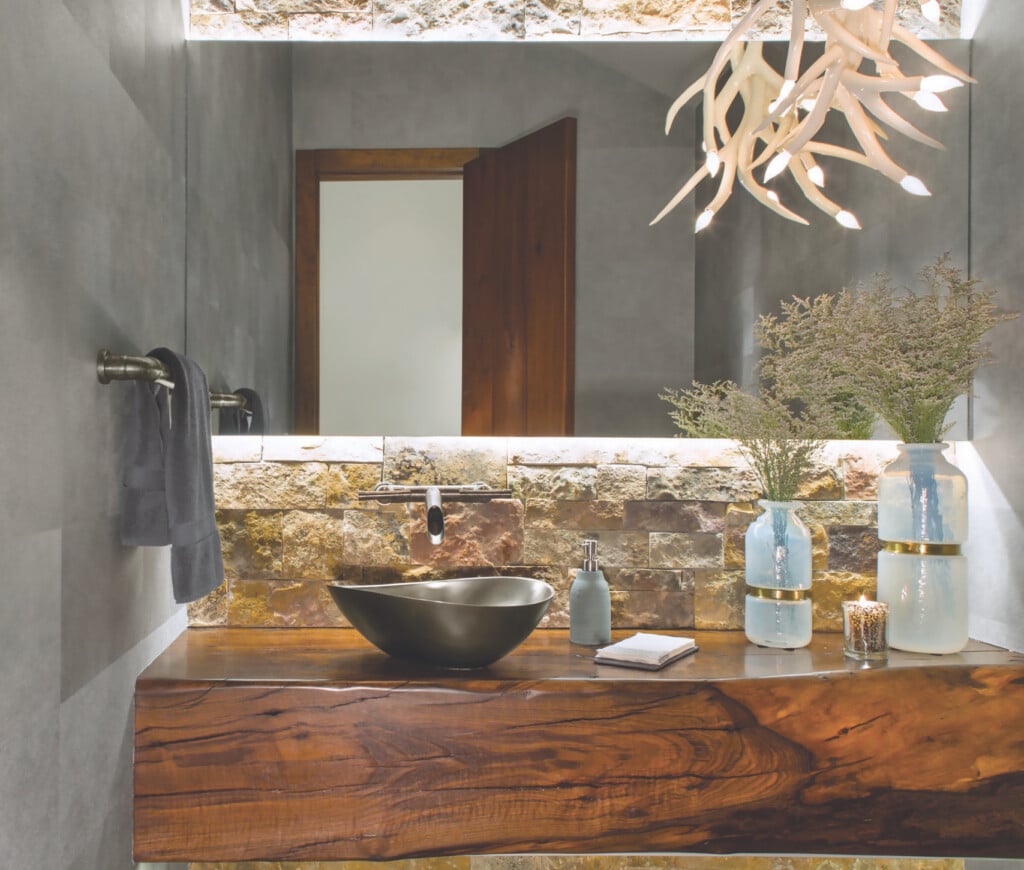
A striking statement stone wall serves as the focal point of the powder room in this ski-in, ski-out retreat in Beaver Creek, grounding the space with texture and a strong connection to the surrounding landscape. “It enables a flow with the rest of the house, where natural elements have been introduced throughout,” says principal designer Yvonne Jacobs of Jacobs + Interiors.
The stone, which was locally sourced from Gypsum, Colorado, was selected not only for its natural beauty but also to reinforce a cohesive design narrative. Jacobs incorporated the same material in the living and dining rooms, extending its warm, earthy character throughout the home and creating a sense of continuity between the spaces. Custom live-edge wood adds an artistic element as the base for a sink from Stone Forest. The bespoke vanity is finished with a faucet and bathroom accessories from the WaterBridge collection by Sonoma Forge.
When it came to lighting, Jacobs enhanced the natural vibe with an antler chandelier by Roll & Hill. The modern take on a traditional style contrasts nicely above the contemporary backlit mirror. Ultrasuede wallpaper adds another layer to the heavily textured room, creating a softer surface within the space. Says Jacobs, “I like to pack it all in with the powder room and really have fun with it.”
INTERIOR DESIGNER – Jacobs + Interiors
FAUCET AND BATHROOM ACCESSORIES – Sonoma Forge
SINK – Stone Forest
NATURAL STONE – Gallegos Corp.
PENDANT – Roll & Hill
Making Their Mark
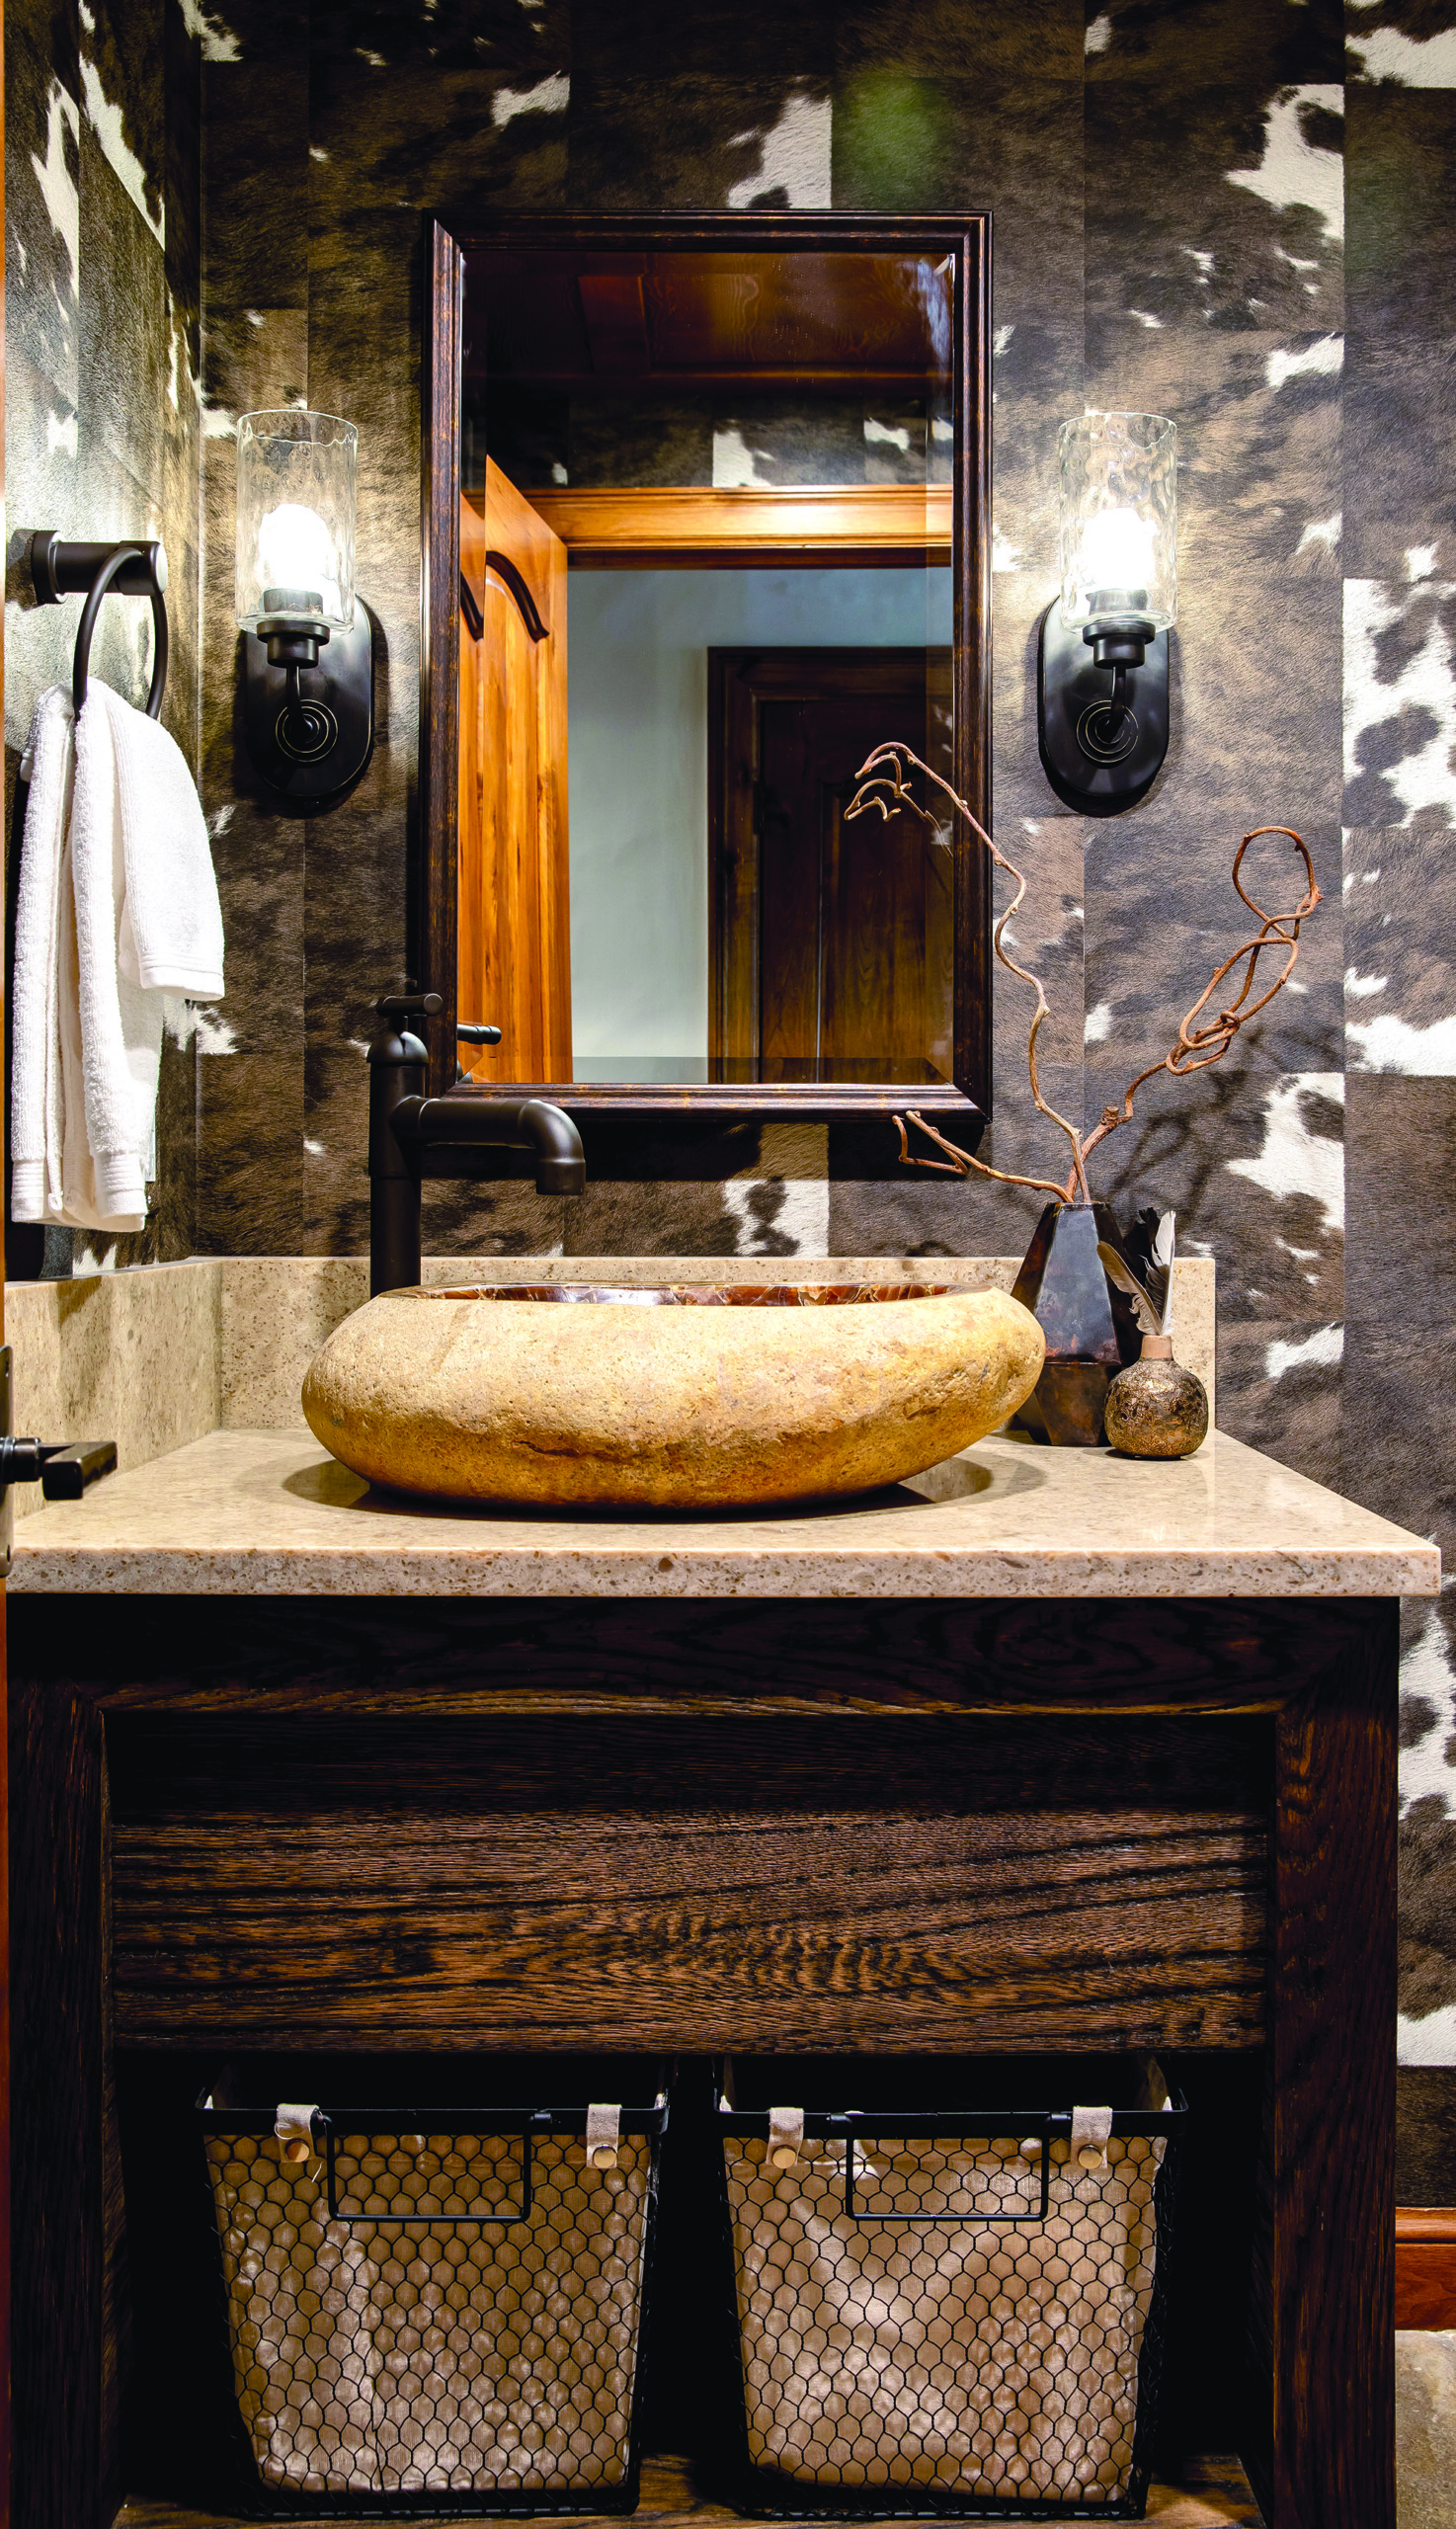
Photo: Dominique Taylor
“Not too fancy, but indicative of its location,” was the plan designer Katherine Gallagher of Jacobs + Interiors had for this Beaver Creek, Colorado, condo. Designed as a ski-in, ski-out family retreat, the space was required to balance durability with an elevated, luxurious feel. Walls wrapped in a faux hair-on-hide vinyl wallpaper by élitis frame the intimate space and speak to the locale heavily populated by wildlife. Rustic elements spill into the choice of a stone vessel sink by Signature Hardware. “It looks like it was carved out of stone we had,” Gallagher says.
Cutting Edge Woodworking in Leadville fashioned the custom vanity using a remnant countertop from Valley Stone. An oil-rubbed bronze faucet from the Sonoma Forge Brut Collection echoes the metalwork featured
on the sconces. The hand-blown hammered glass wall lights by Designers Fountain pick up gold-leaf highlights in a distressed bronze mirror by Uttermost and further ensure a warm ambience. And rustic baskets by Spanish firm Zara tuck into the vanity’s open shelving to offer both texture and much-needed storage for a household centered around mountain living.
INTERIOR DESIGNER – Jacobs + Interiors
VANITY – Cutting Edge Woodworking
FAUCET – Sonoma Forge
SINK – Signature Hardware
COUNTERTOP – Valley Stone Inc.
SCONCES – Designers Fountain
MIRROR – Uttermost
WALLPAPER – Élitis
Stark Contrast
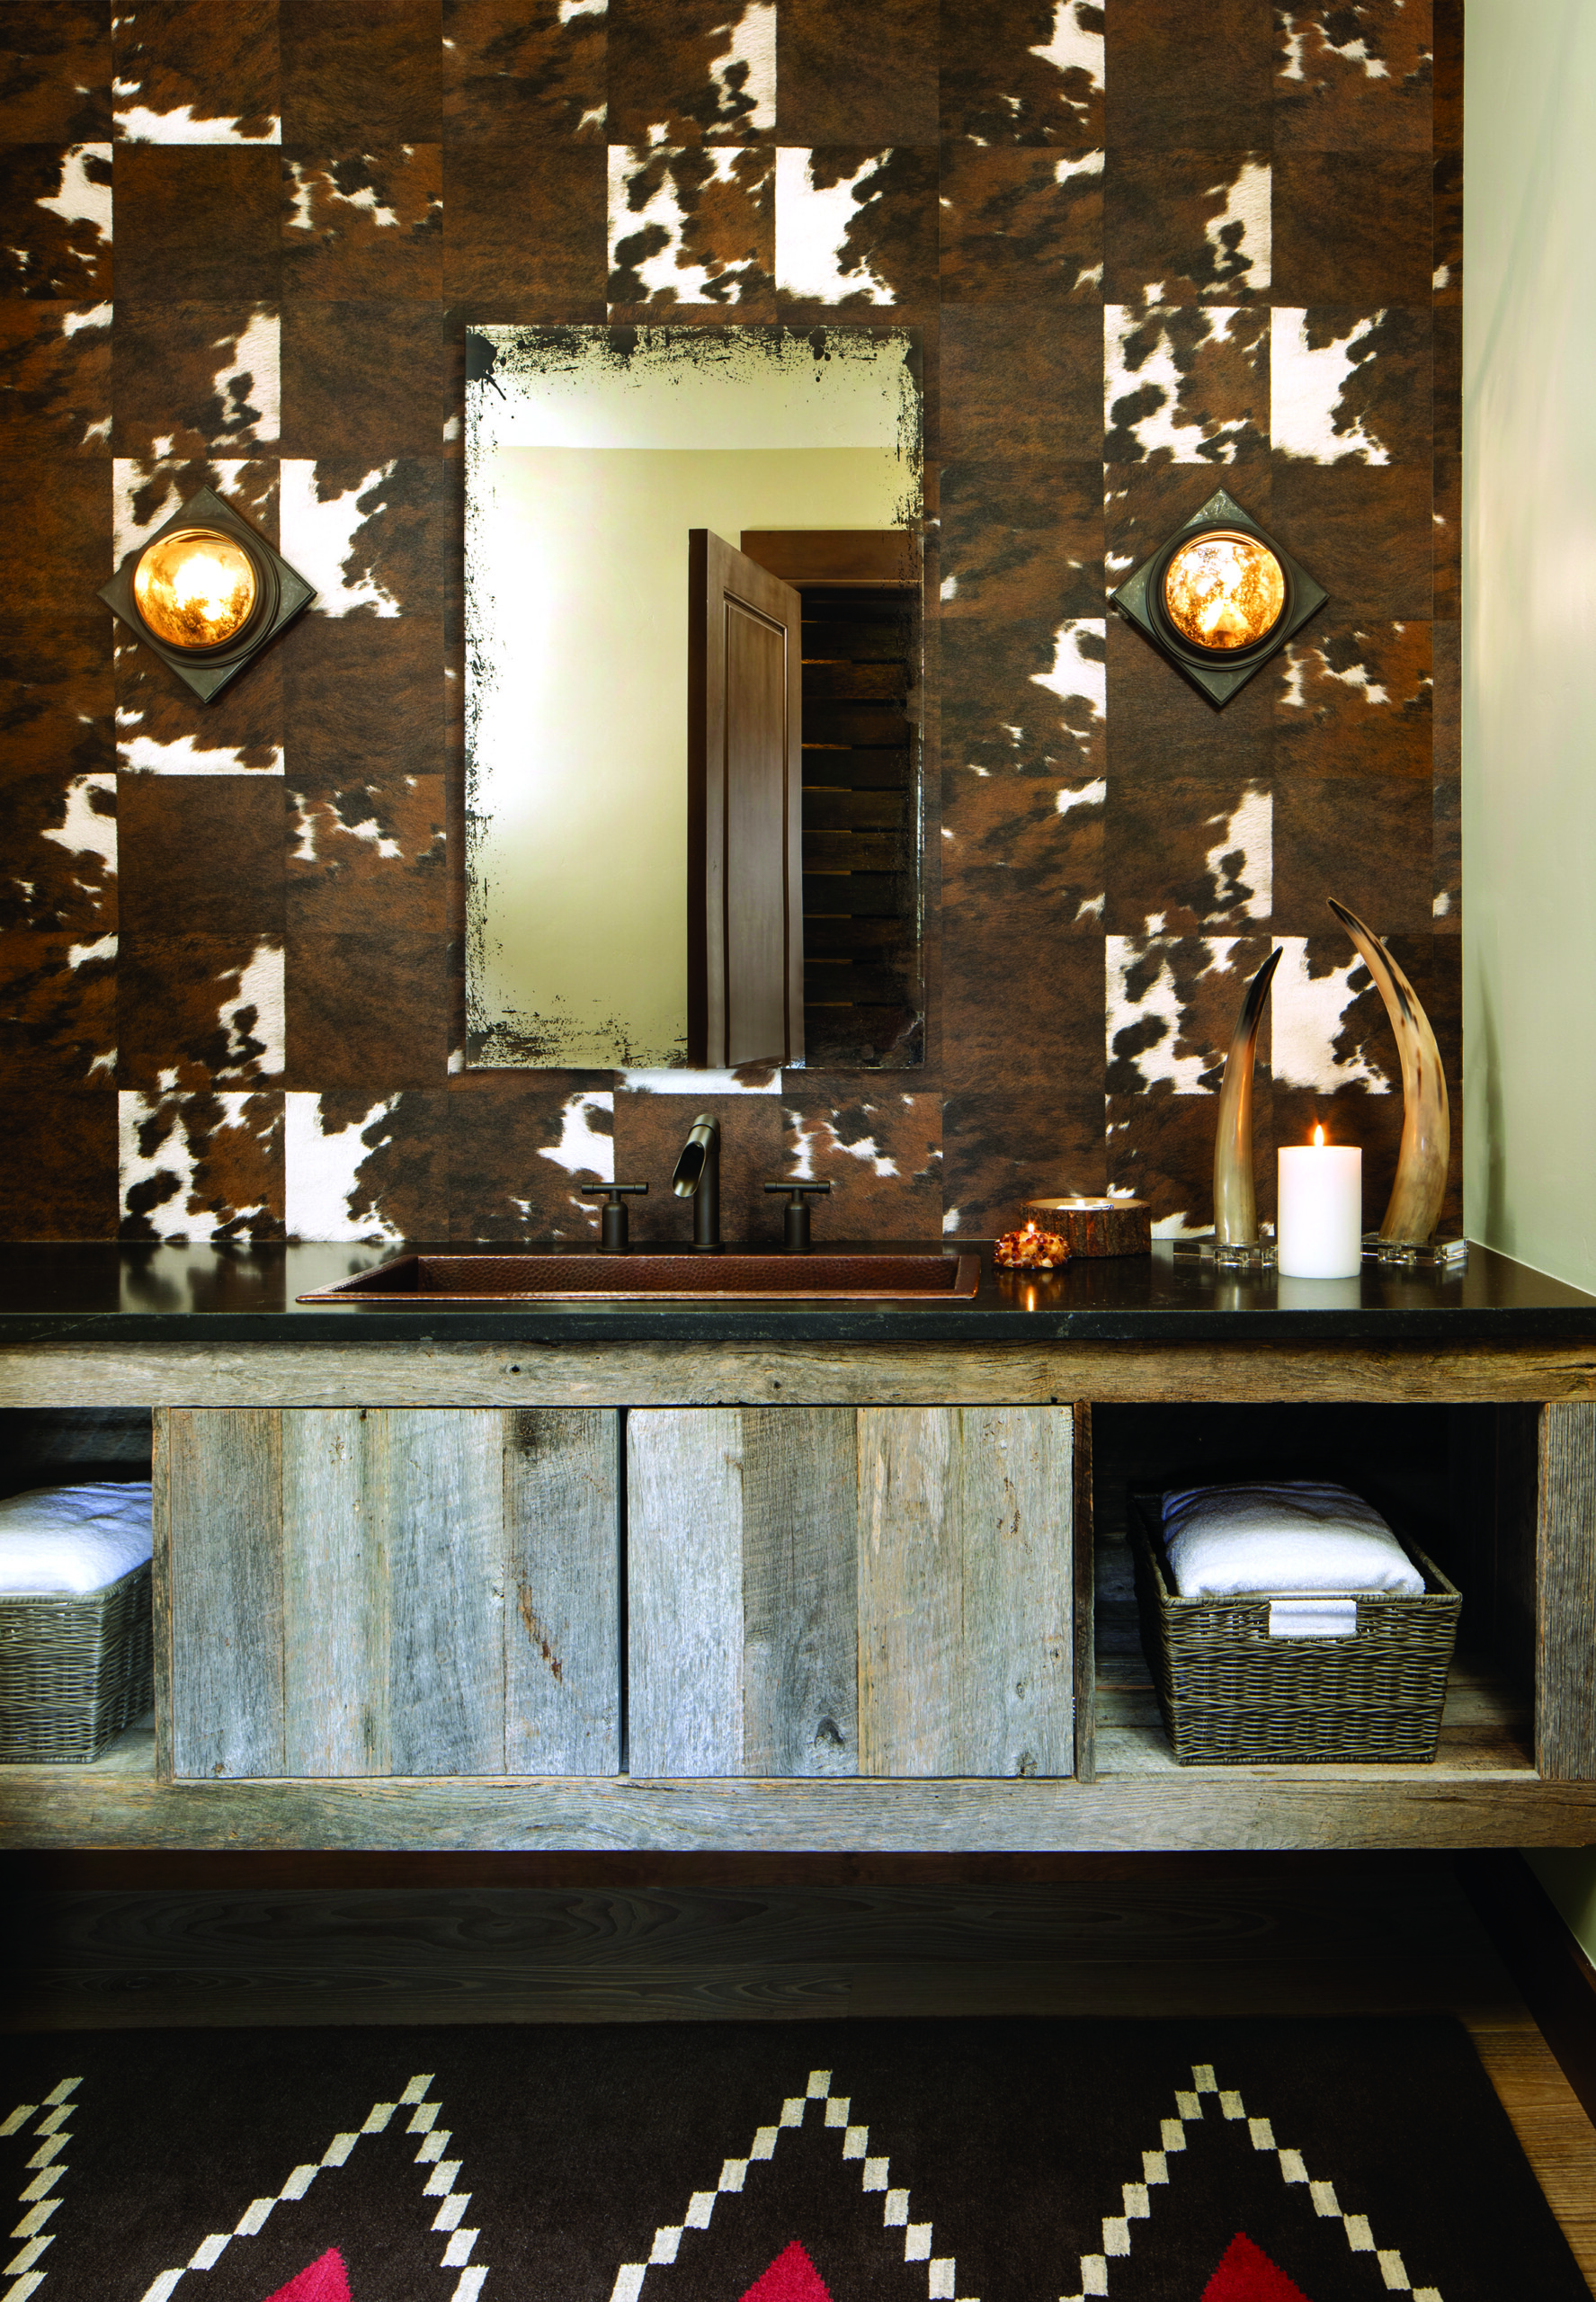
Photo: Kimberly Gavin
When Jacobs + Interiors was brought in to restyle a home in Cordillera in Colorado’s Vail Valley, Yvonne Jacobs and her team embarked on a complete transformation. “It was very stark, and the client wanted more of a mountain home feel with a lot of warmth,” she says. “What we went for in the powder room was a much darker, moodier feel,” she continues. The popular faux-hair wallpaper by élitis, also seen in the Beaver Creek powder room on the previous page, sets the tone for an animal-themed backdrop, drawing guests into the richly layered space. An antique unframed mirror takes center stage amid two antiqued globe sconces by Thomas O’Brien at Visual Comfort.
The vintage characteristics continue with the addition of a hammered antique copper sink set inside a transitional vanity in sun-bleached gray barnwood custom made by the construction team at Ulfbuilt. The waterfall spout faucet in oil-rubbed bronze adds a refined yet rustic element. Small touches in the compact space blend practicality and visual appeal. A combination of open and closed storage within the vanity keeps items useful, but with some charm, hidden from view. A floor rug by The Scarab Rug Studio brings a layer of warmth to the wood flooring and introduces a flash of color amid the earthy ambience. “The room is definitely indicative to the rest of the house,” Jacobs says. “But with a little playfulness.”
INTERIOR DESIGNER – Jacobs + Interiors
BUILDER – Ulfbuilt
SINK – Native Trails
FAUCET – Sonoma Forge
WALLPAPER – Élitis
SCONCES – Visual Comfort
RUG – The Scarab Rug Studio
Flash of Gold
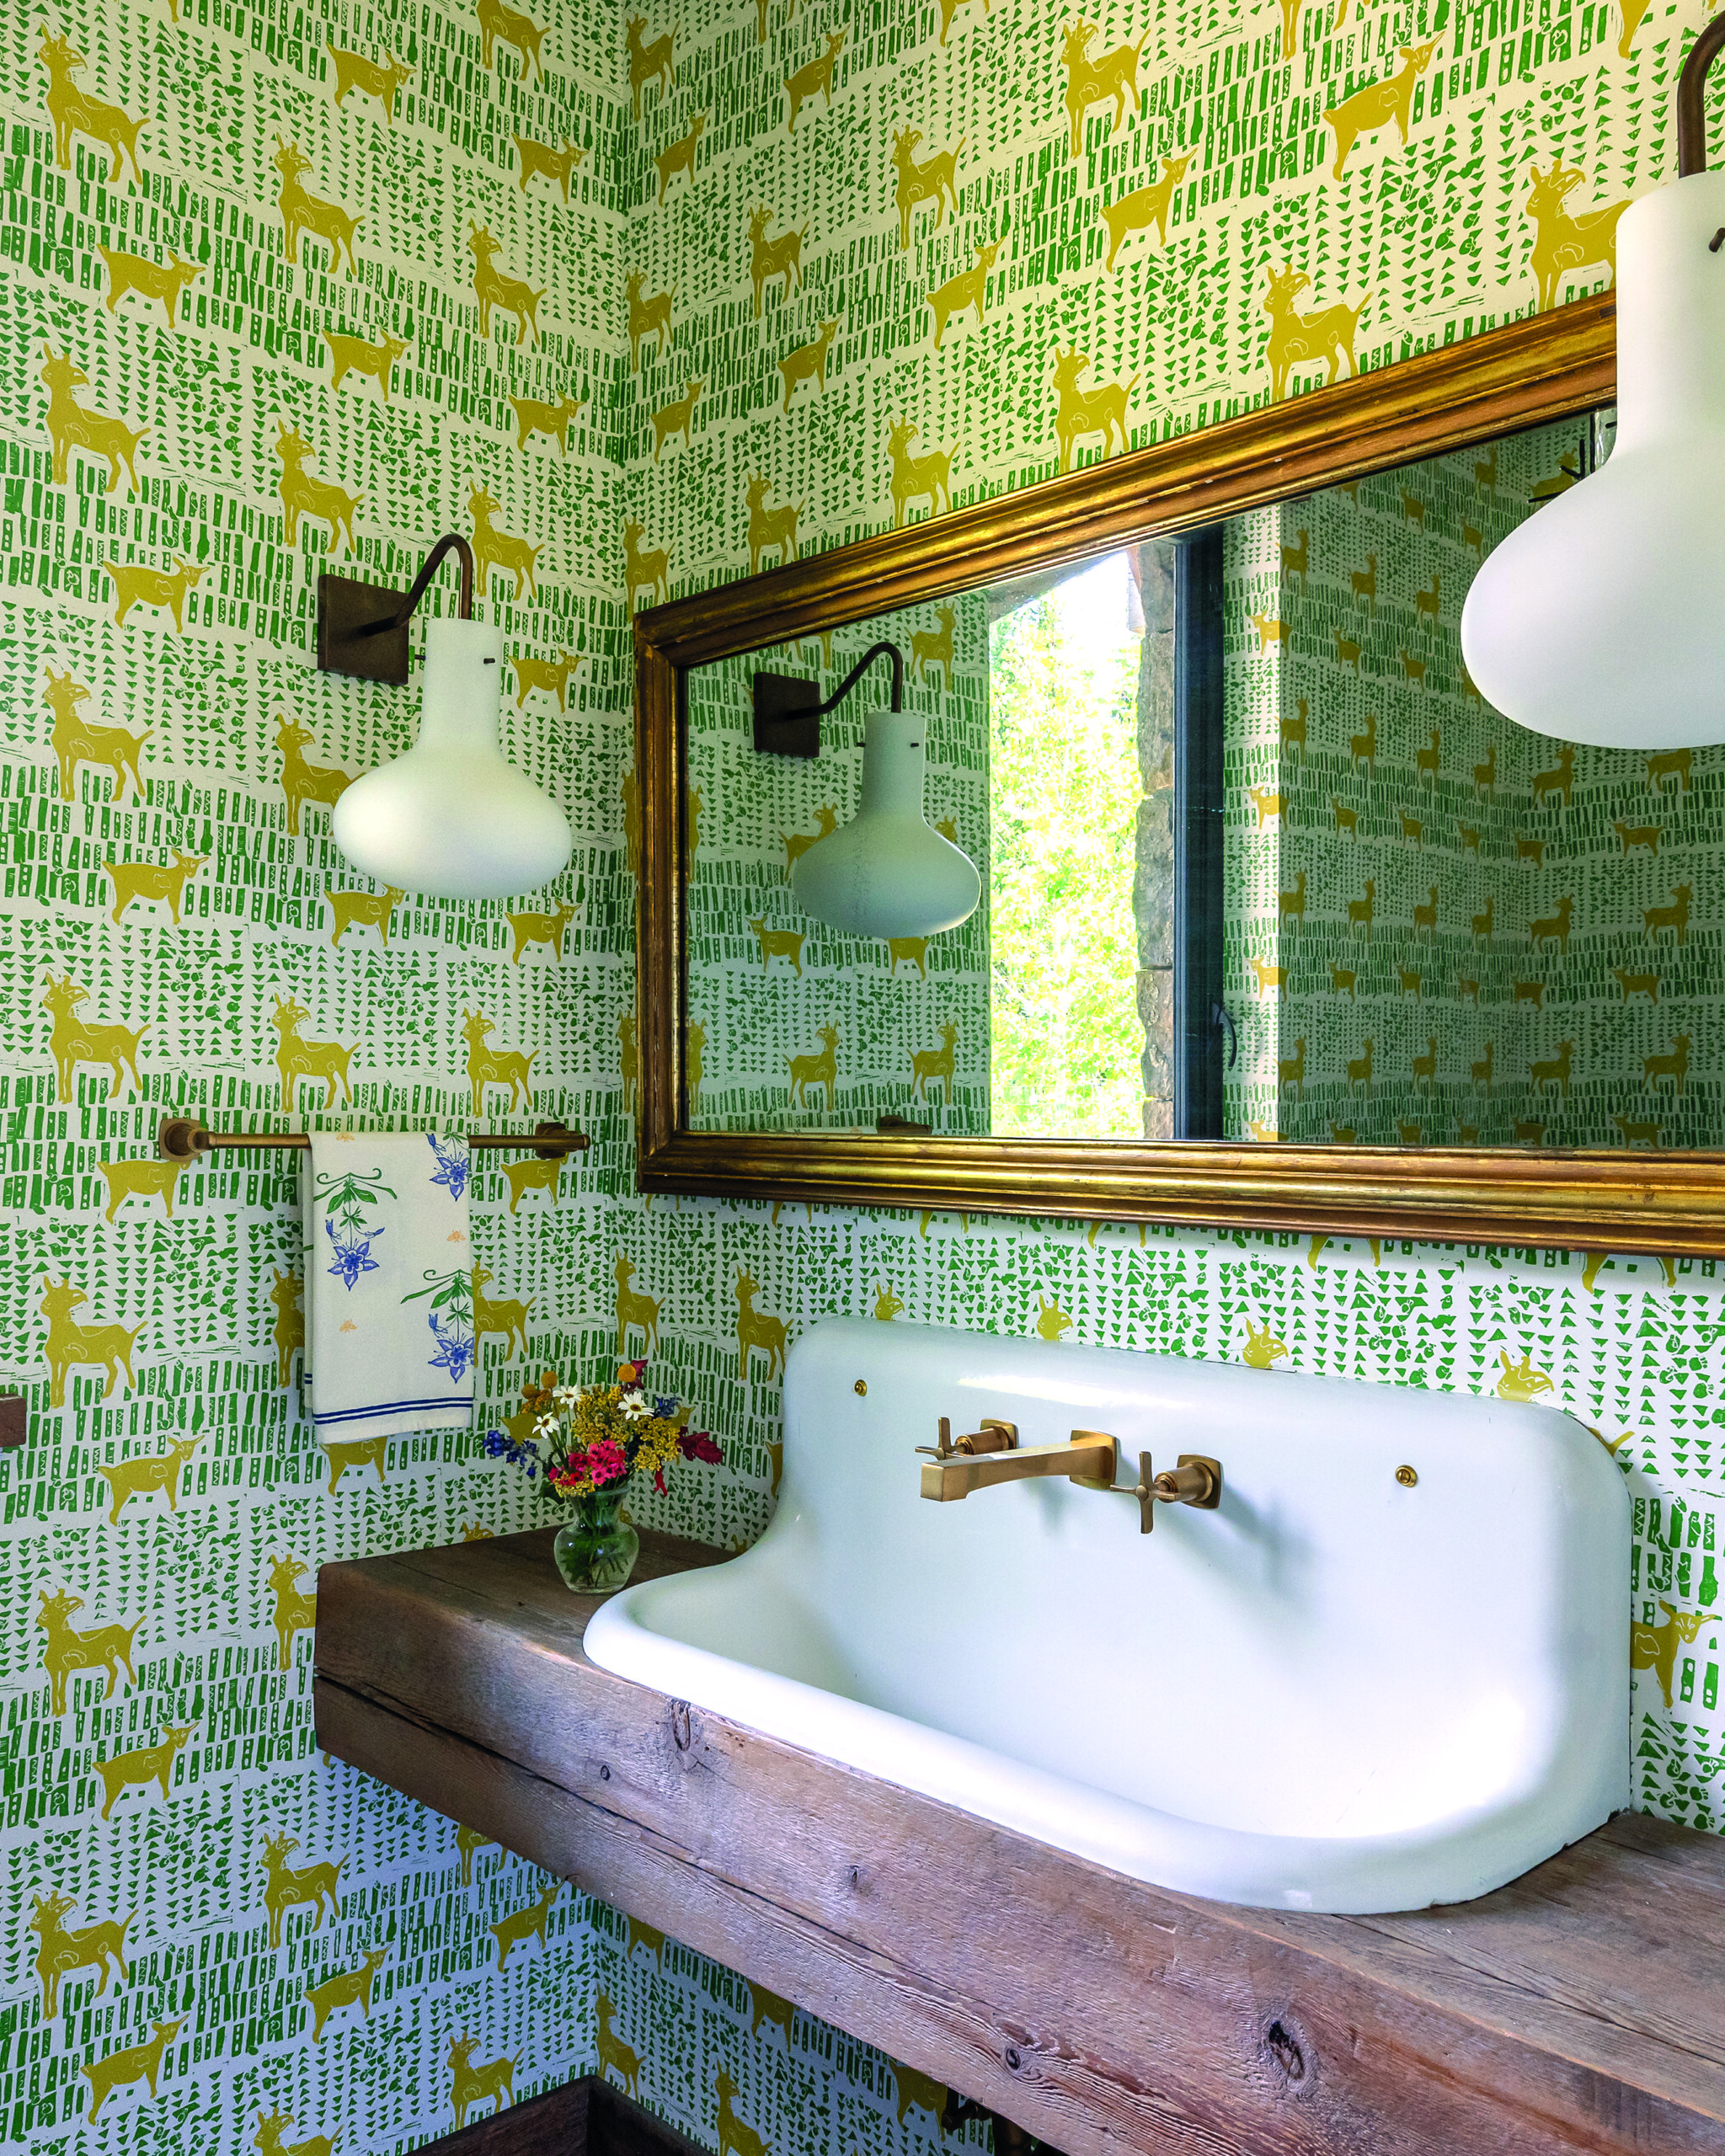
Photo: Audrey Hall
Set in a secluded area of Big Sky, Montana, this home features five en suite bathrooms, while the powder room serves as the property’s only guest-accessible bathroom. “The powder room is the one space every guest experiences, and with every project, we see it as an opportunity to create something different from the rest of the home,” says architect Joe Roodell of Miller-Roodell Architects. The homeowner has a design background and set about sourcing most of the fixtures and fittings from eclectic boutiques near her New York City home base. The sink had a multipurpose heritage and was refashioned again onto a chunky piece of reclaimed timber.
“She really wanted a trough-style sink, and we had fun creating this,” Roodell says. Matte gold faucets, also found during the homeowner’s search, complete the vintage look. With its abstract goat motif, the wallpaper mirrors the natural tones of the seasonally changing garden view, awash in green, yellow and white. “The rest of the home has a quieter color palette, so this room was about having an experience and making it playful,” Roodell says. Reclaimed oak flooring and trim tie the room to the home’s overall aesthetic, ensuring continuity while preserving its distinctive personality.
ARCHITECTURE AND INTERIOR DESIGN: Miller Roodell Architects
BUILDER – Bolton Custom Homes
WALLPAPER – Twenty2
Out of Africa
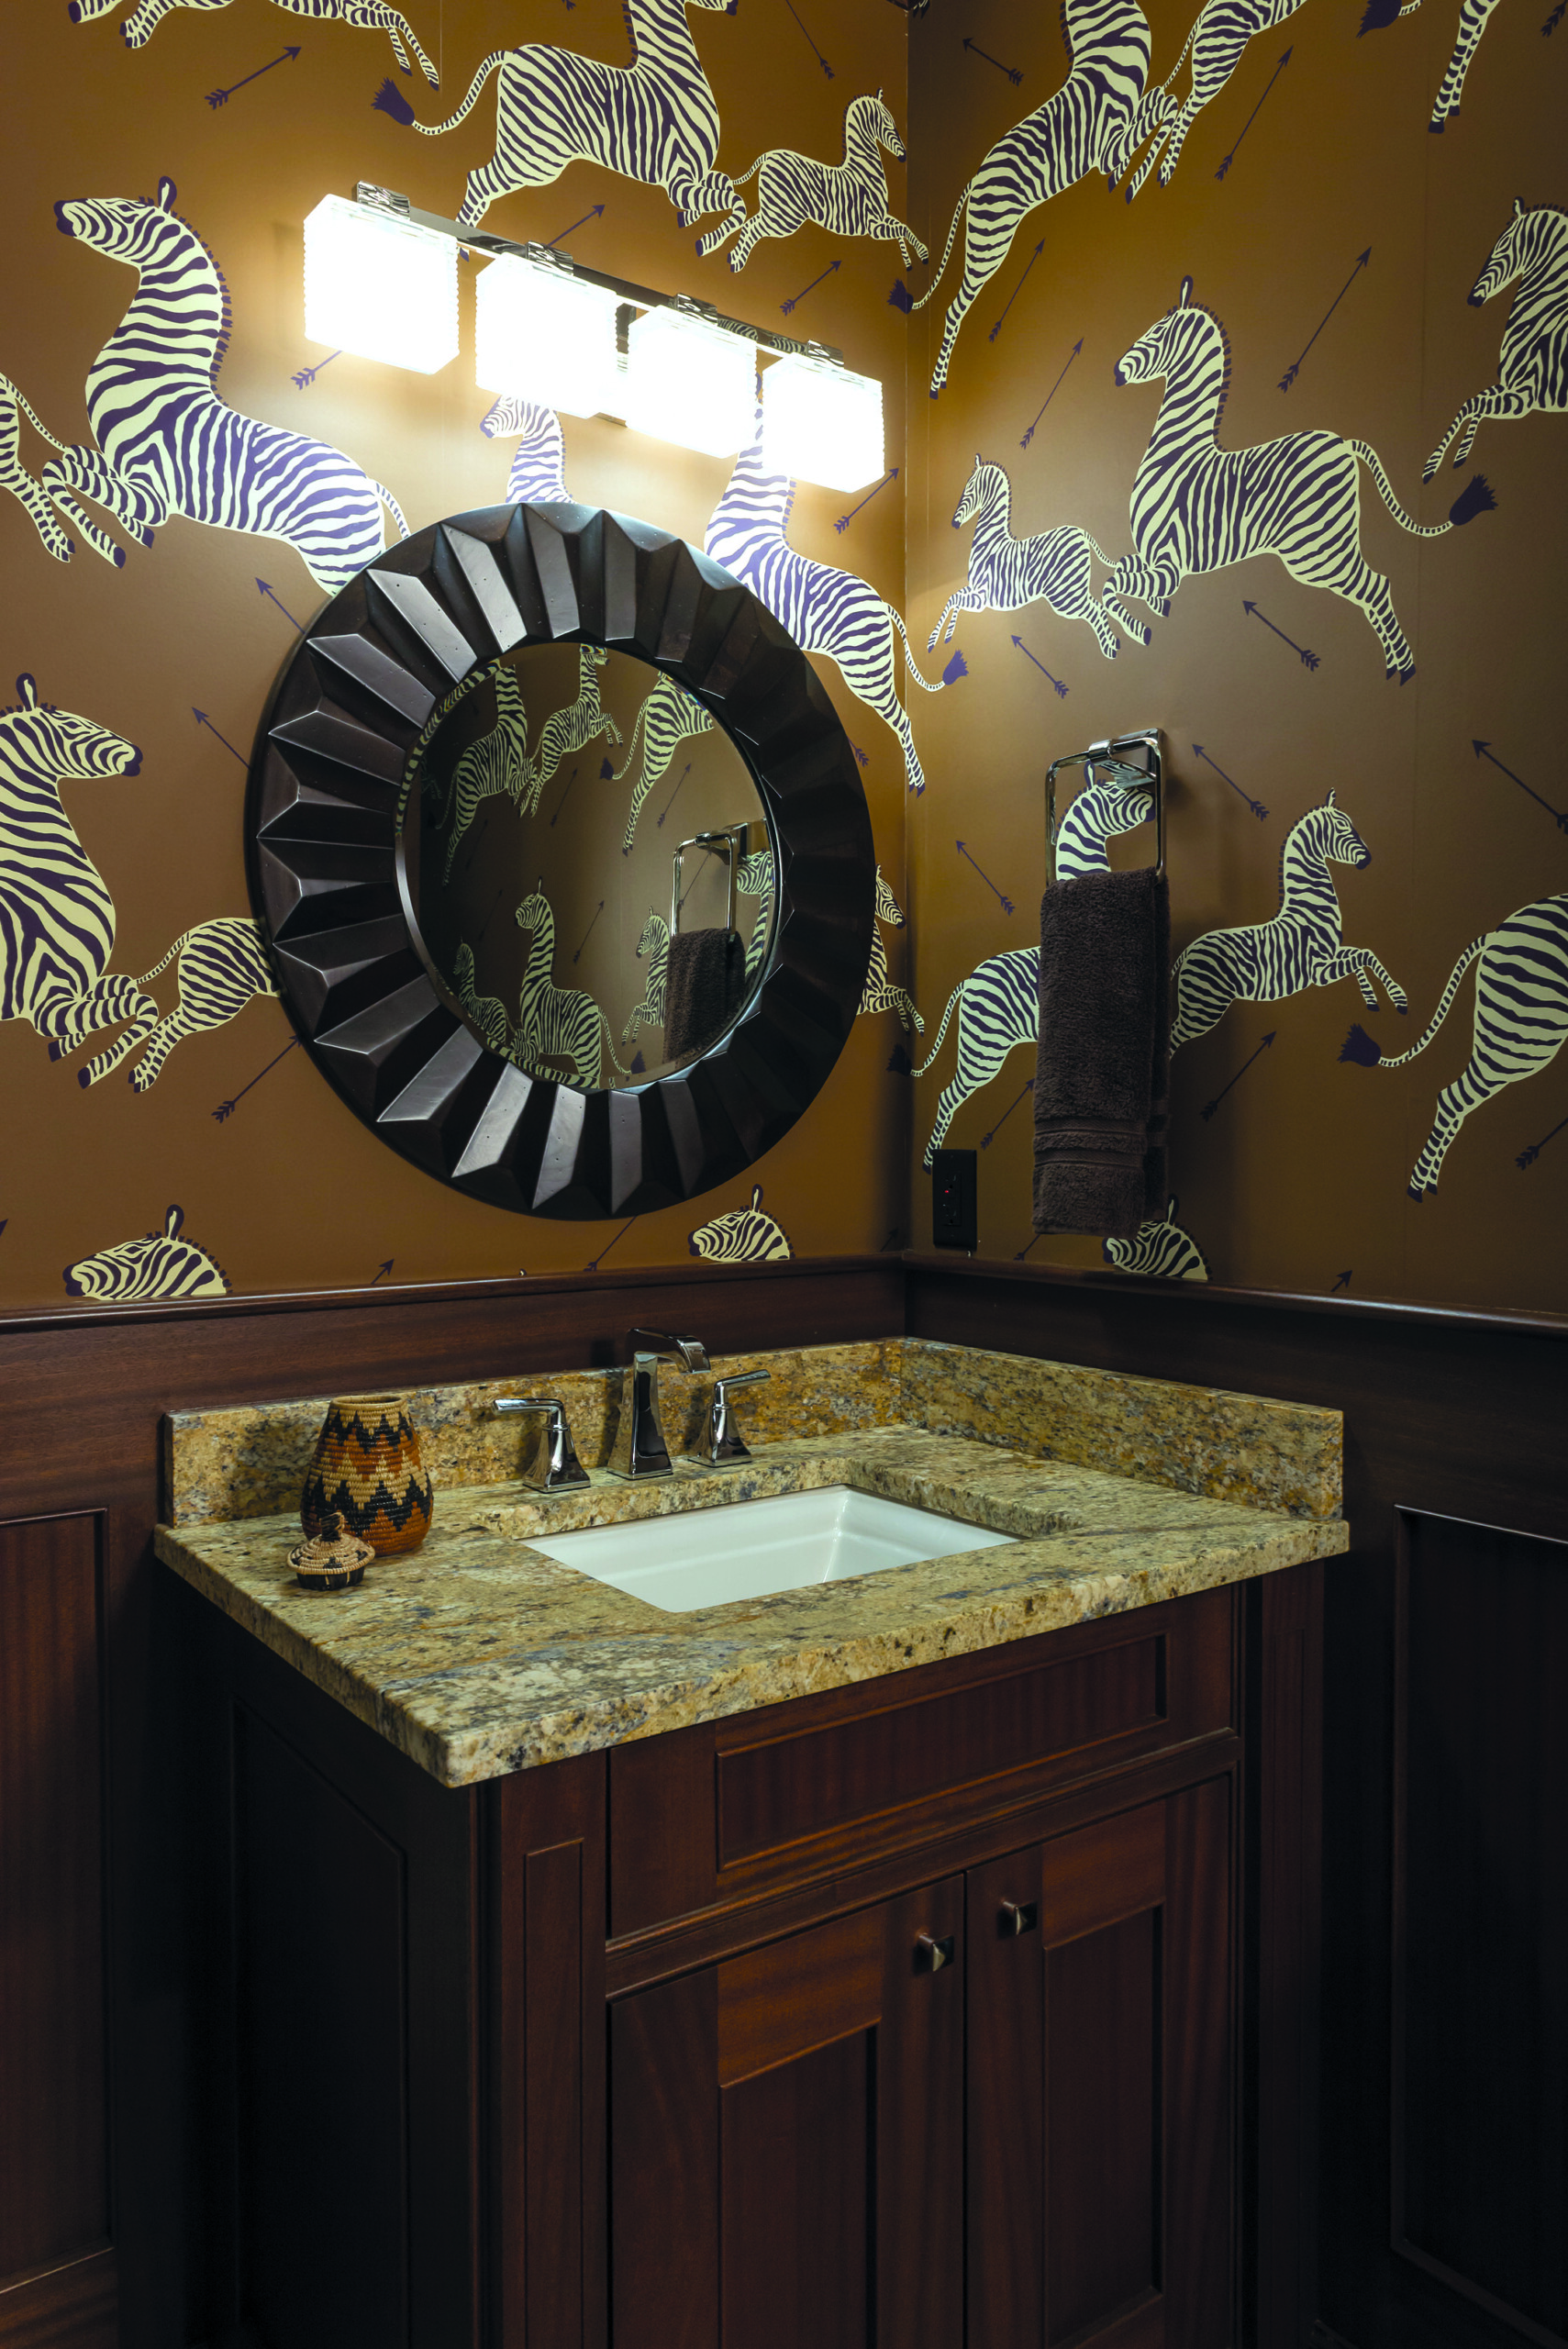
Photo: Audrey Hall
When the homeowners of a property in Billings, Montana, asked Jeremiah Young of Kibler and Kirch for “a moment of whimsy” for their powder room, he knew exactly what he’d use to make a statement. Seeking an African-inspired aesthetic, Young turned to a personal favorite: the zebras print wallpaper by Scalamandré.
“It’s absolutely iconic in the design world, and it’s long been a favorite of mine,” he says. First introduced in 1945, Scalamandré’s zebra motif has been reworked into everything from textiles to apparel and comes in a plethora of colored backgrounds. The entire home keeps to a tonal blend of whites, creams and browns. “When you take color out of the equation, you need to play with texture,” Young explains. Continuing the African-style narrative, a hand-carved mirror from Arteriors balances artisanal craftsmanship with both form and function.
A custom vanity topped with a granite countertop aligns with walnut wainscoting wrapping the lower half of the walls. “The house is very traditional and bathed in walnut millwork, which is classic and ages gracefully,” Young says. “I see the powder room as a space for a tiny moment of delight where you can experience something unexpected, just as we have done in this home.”
INTERIOR DESIGNER – Kibler and Kirch
WALLPAPER – Scalamandré
MIRROR – Arteriors
LIGHTING – Visual Comfort