Mountain Living in Idaho & Washington
The region's most respected professionals share a commitment to craft and place.

Photo: Tamarack Resort
In the luxury market regions of Idaho and Washington, the pace of building has shifted from urgency to intention. As the broader real estate market steadies, custom homebuilding and remodeling remain resilient—driven by buyers less concerned with speed and more focused on creating something lasting.
From alpine ridgelines to expansive lakefronts, each project begins with a response to the land, shaped through close collaboration among architects, builders and designers. As buyers grow more discerning—prioritizing quality, setting and long-term livability—craftsmanship and context have taken on renewed importance. The result is a more considered approach: homes designed not just to be built, but to belong.
Here, we introduce a group of the region’s most respected professionals—architects, interior designers, builders, artisans and hospitality leaders—whose shared commitment to craft and place is shaping the next chapter of mountain living in Idaho and Washington.
REFINED RUSTIC

Photo: Courtesy of Edwards Smith Construction
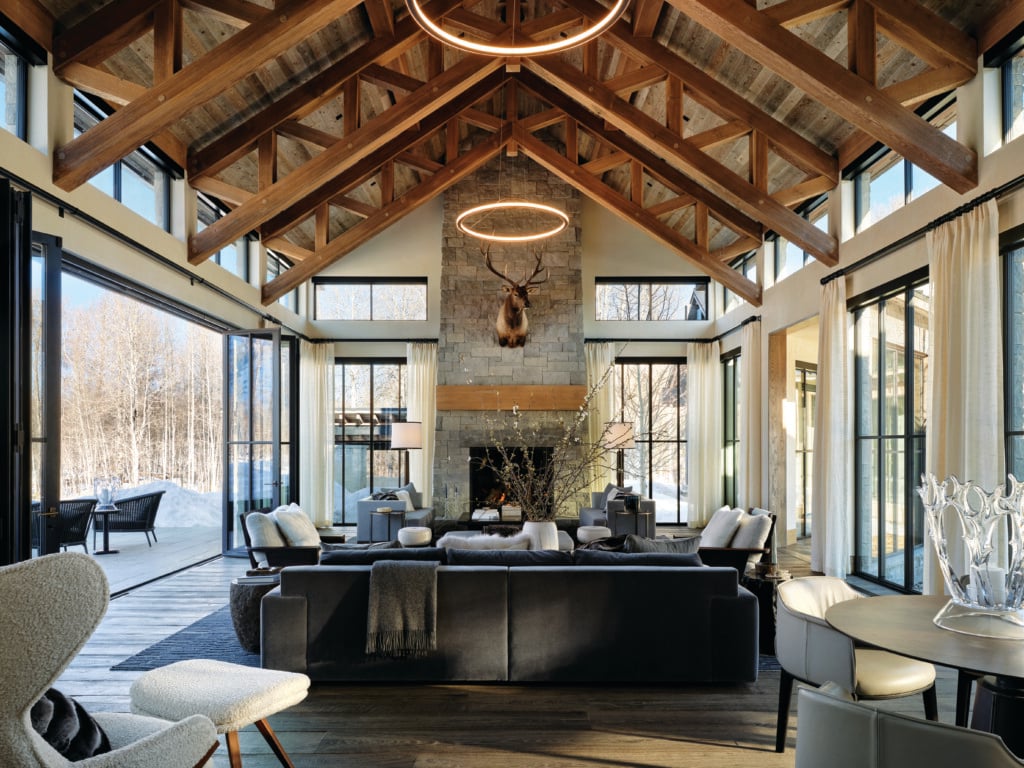
Nestled within the prestigious Gozzer Ranch and Golf Club overlooking Lake Coeur d’Alene, a remarkable 8,500-square-foot estate executed with precision by EDWARDS SMITH CONSTRUCTION stands out as an outstanding achievement in custom residential design.
How did the homeowner’s original vision influence the design?
The inspiration for this unparalleled lakeview estate was born from the desire to harmonize the raw, rugged beauty of North Idaho with a deeply personal sense of sanctuary. The home was envisioned as a reflection of its surroundings; a seamless fusion where the structural strength of modern steel meets the warmth of reclaimed Montana timber. Every element was inspired by the tranquil, reflective spirit of Lake Coeur d’Alene, from the large Montana stone that mirrors the surrounding cliffs to the serene indoor bridge spanning a private waterfall. It’s a residence designed not just to sit upon the land, but to emerge from it, creating a living experience that is as visually engaging as the panoramic views it frames.

Photo: Courtesy of Edwards Smith Construction
Over the course of this project, what parts proved most challenging, and ultimately most rewarding?
The site’s rugged topography presented a mighty technical hurdle. The estate is perched on exceptionally dense rock that resisted standard excavation methods, requiring a highly controlled blasting phase. Navigating the complexities of civil engineering while ensuring the absolute protection of the surrounding residences, landscape and local wildlife was paramount. Our priority was to maintain the structural integrity of the mountainside while preparing a foundation worthy of such an ambitious design, a process that required surgical precision and environmental stewardship.
The most rewarding aspect was the collaborative synergy we shared with the homeowners. There is an incredible sense of fulfillment in seeing a visionary design move from a private dream to a legacy estate. We took great pride in orchestrating hundreds of specialized craftsmen, each dedicated to meticulous excellence. Seeing the clients’ sketches transform into a tangible, breathtaking reality—and witnessing their genuine joy upon the project’s completion—remains the ultimate validation of our “another smart decision” philosophy.
Jim Edwards and Andy Smith, principals | 208-765-8602 | Coeur d’Alene, Idaho

Photo: Courtesy of Edwards Smith Construction
ELEVATED LIFESTYLE

Photo: Courtesy of Tamarack Resort
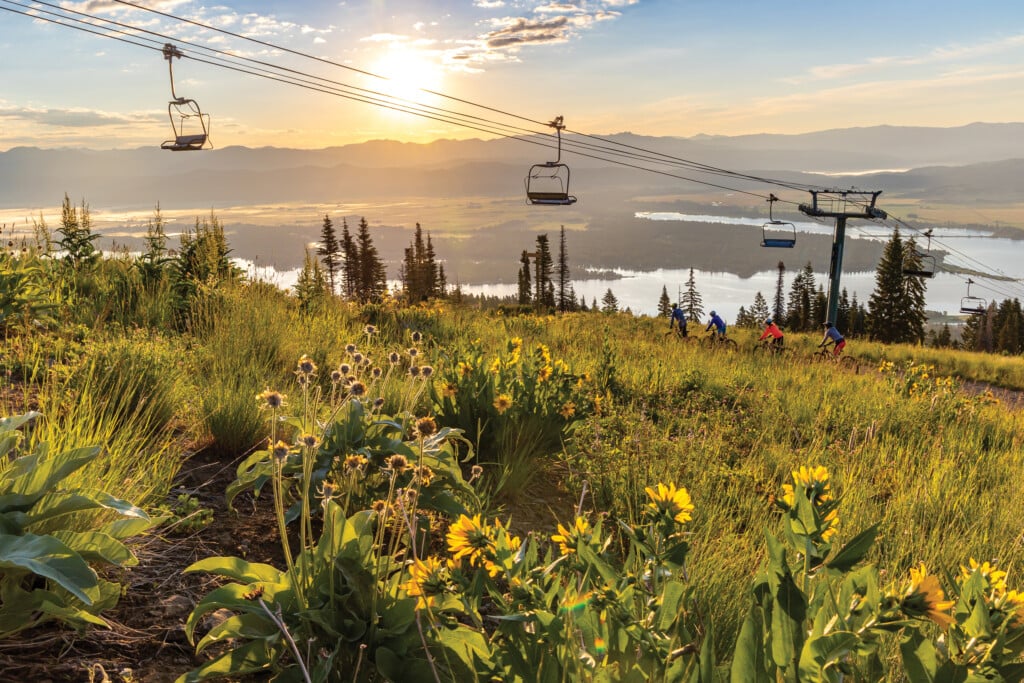
Renowned for sweeping views and all-season adventure, TAMARACK RESORT is redefining mountain living. With homes ranging from $300,000 to $6 million and a new custom home program, luxury here is more attainable than ever.
What makes building a home at Tamarack Resort different?
Through its partnership with Alturas Homes, the process is streamlined, pairing thoughtful design with transparent pricing and an experienced team. The result is a seamless path from homesite to move-in without the usual complexity of
custom construction.

Photo: Courtesy of Tamarack Resort
How efficient is the process?
Using a proven, fully managed approach, homes are completed in just 12–18 months. From lot selection and architecture to engineering and design selections, the team handles every detail with care, keeping the experience smooth and stress-free.
What makes the Tamarack lifestyle so compelling?
Open layouts and indoor-outdoor flow define life here, but the magic lies outside. As the only all-season resort in America offering skiing, golf and a lakefront in one destination, Tamarack delivers 2,800 vertical feet of skiable terrain, Idaho’s Golfweek-ranked #1 public access course for 2026, and a new 100-slip marina opening Memorial Day—plus award-winning dining with panoramic views.
What amenities at The Club at Tamarack are included?
Membership unlocks priority ski lifts and tee times, private concierge service, exclusive events and access to fitness, wellness and lounge facilities.
Beth Bowman, Tamarack Realty | 208-325-1000 | Tamarack, Idaho

Photo: Courtesy of Tamarack Resort
DISTINCT EXPERTISE

Photo: Courtesy of Interbay Wood and Metal
Combining expert craftsmanship with design-driven thinking, the experienced team at INTERBAY WOOD AND METAL specializes in creating architectural masterworks that elevate mountain living. Read on to learn more.
What makes Interbay’s approach to custom fabrication unique?
Interbay Wood and Metal is a full-scale fabrication shop specializing in architectural masterworks. We combine expertise in two distinct yet complementary materials, wood and metal, executing custom casework, furniture and metal packages for homes and commercial buildings across the Pacific Northwest and nationwide. Distance is no barrier to any project—we coordinate white-glove shipping and can provide on-site support to help receive shipments as needed.

Photo: Courtesy of Interbay Wood and Metal
Tell us about one of your most memorable projects.
Pattern House, designed by Olson Kundig, has a large pivot wall which is operated by a hand wheel and opens outward 90 degrees. Interbay built the full assembly and sourced all the components—chains, gears, hydraulics—and integrated them, then finished all exposed parts with patinas and oils. When you turn the wheel, an entire portion of the facade lifts and pivots. It completely transforms the building.
How do Interbay’s general contracting roots influence your work?
Born out of Dovetail General Contractors in Seattle, we understand the design process and the importance of developing crucial details from early sketches to final installation. Every project manager at Interbay comes from an architectural background. We work alongside your team as needed to bring design ideas to life and can provide design support at any stage of a project.
Axel Homar, director | 206-730-1272 | Seattle, Washington

Photo: Courtesy of Interbay Wood and Metal
FORM + FUNCTION

Photo: Courtesy of Lauren Crocco A+D
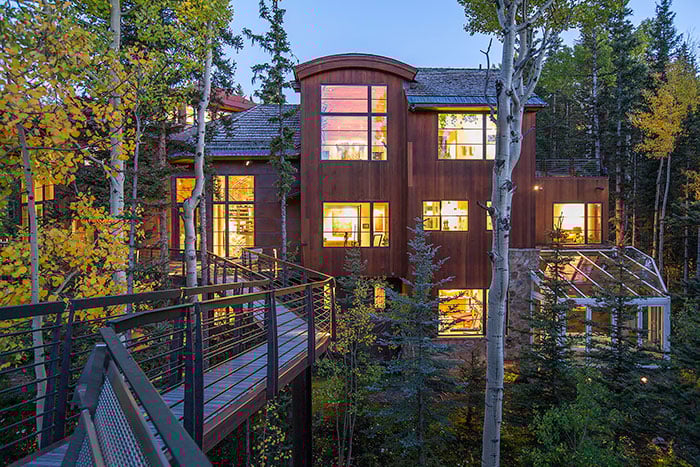
Meet the talented team at LAUREN CROCCO A+D, who recently guided clients through an unexpected pivot after they purchased an 11-acre ranch with the intention to remodel, only to discover they were expecting twins and had already outgrown the existing home.
What was the vision behind this project?
Hoping to create a home that felt distinct from typical new builds in the region, the clients were drawn to a more traditional floor plan with separate spaces. Stylistically, they leaned equestrian rather than Western ranch, guiding the design toward a more tailored, English-
inspired feel.

Photo: Courtesy of Lauren Crocco A+D
How did you customize the design to uniquely fit this family?
For this young family, the focus was on creating comfortable, livable spaces that could flex for larger gatherings. The design is rooted in the rhythm of daily life: a cozy kitchen nook, a sunroom that doubles as a playroom, a family room for movie night, and a hardworking mudroom.
Were there any other surprises along the way?
Midway through construction, the owners asked if we could add a greenhouse…off the second-floor bedroom, no less. Our first reaction was hesitation, quickly followed by, why not? The result—a greenhouse sanctuary paired with a coffee bar and lounge—might just be the best seat in the house.
In the end, how would you assess the outcome? In this home, every decision balances beauty with function in a demanding environment, all while performing seamlessly day to day. From the outset, the goal was a house that felt rooted in place—achieved through thoughtful materials, refined details and a calm, timeless palette.
Lauren Crocco, founder and principal | 206-465-4787 | Seattle, Washington

Photo: Courtesy of Lauren Crocco A+D
ENDURING STEWARDSHIP

Photo: Courtesy of Lloyd Construction
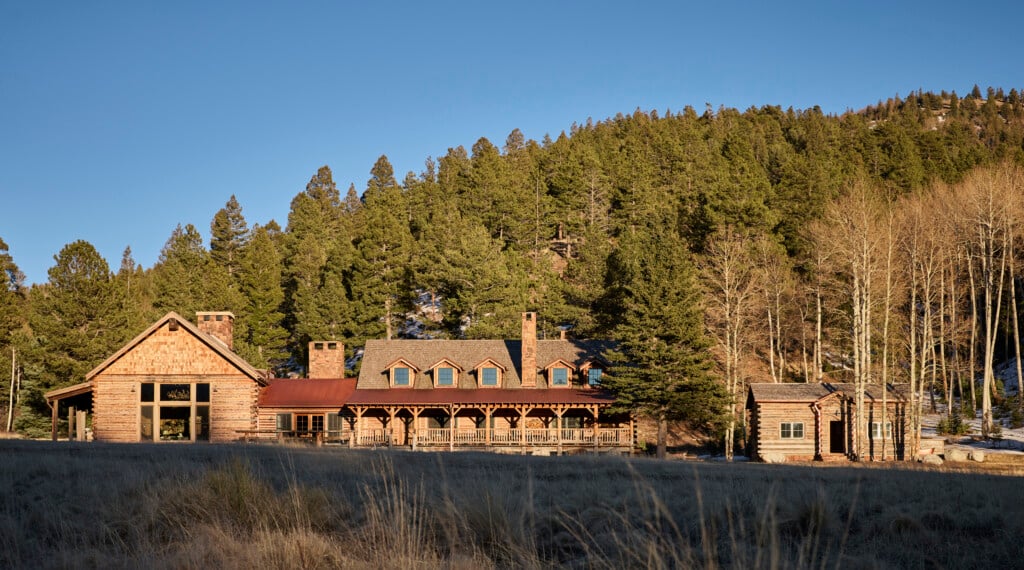
LLOYD CONSTRUCTION has been building custom homes in Sun Valley and the greater Wood River Valley since 1977, a legacy they are proud to celebrate as they approach their 50th anniversary next year. Read on to learn more about their leadership, their process and their mission.
How is the next generation shaping the company?
Partners David Lloyd and Ian Sundby lead the company today, honoring a legacy of quality craftsmanship while continuing to refine and elevate our process. Our team collectively brings decades of hands-on experience and a genuine love of the craft. Beyond our day-to-day work, we believe in investing in our community and enjoying the place we’re lucky enough to call home.

Photo: Courtesy of Lloyd Construction
What sets the client experience at Lloyd Construction apart?
With five decades of experience in custom home construction, we know the key to a successful and organized build is transparency, communication and a deep commitment to customer service. When you choose to build with Lloyd Construction, you’re choosing a true partnership, from the very first conversation through the final walk-through and beyond.
How do your values show up in the finished product?
We believe building a home is more than the sum of its parts. That belief is reflected in everything we do; from our commitment to professionalism and collaboration, to a team culture where everyone takes ownership of their work. The result is a homebuilding experience that’s communicative, well-crafted and rewarding for everyone involved.
David Lloyd, Ian Sundby, managing partners | 208-726-4263 | Ketchum, Idaho

Photo: Courtesy of Lloyd Construction