Wildfire-Resilient Design, Without the Trade-Offs
How thoughtful roofing decisions strengthen mountain homes while preserving architectural intent.

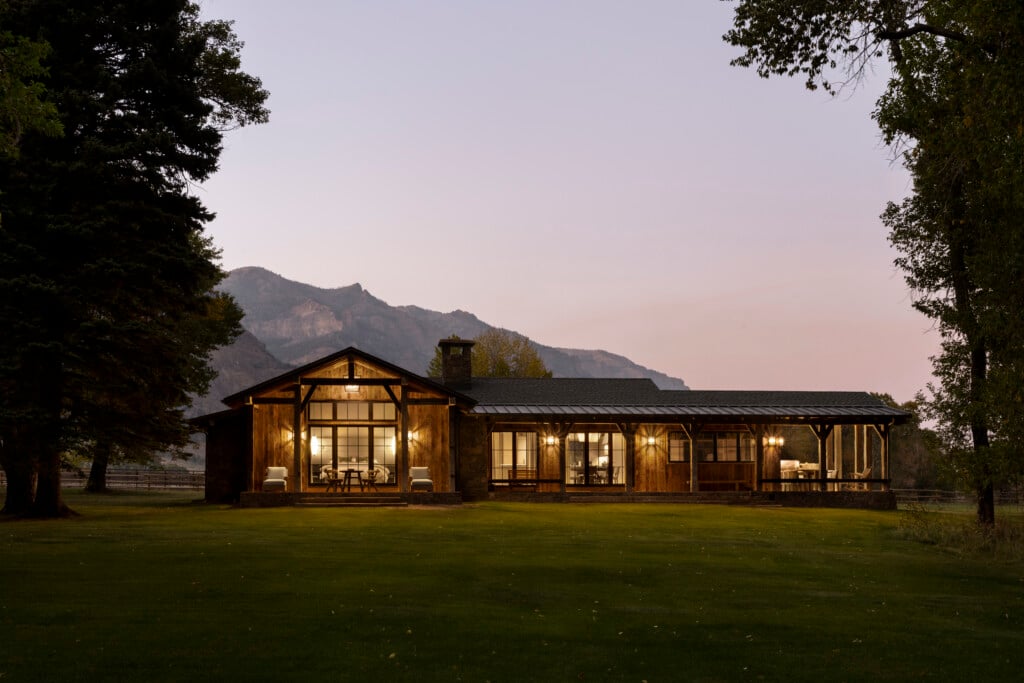
Photo: Haylie Christensen
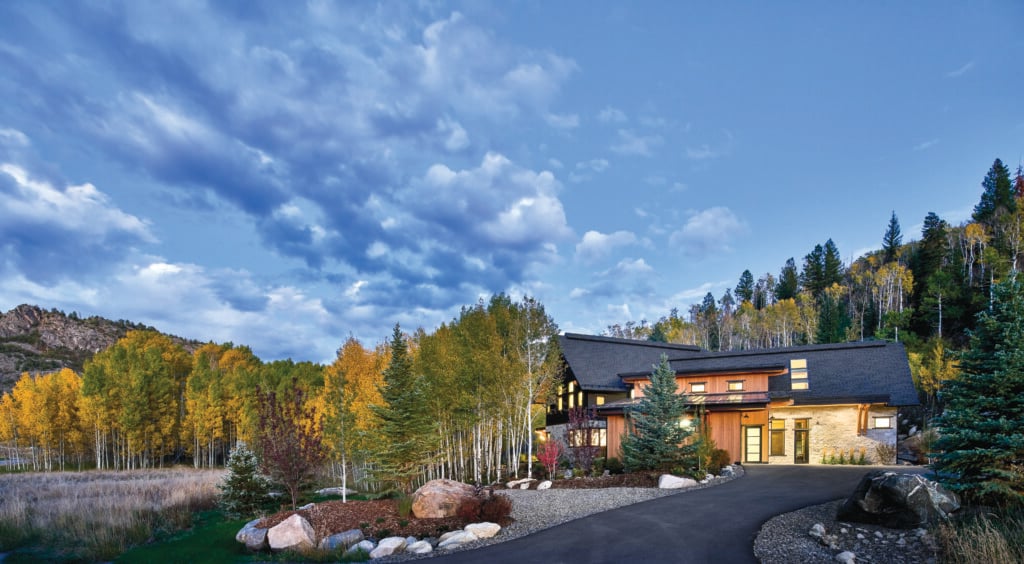
Mountain architecture has always been shaped by its environment. Snow accumulation, steep terrain, freeze thaw cycles and high altitude exposure have influenced how homes are being designed throughout the Wasatch Mountains. Increasingly, we are seeing another environmental consideration that is becoming part of the conversation: Wildfire Resilience.
As more homes are being built within Utah’s wildland-urban interface, the planning and design intent behind these homes has evolved beyond merely meeting code requirements. This has become an opportunity to create residences that not only balance long term performance and resilience but also the architectural character that is expected of these luxury mountain homes.
The roof plays a key role in that conversation.
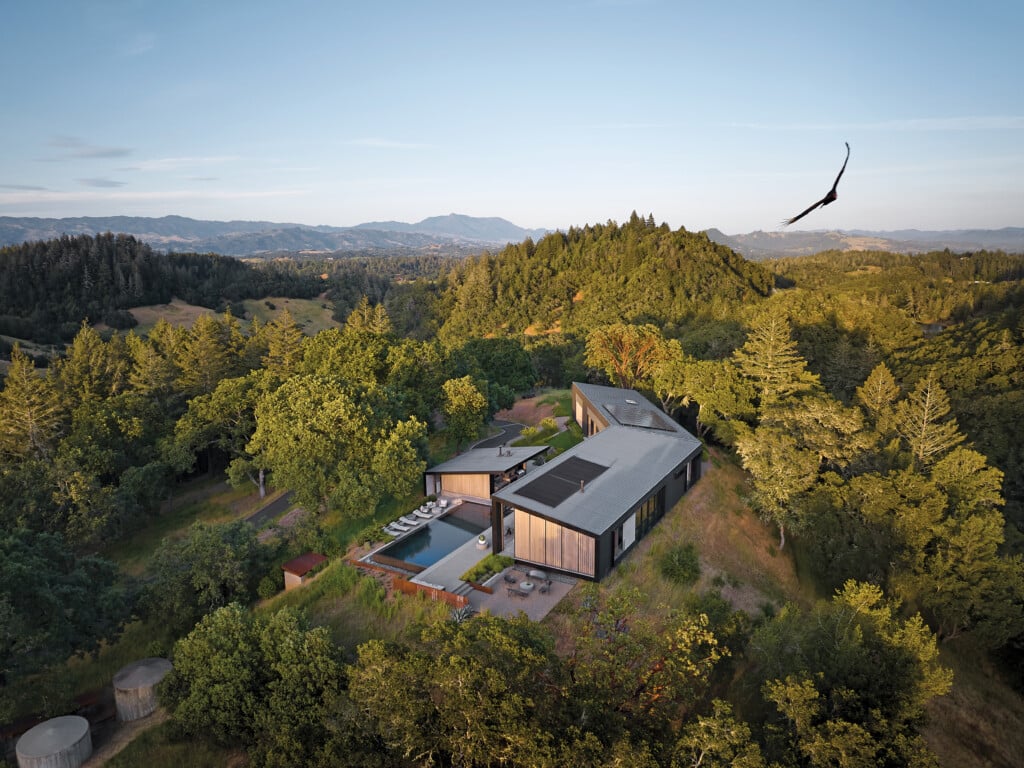
Long term performance is not achieved through the roofing material itself, but by the complete roof assembly underneath it. As one of the home’s largest and most exposed exterior systems, material selection, transitions, ventilation and architectural detailing must be able to work together seamlessly to reduce vulnerabilities without compromising design intent.

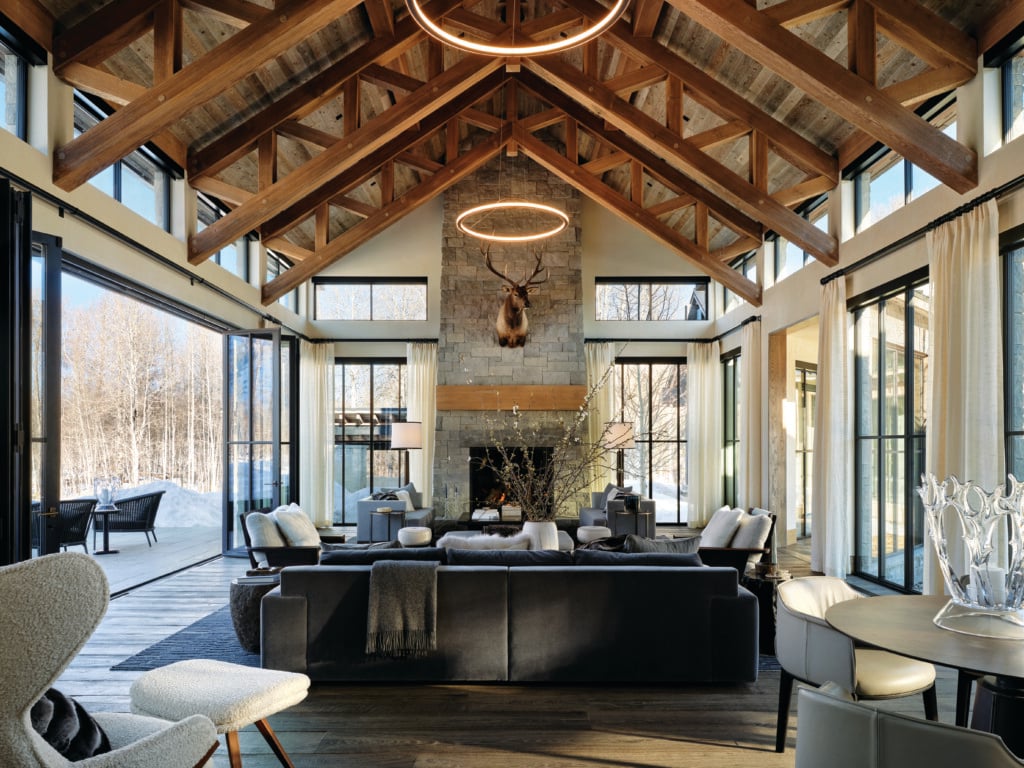
Photo: Haylie Christensen
One of the biggest misconceptions surrounding wildfire protection is that the primary threat to your home is a direct flame.
While in reality, wind driven embers are responsible for the majority of structural ignitions. Embers can travel a significant distance, where they settle into roof valets, eaves and other architectural transitions where they can ignite combustible materials, long before a fire reaches the structure itself.
Addressing these vulnerabilities requires intentional design rather than reactive solutions.
Roof geometry, flashing details, soffit construction, ventilation strategies and the continuity of exterior assemblies all influence how a home responds under extreme conditions. When these elements are coordinated early in the design process, resilience becomes an integrated characteristic of the architecture rather than an added feature.

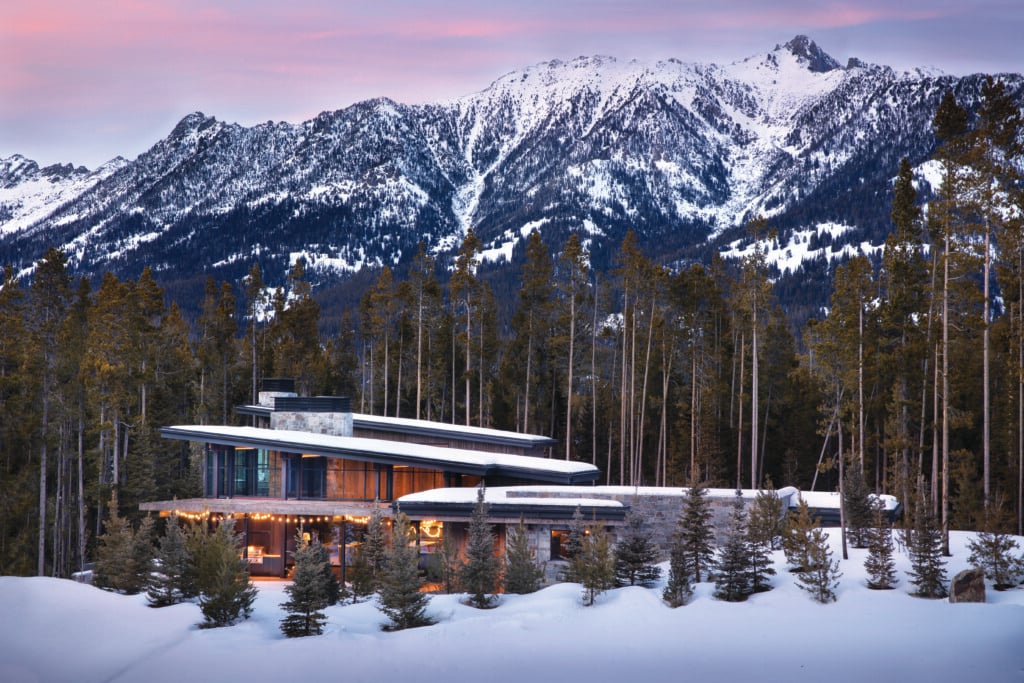
Photo: Haylie Christensen
Material selection is equally important.
Noncombustible roofing systems, combined with appropriately designed assemblies, contribute to a home’s overall fire performance while supporting the clean architectural lines and longevity expected of high-end mountain residences. The objective is not simply to specify fire-resistant materials, but to ensure every component works together as a complete system.
This level of coordination benefits more than wildfire resilience.
It reinforces the same principles that define exceptional mountain construction: durability, constructibility and long-term performance. Exterior systems designed with environmental conditions in mind are better equipped to withstand the challenges of alpine climates while maintaining their architectural integrity for decades.
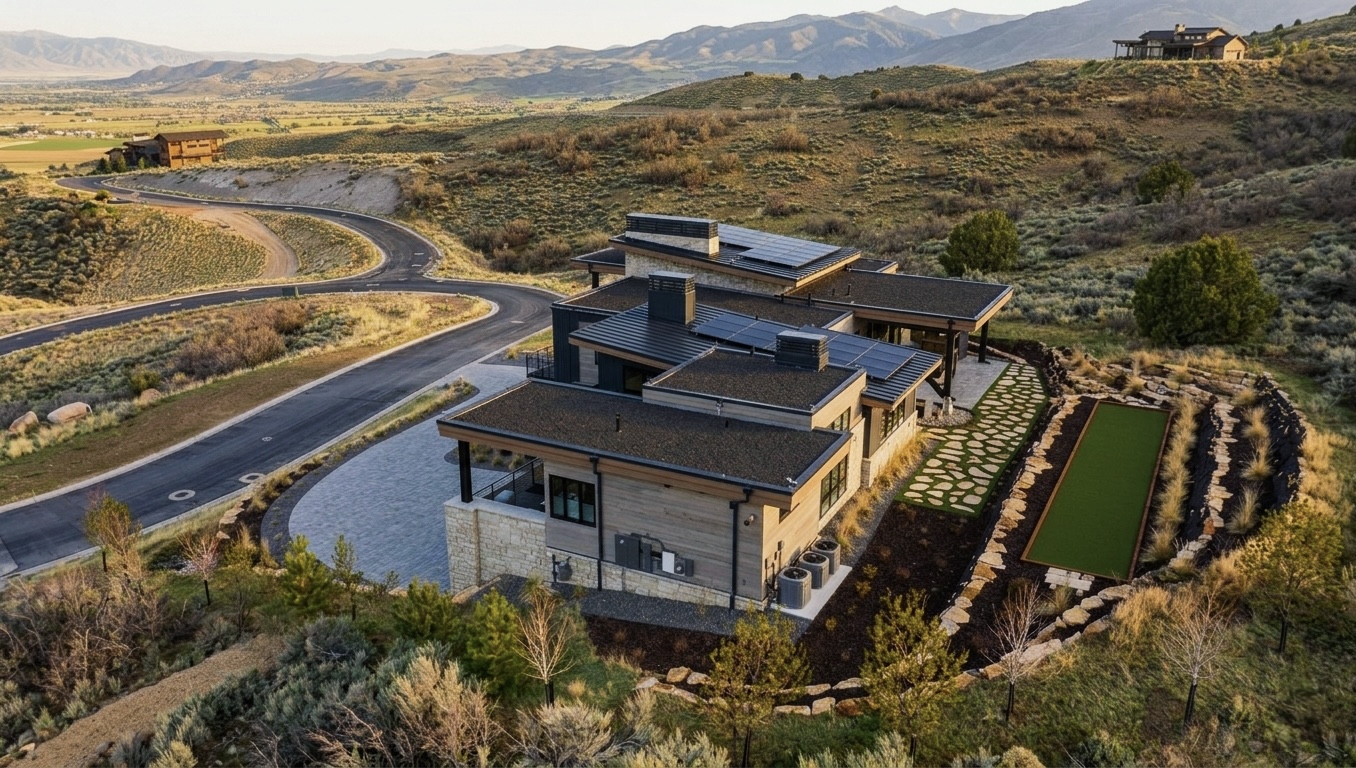
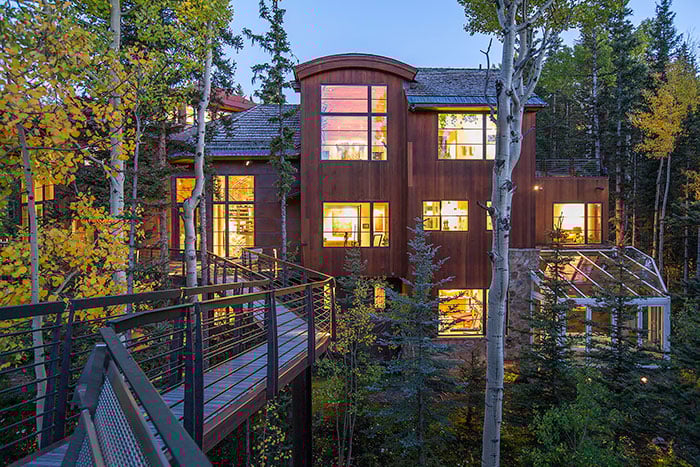
Photo: Haylie Christensen
The most enduring mountain homes have always balanced beauty with performance.
As wildfire becomes an increasingly important consideration throughout the West, resilience should not be viewed as a compromise to design, but as an extension of it. When exterior systems are approached holistically from the earliest stages of a project, architecture continues to express refinement while quietly delivering the level of protection today’s mountain environments increasingly demand.
Anthony Ortega is the co-owner of Viotell Metal Concepts, an architectural metal contractor serving luxury mountain projects throughout the Wasatch Mountains. He collaborates closely with architects and general contractors to integrate exterior systems early in the design process, with an emphasis on performance, durability, and refined detailing in alpine environments.
Sponsored content for this article provided by Viotell Metal Concepts.