
A Park City Dwelling Unites Modern and Rustic Elements
This strategically deconstructed design is reminiscent of century-old Western structures.

Photo: Lucy Call
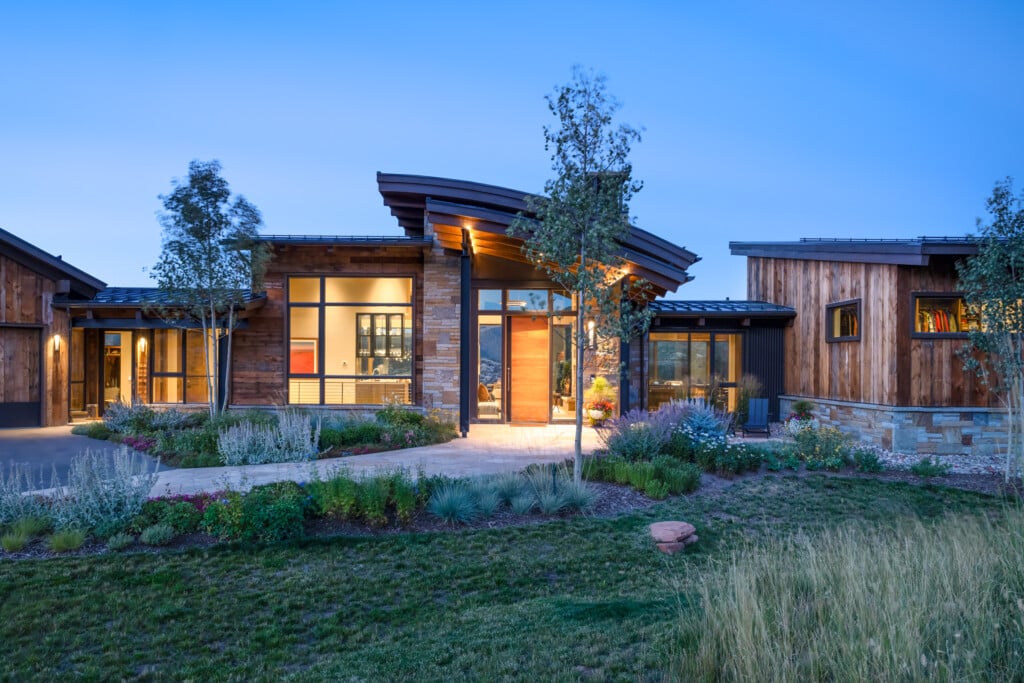
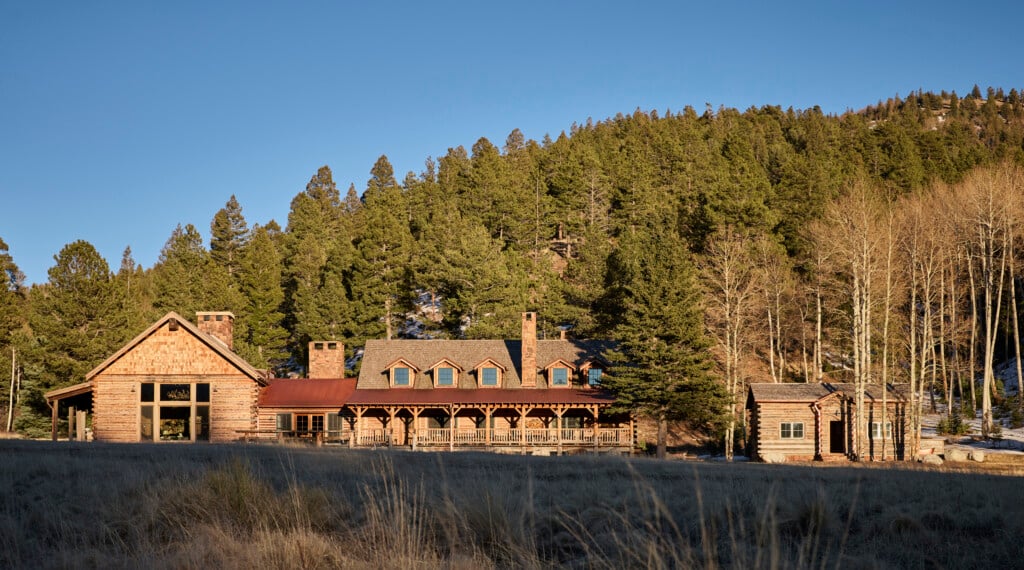
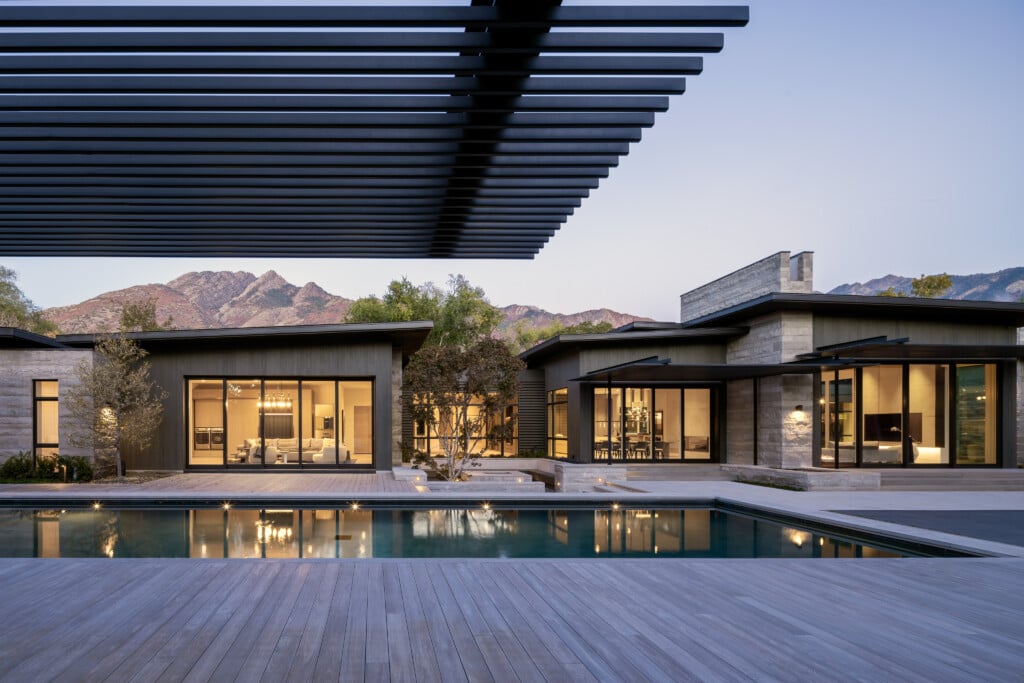
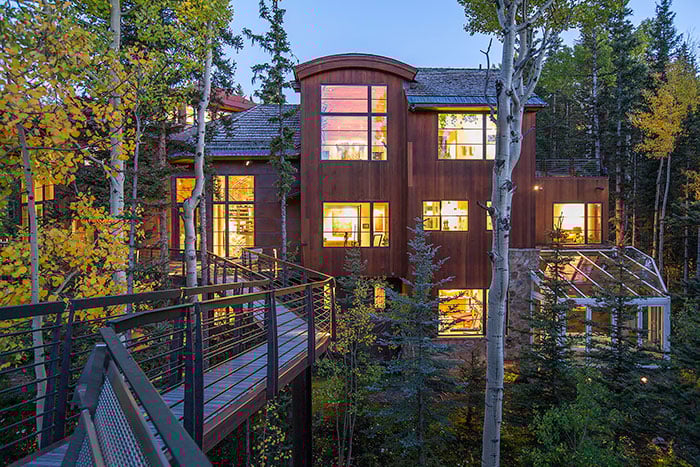
This 7,500 square-foot, four-bedroom, four-and-a-half-bathroom home is situated atop a Park City hillside with views of magnificent high-country panoramas. Clad in reclaimed corral board siding and two-foot-thick Montana moss rock, contrasting contemporary expanses of glass and steel give the structure an interesting combination of rustic and contemporary. A standing seam roof protects the abode from the elements.

Photo: Lucy Call
An oversized red weathered and lacquered steel front door, by Paul Bertelli and Scott Epselin, creates a dramatic entrance to the home’s interior foyer. Floor-to-ceiling windows let in an abundance of natural light merging the views of the outdoors with the interior décor. “Splashes of bright, primary color imparts a luminous vibrancy to the space,” says Paul Bertelli, founder emeritus of JLF Architects.

Photo: Lucy Call
“The kitchen is extraordinary and innovative,” says Bertelli. “JLF Architects invented the concept for the cabinetry. We took a cross section of walnut and assembled a layout of the cabinets for the client’s approval. The selected pieces were embellished with inserts of bright blue synthetic fiber panel.” Bertelli also points out that the distinctive kitchen counter is made to resemble a steel and wood workbench, providing ample space for meal preparation.

Photo: Lucy Call
An adjacent dining area features reclaimed wood flooring. A fireplace with a steel surround and black stone emits a warm glow. Generous seating for 10 at the dining table invites guests to relax and enjoy. Longitudinal walls in the dining area are appointed with bi-fold doors that can be opened, enabling a blurring of the lines between the interior and outdoors.

Photo: Lucy Call
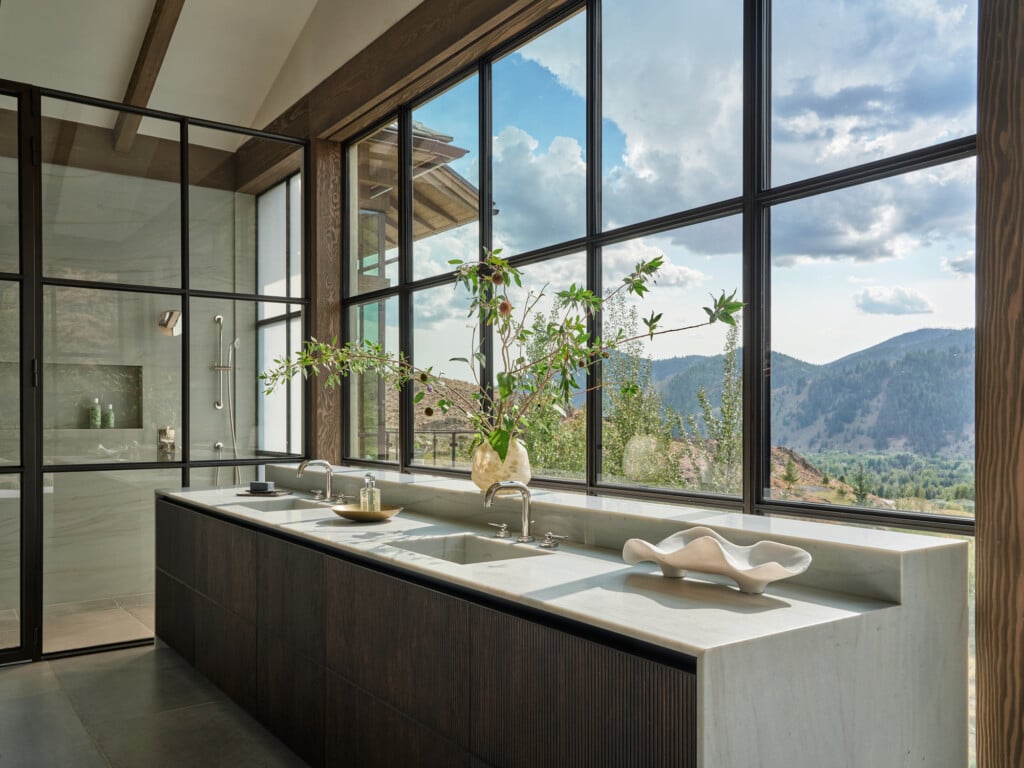
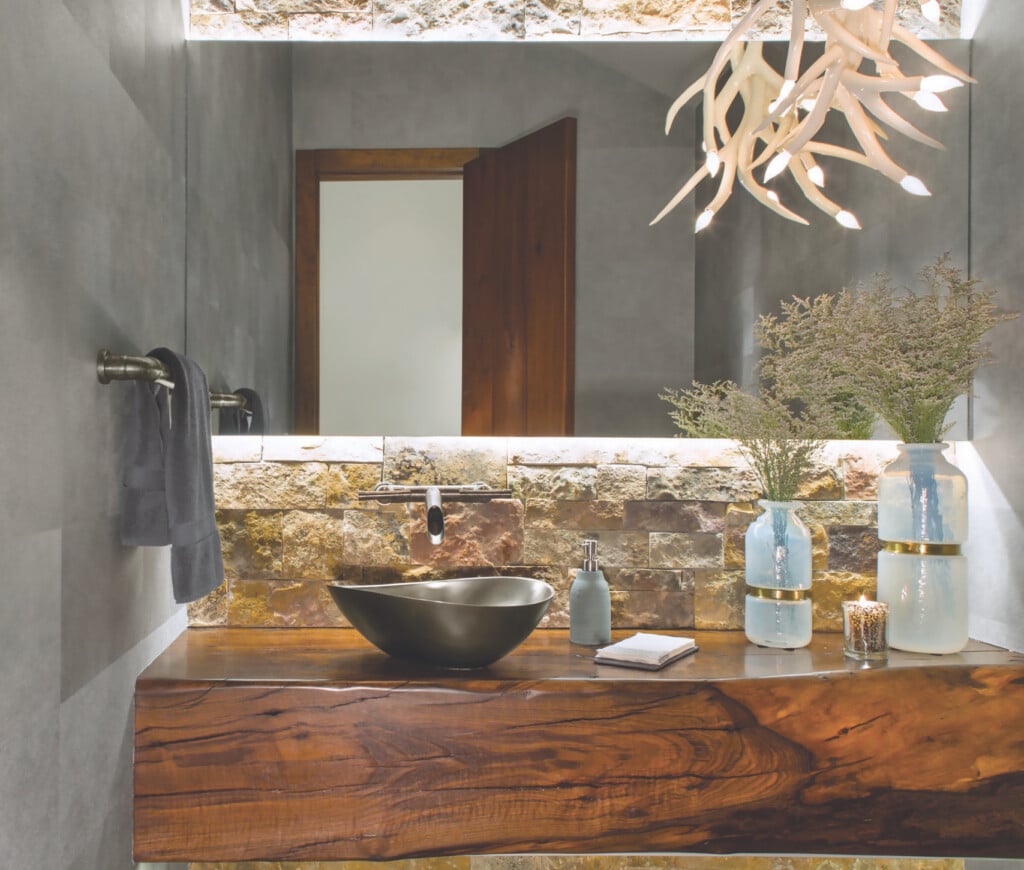
The interior stairway leading to the upper-level bedrooms is composed of reclaimed timber planks, steel stringer, and glass. The primary bedroom highlights rustic stone detail and access to the outdoor deck. An en-suite bathroom showcases sleek, white marble, and a glass ceiling lets in plenty of natural light. Guest rooms all boast attached bathrooms. A powder room is found on the main level.

Photo: Lucy Call
The home’s outdoor living space is spectacular. Bench seating and a fire pit are positioned above a mining sluice, box-style waterfall, creating a place to entertain or enjoy solitude. Water flows underneath the open-to-the-elements dining room, and raised pavers with snow-melting radiant heat appear to float on the water. A hot tub and fire pit accentuate the landscape design in the front of the dwelling.

Photo: Lucy Call
“Design and function are due, in large part, to the hands-on role of the homeowner which made the project fun to work on,” notes Bertelli. “A unique, warm and welcoming year-round primary home is the final result.”

Photo: Lucy Call

Photo: Lucy Call
DESIGN DETAILS
ARCHITECTURE – JLF Architects
INTERIOR DESIGN – Natasha Wallis Interior Design
LANDSCAPE ARCHITECTURE – Verdone Landscape Architects
CONSTRUCTION – Big-D Signature