An Elevated Approach to Comfort Shapes a New Mountain Home
Sophisticated design and a playful spirit turn a Snowmass, Colorado, retreat into one family’s very happy place.
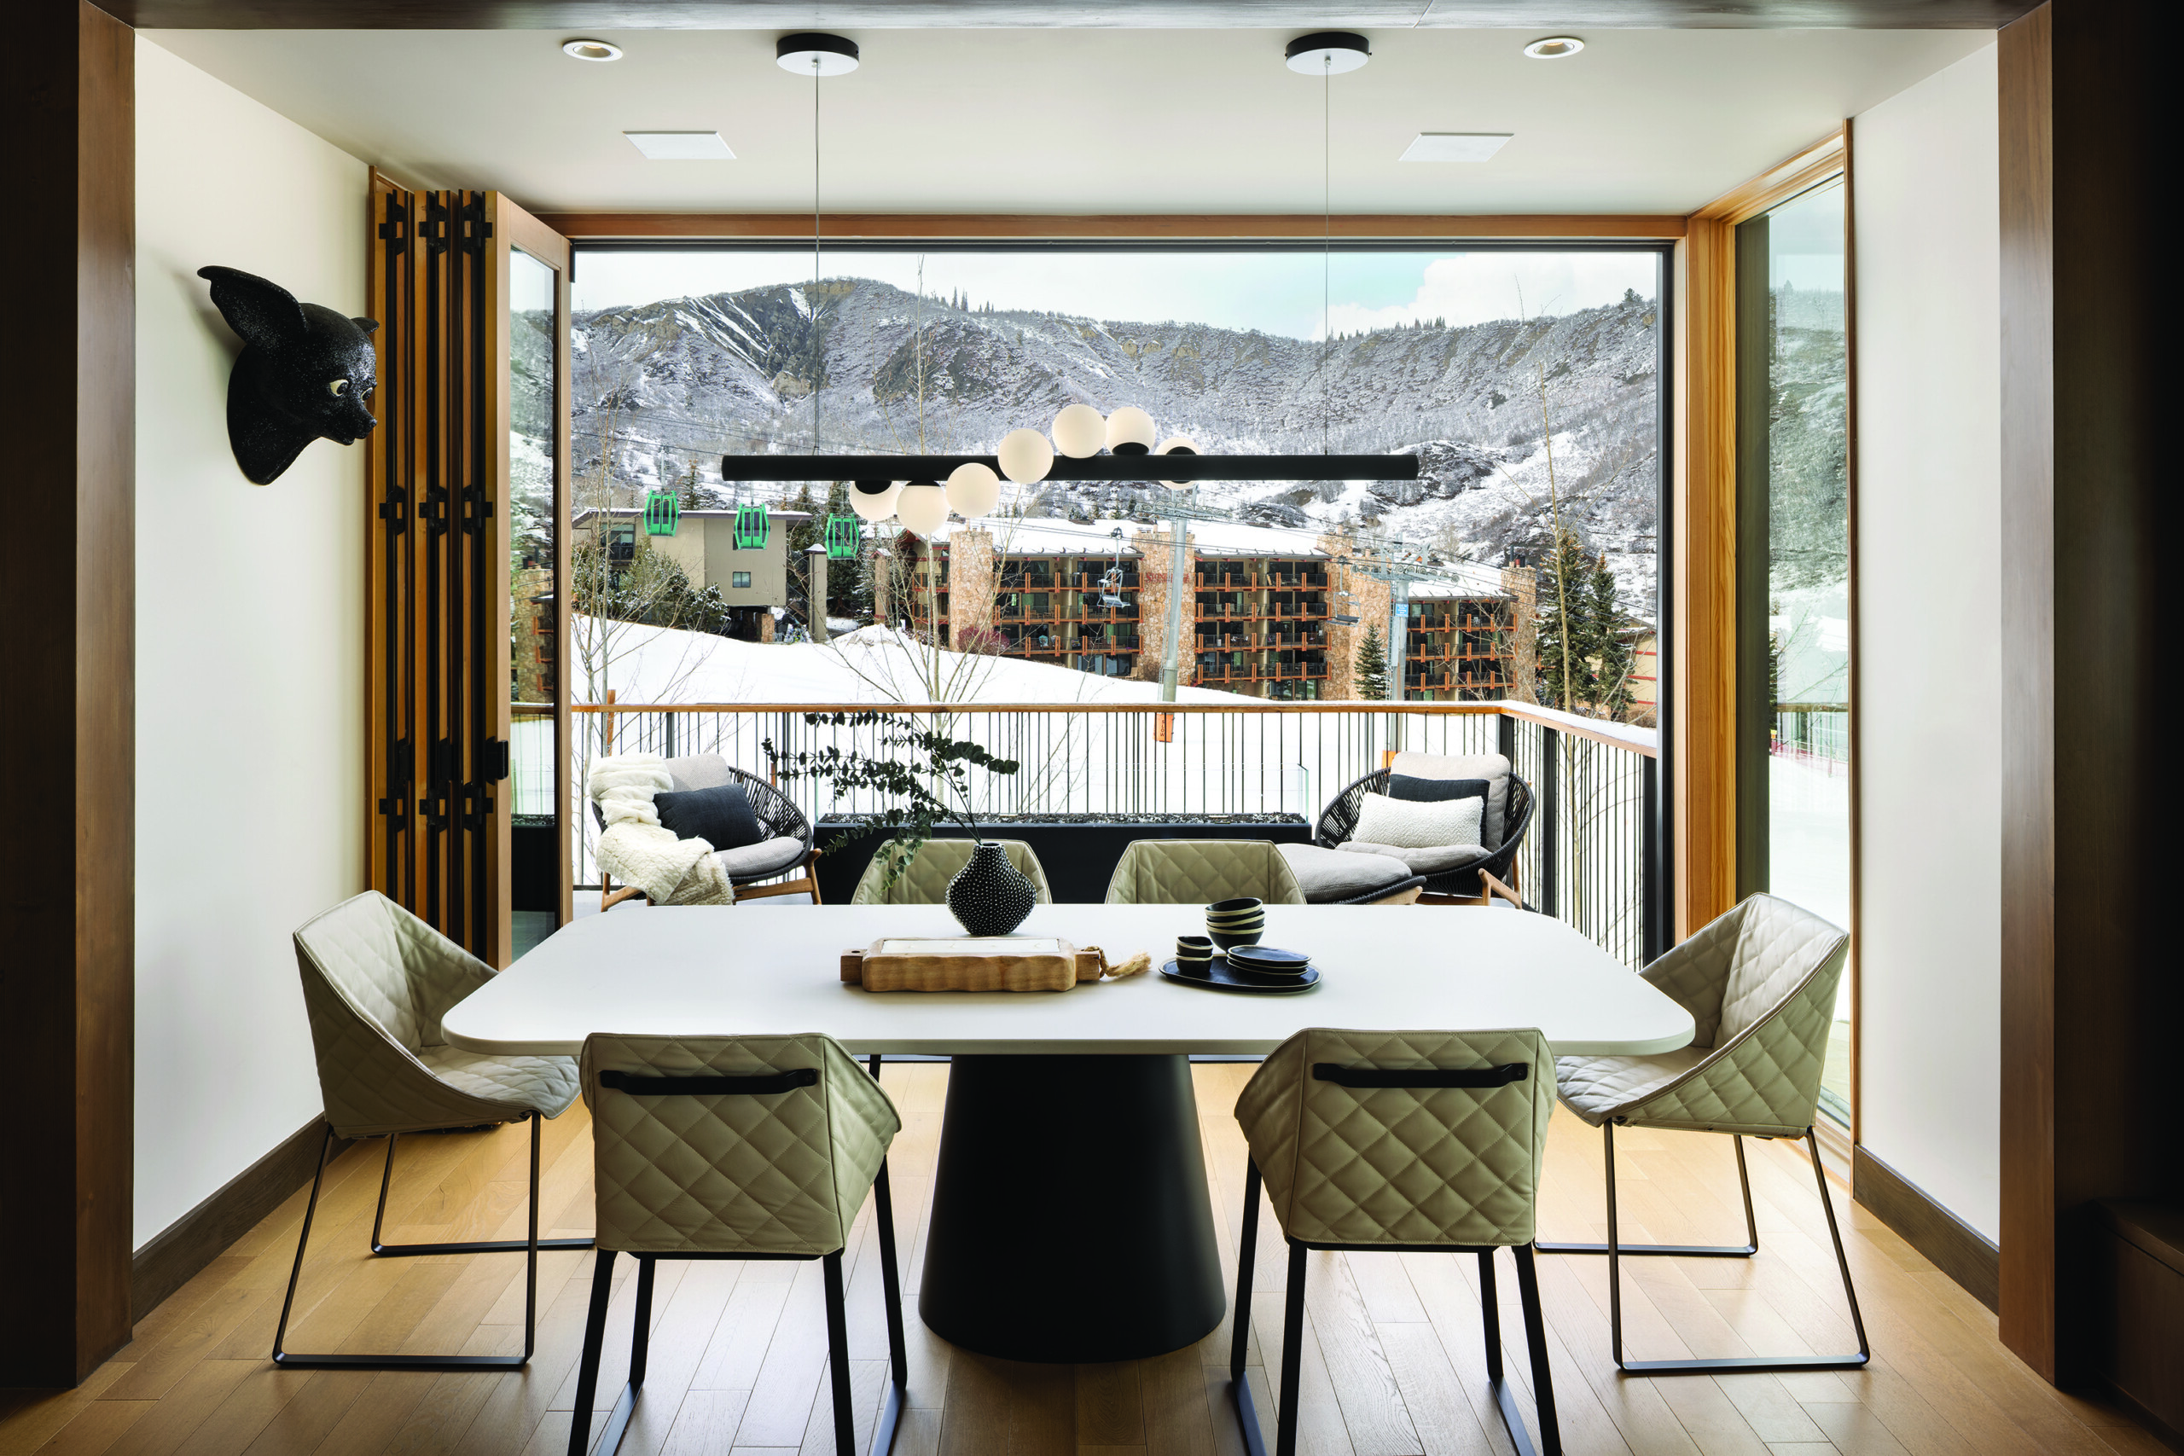
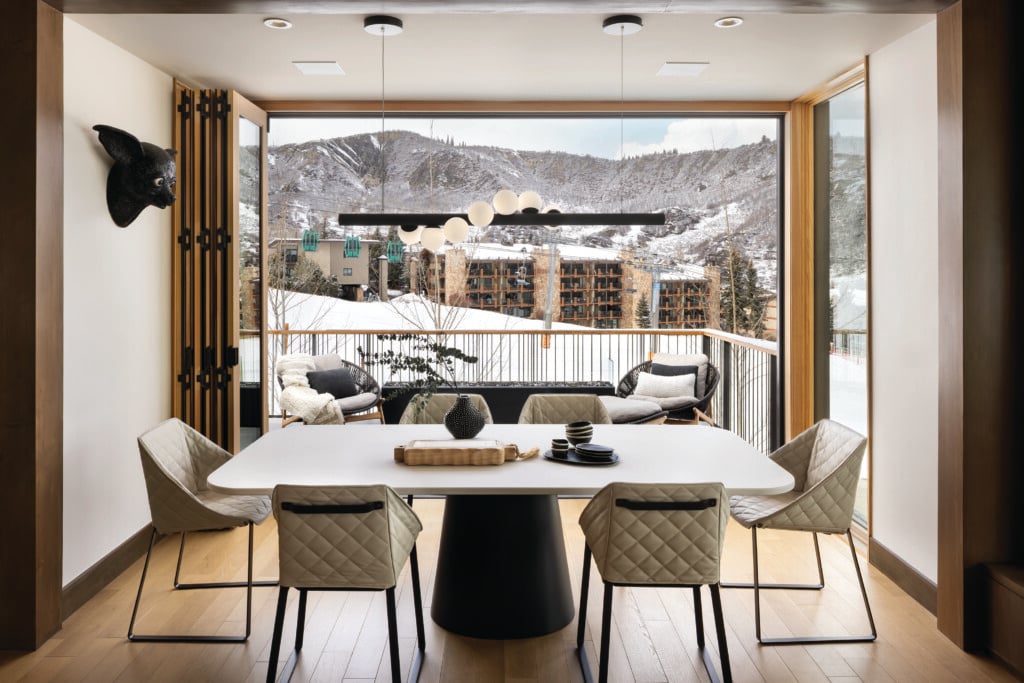
Folding glass doors transform the dining area into an indoor-outdoor space. A table with a blackened-steel base is surrounded by quilted Piet Boon chairs that temper its formality. | Photo: Kimberly Gavin
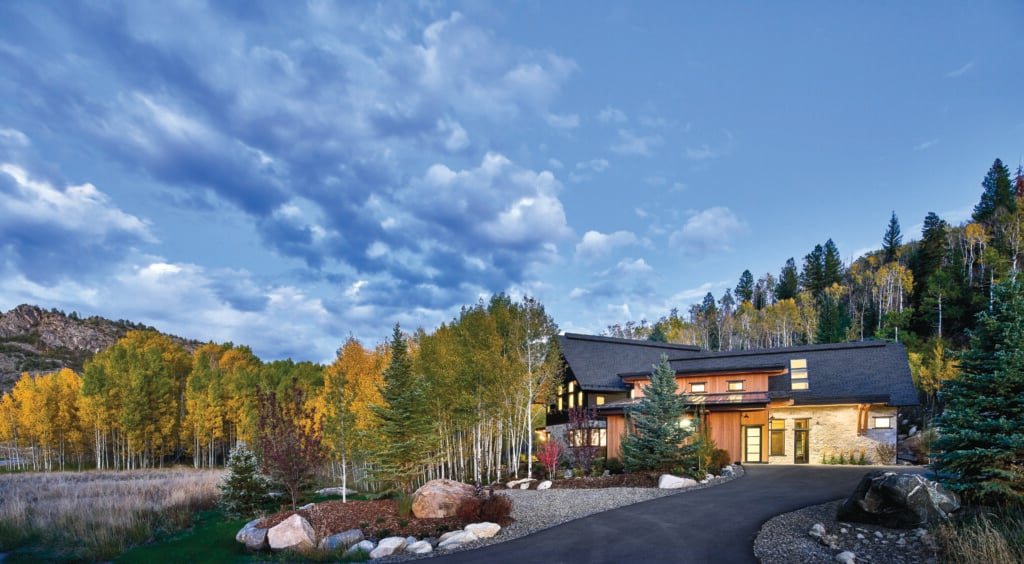
For years, the family returned to Snowmass whenever they could, renting a condo and skiing the mountain they came to think of as their family’s happy place. Then the husband spotted a model of new homes at the base of the slopes. “I just found our house,” he told his wife.
The architecture already made the most of the spectacular setting, with its vaulted fir ceilings, white oak floors and walls of glass overlooking the ski run. But the predetermined finishes lacked the personality and sophistication the homeowners envisioned. They turned to interior designers Vicki Glotzer of Studio Floyd and Erika Dowe Fitzgerald of Dowe-Studio, longtime friends who have run separate firms for a decade but often collaborate.
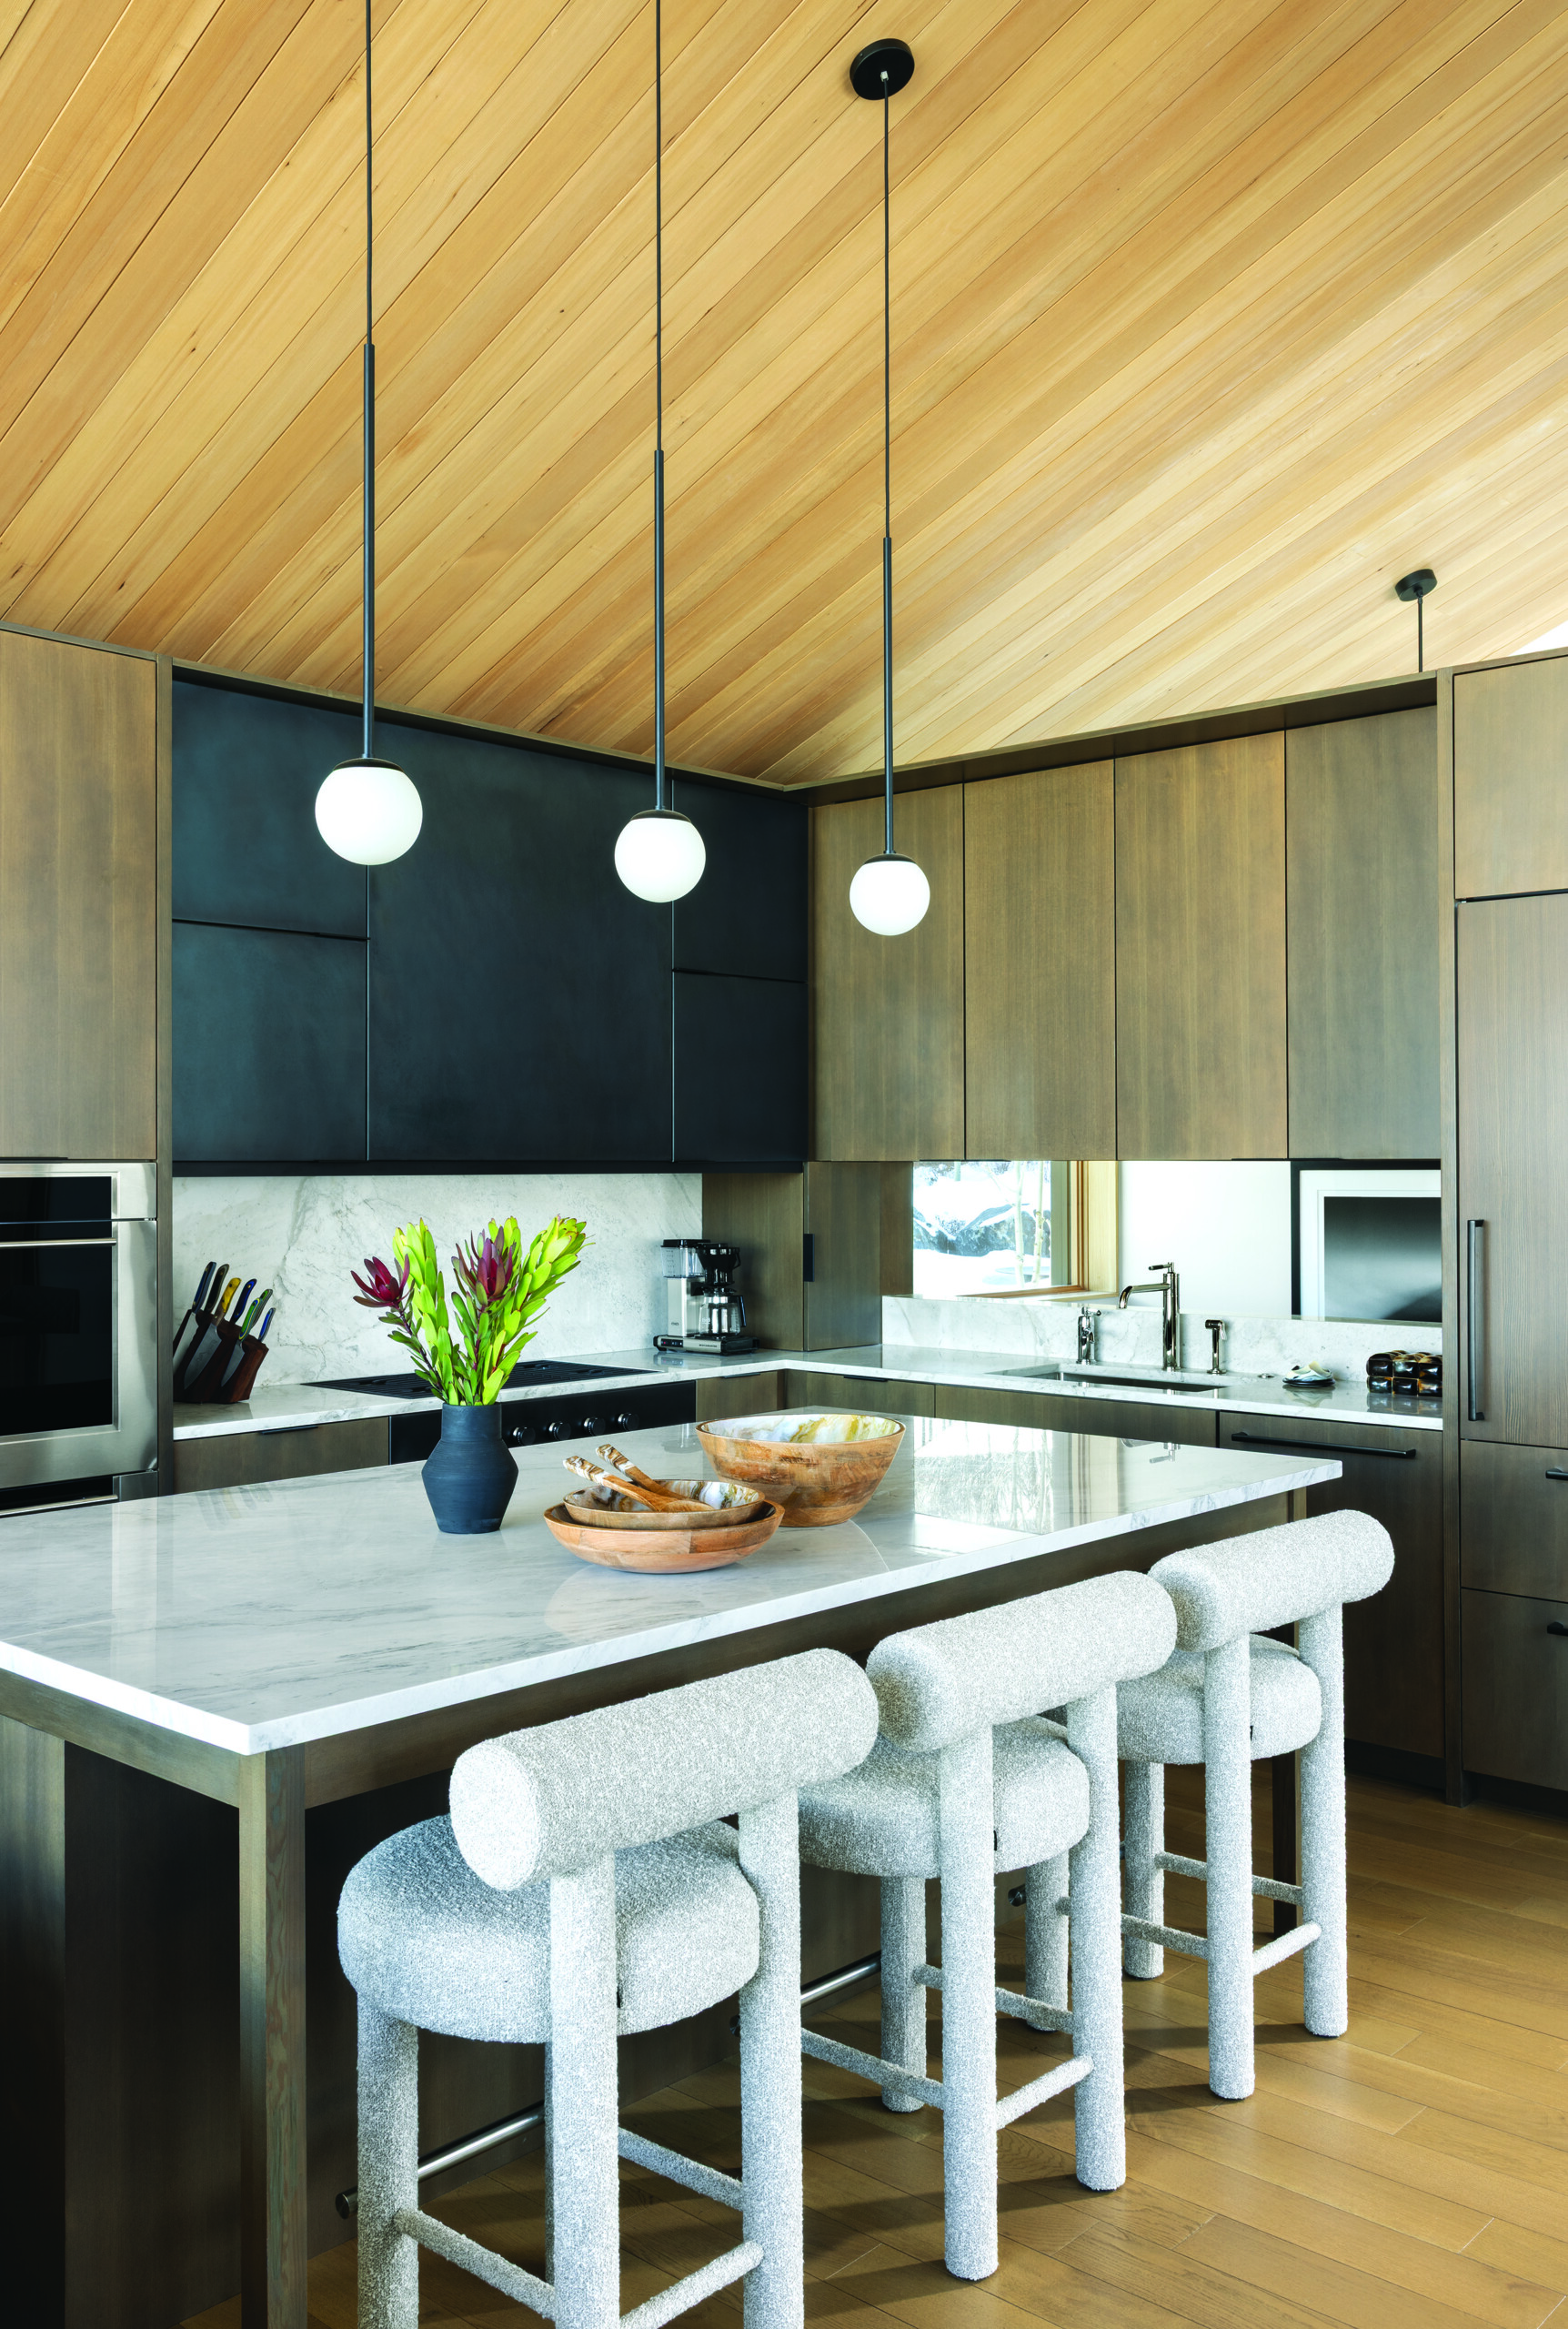
NOOM’s sculptural Gropius counter stools, upholstered in ivory bouclé from Sahco Kvadrat, came from Ukraine. Ordered just as war broke out, their arrival seemed uncertain, but the chairs eventually made their way to Snowmass. | Photo: Kimberly Gavin
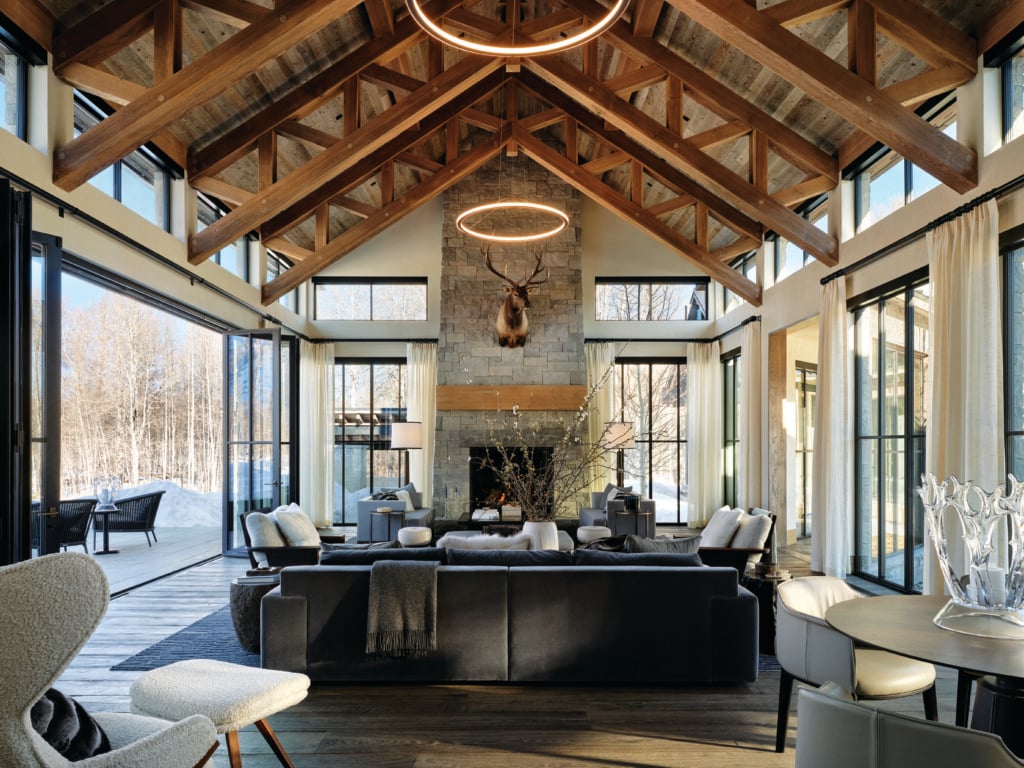
The goal was a mountain home, certainly, but one without the expected tropes. “Our sensibility is not for a heavily designed space but something more collected, unique and personal to the owners,” Glotzer says. In the great room, luxurious textures and sculptural forms take the place of rustic references.
A custom Todd Merrill chair upholstered in Mark Alexander velvet joins an inviting Montauk sofa and a parchment-and-resin cocktail table. On the wall, a sinuous John Procario light sculpture glows against the restrained palette of creams, grays and warm wood.
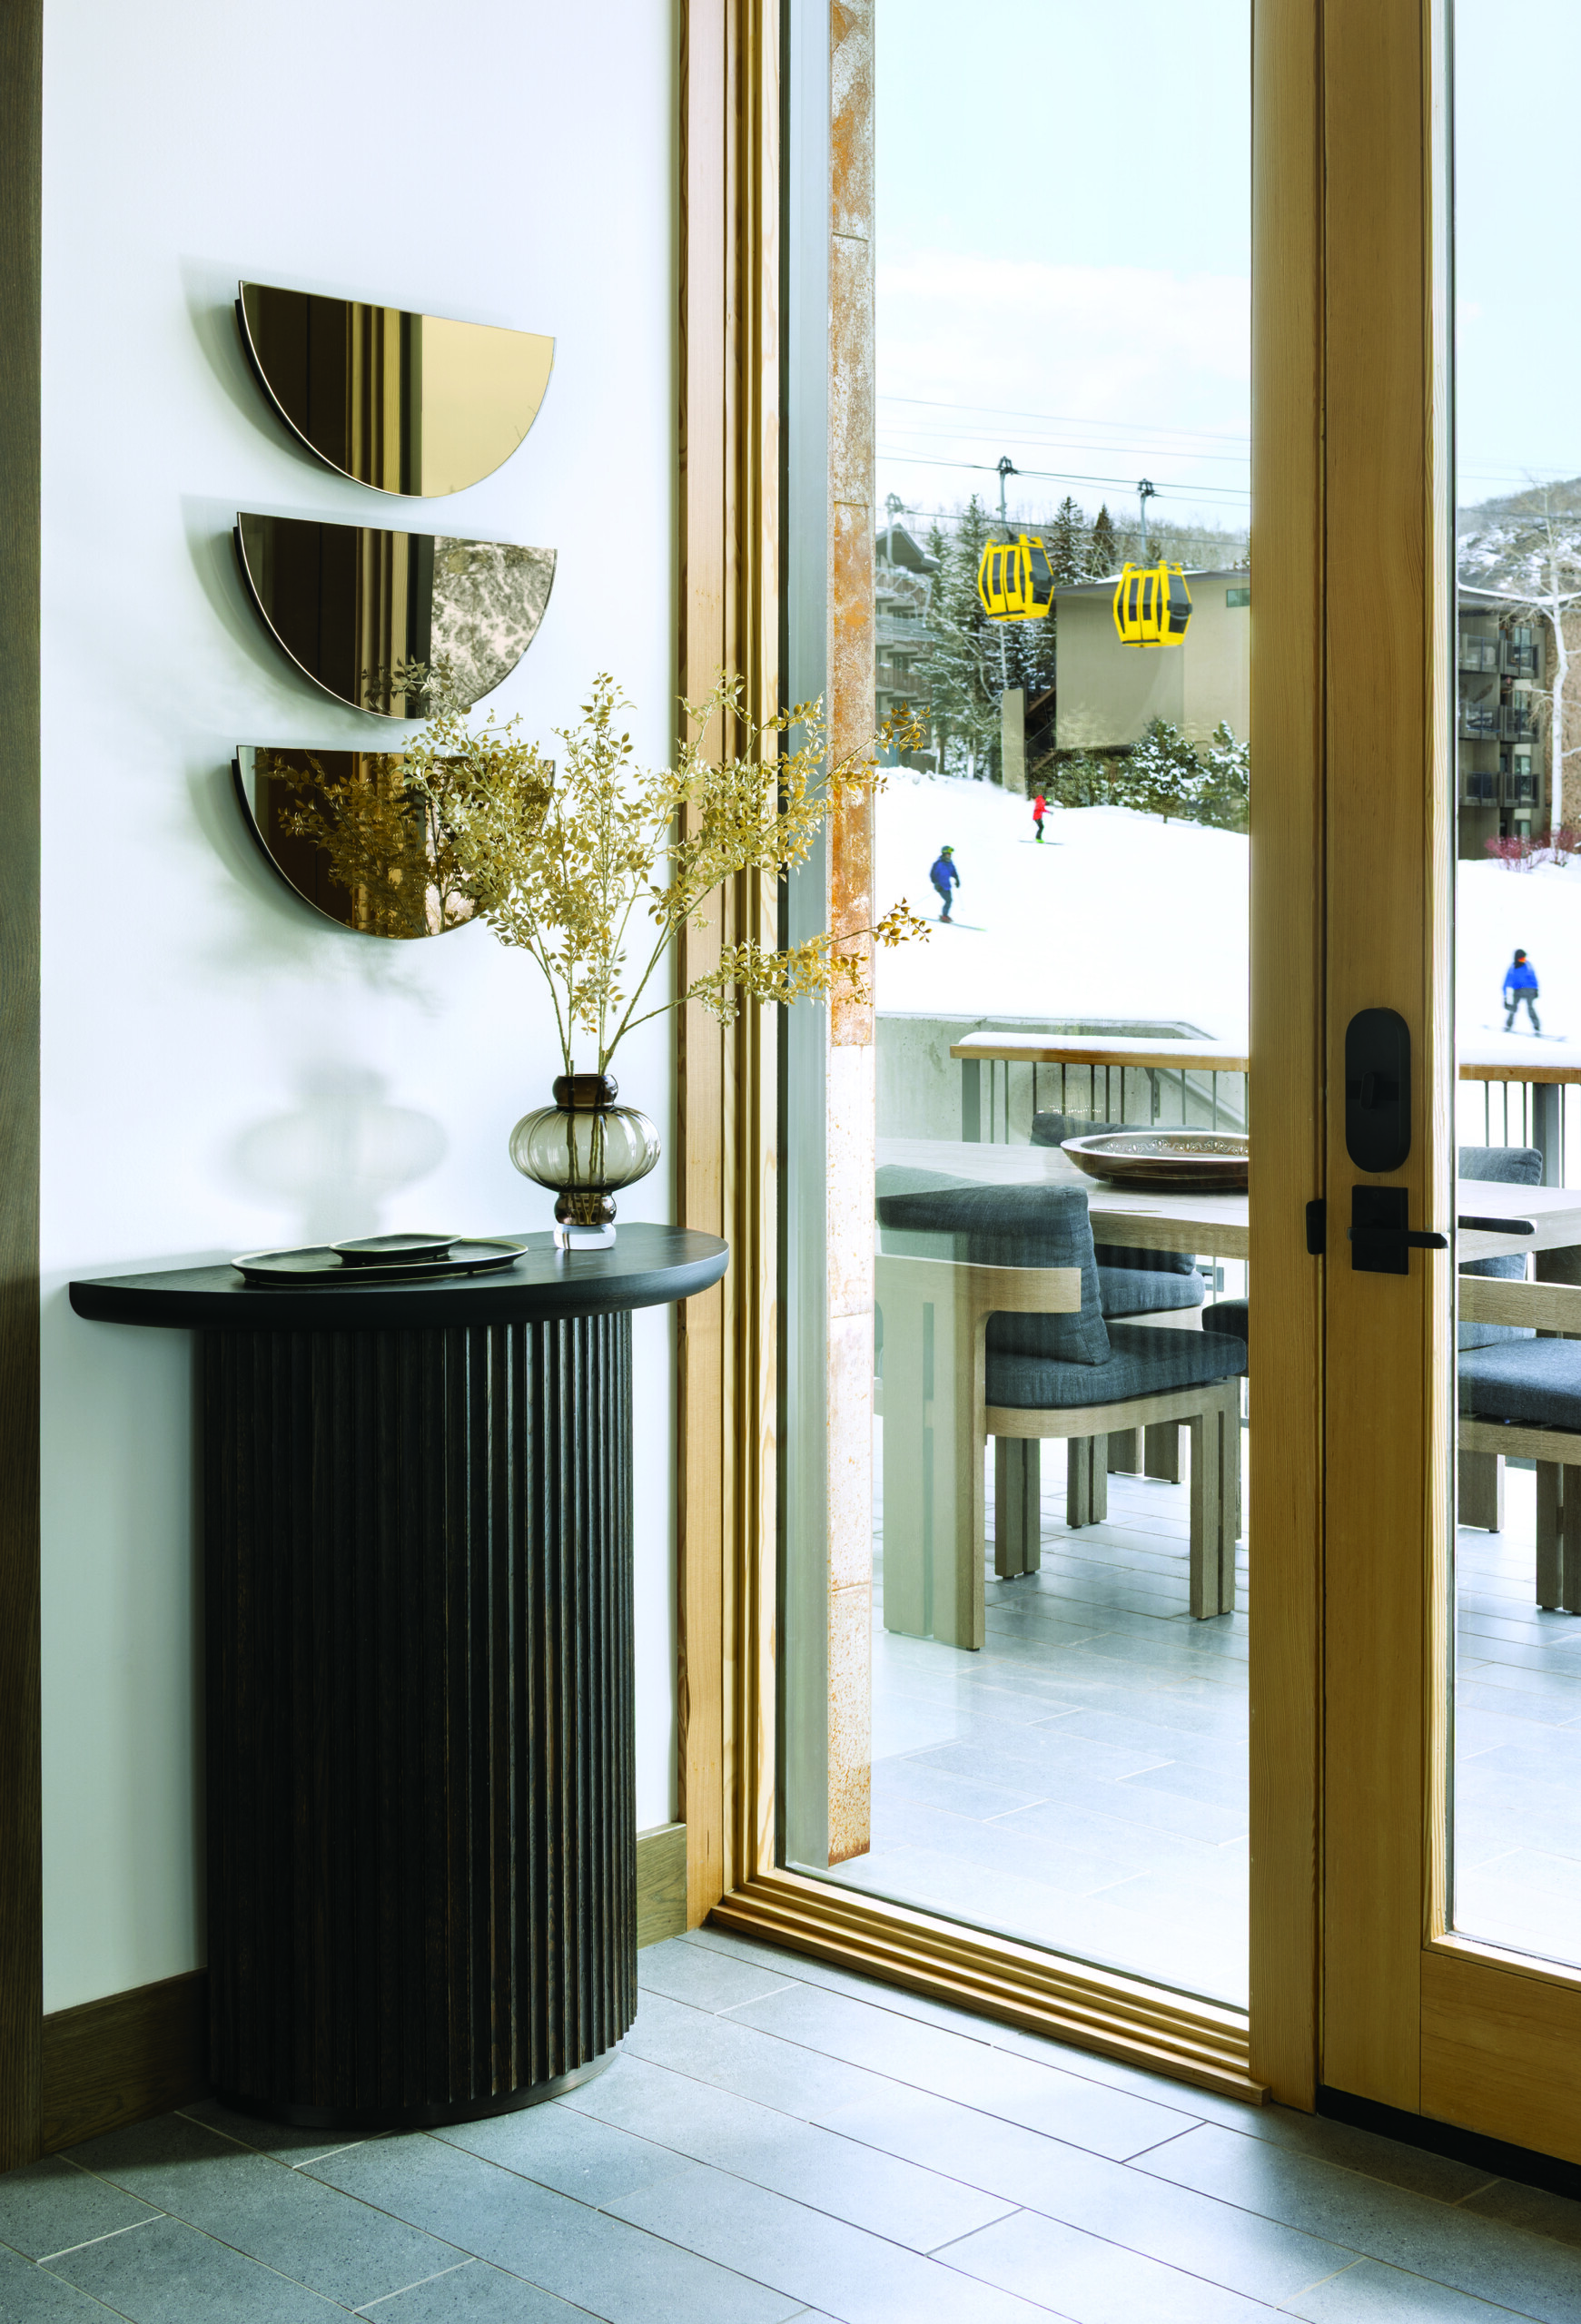
From the entry, the home’s ski-in, ski-out location is unmistakable: The slopes are just beyond the glass. The fluted blackened-oak console and bronzed mirrors introduce the artful mix of materials found throughout the home’s interiors. | Photo: Kimberly Gavin
Throughout the house, pedigreed furnishings coexist happily with a sense of fun. Piet Boon dining chairs surround a custom table with a blackened-steel base. Ivory bouclé stools, sourced from Ukraine just as the war began, line the kitchen island.
And the homeowners’ own sparkly Chihuahua head—a tongue-in-cheek take on the traditional trophy mount—keeps watch nearby. “They were collaborative but trusting,” Dowe Fitzgerald says of her clients. “Involved, but really open.”
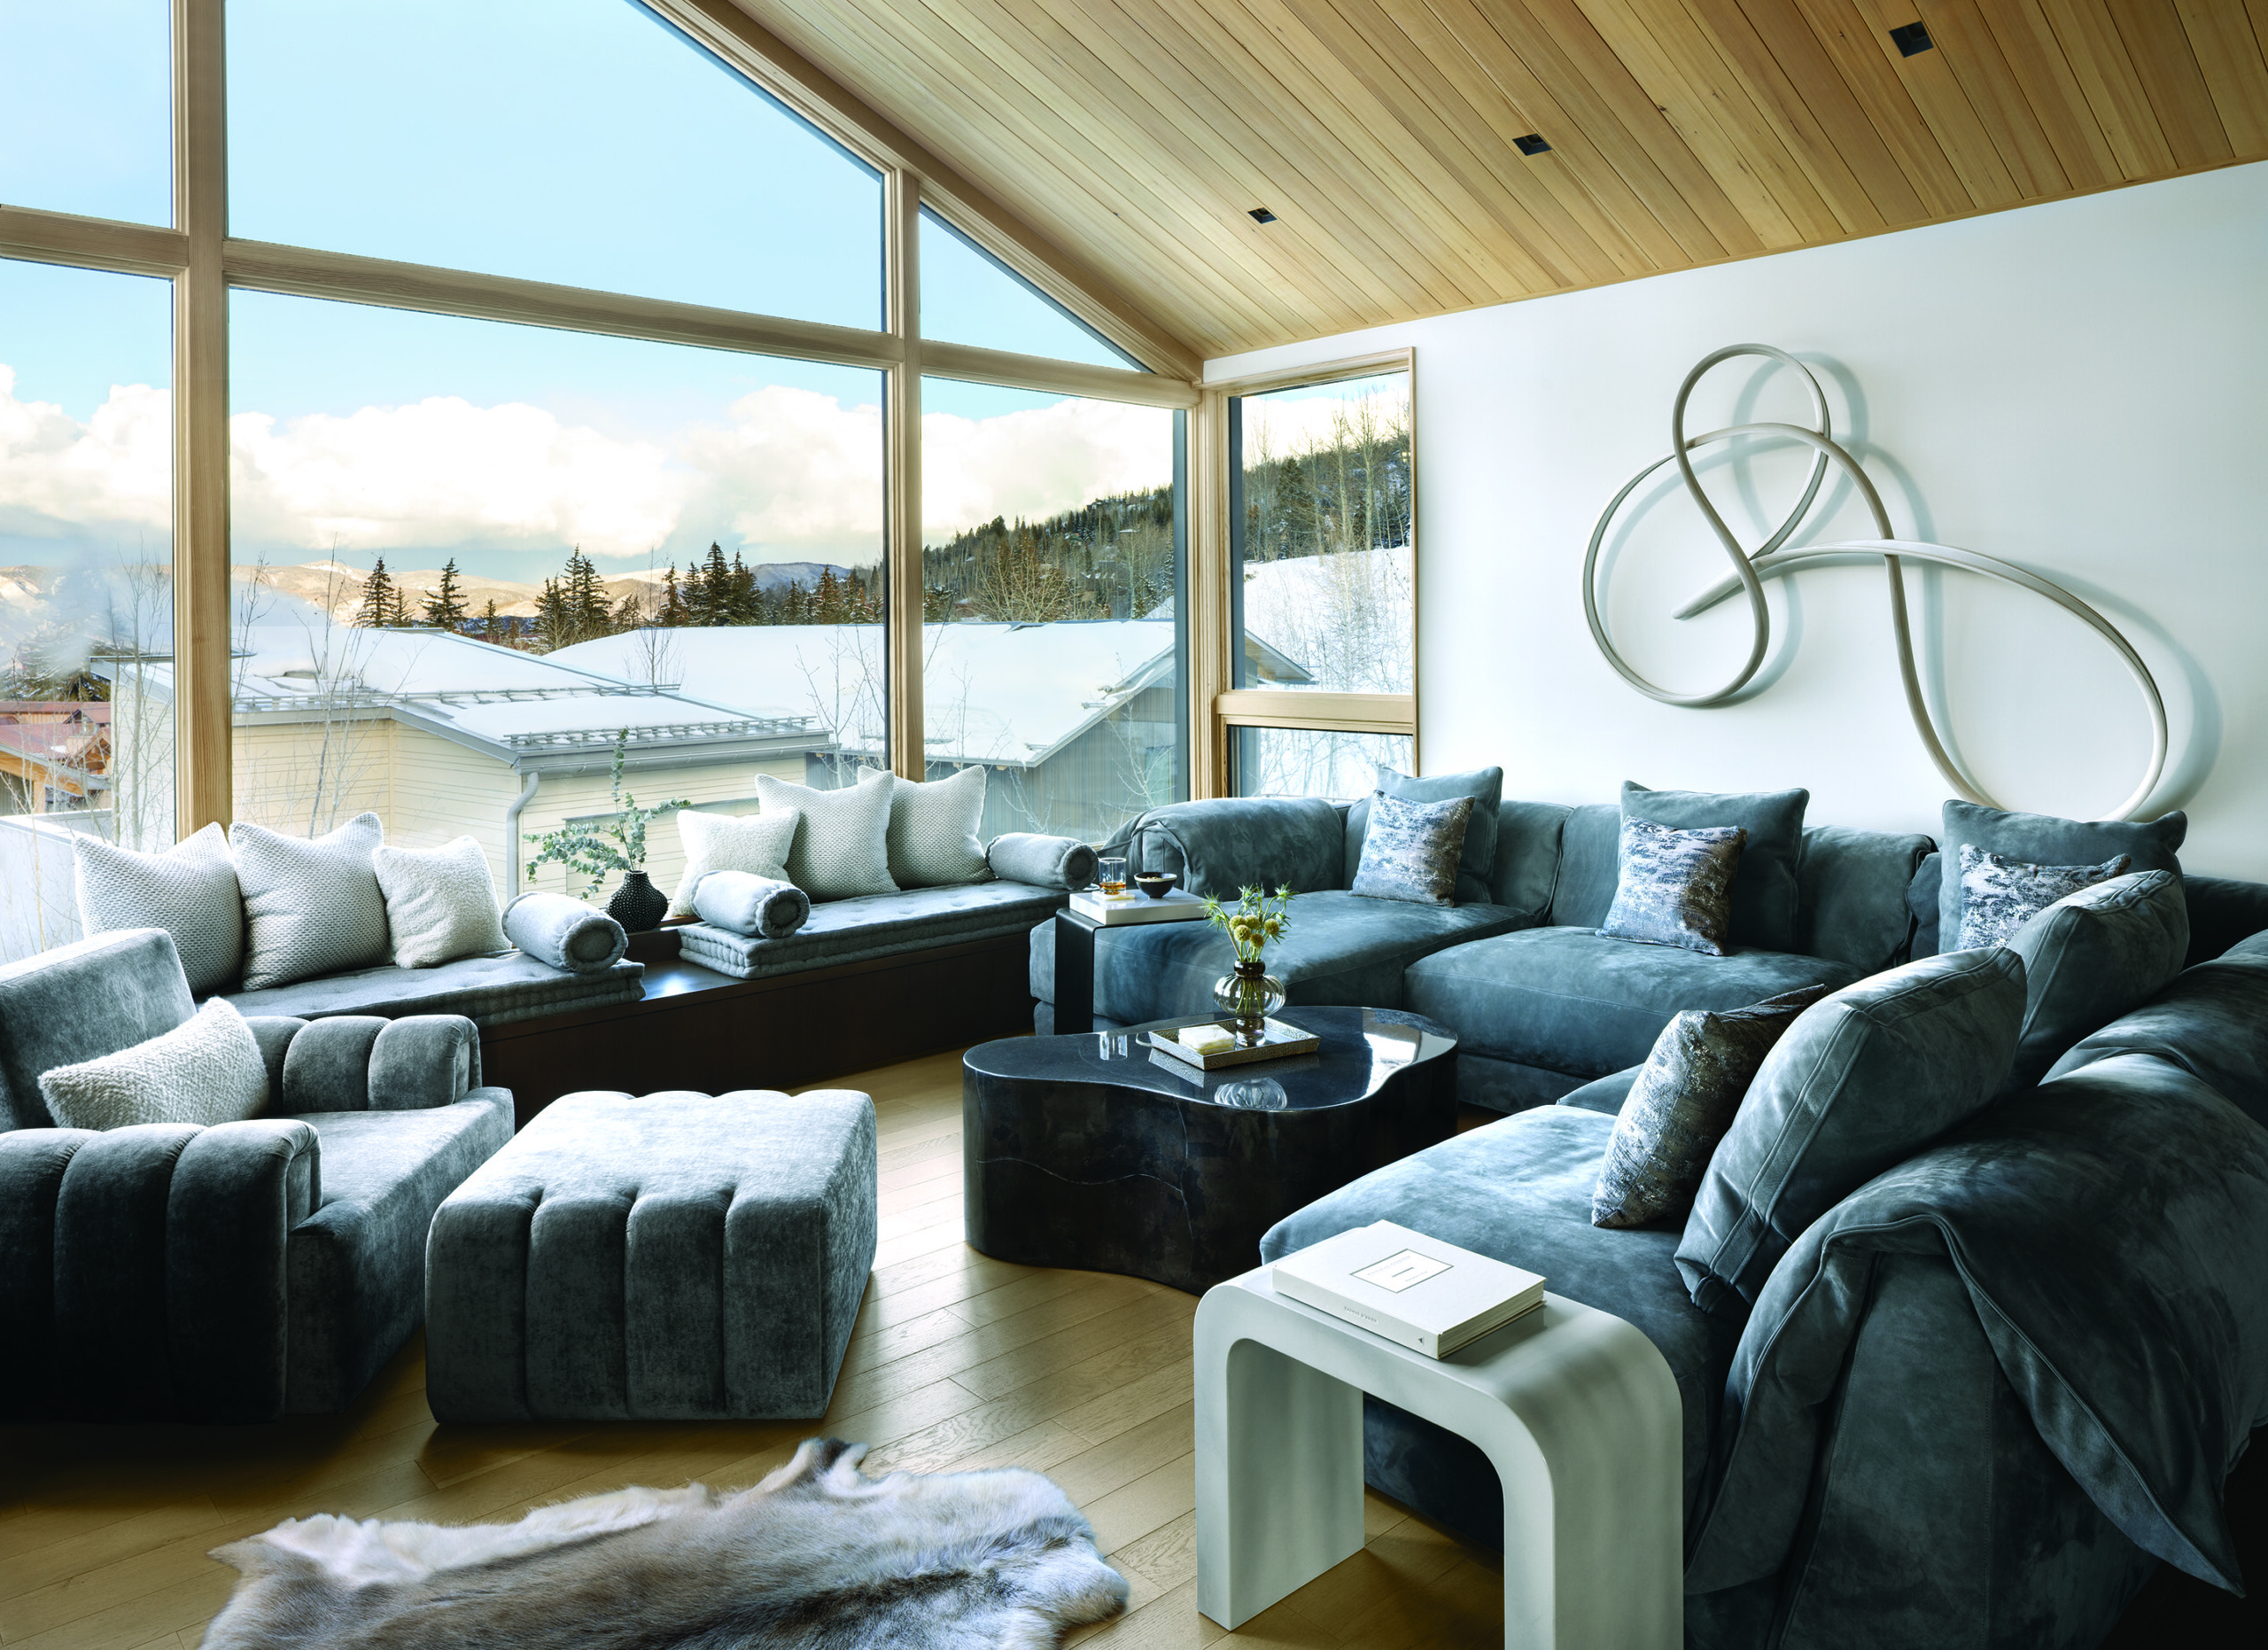
The homeowners discovered John Procario’s sinuous light sculpture in a SoHo showroom as a hanging fixture. The wife had another idea: mount the illuminated artwork on the wall. | Photo: Kimberly Gavin
That willingness to take chances is evident in the primary suite, where a playful Roche Bobois Bubble bed the homeowners fell for early on inspired deep-blue lacquered nightstands, marble accents and a softly textured wallcovering. Downstairs, custom oak-and-metal bunks accommodate friends of the couple’s college-age sons, while a windowless media room wrapped in charcoal wallcovering creates a cozy cocoon for movies and games.
“For me, the variety and the beautiful furniture make the home successful,” Glotzer says. For all its sophistication, though, the house is emphatically meant to be lived in. “I wanted elevated comfort,” the homeowner says. “Not cookie cutter; something a little different but very approachable. We have kids and dogs, so it had to be livable.”
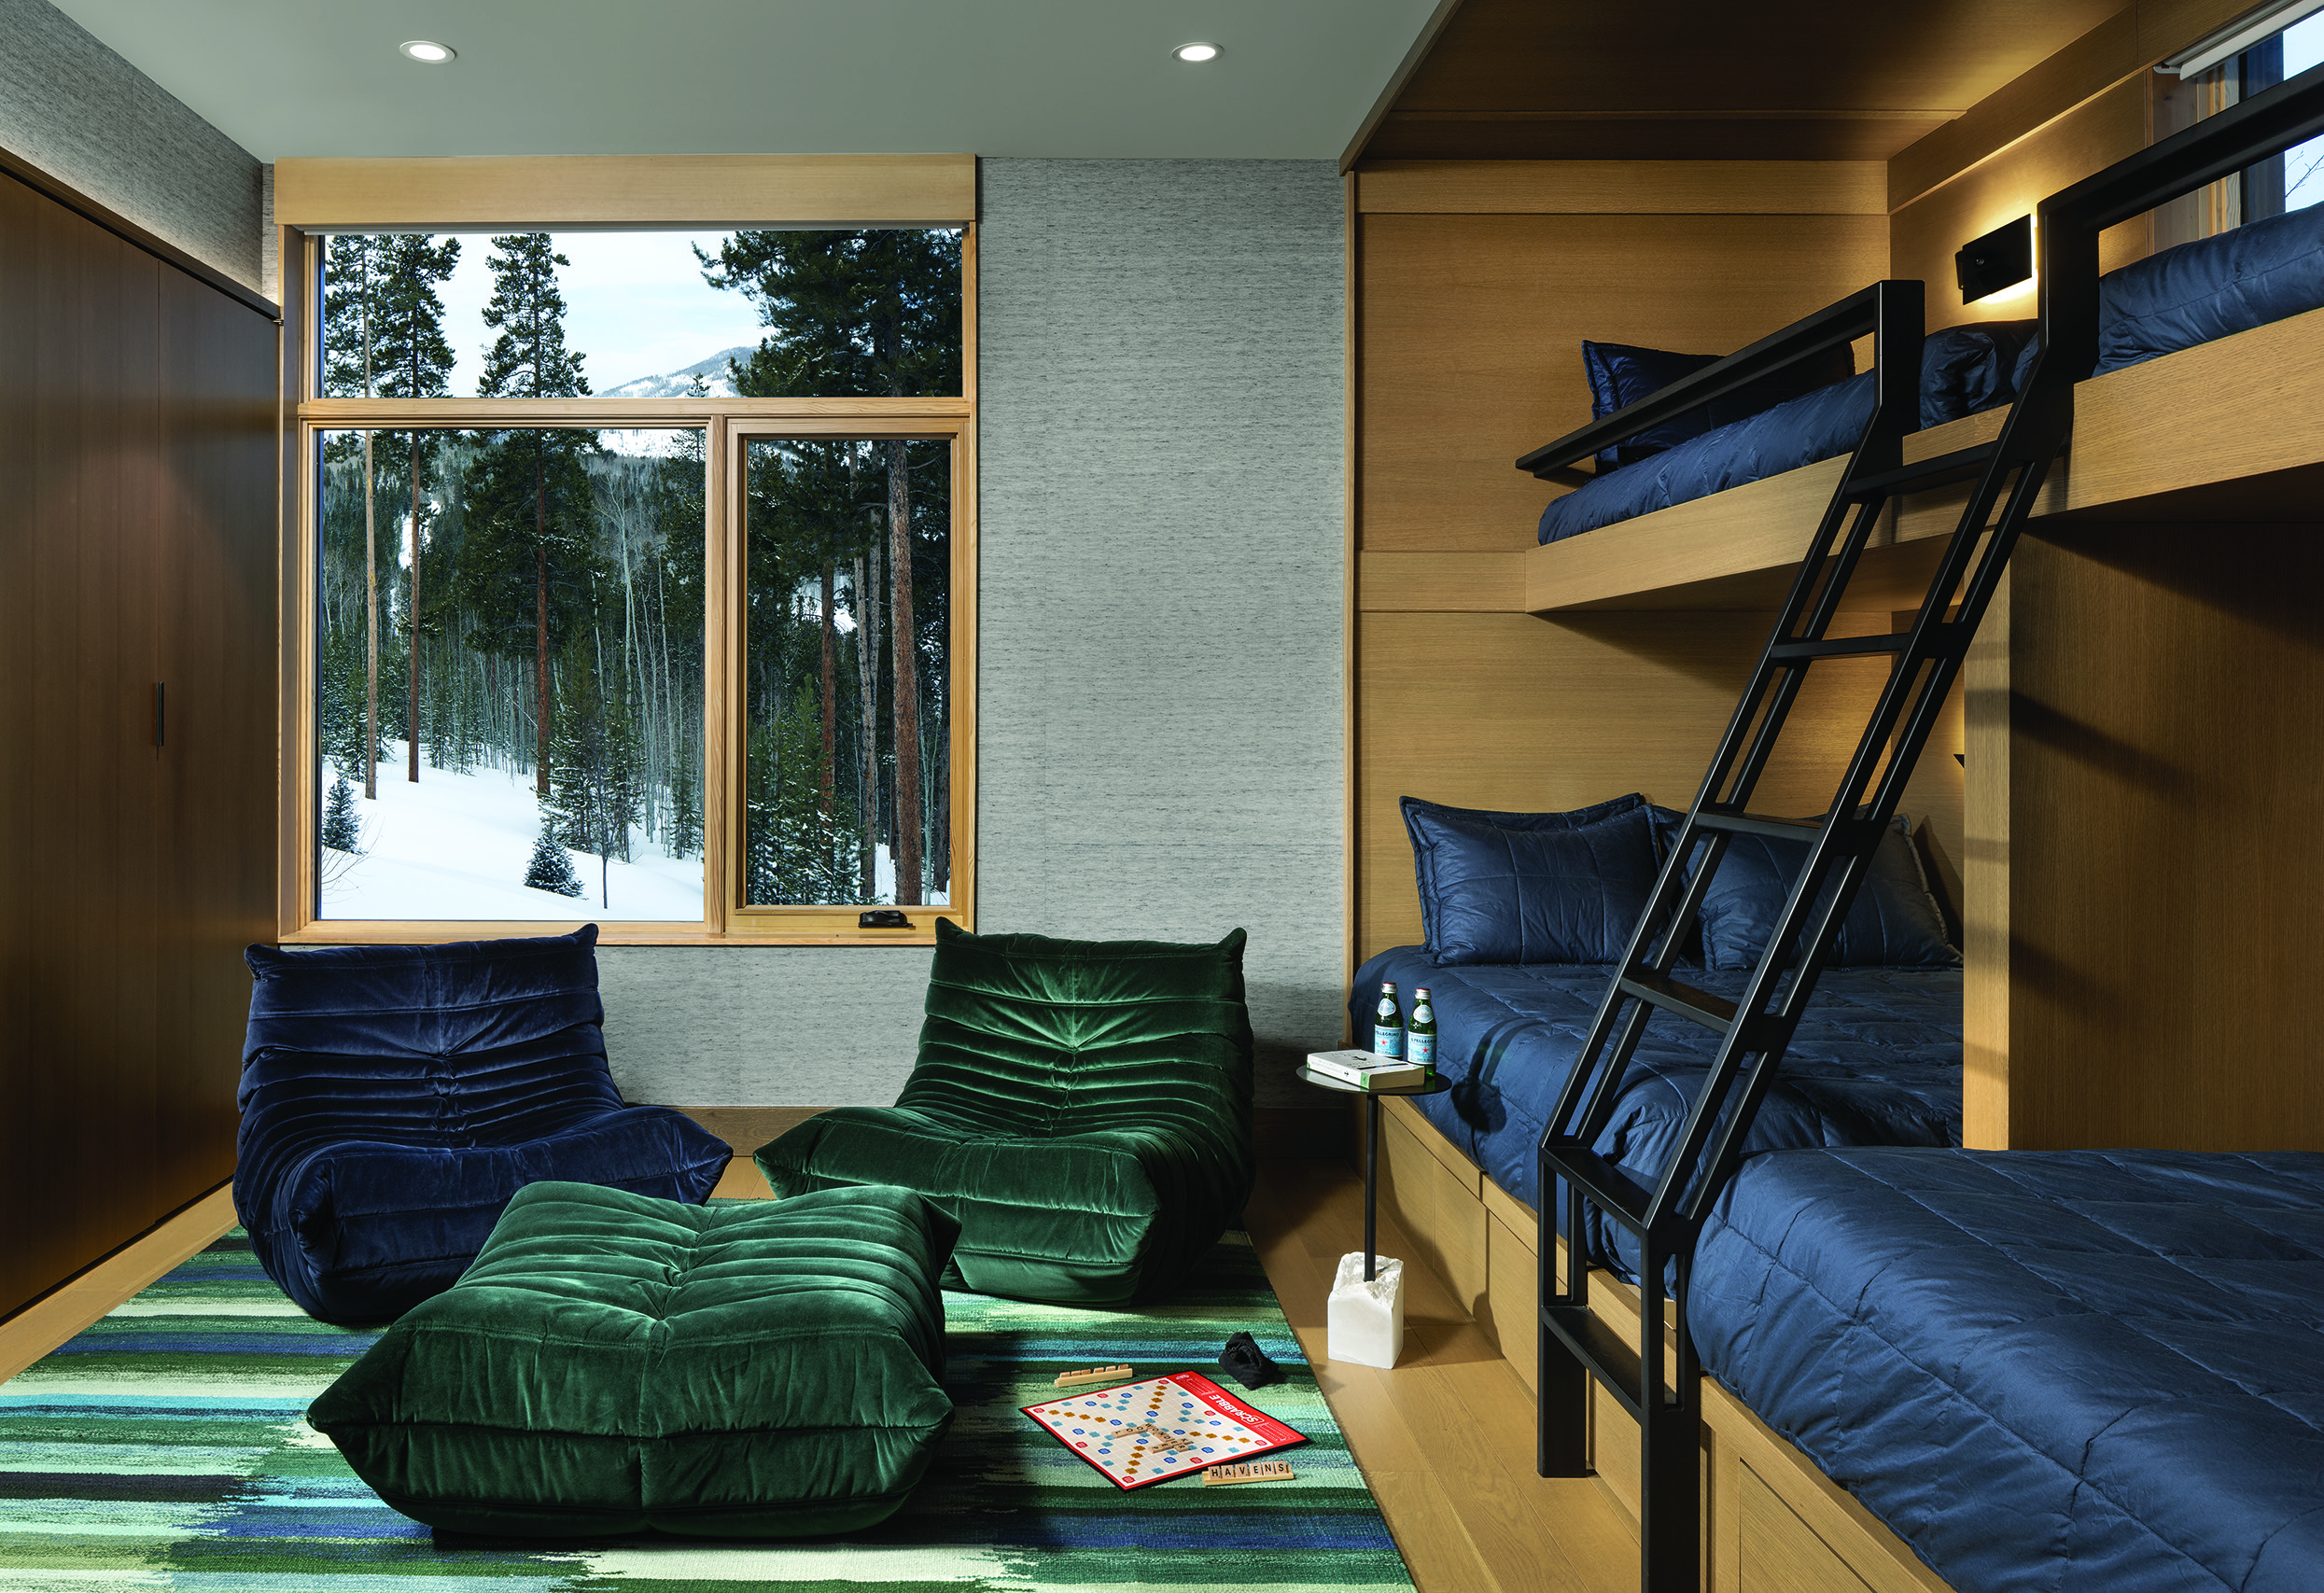
A local woodworker crafted oak-and-black-metal bunks with twin beds above, queen beds below, and built-in storage. | Photo: Kimberly Gavin
Perhaps that’s why the house feels so authentic. The owners assembled serious art, commissioned custom furniture, and invested in remarkable craftsmanship, yet nothing asks to be admired from a distance. The wife talks less about designer names than about her husband watching the sunrise from his favorite chair and evenings spent on the deck after skiing.
And the thrill of owning their place on their favorite mountain hasn’t faded. “The first time I put my skis on and went right to the run, I was pinching myself,” she says. “I still can’t believe it. I hope it never gets old.”
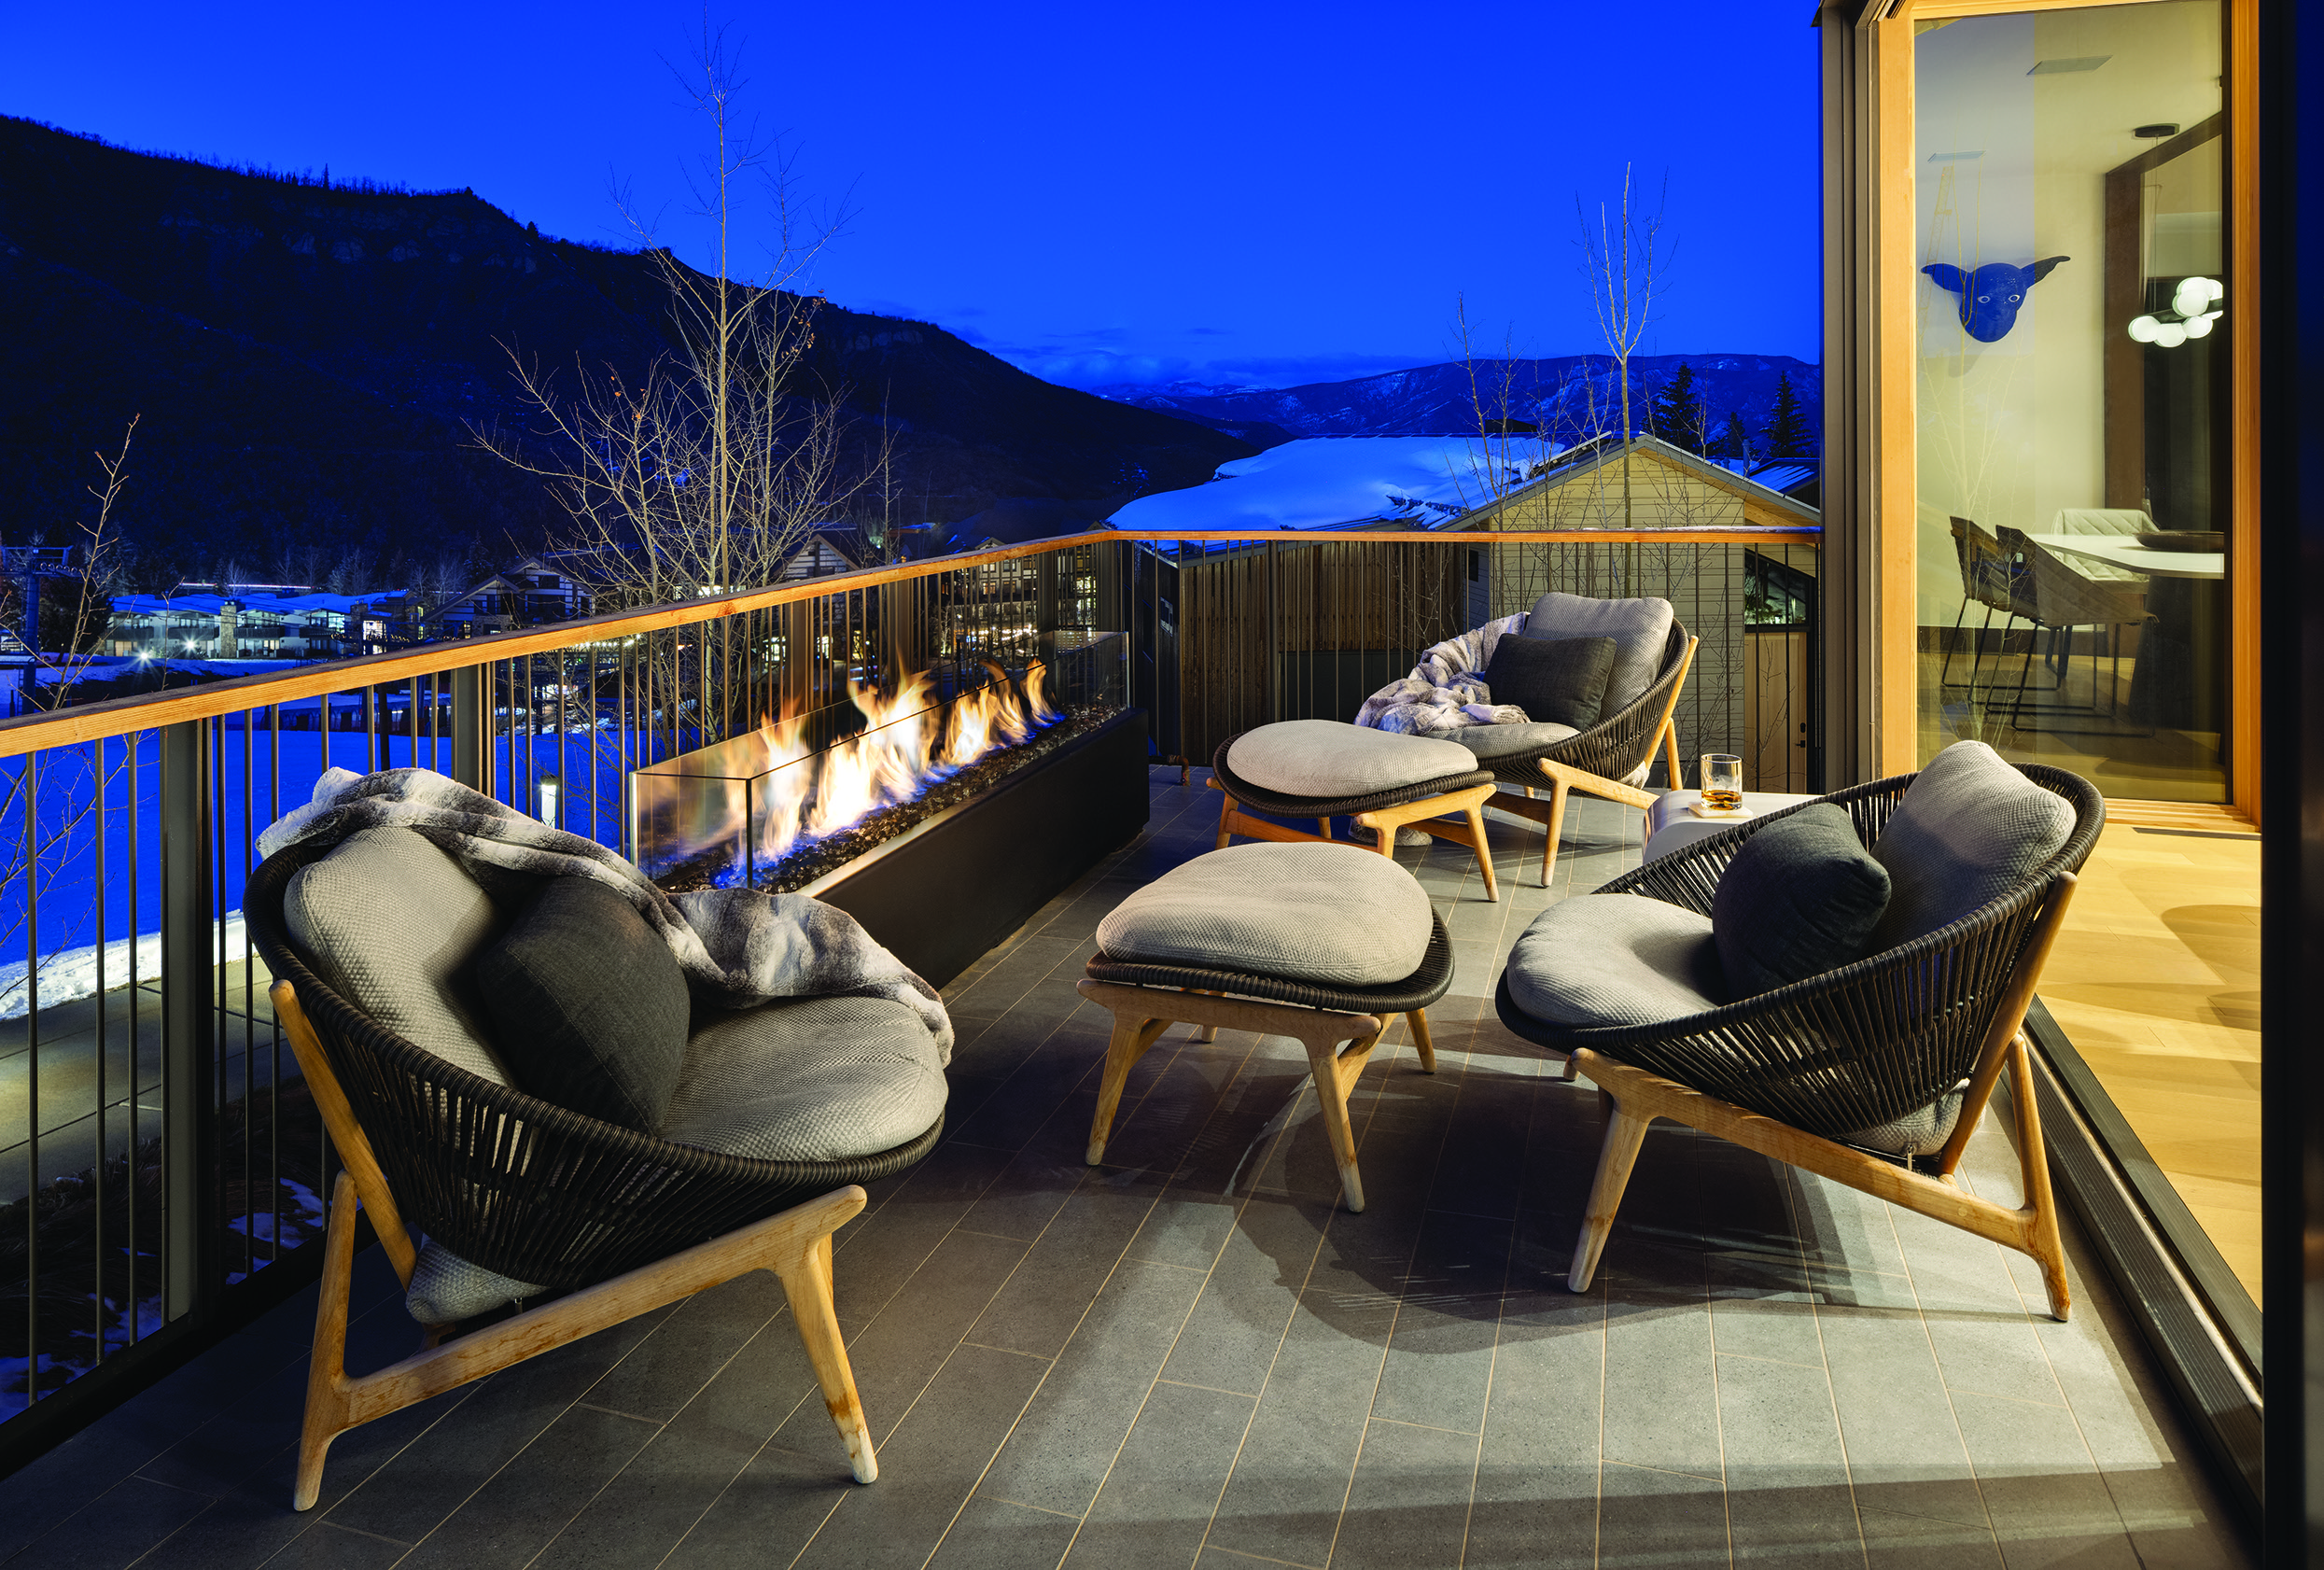
Late-day sun makes the full-length deck a favorite après-ski gathering spot, where the family relaxes around the fire feature and takes in sweeping mountain views. | Photo: Kimberly Gavin
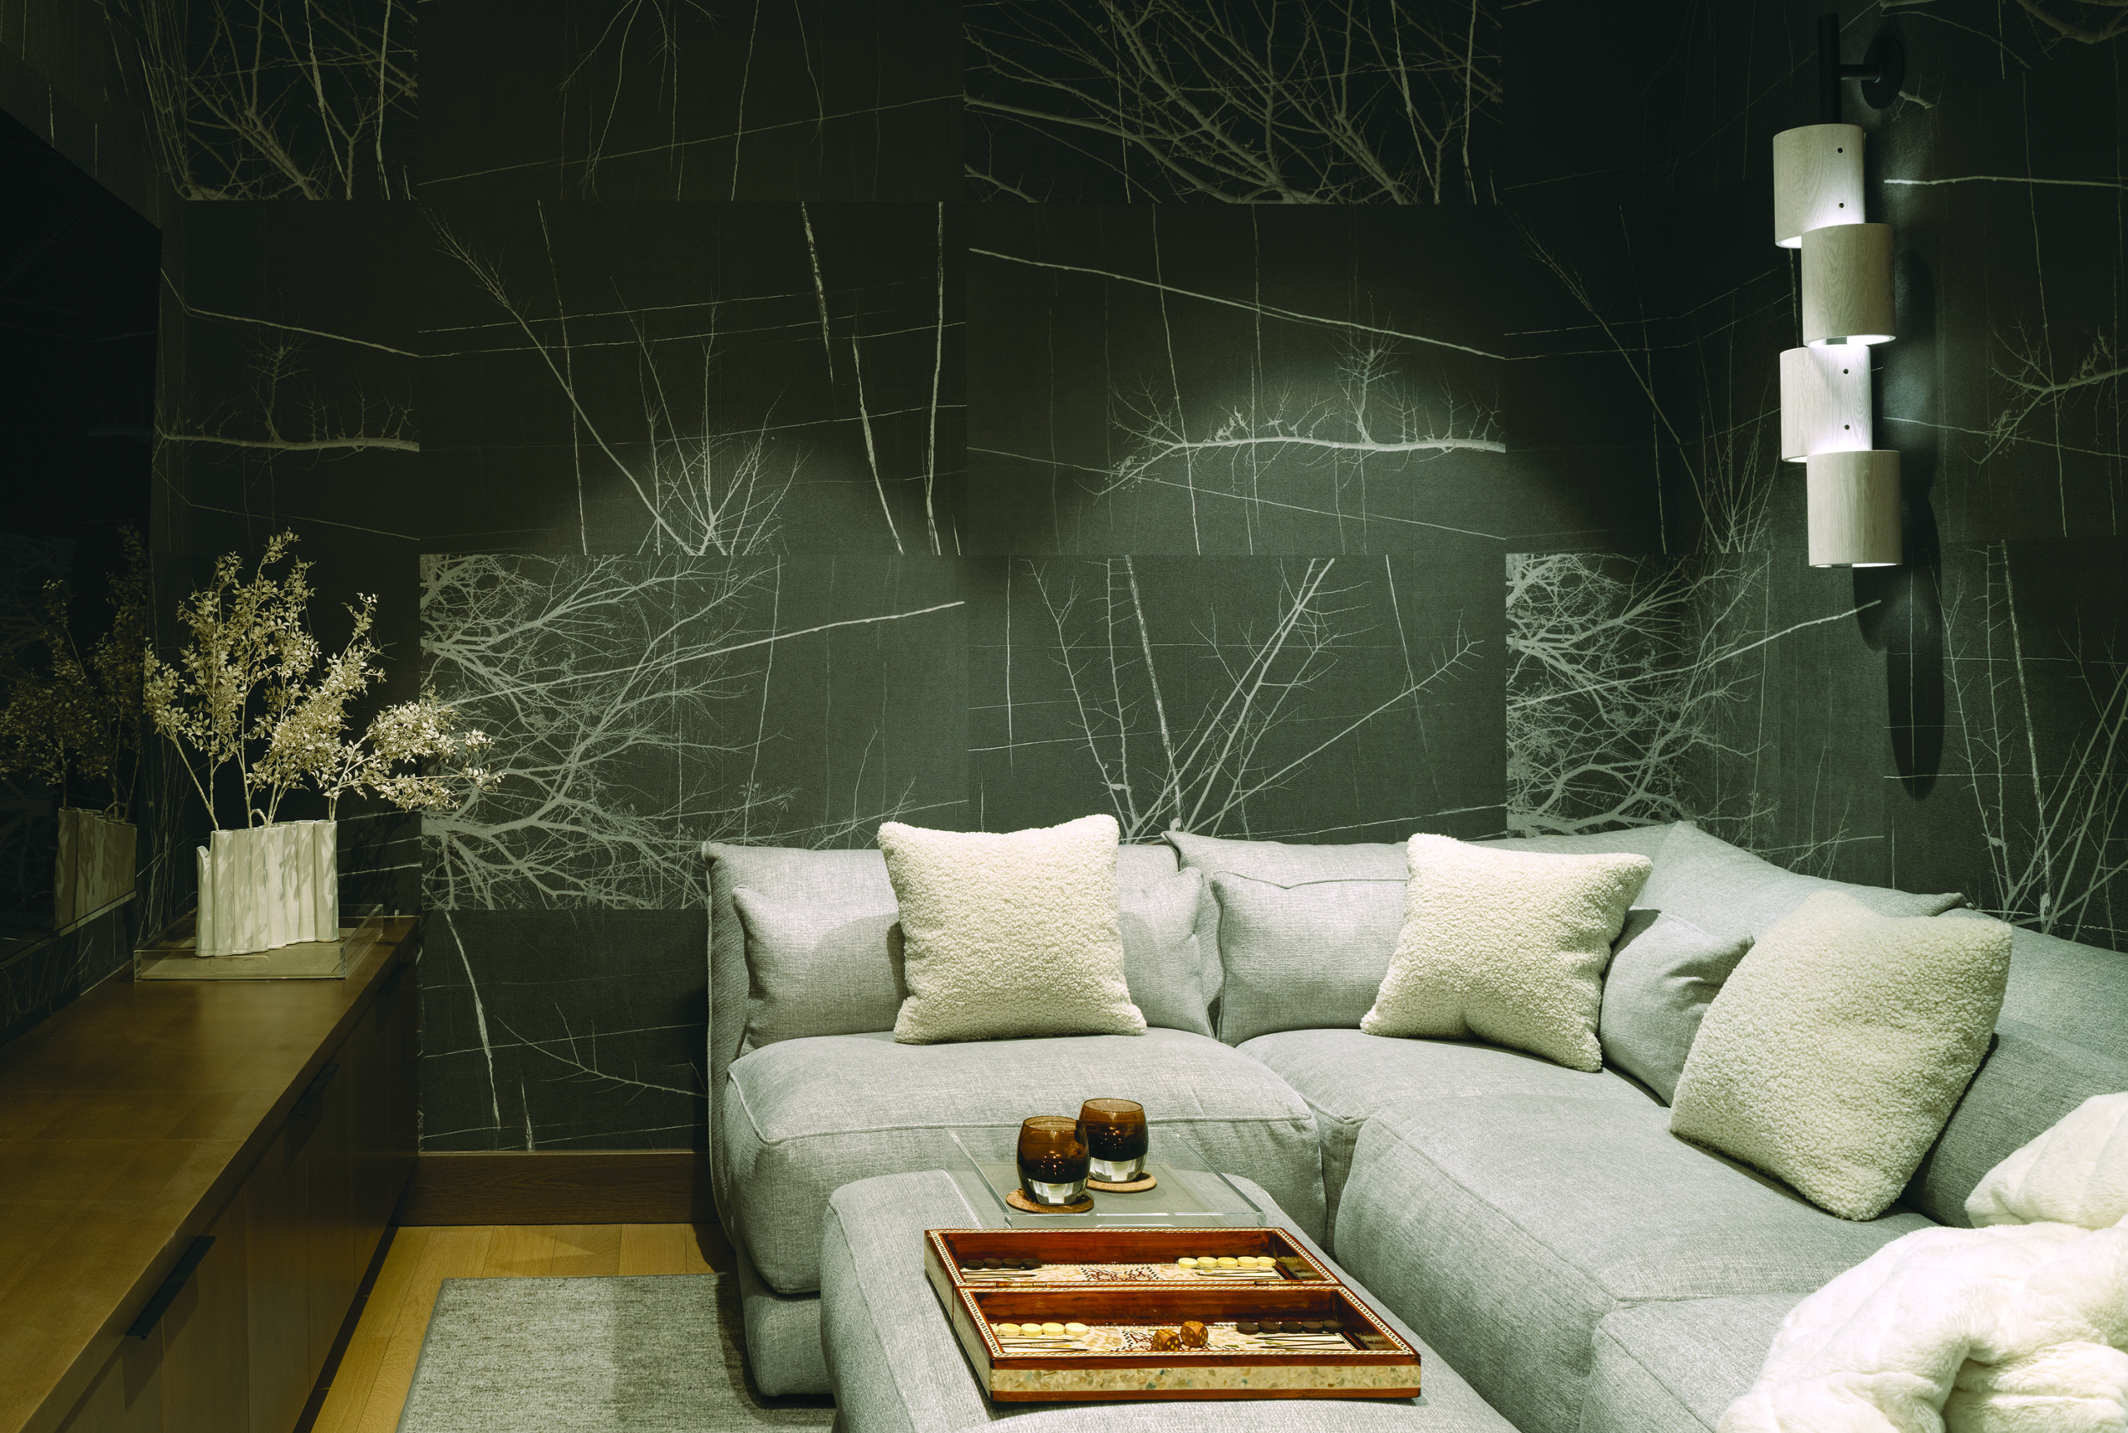
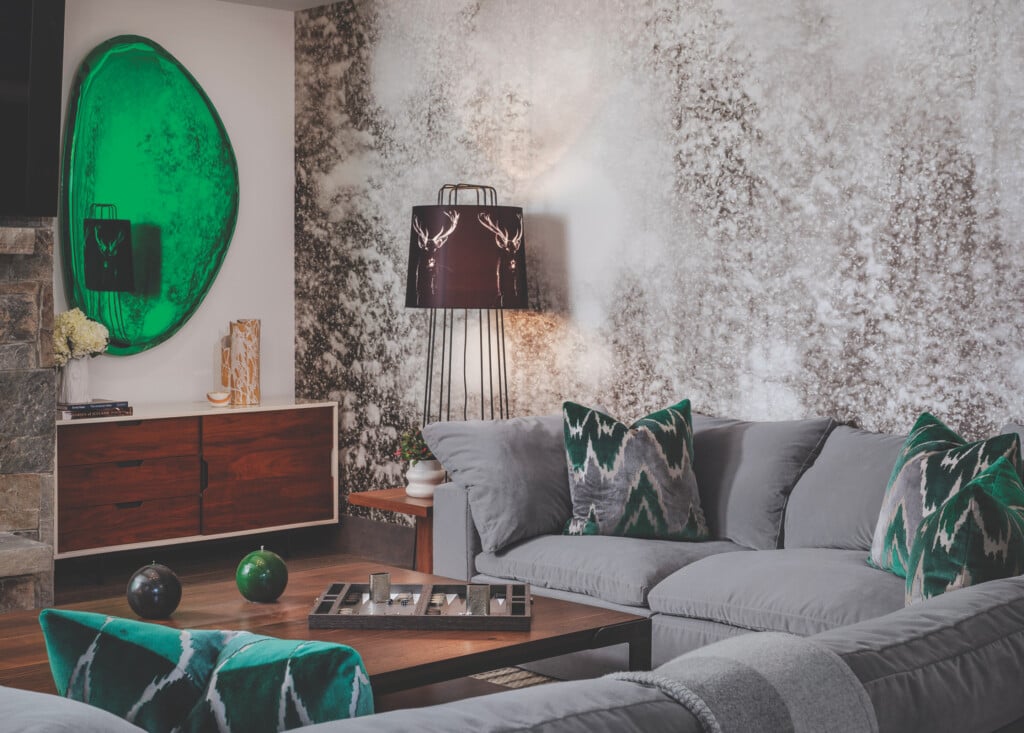
With no windows, the downstairs media room embraces its cocoon like character. Wall&decò’s Bois d’Hiver wallcovering envelops all four walls, while Allied Maker’s Wood Totem sconces cast a subtle glow above the deep, comfortable Montauk sectional. | Photo: Kimberly Gavin
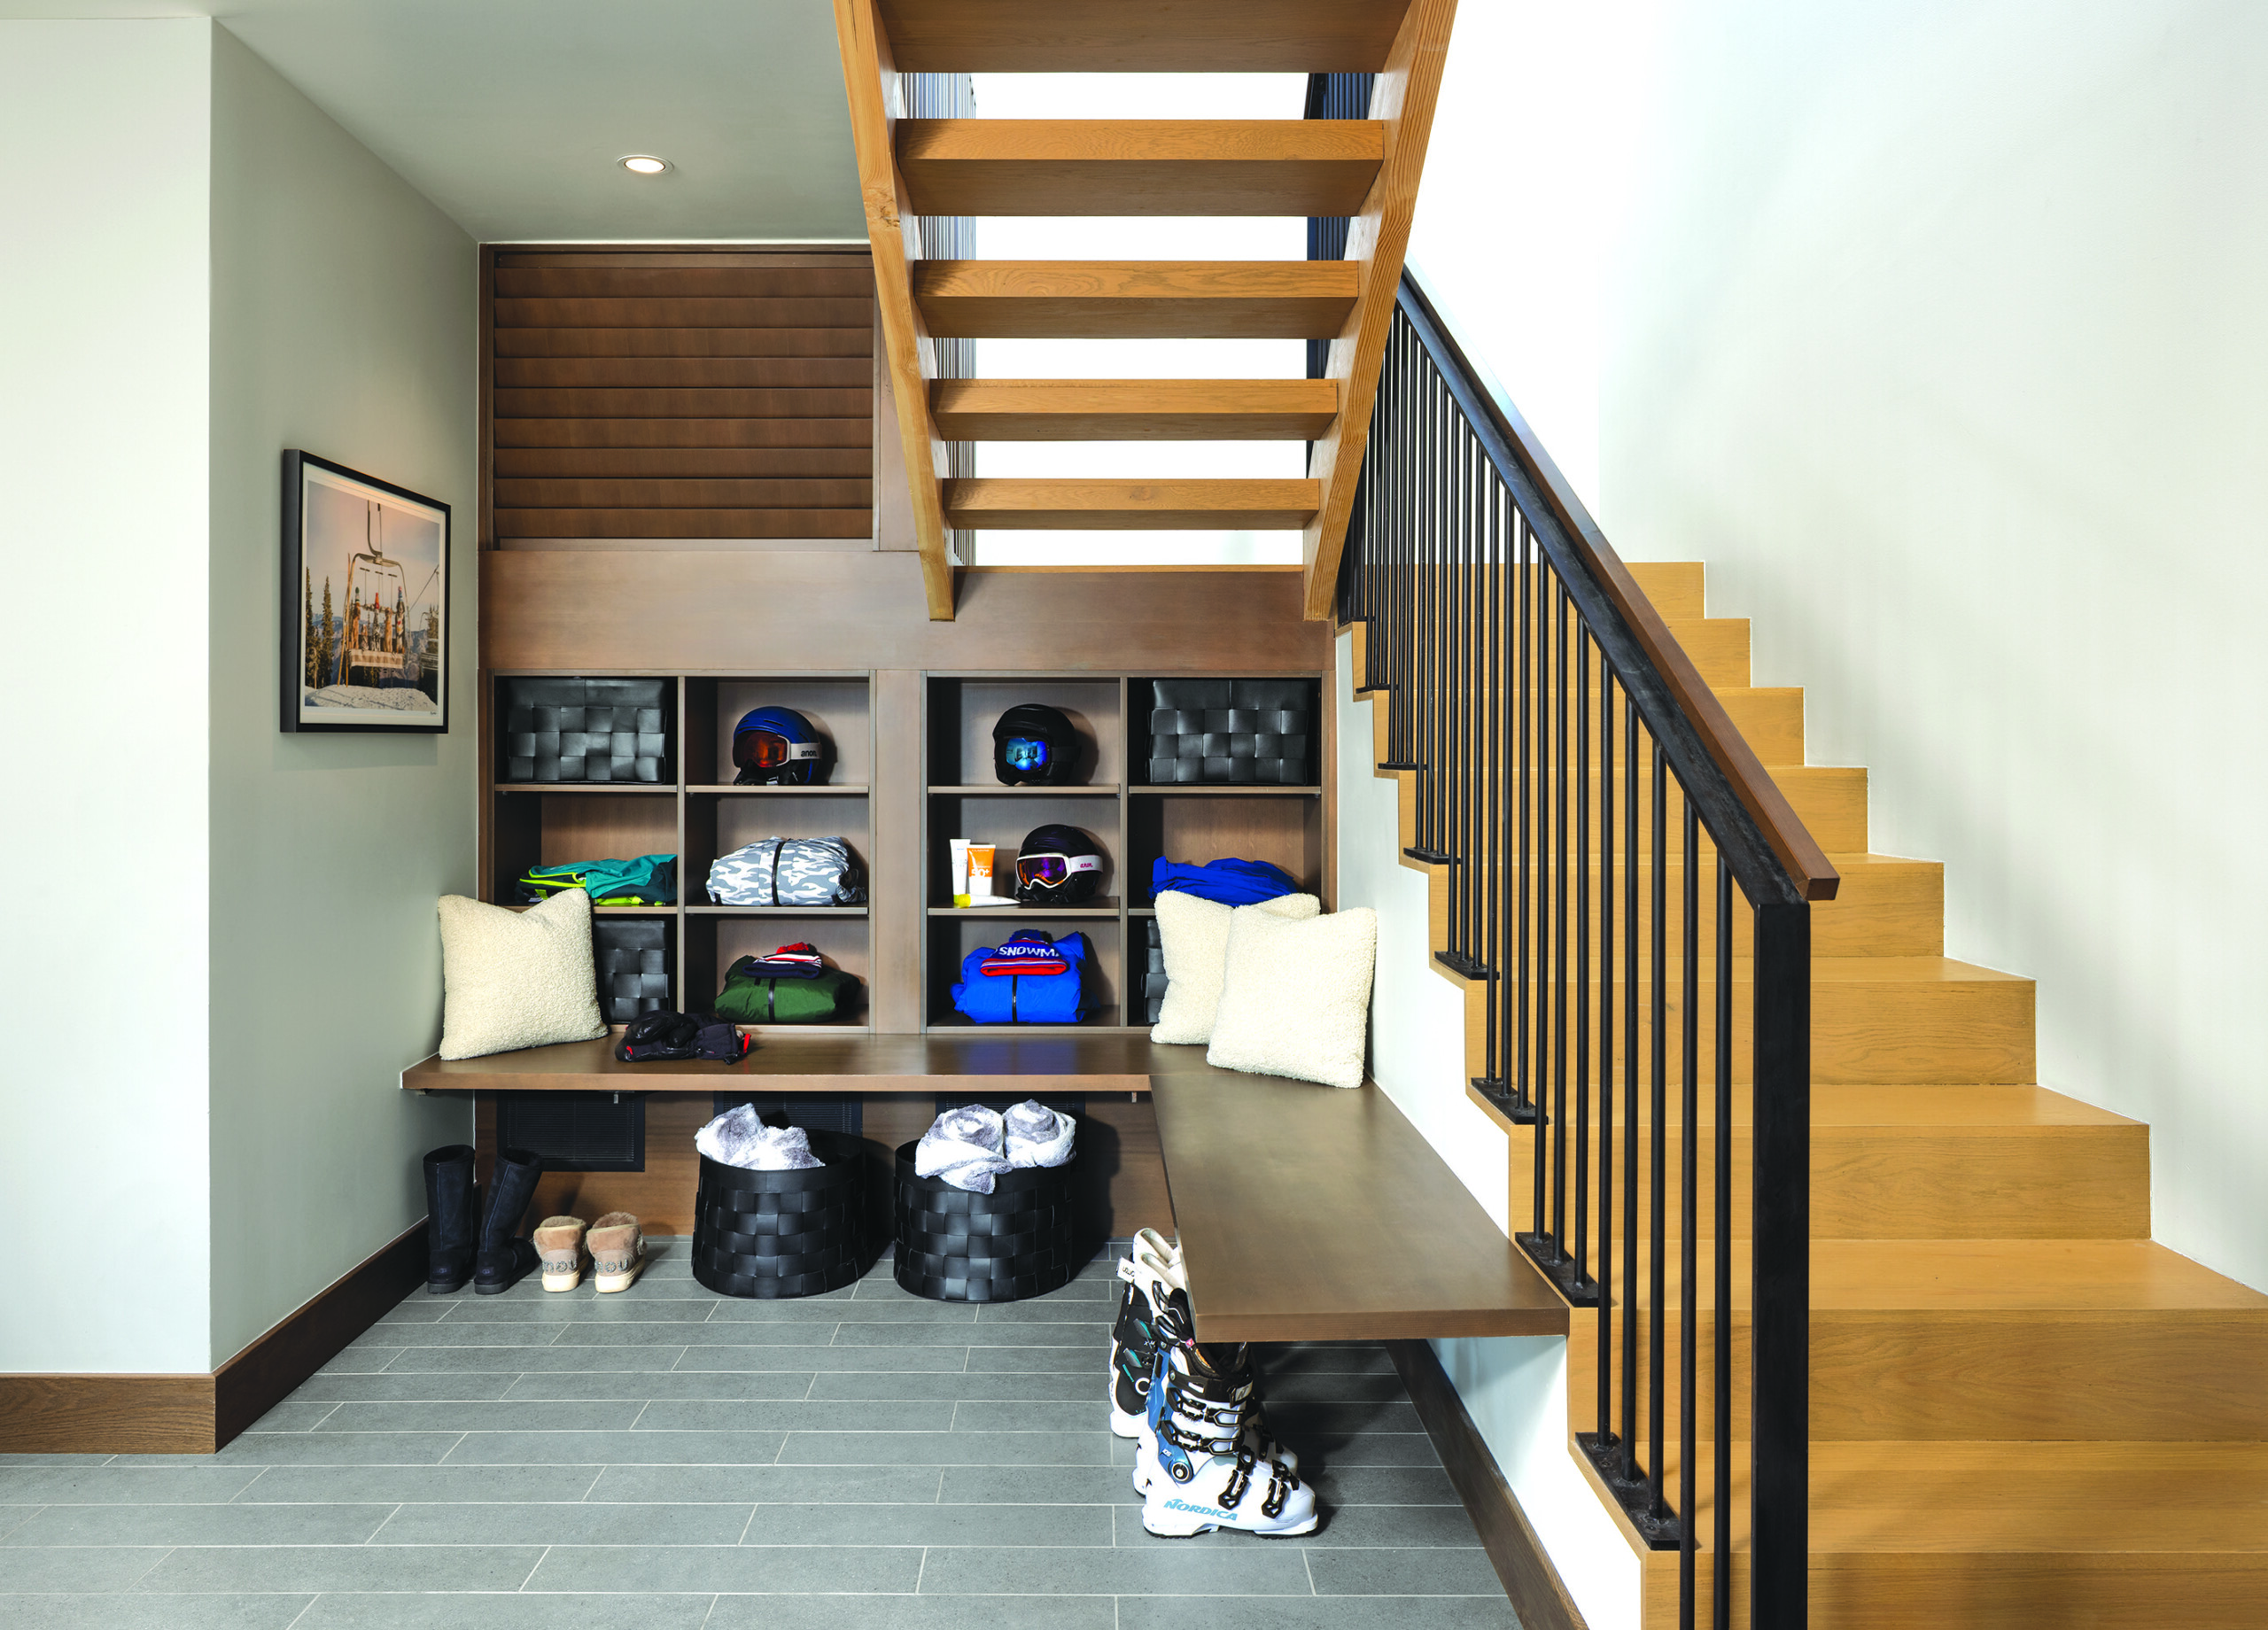
Textured gray porcelain tile makes the lower-level mudroom ski-boot friendly. | Photo: Kimberly Gavin
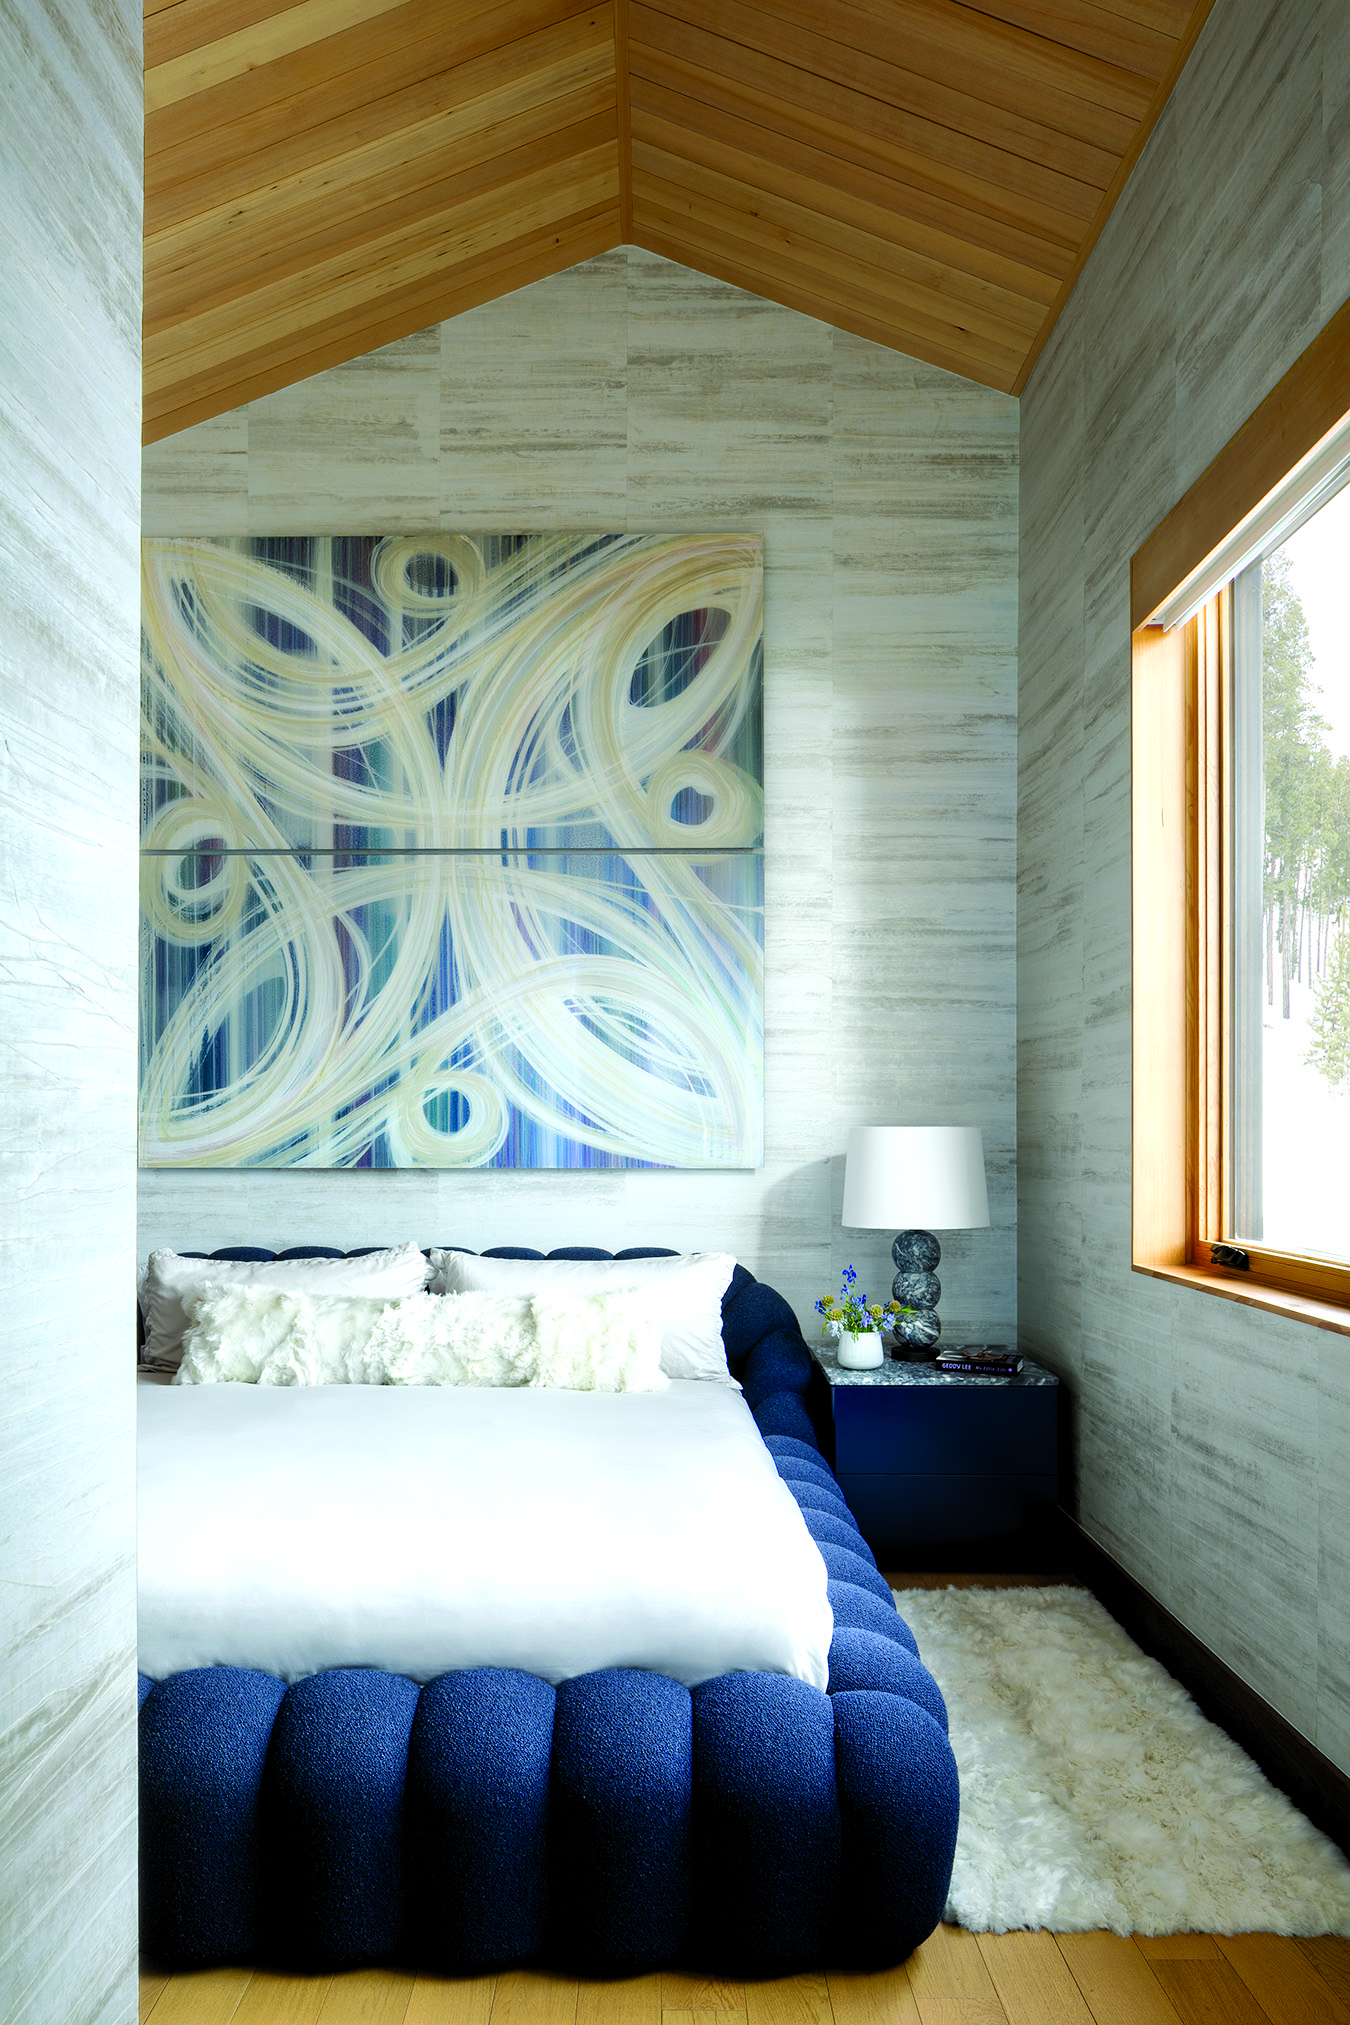
Gregorius Pineo’s Bozena Linea Snow Pearl wallcovering provides a backdrop for the Roche Bobois Bubble bed and artwork by Aspen artist Christopher Martin. | Photo: Kimberly Gavin
DESIGN DETAILS
INTERIOR DESIGN – Studio Floyd, Dowe-Studio