
This Steamboat Springs Home is the Perfect Fall Getaway
Drawing inspiration from Japanese design with elegant results.
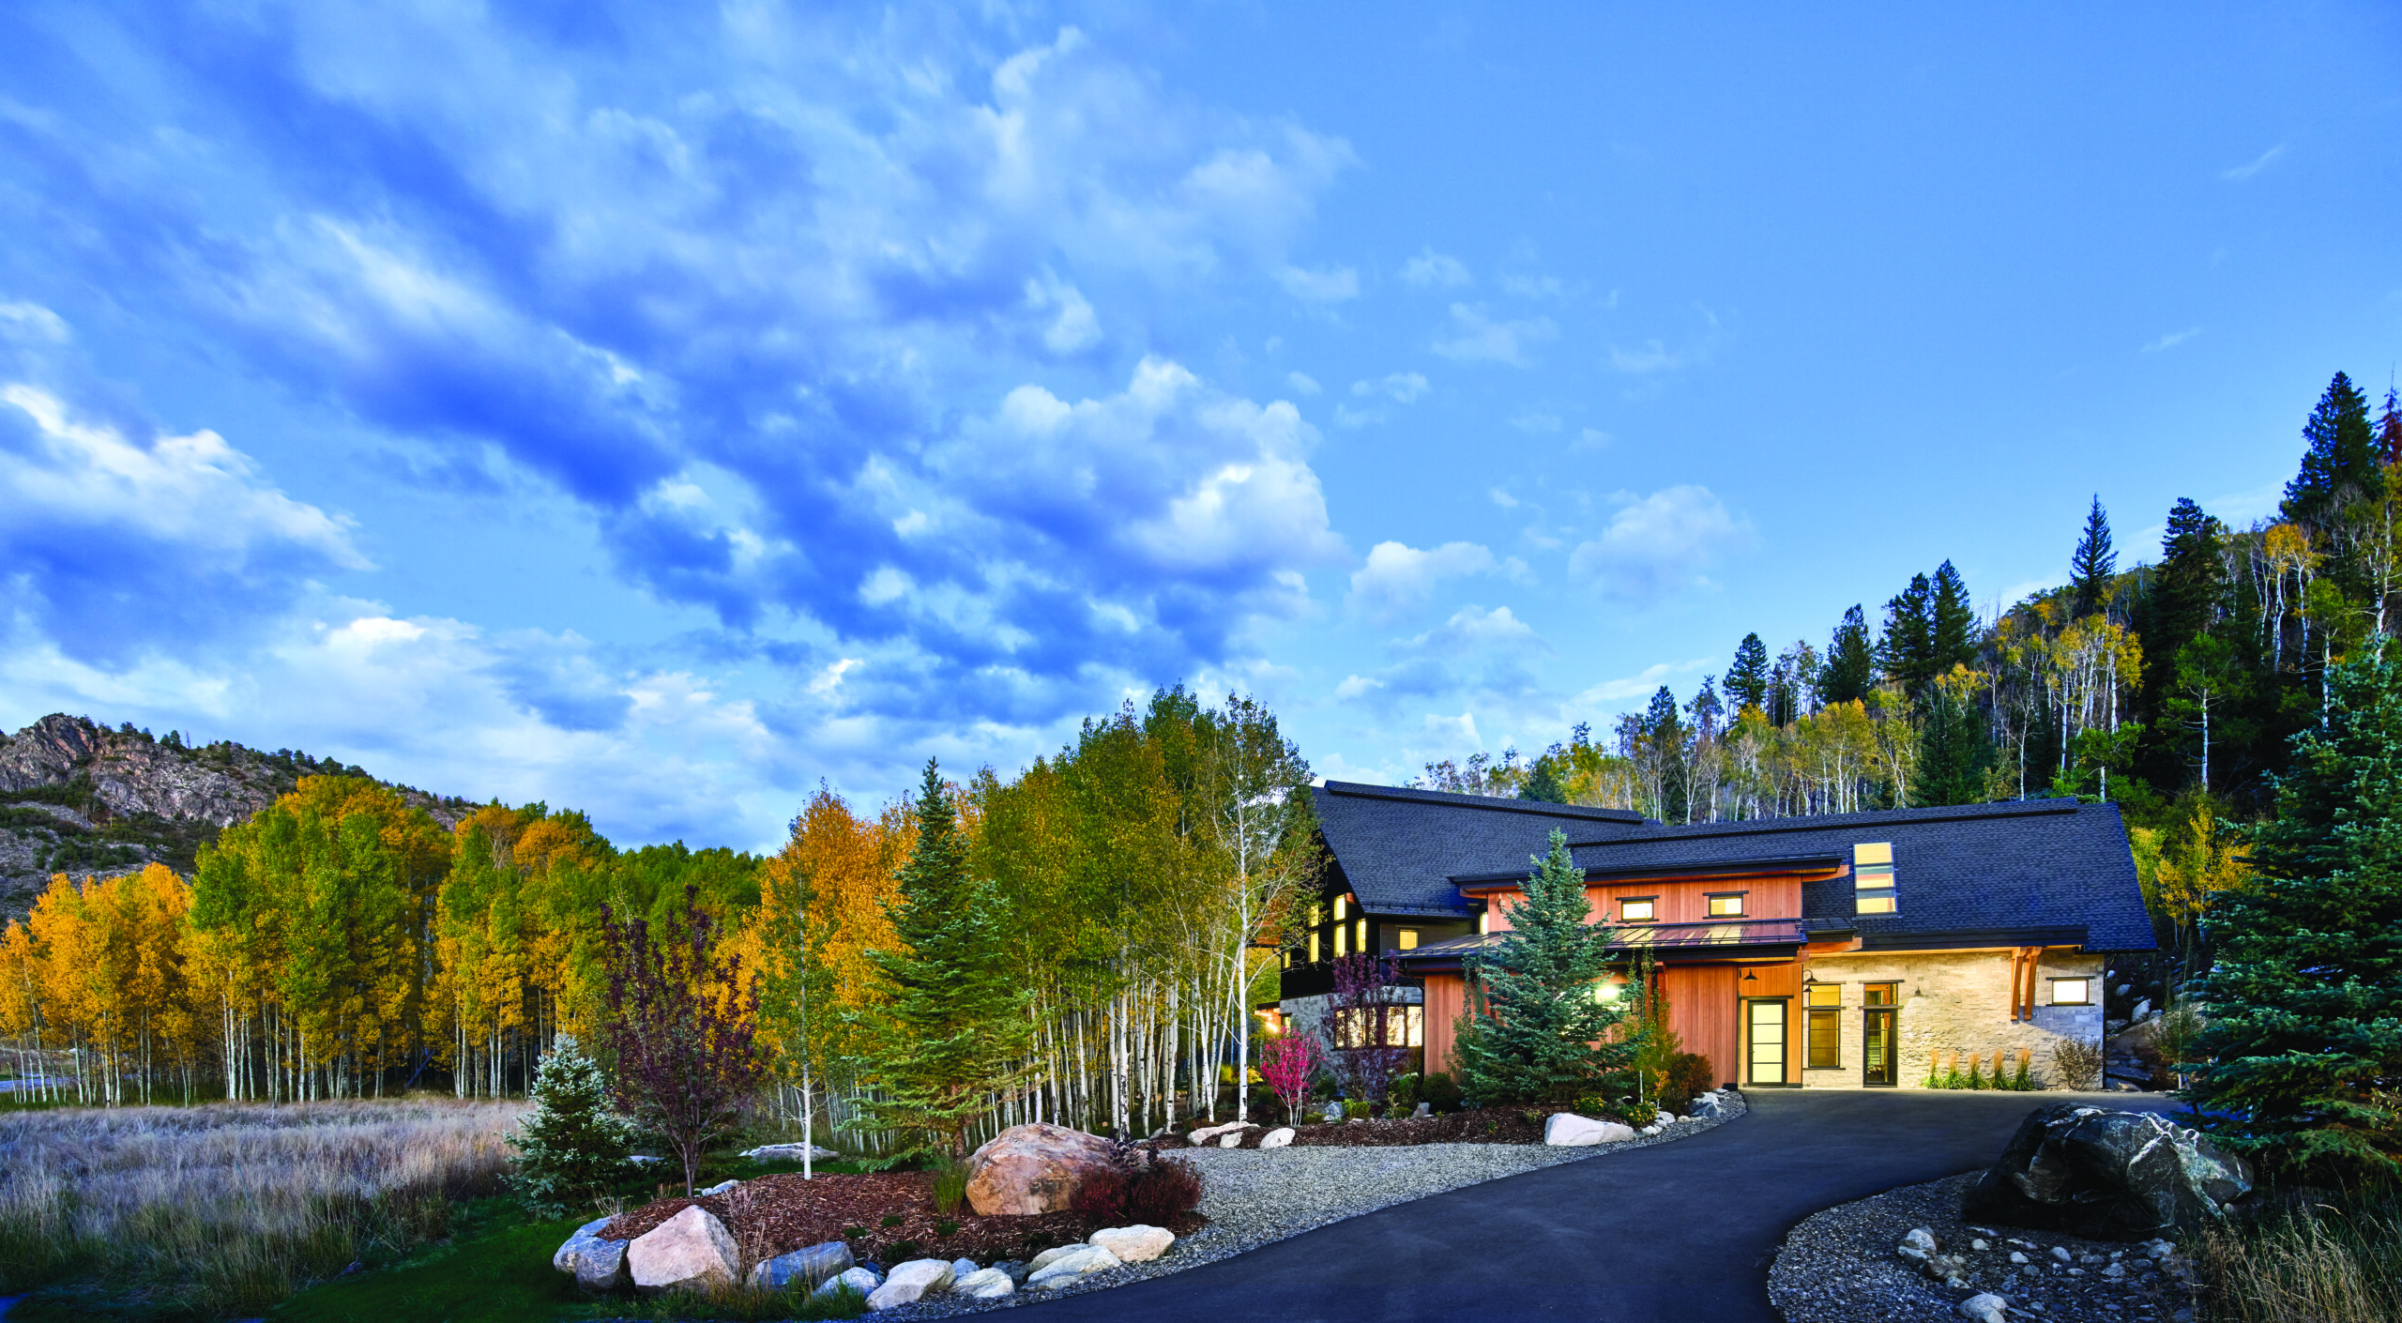
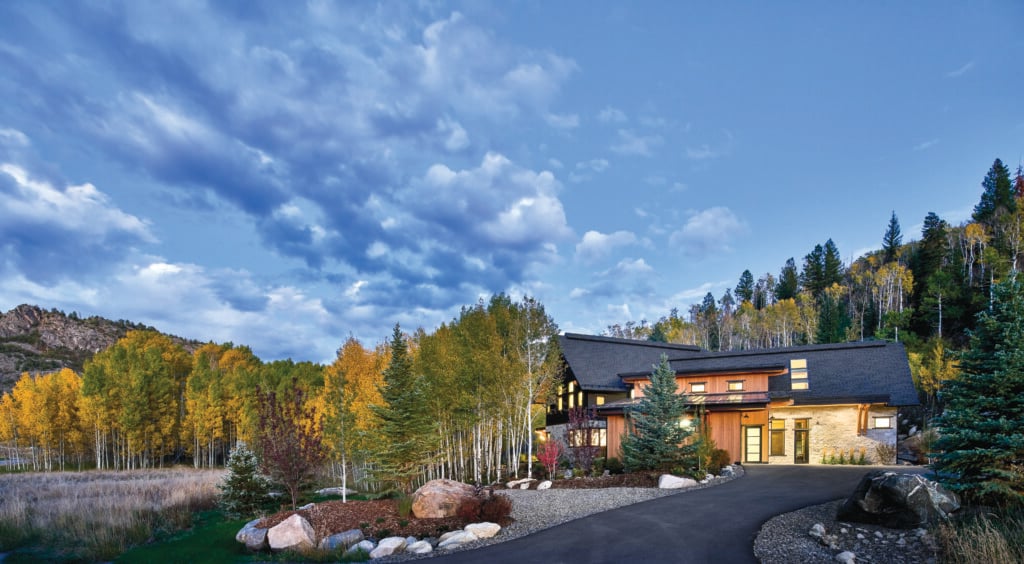
Harmonizing with nature, the Japanese-inspired home features contrasting cedar siding in both natural brown and stained semi-opaque black for a shou sugi ban effect, with Biltmore stone from Telluride Stone Company. | Photo: David Patterson
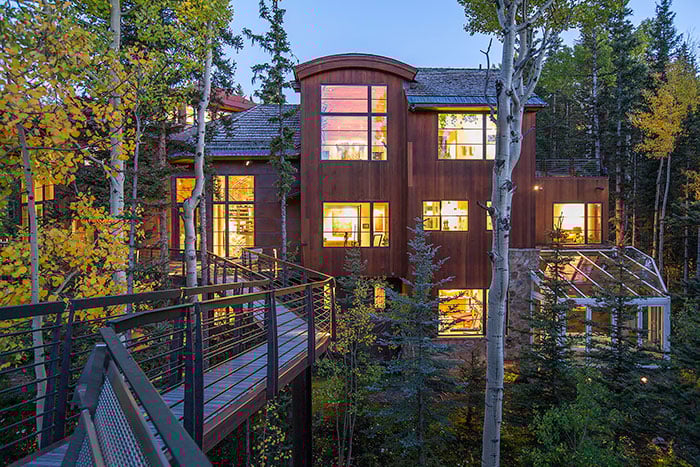
Tucked into a leafy aspen grove in Steamboat Springs, Colorado, there’s a home designed for a busy family with growing kids. But being child-friendly doesn’t mean it lacks subtlety and finesse. “One thing that was so cool about this project was the interest in design and level of sophistication of the homeowners,” says architect Adam Wright, founding principal of Steamboat Springs-based CRAFT Architecture Studio. In this case, the homeowners had specific ideas about how they’d like to create a home that would age gracefully right along with their family. “We wanted to incorporate Japanese design elements without the home looking Japanese in style,” the homeowner explains.
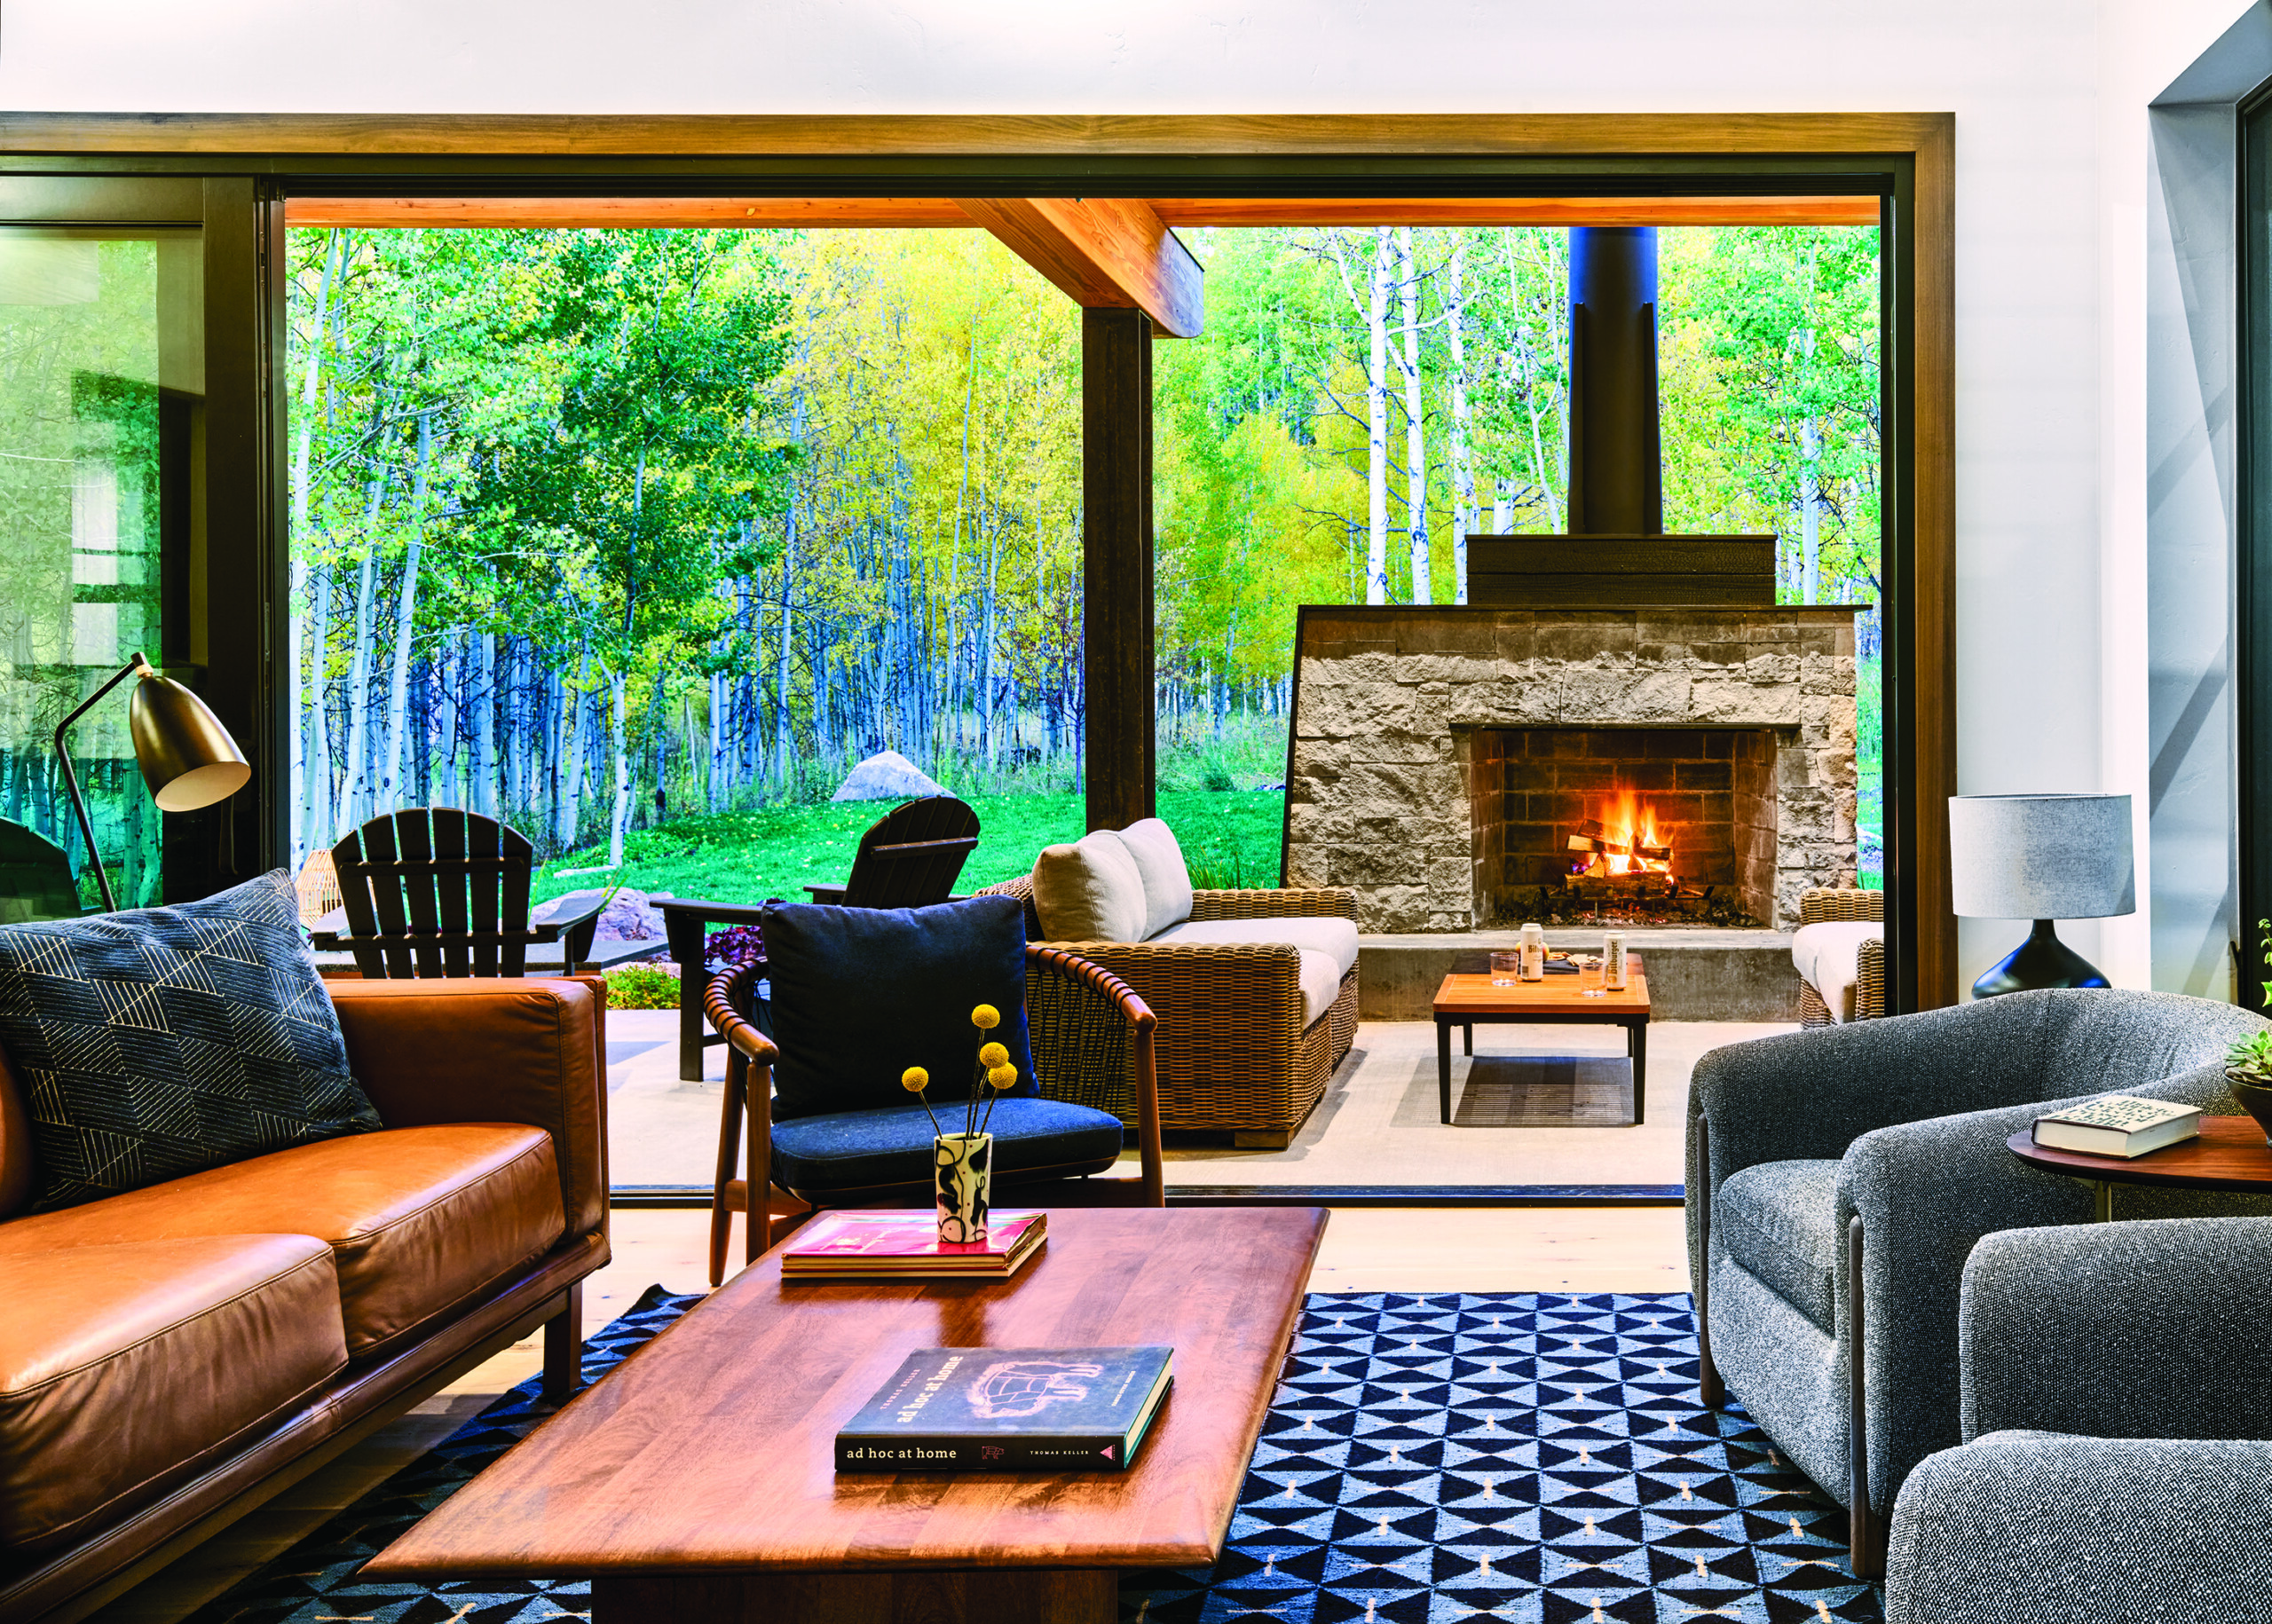
Thanks to a series of sliding glass doors, the living room’s exterior wall opens up to create a free flow between indoor and outdoor spaces. Wright designed the artfully asymmetrical fireplace as a sculptural focal point. | Photo: David Patterson
So, Wright, along with general contractor Eric Rabesa, of Rivertree Custom Builders, and interior designer Samantha Rabesa, of Samantha Rabesa Design, created a five-bedroom house with nods to Japanese culture and design woven throughout. The entryway is modeled after a Japanese genkan: a traditional space marking the transition between outside and inside, where people pause to leave their shoes before stepping up to the level of the main floor. Interior accent walls were treated with a charred wood shou sugi ban technique—also replicated on the home’s exterior with semi-opaque black stain—and shoji-inspired sliding doors lead to a children’s play loft. Natural materials are showcased, including architectural-grade glulam timber elements, cedar ceilings and field-oak flooring.
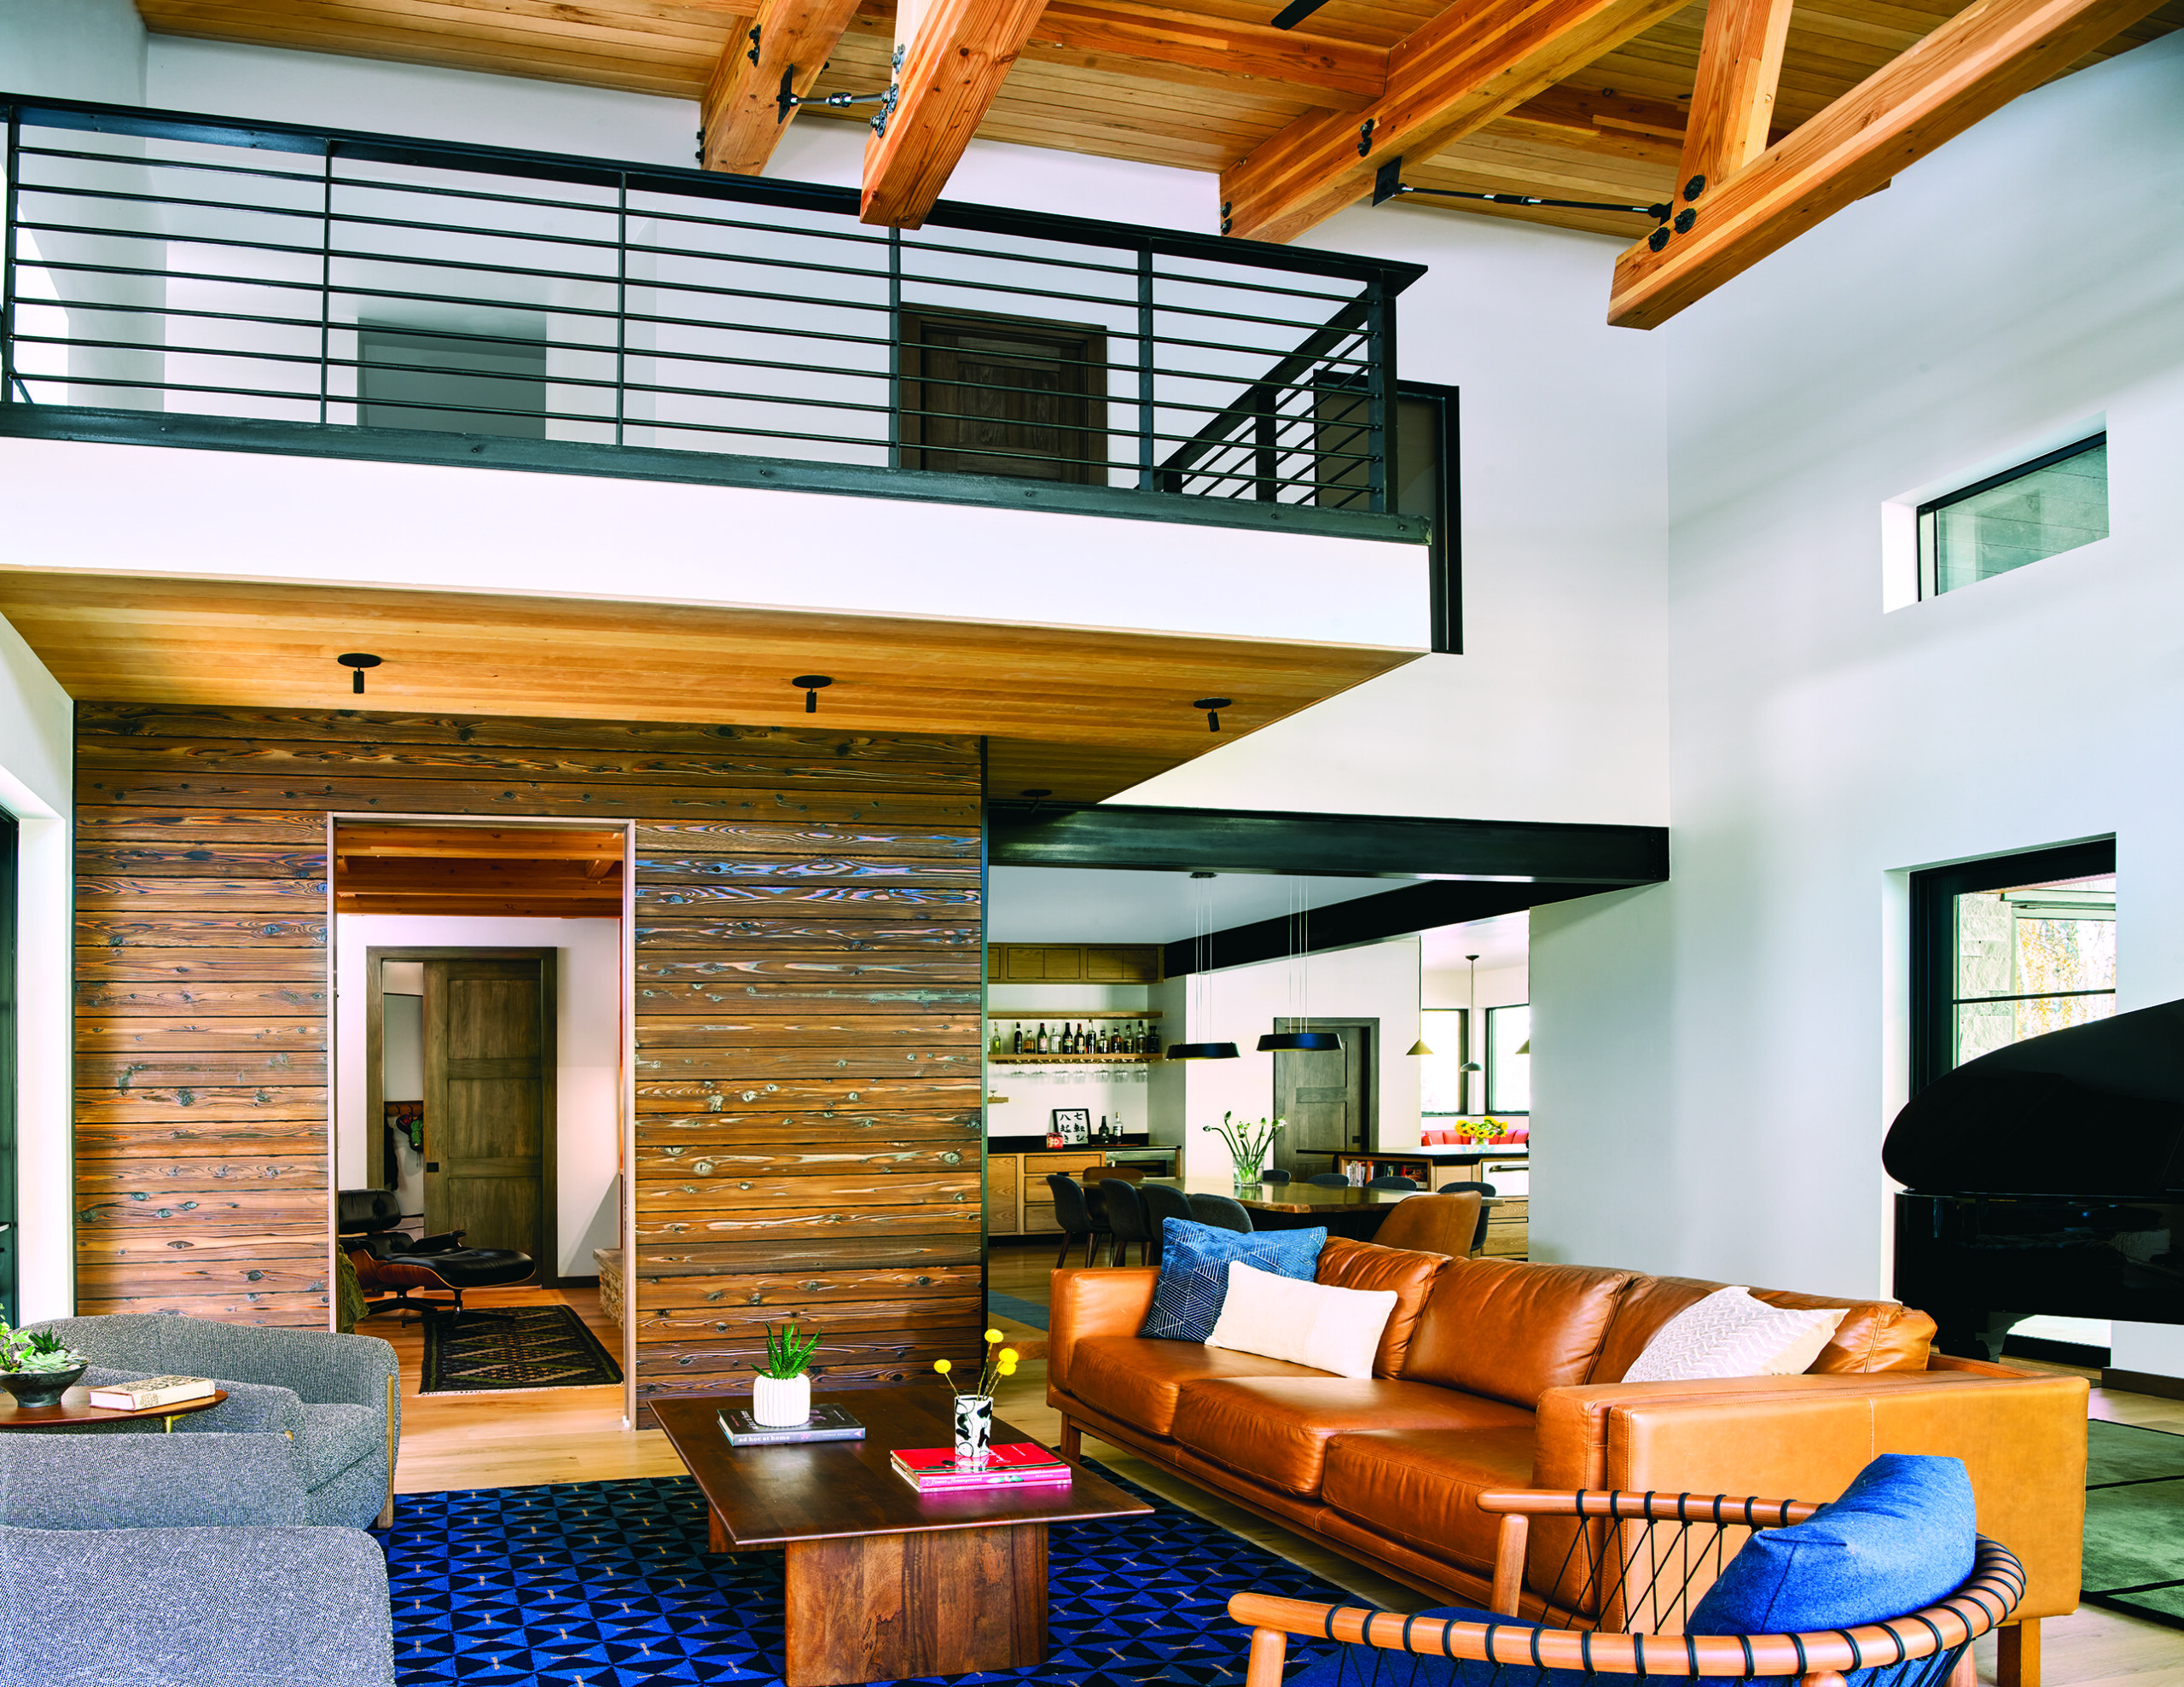
Clad in wood treated with a shou sugi ban technique, the library has a distinct identity within the heart of the home. The high-ceilinged living room includes space for a piano. | Photo: David Patterson
The home’s design, and the meticulous care taken with each detail, is the result of a fruitful collaboration. “It takes a lot of engagement on the part of the owner to achieve this kind of individualized home,” Eric Rabesa says. “The home was designed to serve their aesthetic vision while also functioning on a day-to-day basis for this super-dynamic family, so there was a lot of give and take.”
Upstairs, three kids’ bedrooms plus an open, lofted area overlooking the living room provide plenty of places for the children to study and play. “The owners really wanted to try to have fun little nooks and crannies where they could potentially bunk family,” Wright says. “We looked at utilizing all of the spaces we could.”
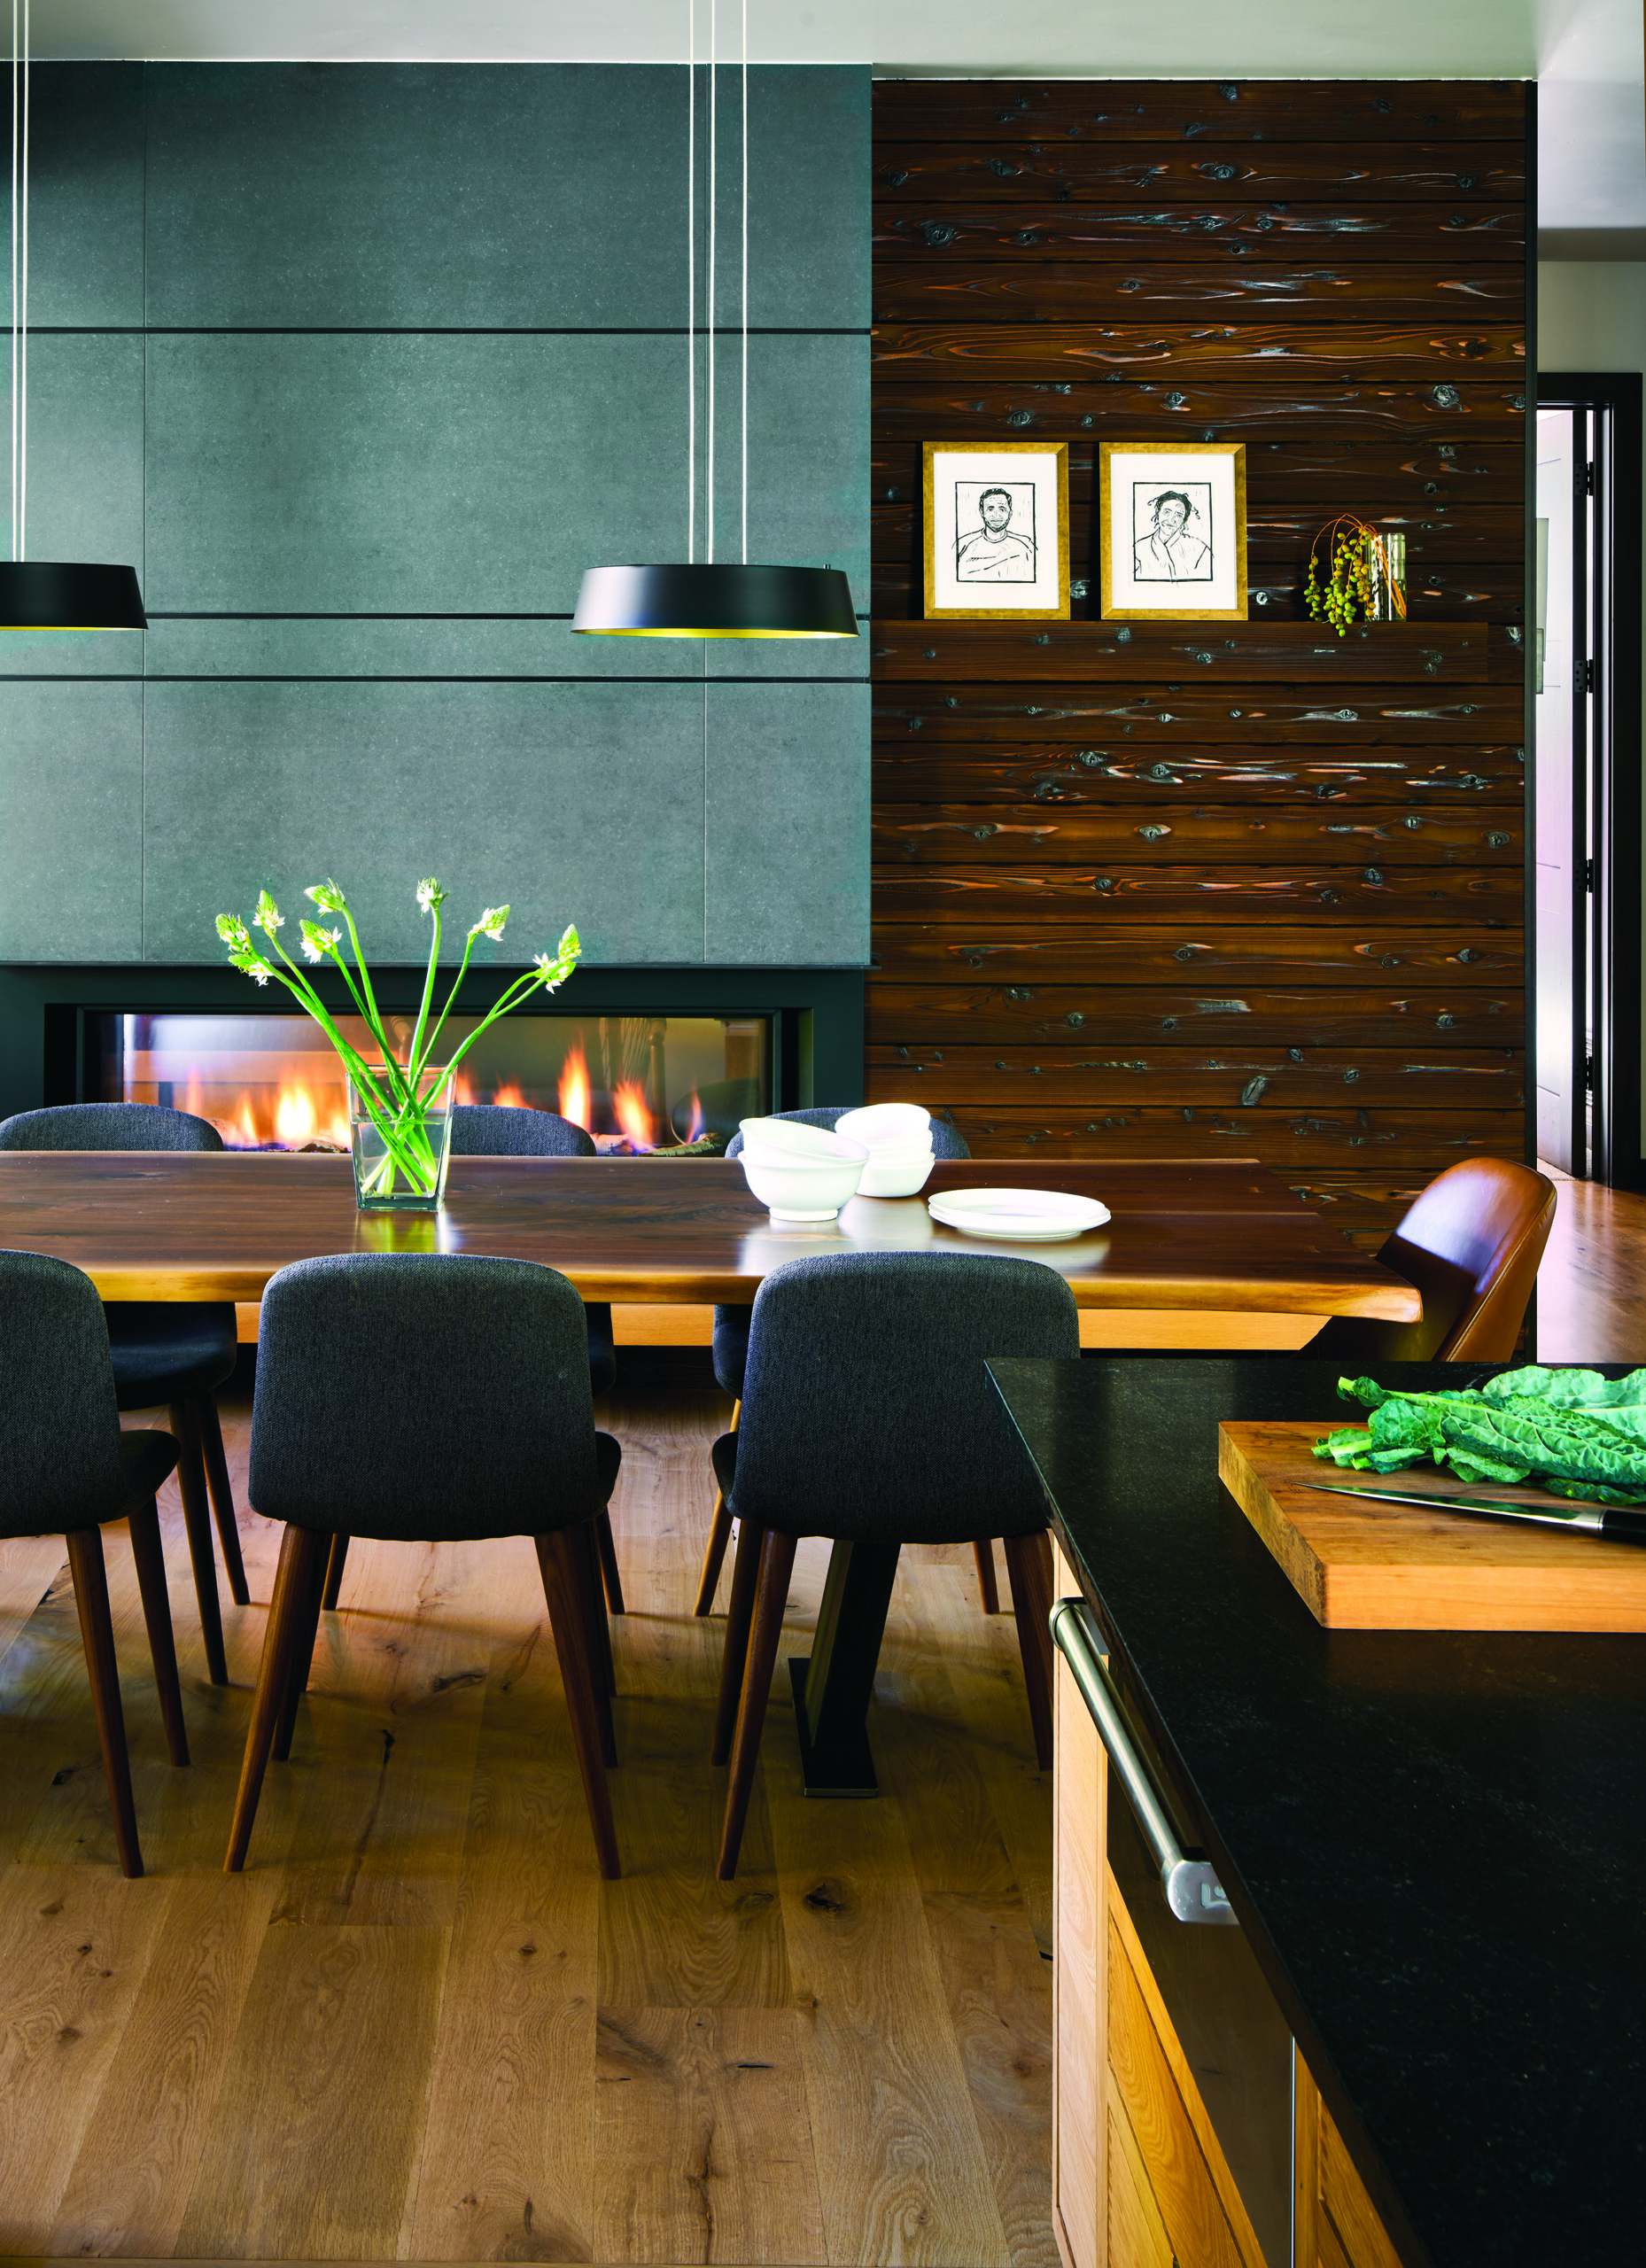
The dining area features a live-edge table positioned next to a two-sided fireplace with elegant porcelain tiles. | Photo: David Patterson
The main-floor spaces were designed with an open flow that suits the family’s lifestyle, along with special attention to lighting. “I love natural light, but direct light can be harsh and uncomfortable in certain living spaces,” says the homeowner. “Lighting from sources like clerestory windows gives vibrancy to a space without being harsh at certain times of day.” With multiple sinks, large counter spaces, a casual dining nook and a pass-through window for alfresco meals, the kitchen makes cooking and entertaining easy.
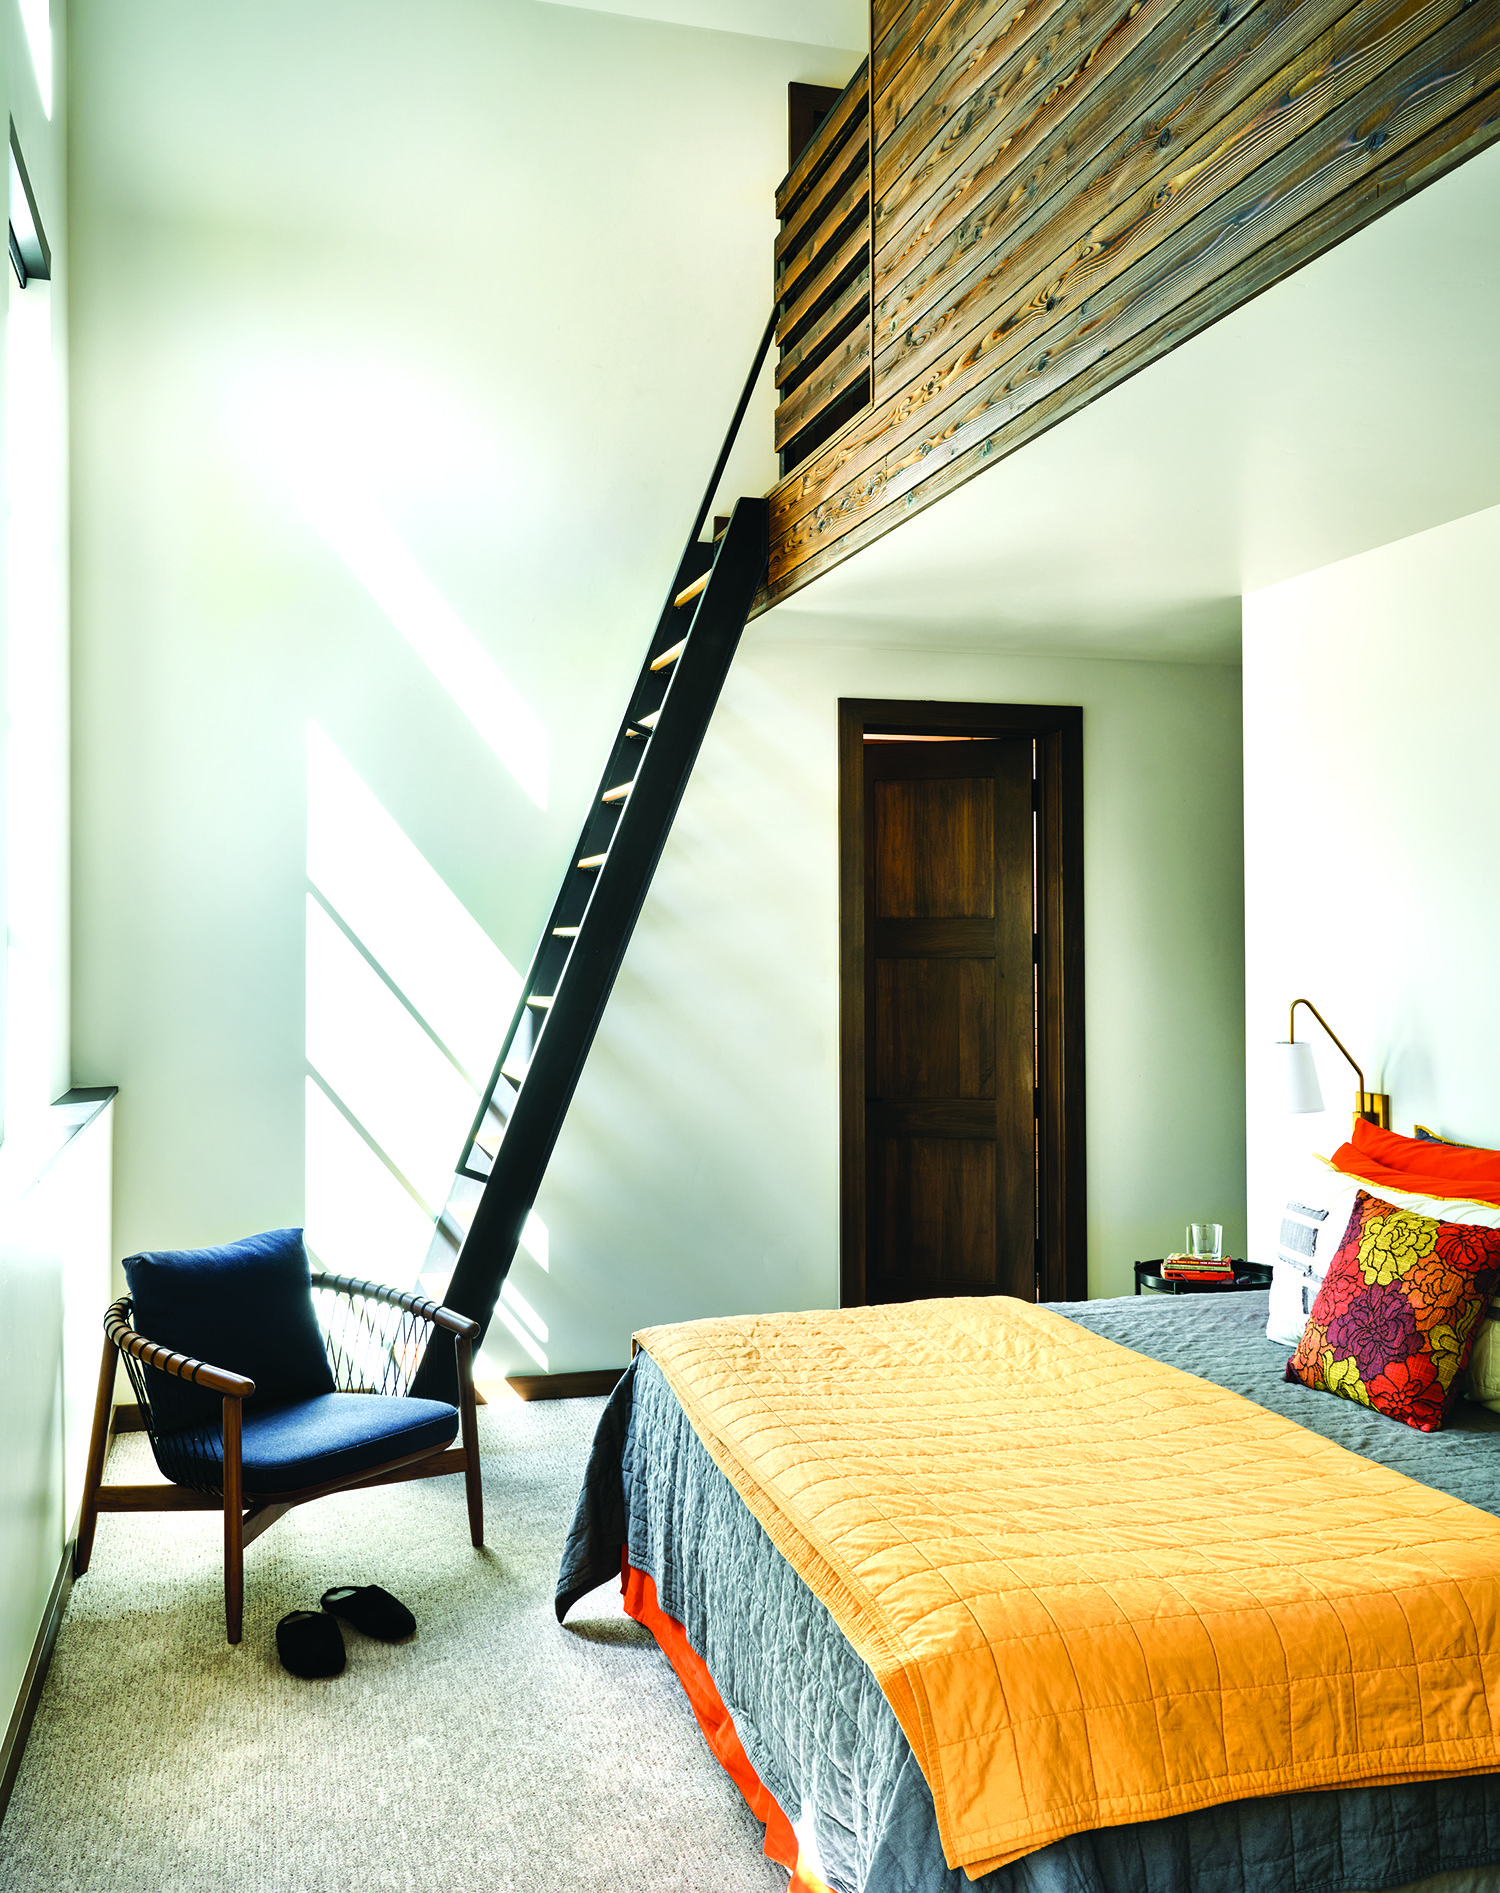
The guest suite is designed with a main bedroom plus a steel ladder that climbs to an additional lofted sleeping area behind a wall of shou sugi ban-treated wood. | Photo: David Patterson
An adjacent formal dining area has a double-sided fireplace that also warms a small library—a private haven with books, a vintage record player and a built-in daybed—that can be closed off with pocket doors or left open to allow a view through to the backyard. And the living room doubles as a music room graced by the family’s piano, with sliding glass doors leading out to a spacious covered porch with a fireplace. It’s a serene, secluded spot where the homeowners like to enjoy a peaceful morning coffee beside a small creek and waterfall. Winter or summer, they admit, “It’s our favorite time of day!”
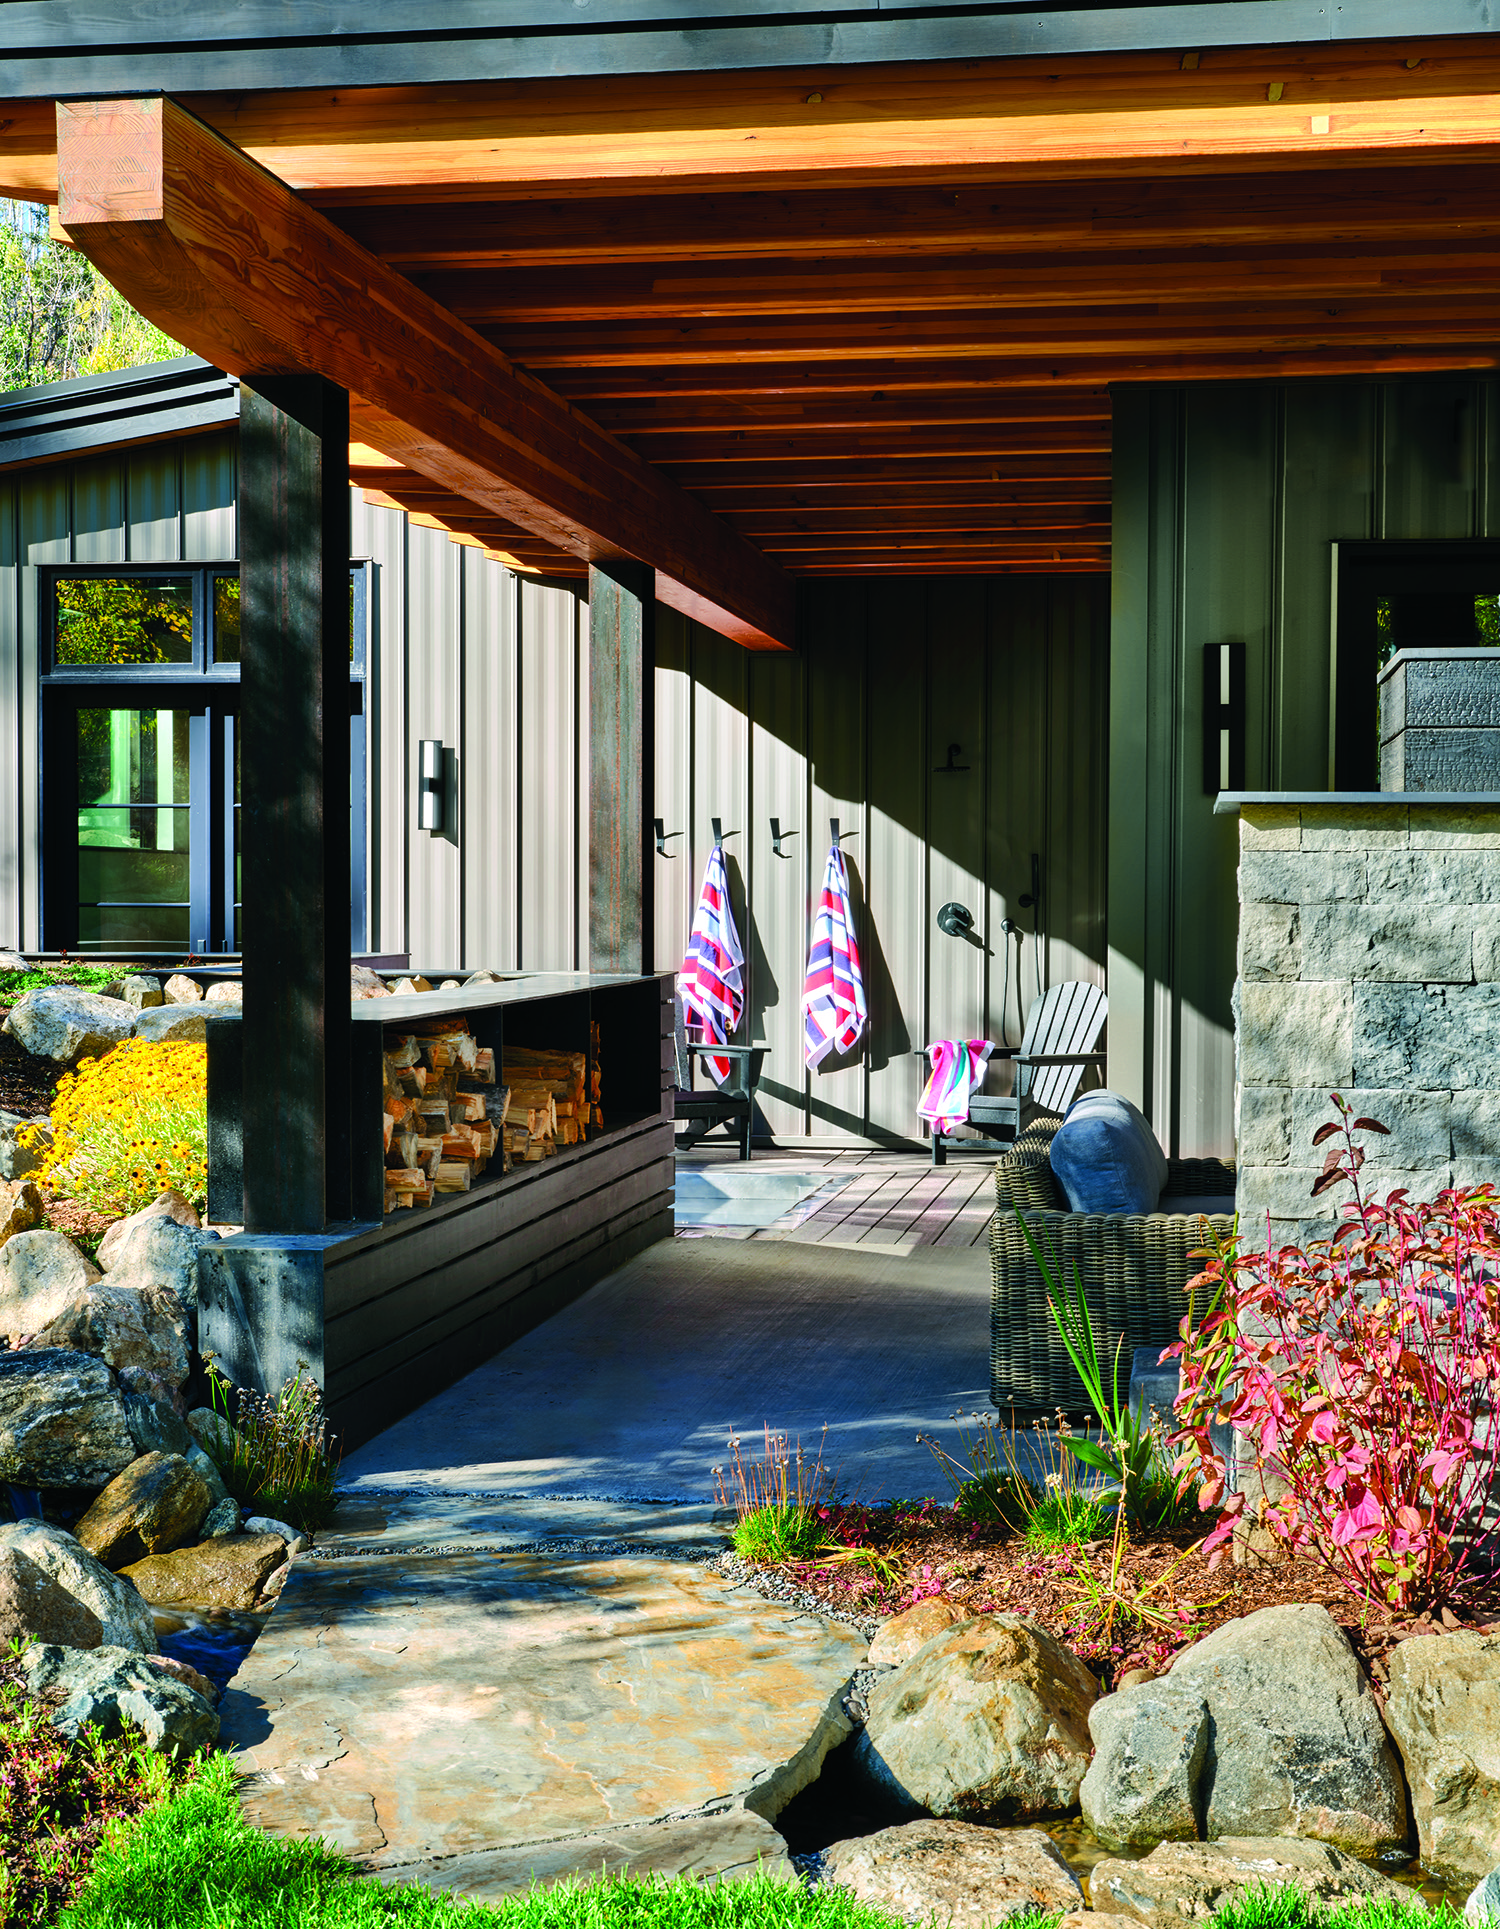
Steel columns support glulam beams in the covered porch, with a hot tub hidden away. | Photo: David Patterson
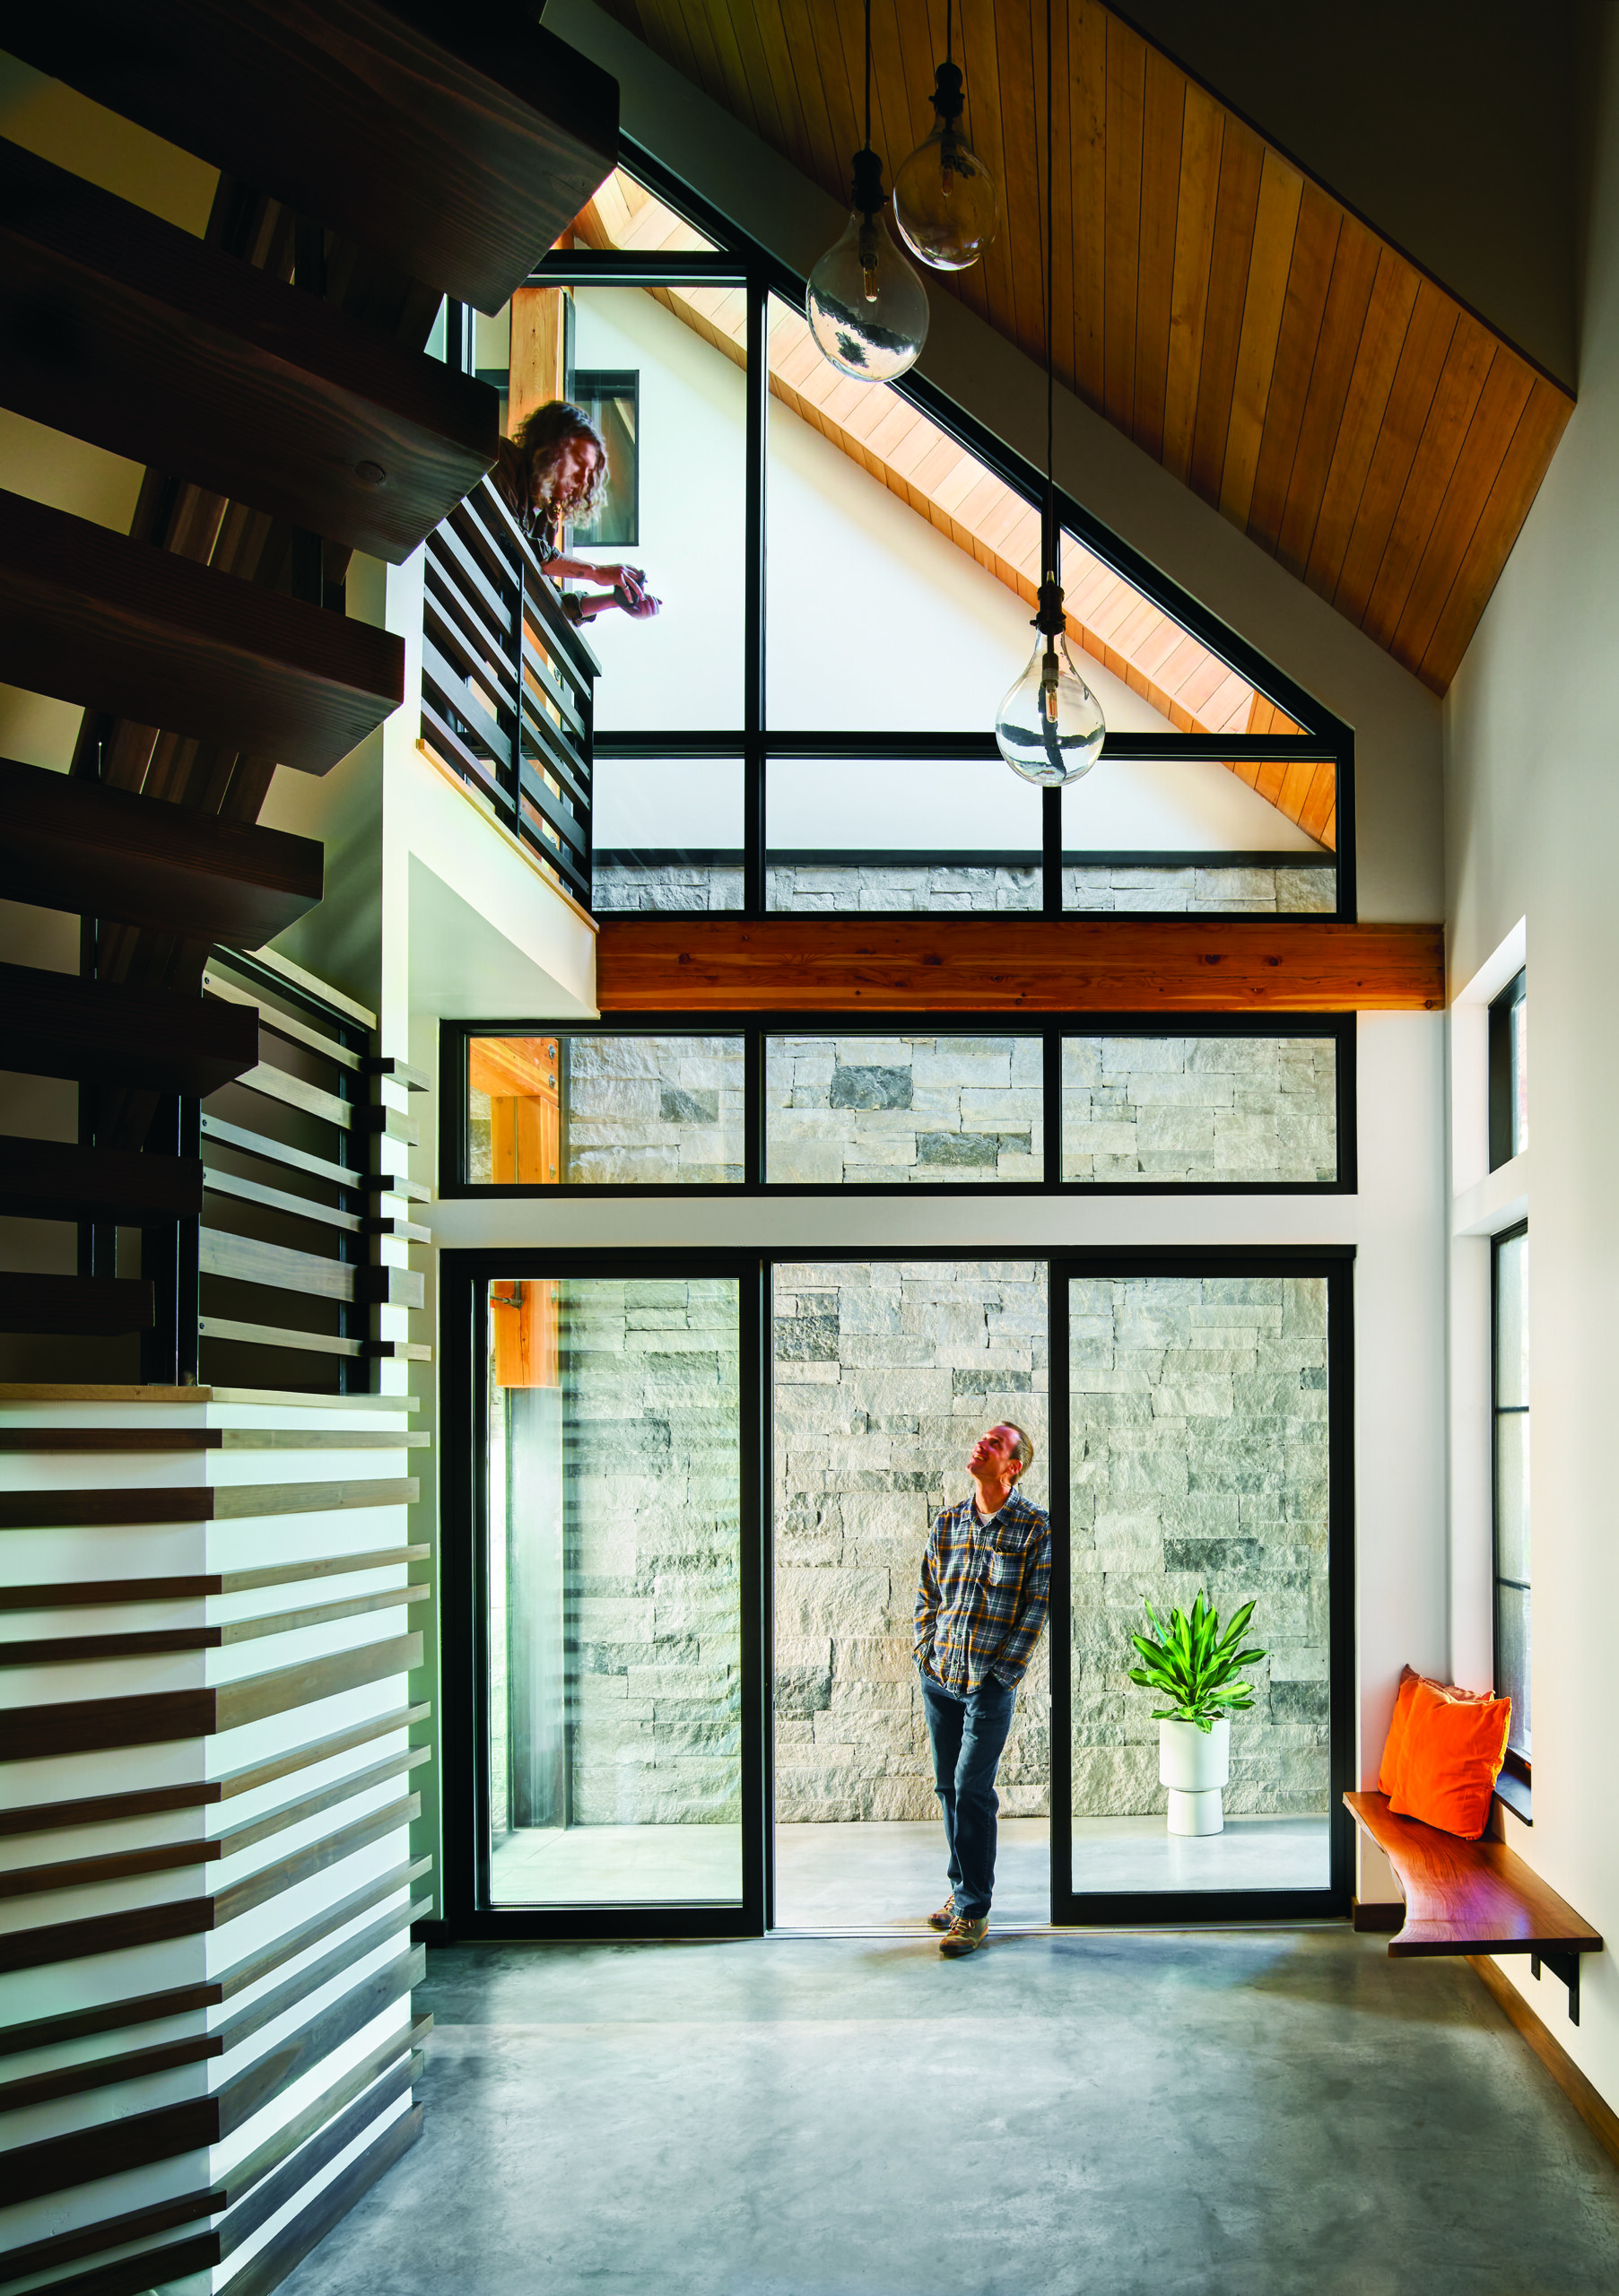
The design of the entry hall was inspired by the concept of a traditional Japanese genkan. To create a unique stair handrail, the designers selected wooden slats in varying thicknesses and heights, and then continued the wood pieces to wrap around the wall. | Photo: David Patterson
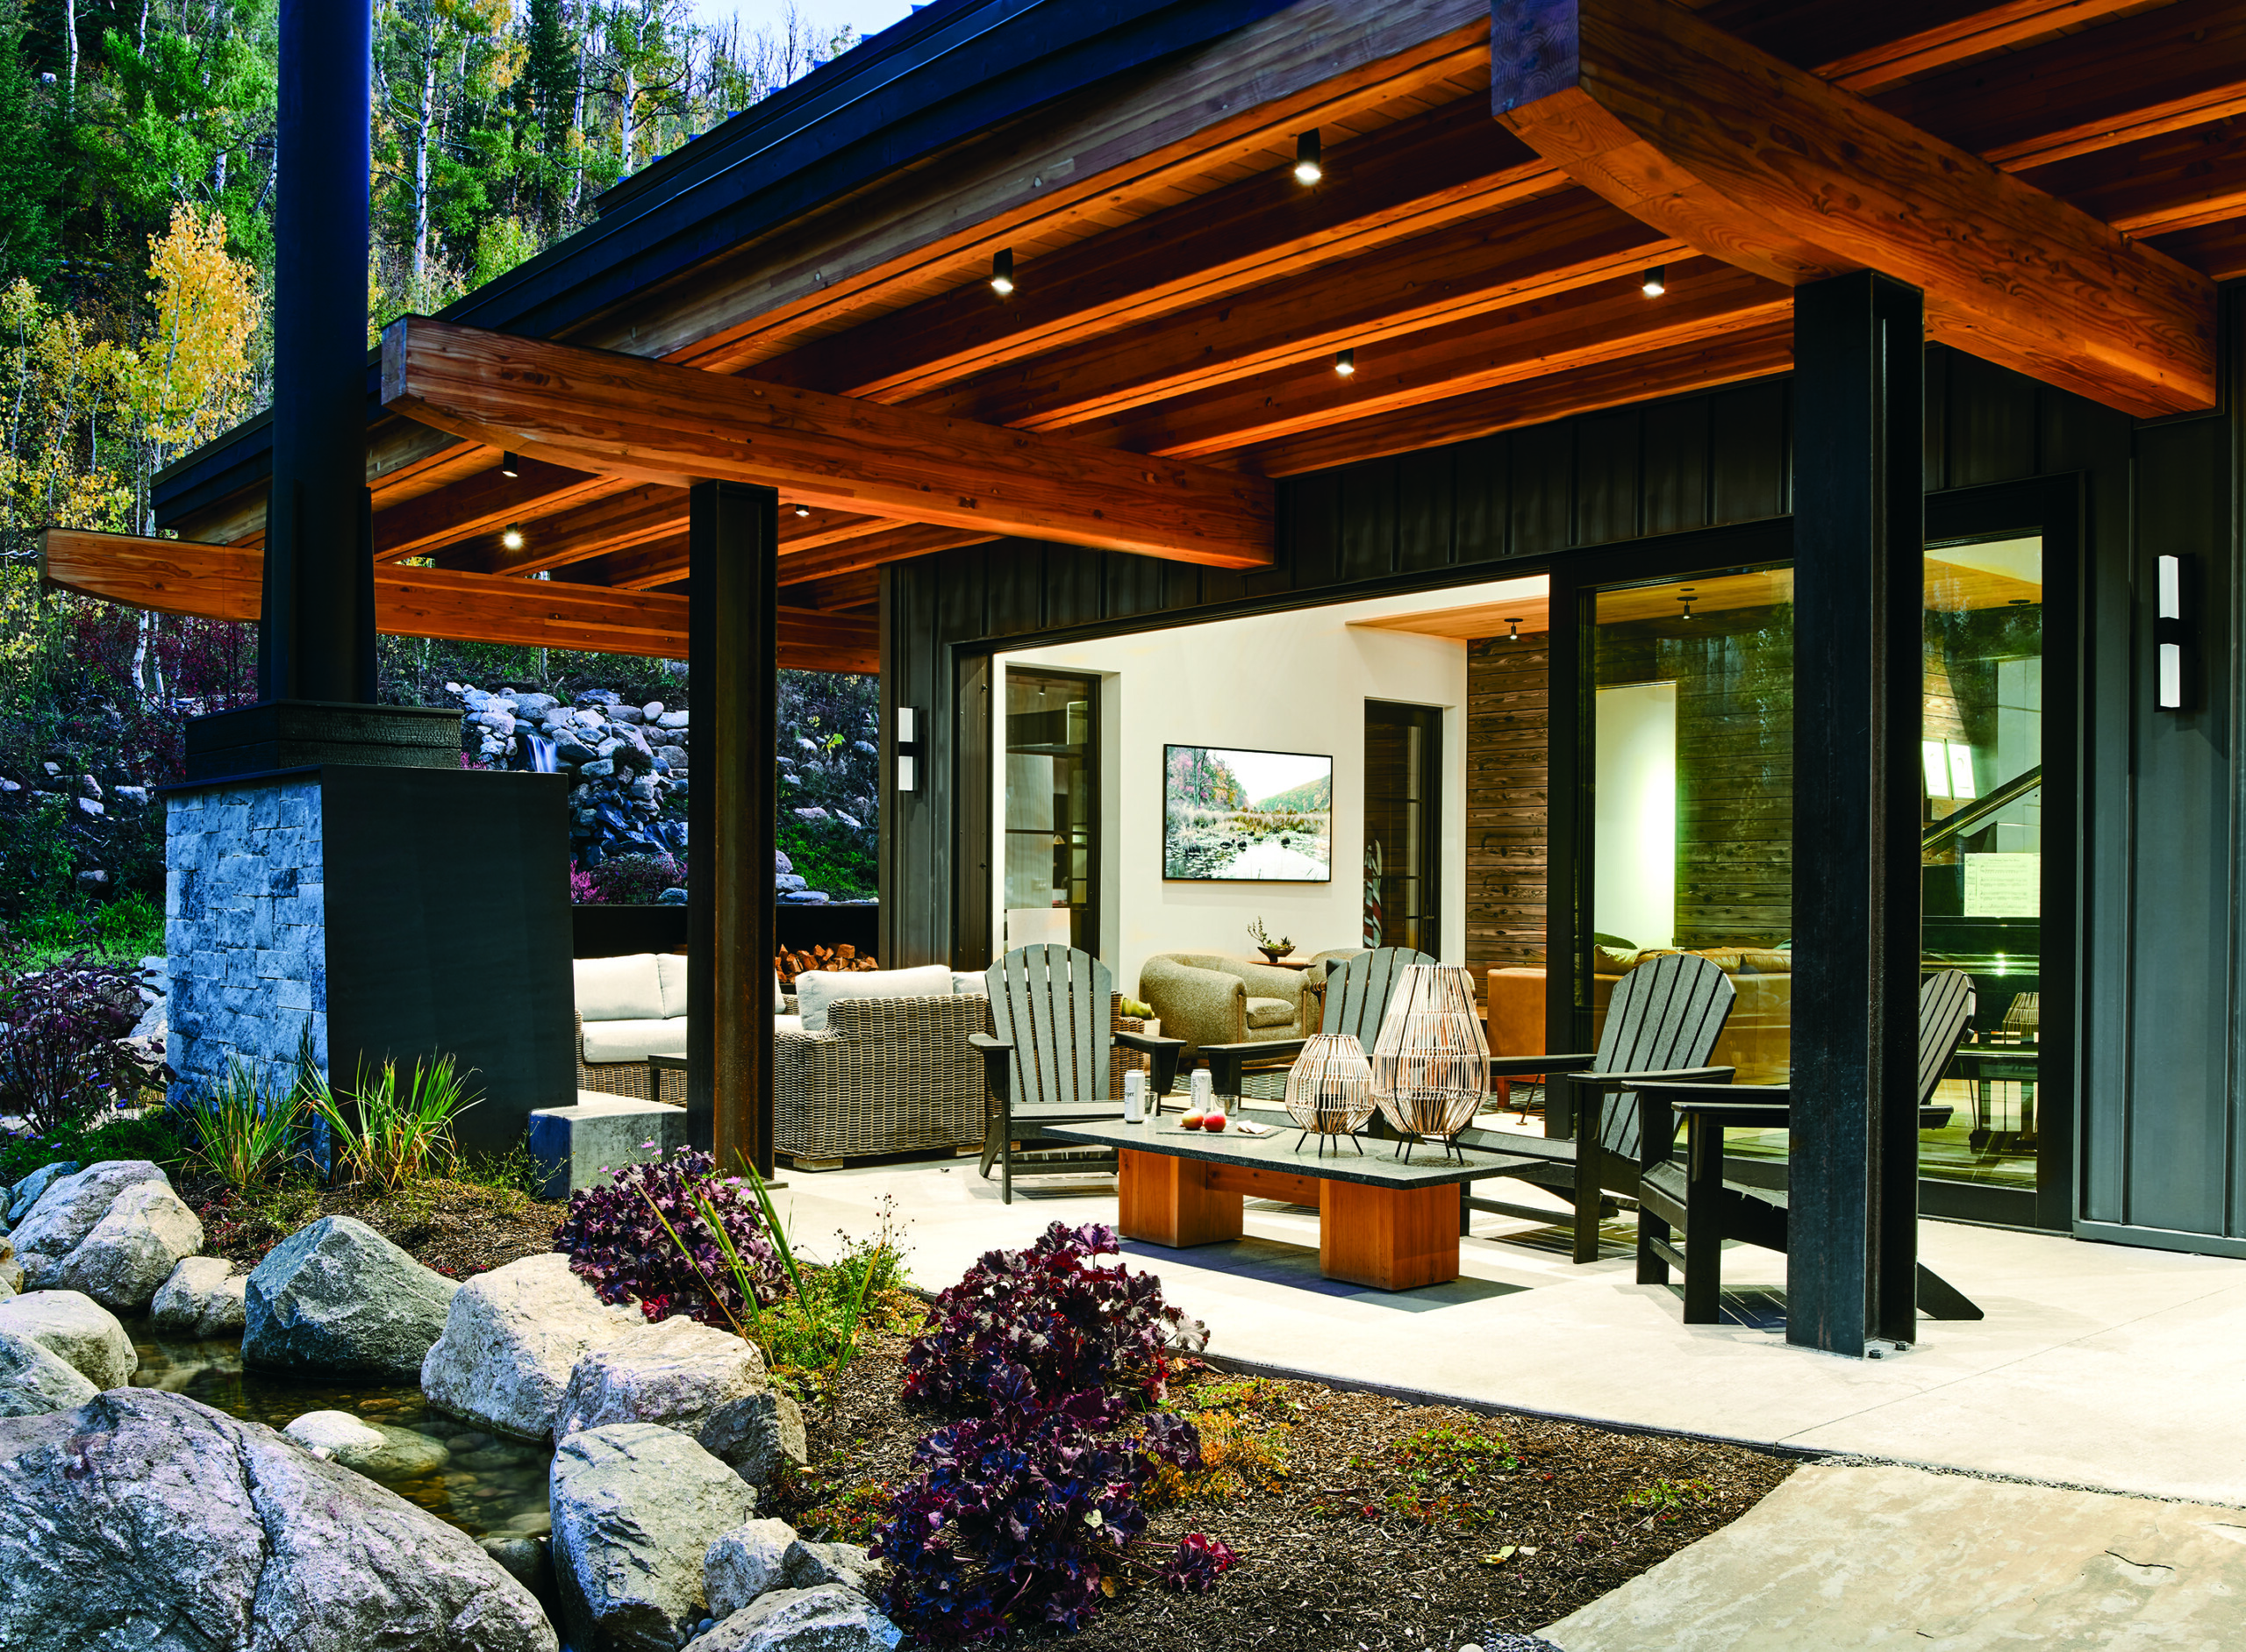
A spacious outdoor terrace turns around the corner of the house, providing sheltered areas for casual seating and conversation beside the fireplace, with soothing water flowing nearby. The exterior wall is clad in standing-seam metal siding. | Photo: David Patterson
DESIGN DETAILS
ARCHITECTURE – CRAFT Architecture Studio
BUILDER – Rivertree Custom Builders
INTERIOR DESIGN – Samantha Rabesa Design