Montana Magic: A 7,683-Square-Foot Mountain Retreat
A contemporary Big Sky home is designed for big family fun.
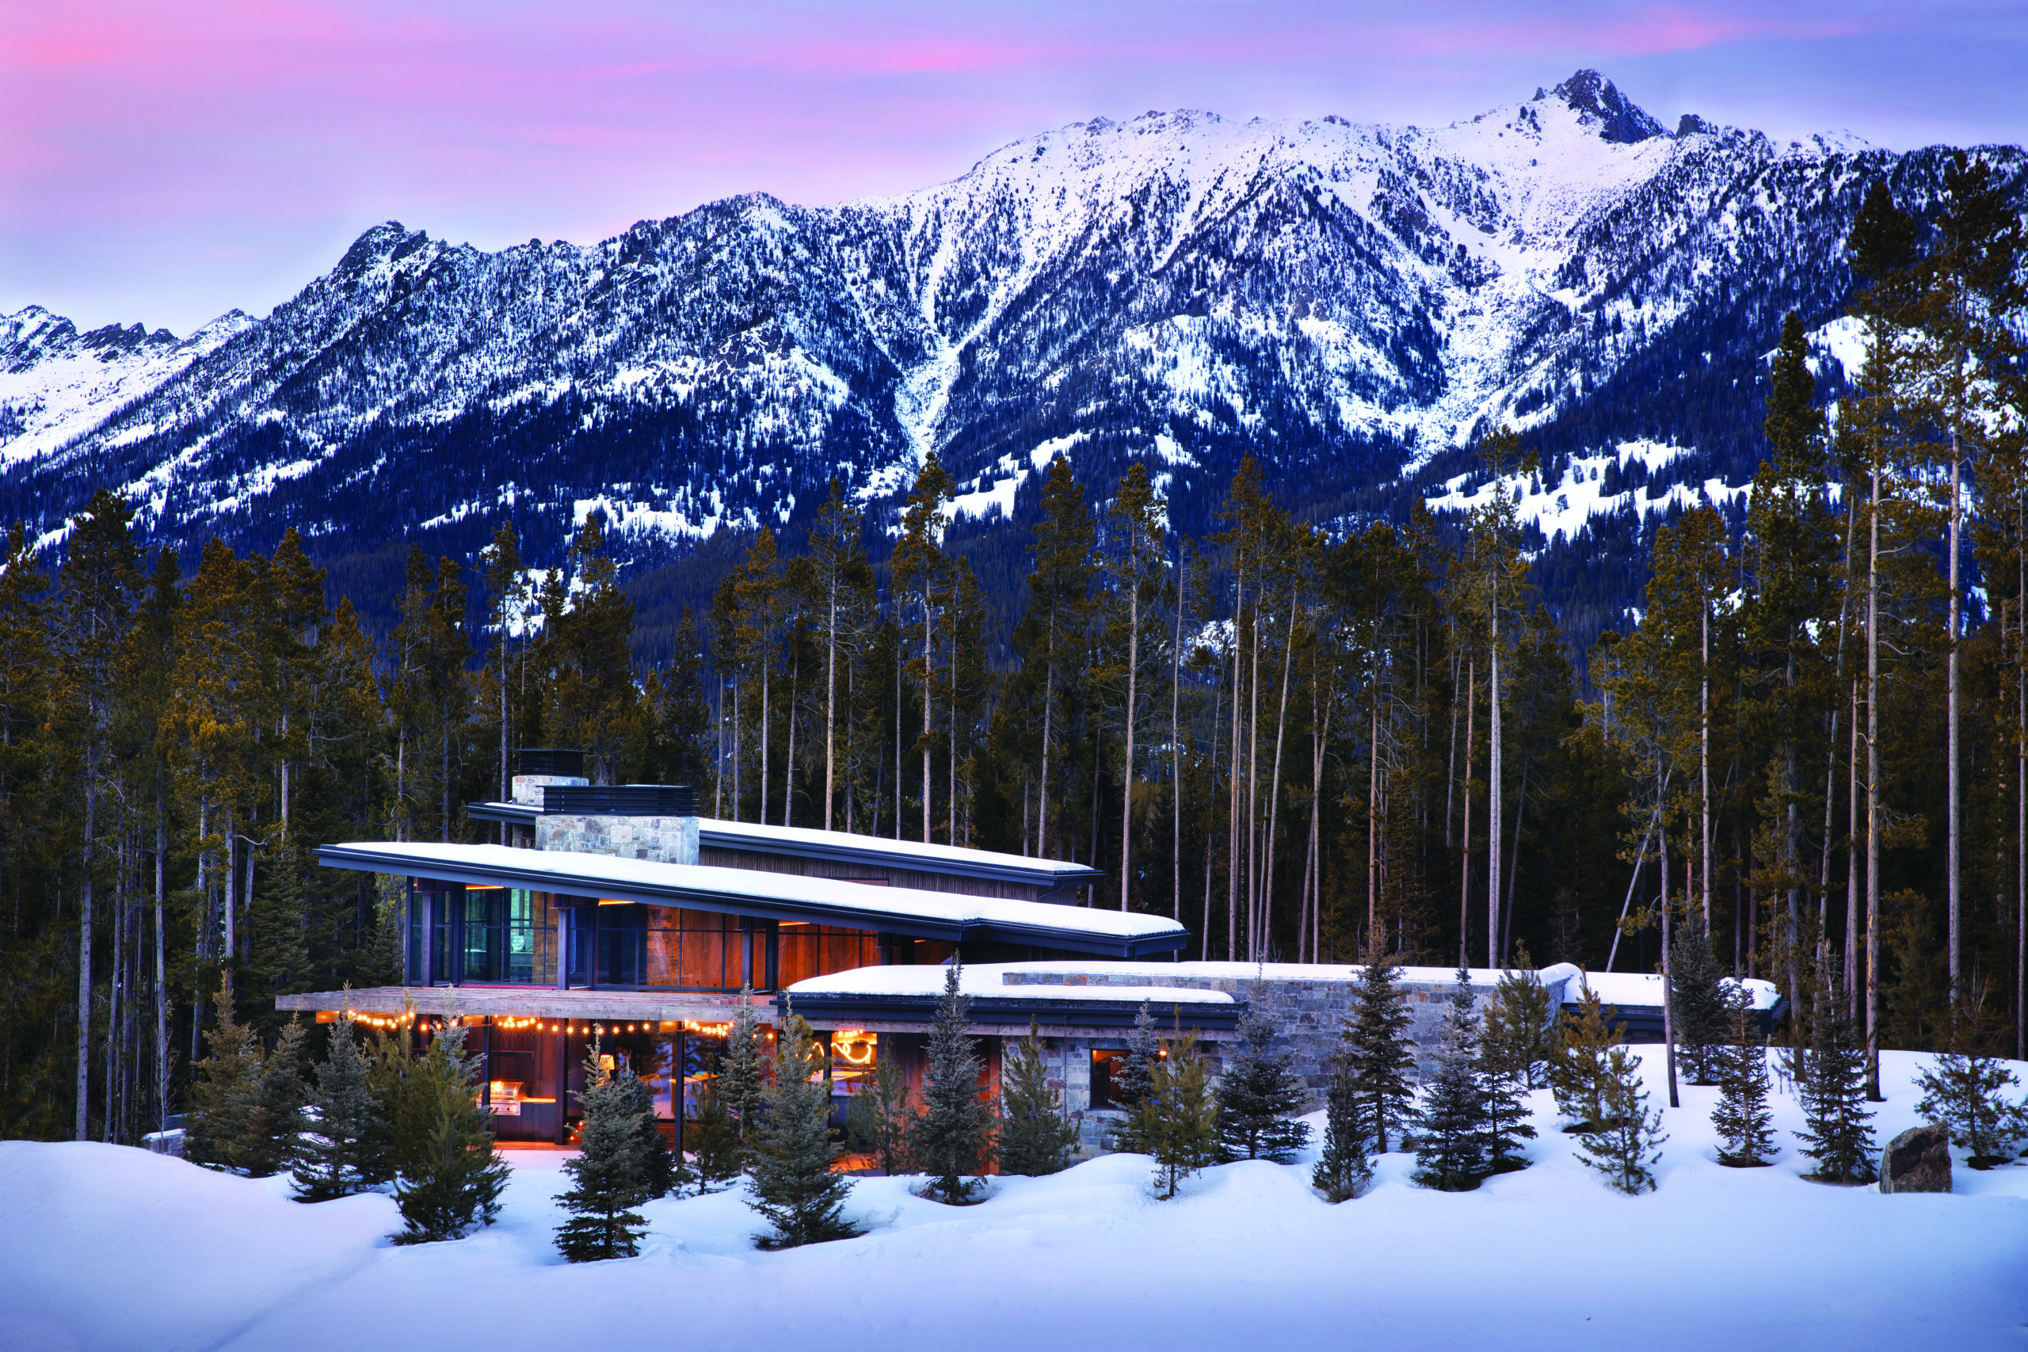
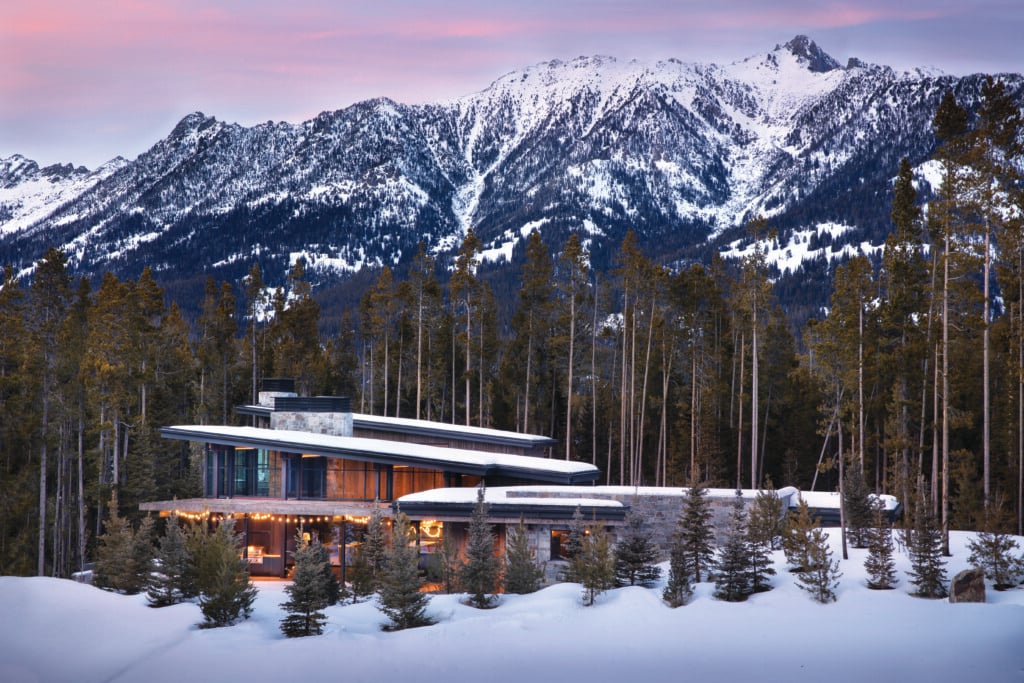
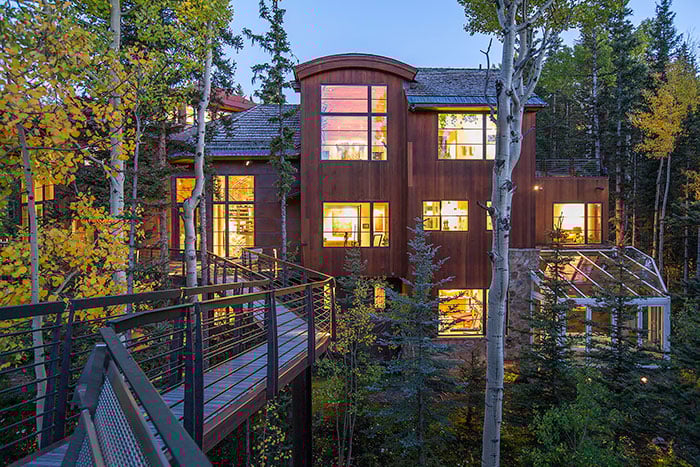
Tucked into a dense lodgepole forest in Moonlight Basin, on the north face of Lone Mountain, architect Greg Matthews designed the home’s low, sloping rooflines to harmonize with nature. | Photo: Gibeon Photography
The first step in designing a mountain home is understanding the challenges of mountain terrain. “We just embrace it,” says architect Greg Matthews, founder and principal of Bozeman-based Greg Matthews Studio. “That’s what gives these designs a lot of character.” So, when a ski-loving Boston-based family chose Matthews to design their new Moonlight Basin home in Big Sky, Montana, he began his exploration by walking through the dense lodgepole pine forest, where he noticed landscape features that fueled his imagination.
“There were two prominent knolls that created a really unique drainage between them, and then there was another knoll toward the front of the lot that made it feel tucked in and protected,” he explains. Matthews was inspired to design a house that would unite these elements, with one structure on each knoll, connected by a 36-foot-wide glass link. “I think the beauty of working with the natural topography is that you’re able to preserve the mature landscape, which results in something that feels like it’s been there for decades,” he says.
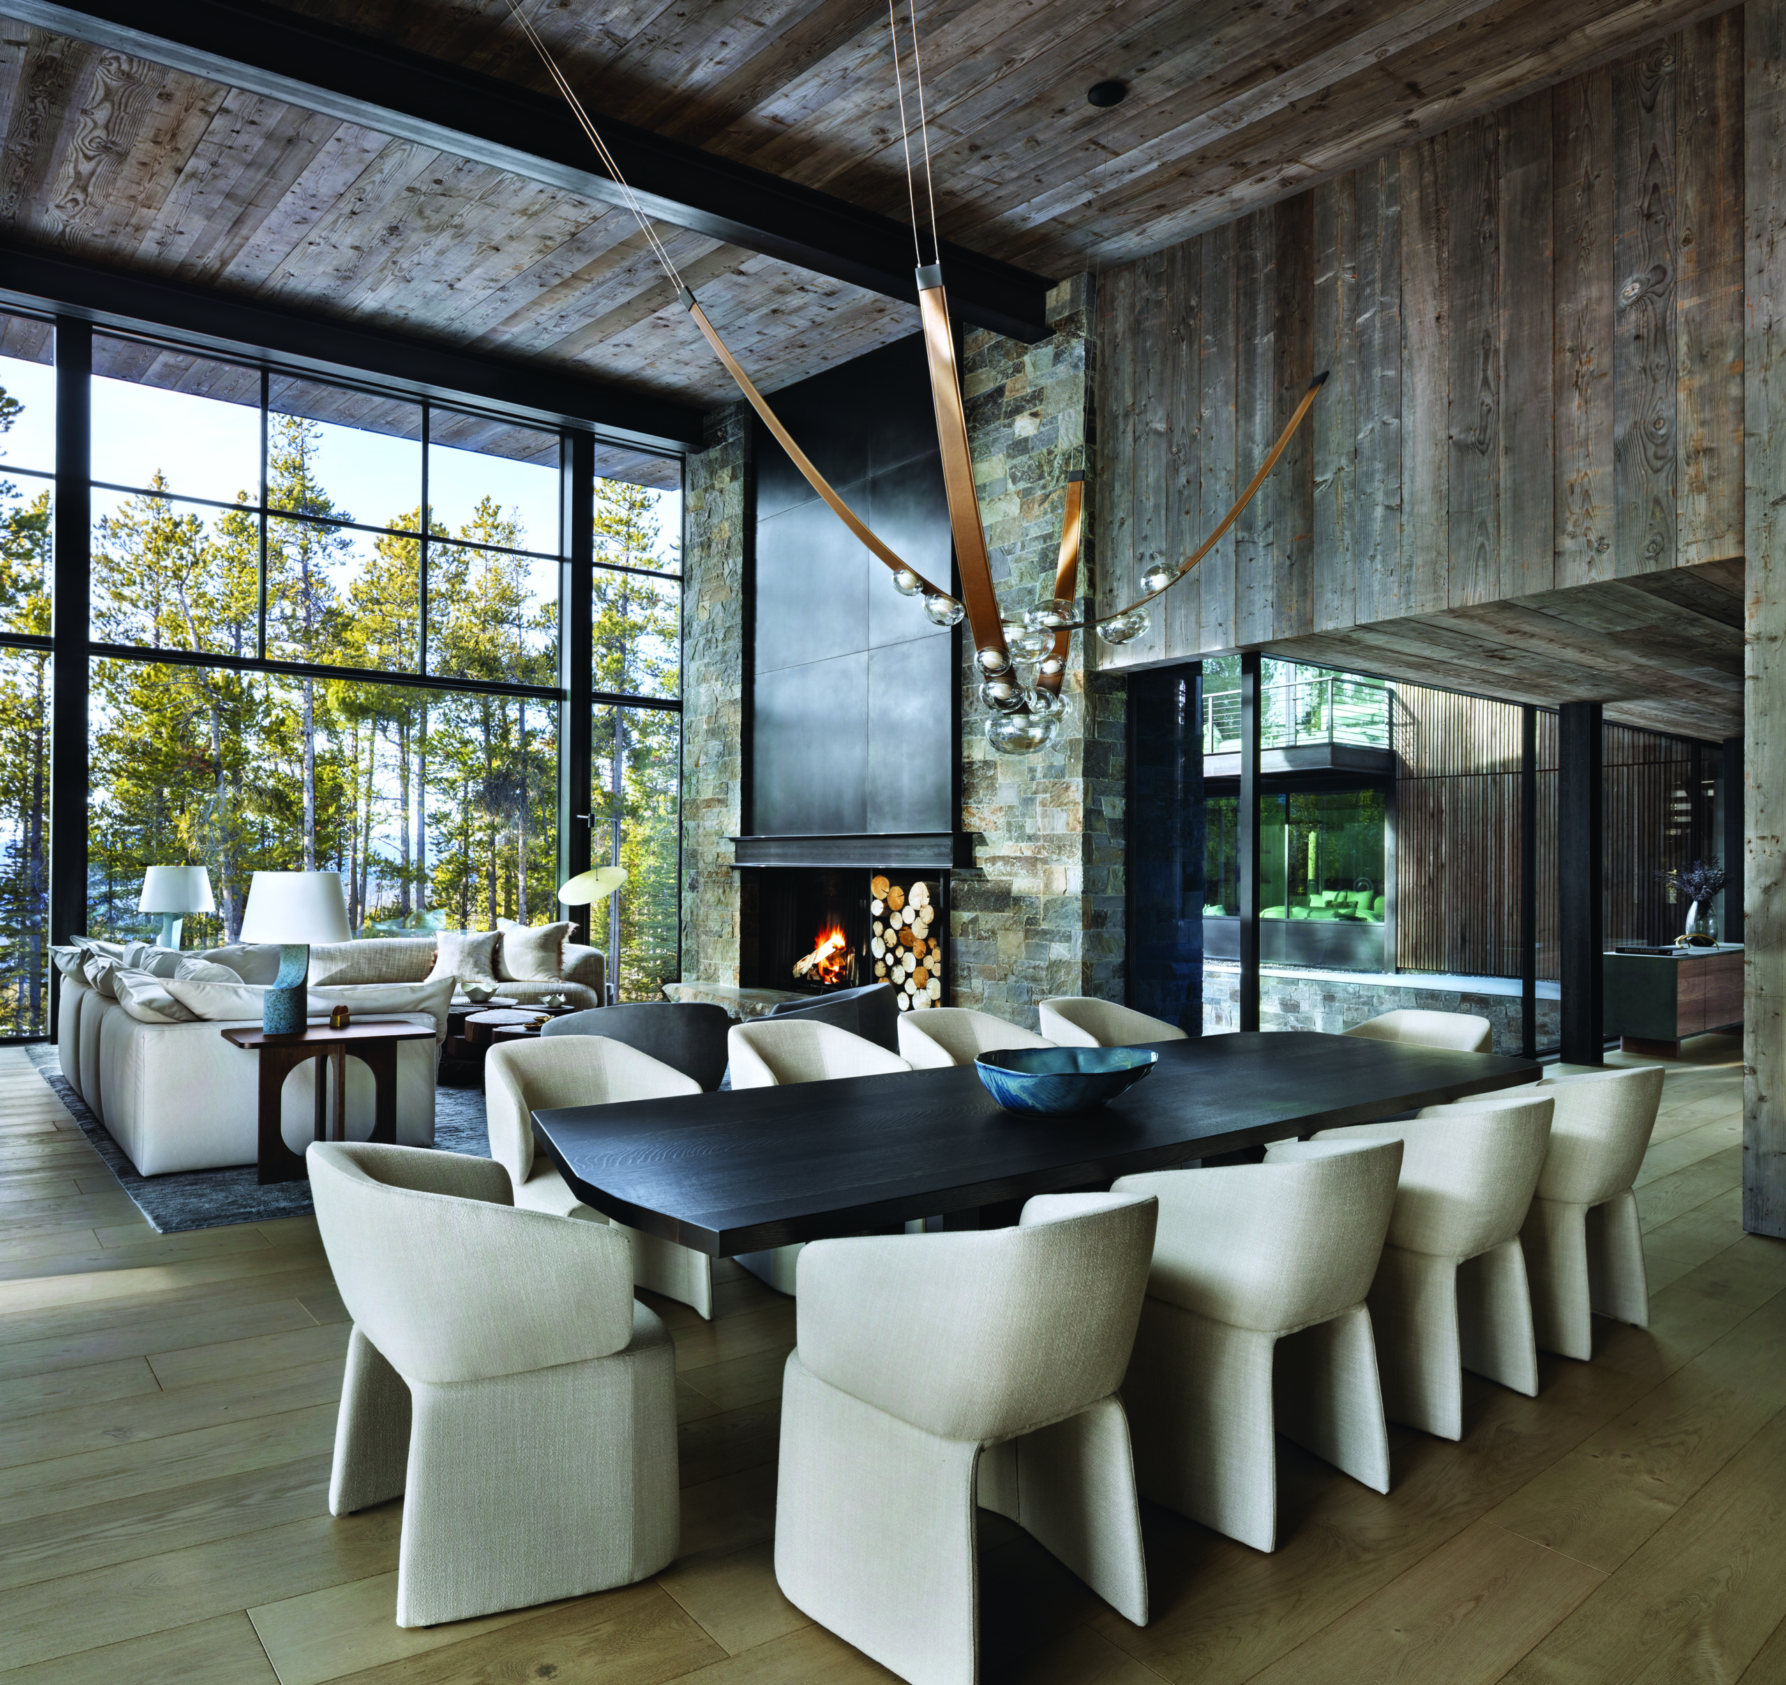
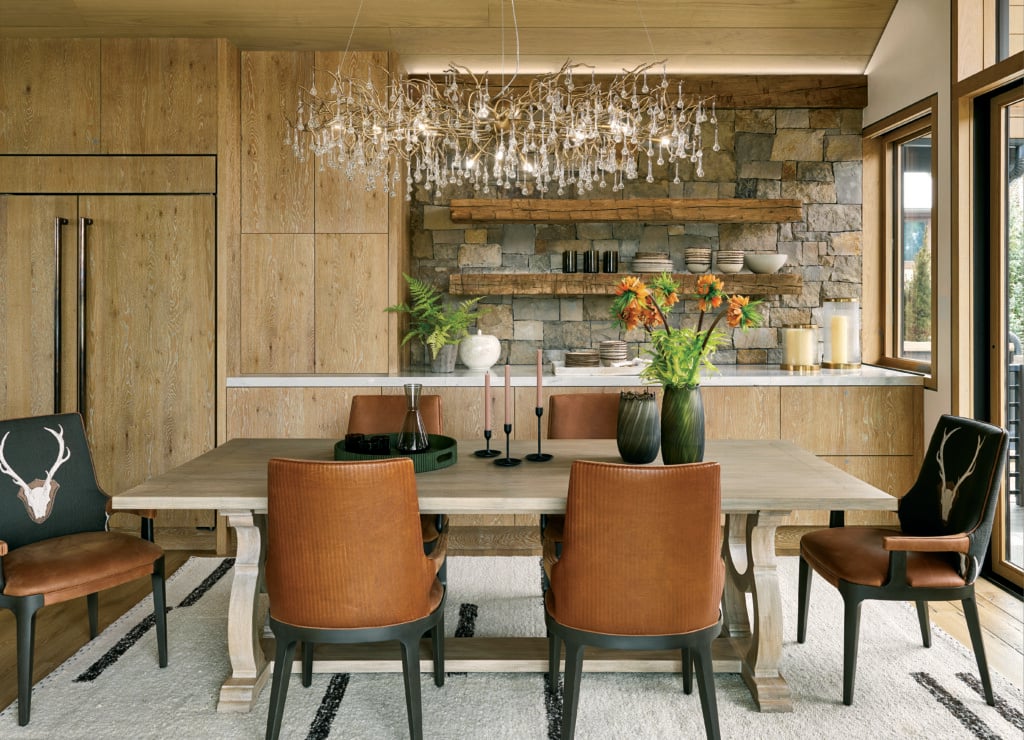
The airy great room features a dramatic wall of glass, with a Fern Tulia dining table surrounded by Linteloo Icarus dining chairs from Urbaine Home, and a Bomma Dew Drops light fixture. | Photo: Gibeon Photography
Alongside Matthews, the homeowners assembled a team including Big Sky Build and Suede Studio to create a welcoming getaway for family and friends. “We usually have a lot of other people in tow,” the homeowner says. “We just love being able to have larger groups out there to experience it and have a lot of fun together.”
In contrast to the traditional style of their Boston house, the homeowners wanted something more modern, with a Montana feel. “We encouraged Greg and the others to push us a little bit,” the homeowner says. Indoors and out, steel and glass elements are balanced with organic materials including stone and reclaimed wood with a rich patina of age that echoes the color of the surrounding forest.
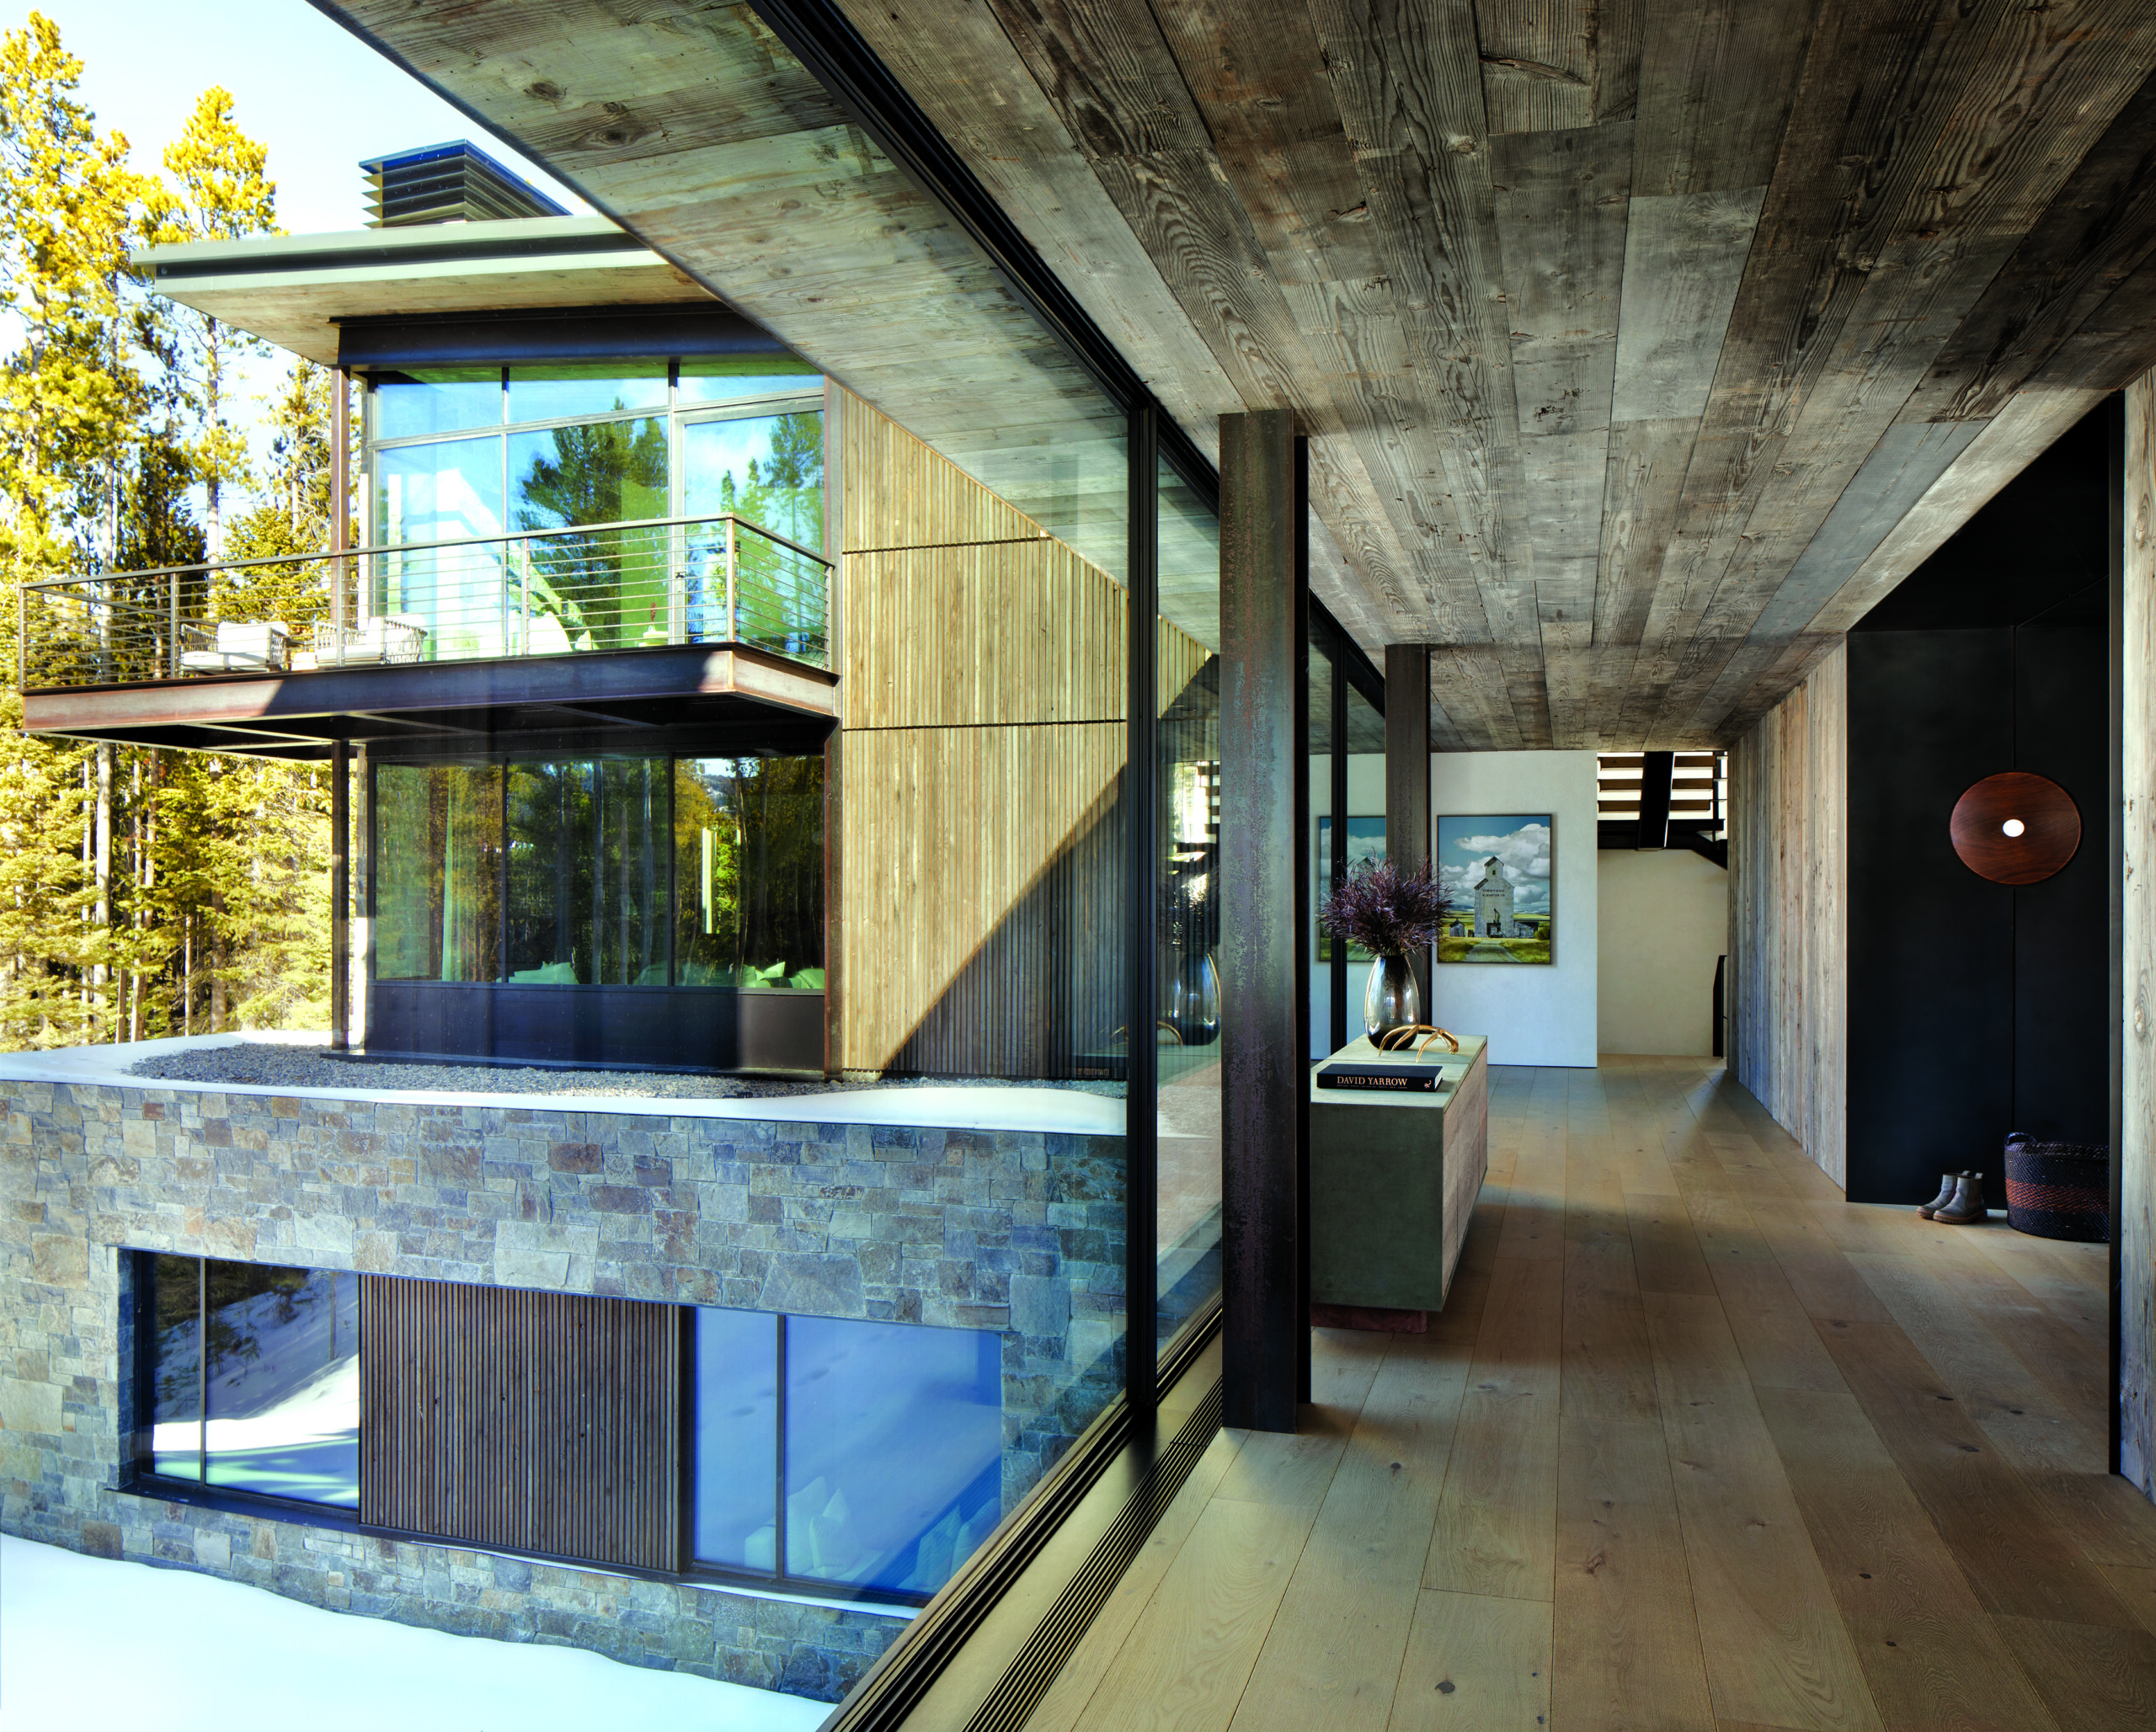
The exterior cladding includes a vertical wood scrim that echoes nearby tree trunks, and floor-to-ceiling windows blur the line between indoors and out, with reclaimed corral boards adding character. | Photo: Gibeon Photography
Christa Palecki Swanson, creative director of Bozeman- and Ketchum-based Suede Studio, designed the interiors of the 7,683-square-foot home alongside Suede’s founder, Jennifer Hoey. “They enjoy the home with family and are there to relax and unwind,” Swanson says. “While we’ve mixed in elegant and refined materials, they had to be comfortable and livable.” The resulting mood is sophisticated and timeless, yet playful and fun, with a color palette that reflects the home’s setting.
“We wanted to dissolve the boundaries between inside and out,” says Swanson. “Inspired by the sky views, we designed around cooler, lighter tones of blue-gray, which the clients were drawn to. The tones contrast nicely with the reclaimed wood throughout.” The Suede team chose decorative lighting that softens the home’s angular architectural features with flowing lines and organic shapes, and furniture that provides unfussy comfort, including nap-worthy sofas.
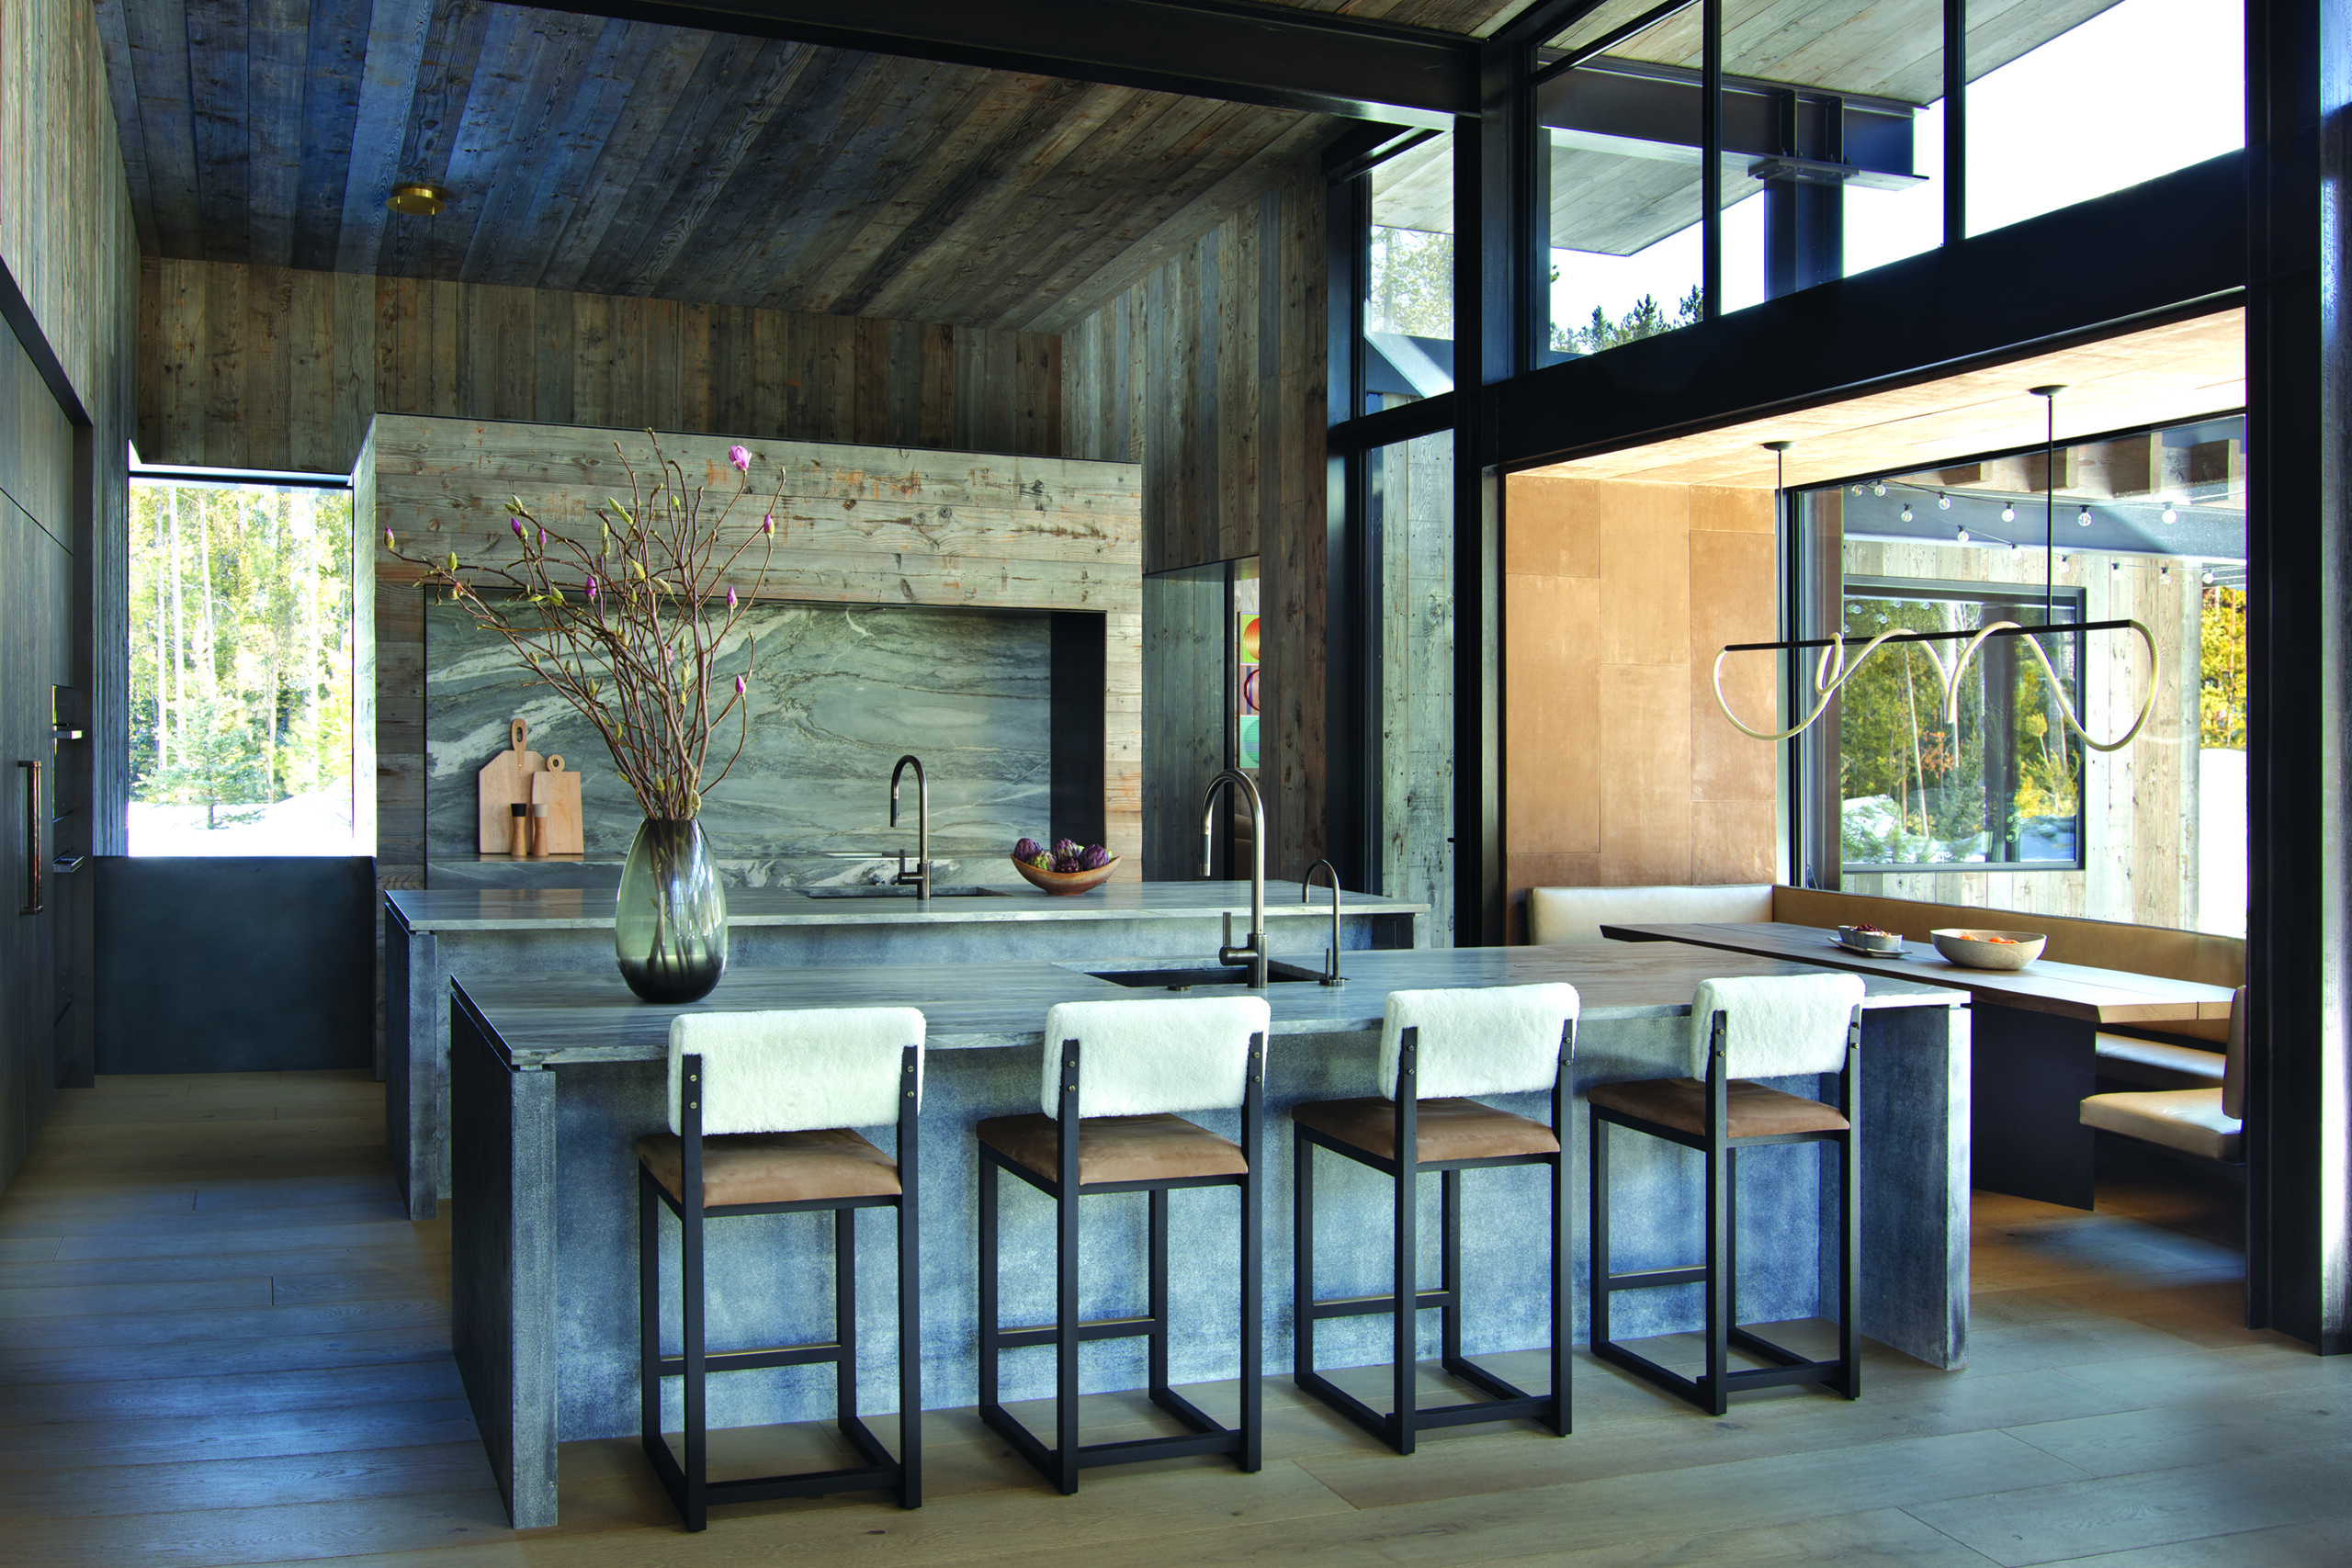
The kitchen has a Luna Grigio quartzite backsplash, Dornbracht Tara Ultra faucets and David Gaynor Design SQ Upholstered counter stools. | Photo: Gibeon Photography
The home has a floating, treehouse feeling, especially in the dramatic great room, where the slope of the ceiling rises from the kitchen through the dining area and soars into the living room. Matthews likens the glass to the prow of a ship. “To capture the expansive views, we used a very low-profile, high-quality window package out of Italy,” explains Big Sky Build CEO and founder John Seelye.
“Every detail on this home is original,” Seelye says. “Is it rewarding to work through the challenges and the learning curve of some of these details? Absolutely. That’s what makes these homes one-of-a-kind and special.” For the family, the mountain magic of their new retreat is clearly captivating. “There’s just something amazing about Montana,” the homeowner says. “Every time we’re out there, we really feel at home and at peace.”
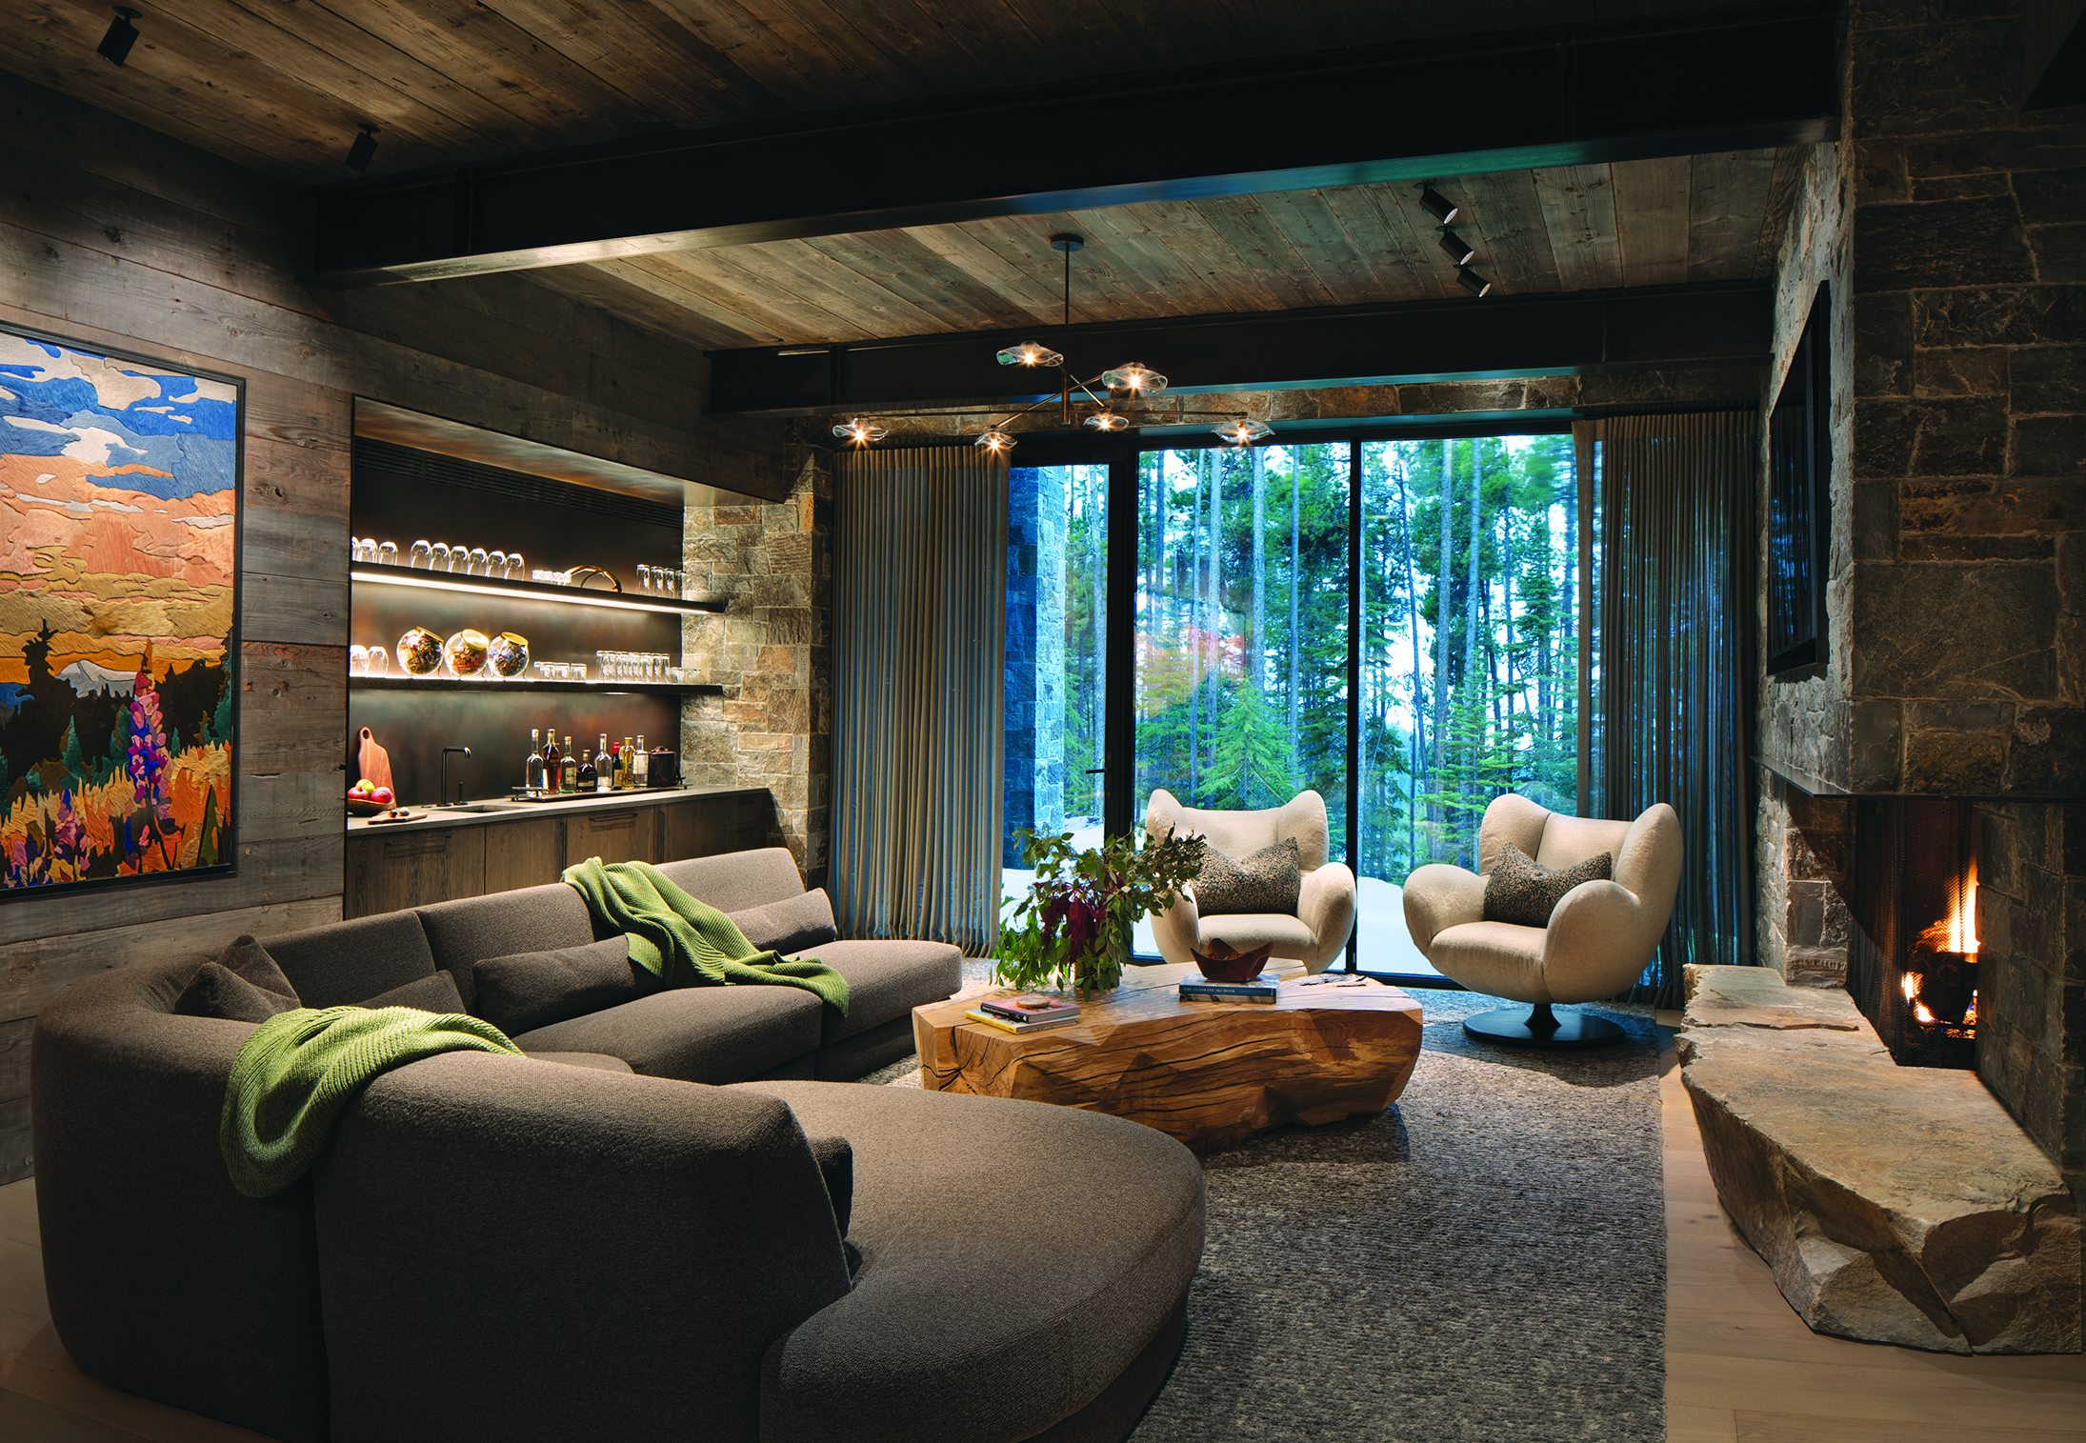
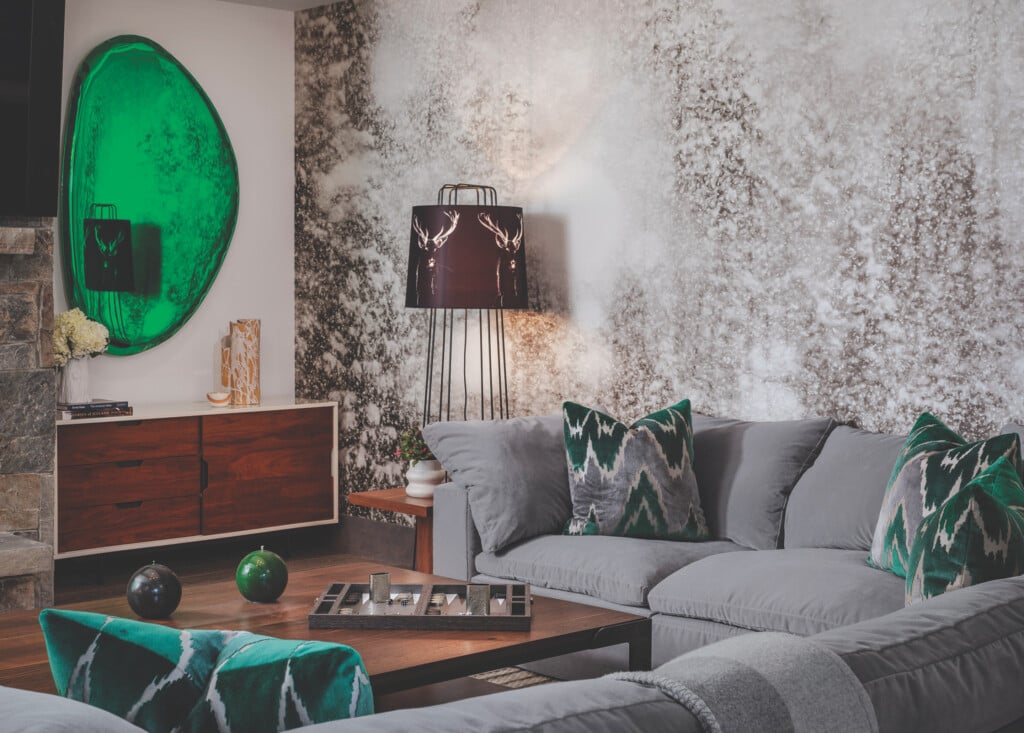
A Linteloo Bold sectional and a pair of Verellen Beckett Swivel chairs provide seating in the rec room. | Photo: Gibeon Photography
Bright Ideas for Showstopping Light Fixtures
Interior designer Christa Palecki Swanson has a fearless eye for bold lighting. Here, she offers expert tips for creating extraordinary illumination throughout the home.
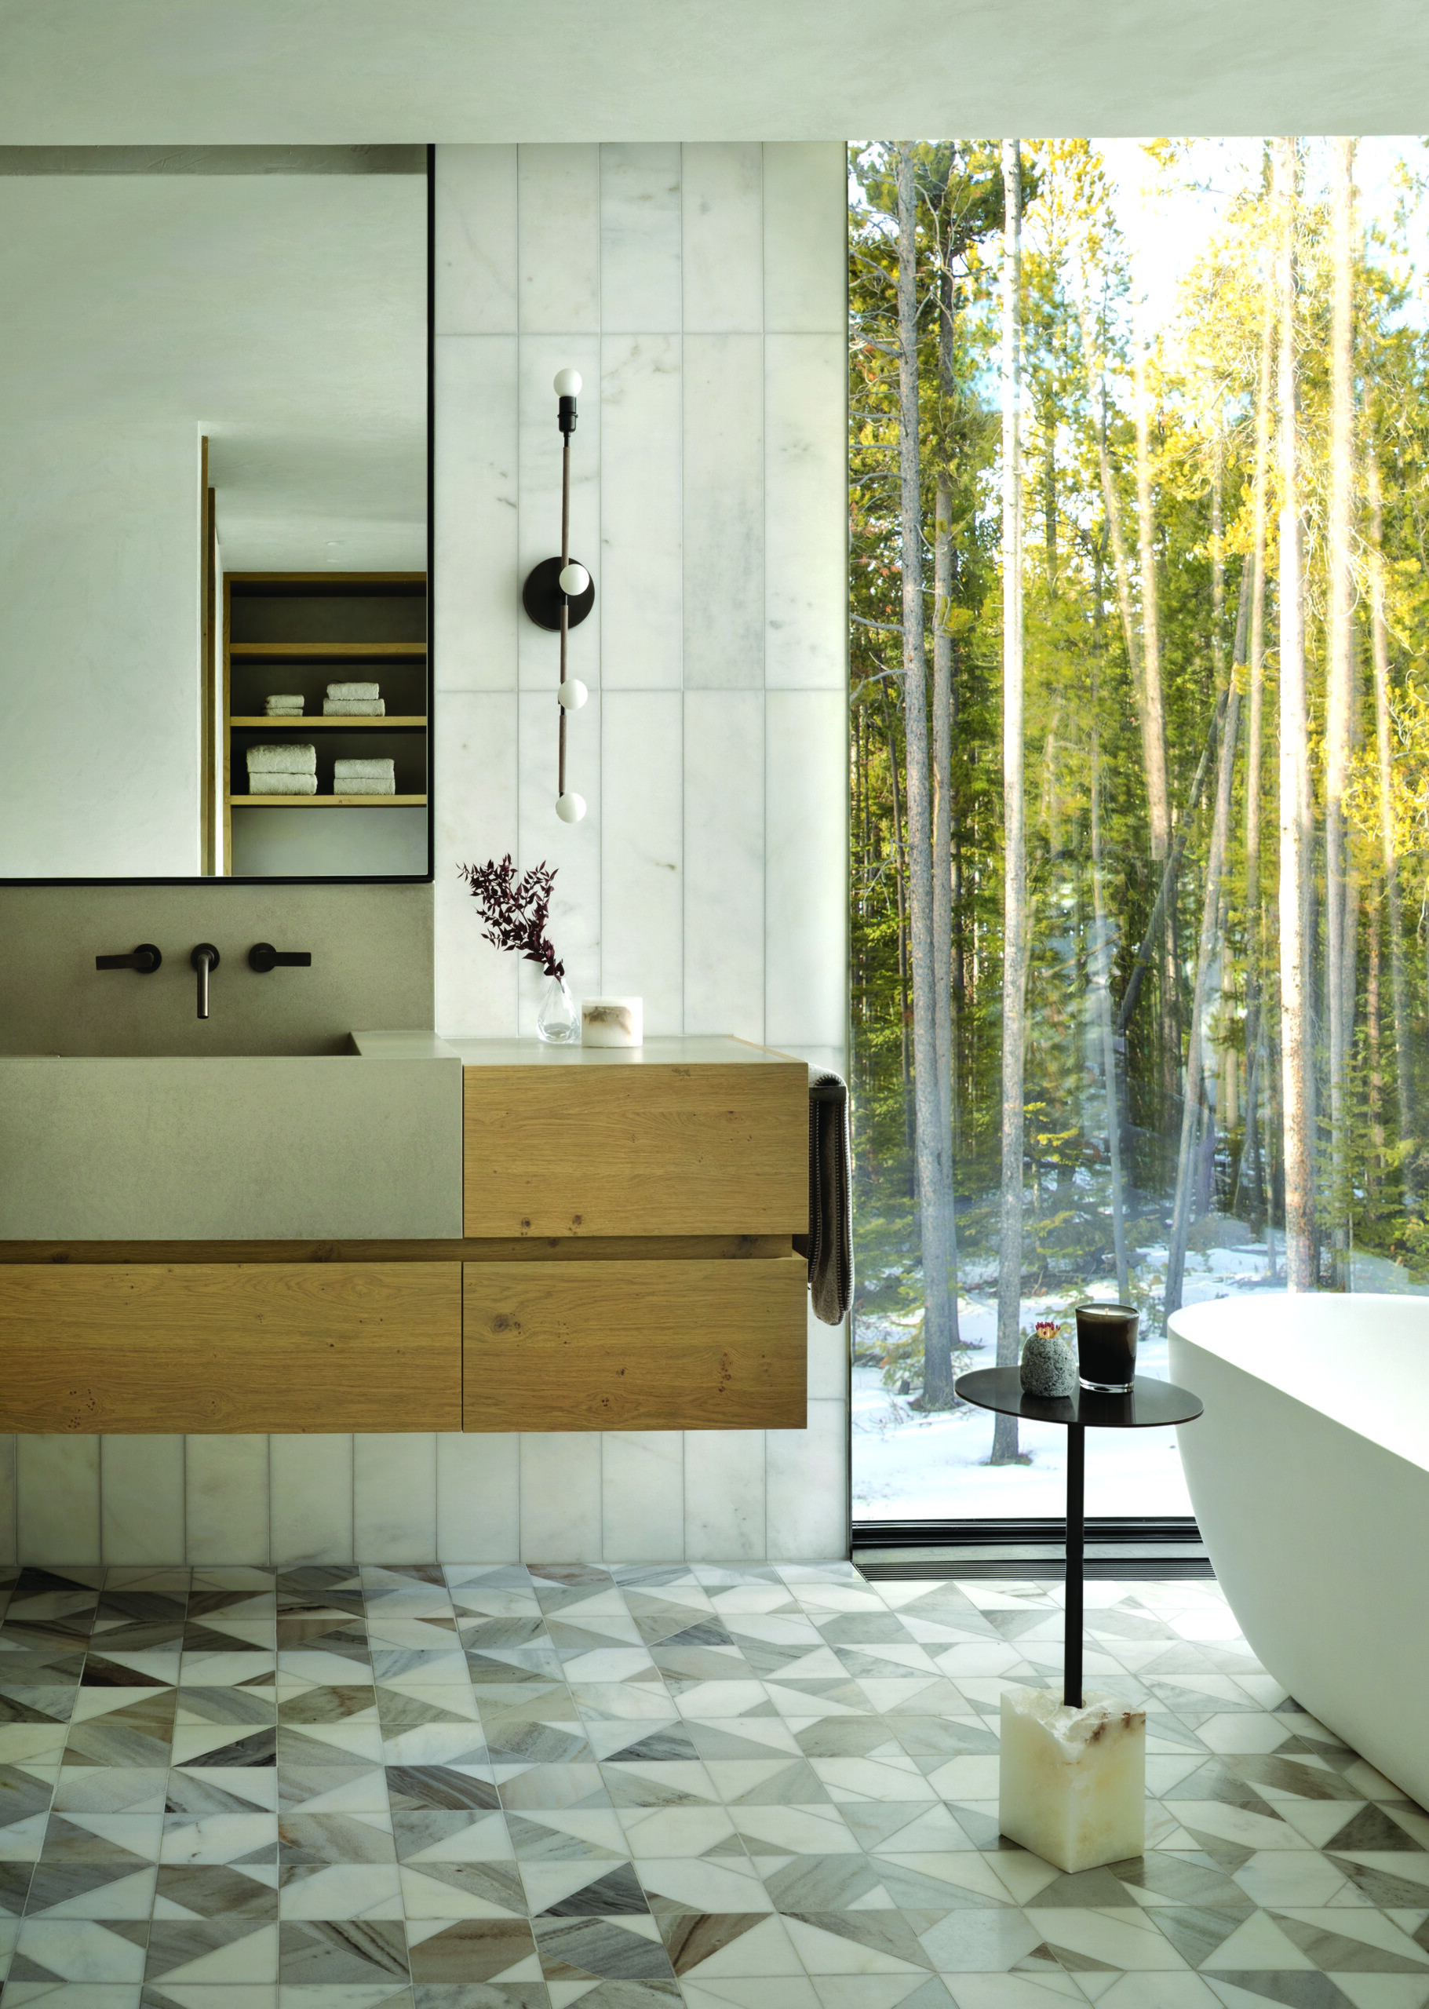
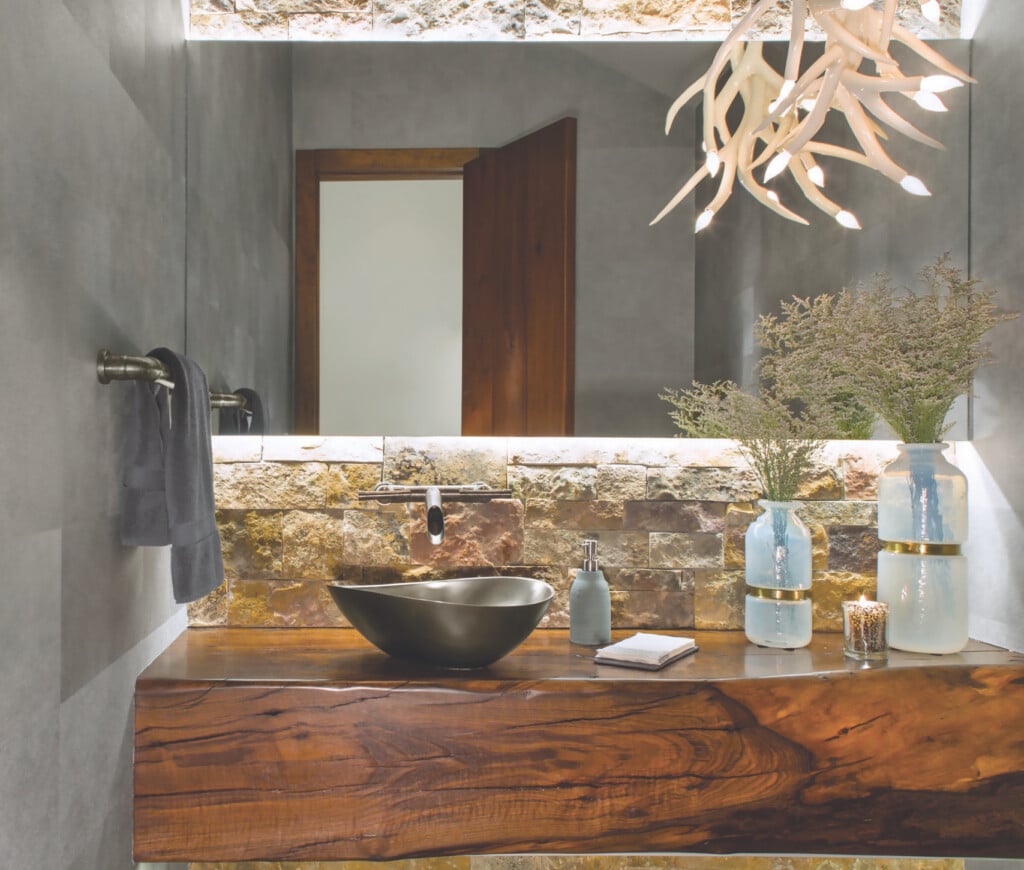
New Ravenna Axel mosaic floors join custom Afyon White wall tiles, with an Apparatus sconce and custom countertop by Elements Concrete. A Jane accent table from Arteriors stands beside a Claybrook Skye bath. | Photo: Gibeon Photography
THINK OF LIGHTING AS FUNCTIONAL ART Whether it’s a hand-blown glass pendant, a ceramic sconce or a wood-accented chandelier, the right piece can become a focal point that reflects your personal style while elevating the entire room.
EMBRACE BOLD LIGHTING STATEMENTS Don’t be afraid to choose a fixture that commands attention. A statement light doesn’t have to compete with the rest of the room—it often becomes the element that anchors the design and brings all the other materials and finishes together.
PAY ATTENTION TO MATERIALITY Fixtures made from tactile materials add warmth and character to a space. Hand-blown glass introduces softness and organic movement, while natural wood lends warmth and an understated, earthy quality. Ceramic fixtures—from smooth, glazed finishes to hand-textured surfaces—bring depth, artistry and a bespoke feel. Mixing these natural materials with metal finishes creates a layered, collected look that feels timeless.
LAYER LIGHTING FOR DEPTH AND FLEXIBILITY The most inviting interiors rely on multiple sources of light rather than a single overhead fixture. Combine ambient, task and accent lighting with chandeliers, sconces, table lamps and floor lamps to create dimension and adaptability. Layered lighting not only improves functionality but also allows you to shift the mood throughout the day, making a space feel both beautiful and comfortable.
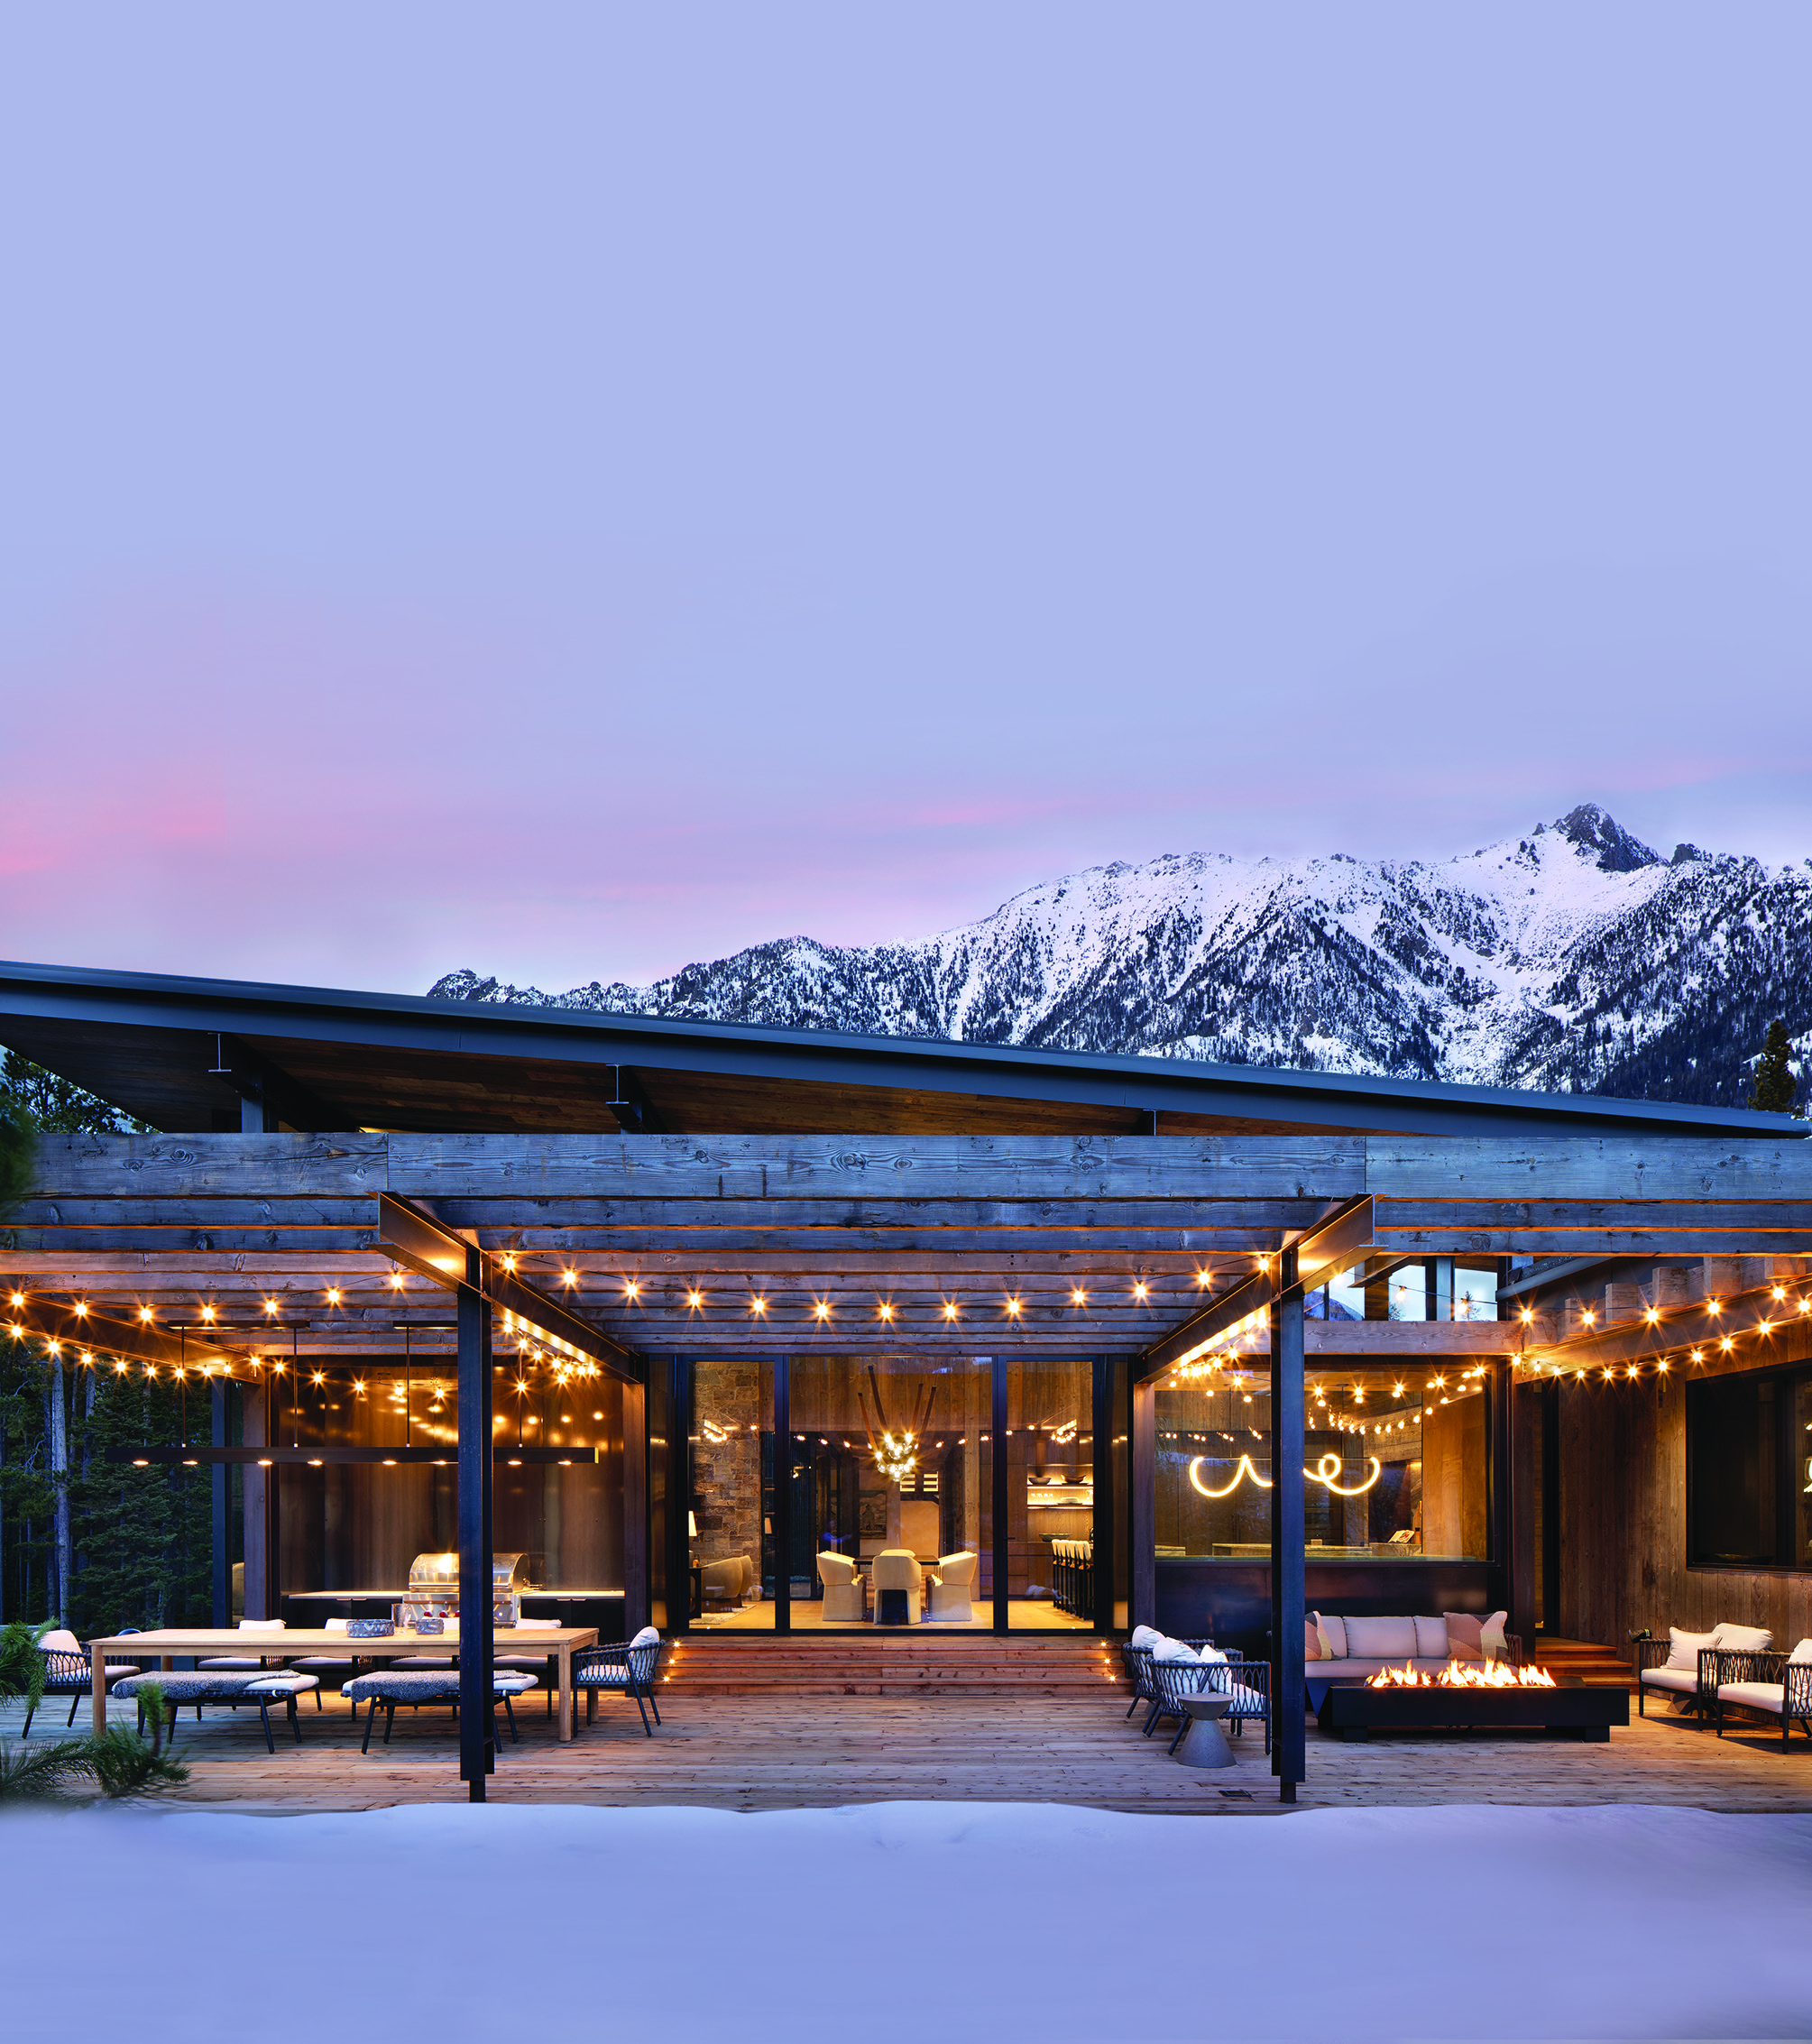
The outdoor living area features Brown Jordan Oscar Collection seating around a fire feature custom-designed by Suede Studio and Greg Matthews Studio. | Photo: Gibeon Photography
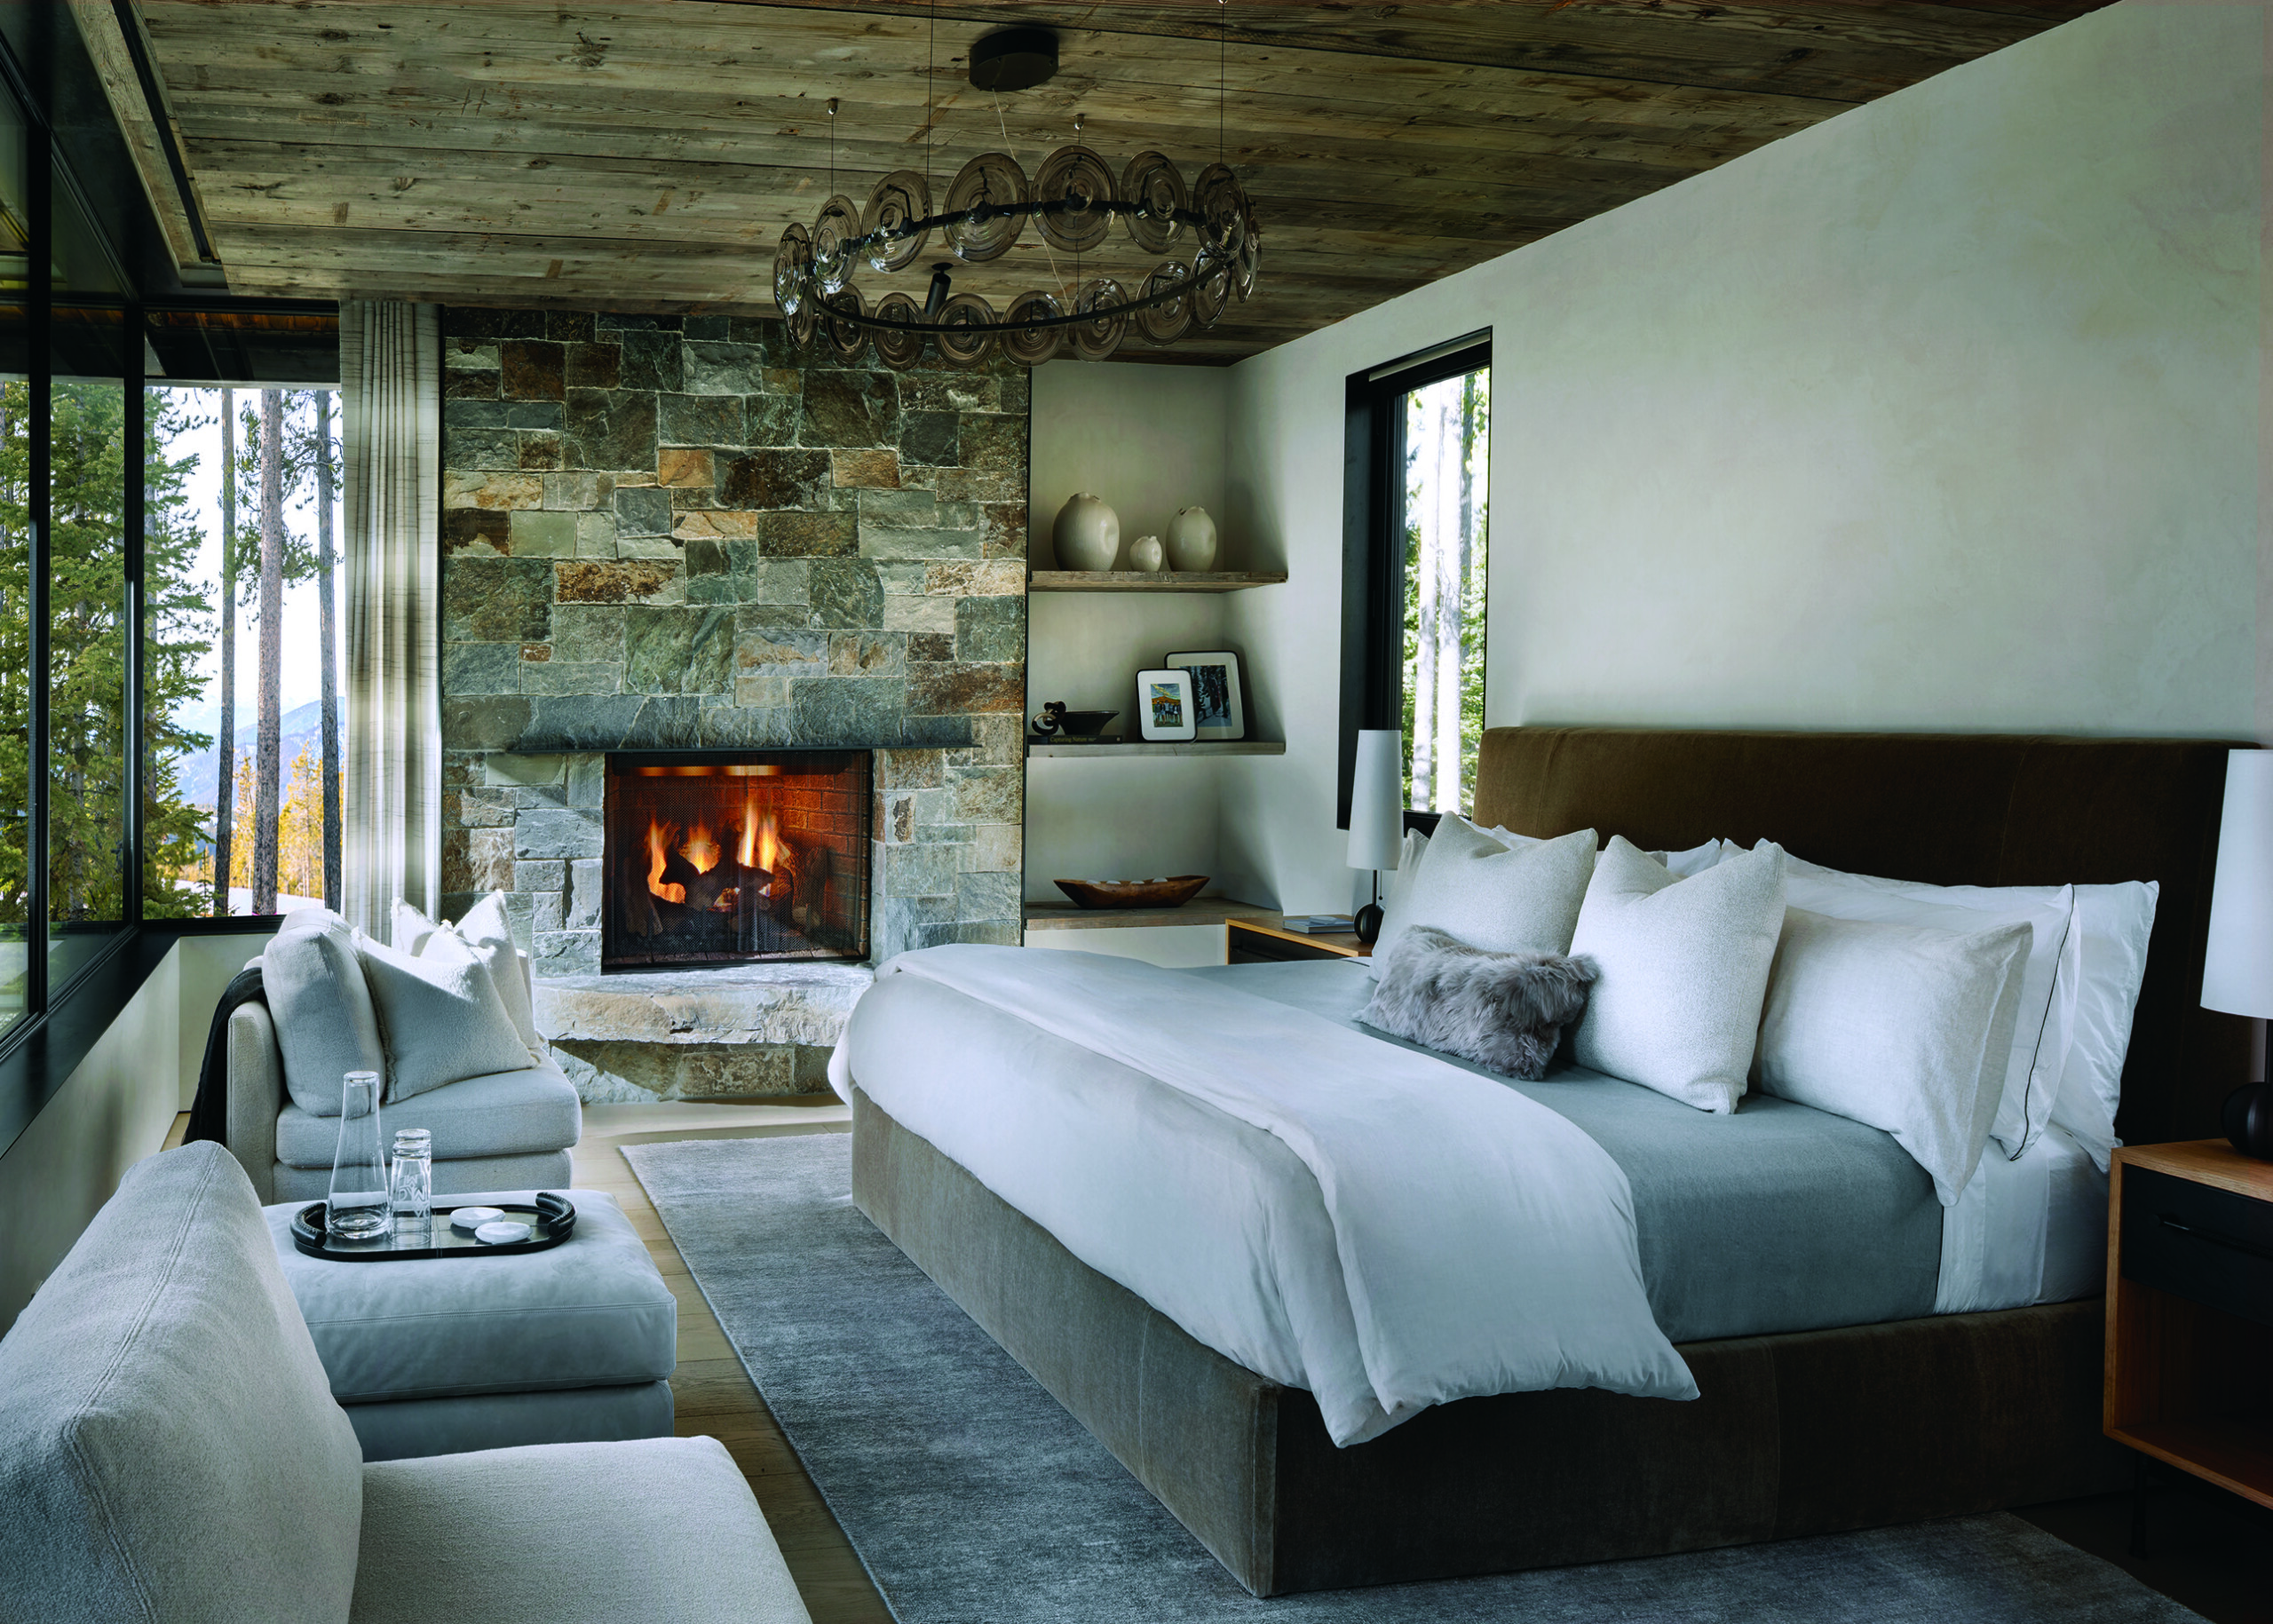
An OCHRE Cosmos chandelier hangs above a Verellen Aimee bed, with cozy seating and an ottoman beside the window. | Photo: Gibeon Photography
DESIGN DETAILS
ARCHITECTURE – Greg Matthews Studio
INTERIOR DESIGN – Suede Studio
CONSTRUCTION – Big Sky Build
As featured in Mountain Living’s November/December 2026 issue.