Thoughtful Architectural Design That Provides Lasting Value
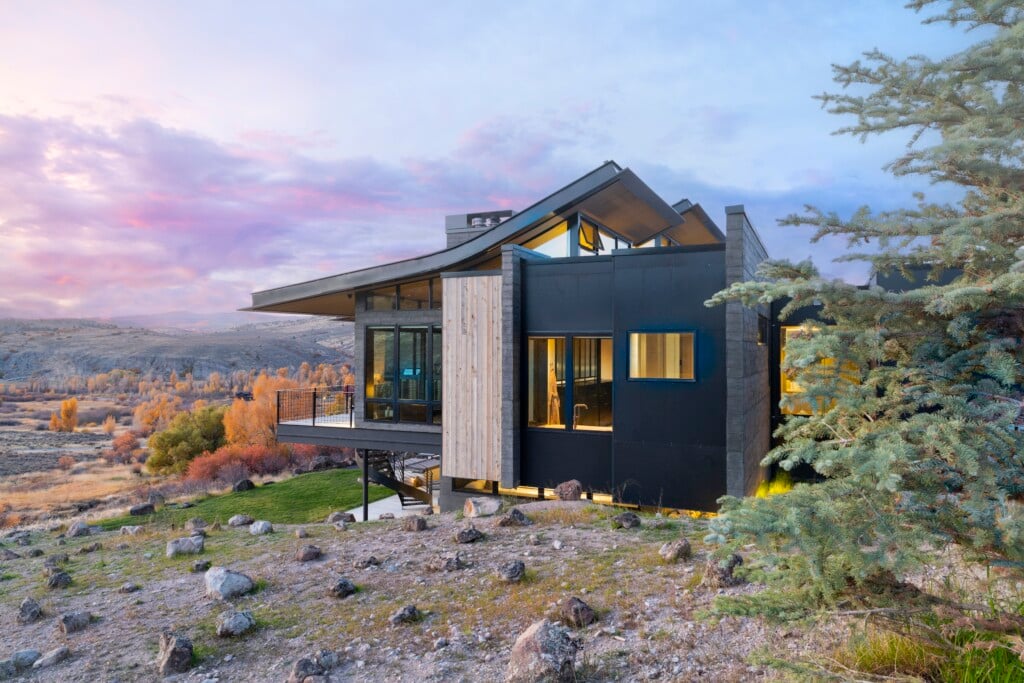
A mountain home demonstrates how thoughtful architecture can maximize lifestyle, views and craftsmanship while remaining cost-conscious.

Photo: Stovall Studio
In mountain architecture, creating a home that feels extraordinary does not always require excess size or complexity. Often, the greatest value comes from thoughtful planning, purposeful design decisions and a clear understanding of how a home will be lived in every day.
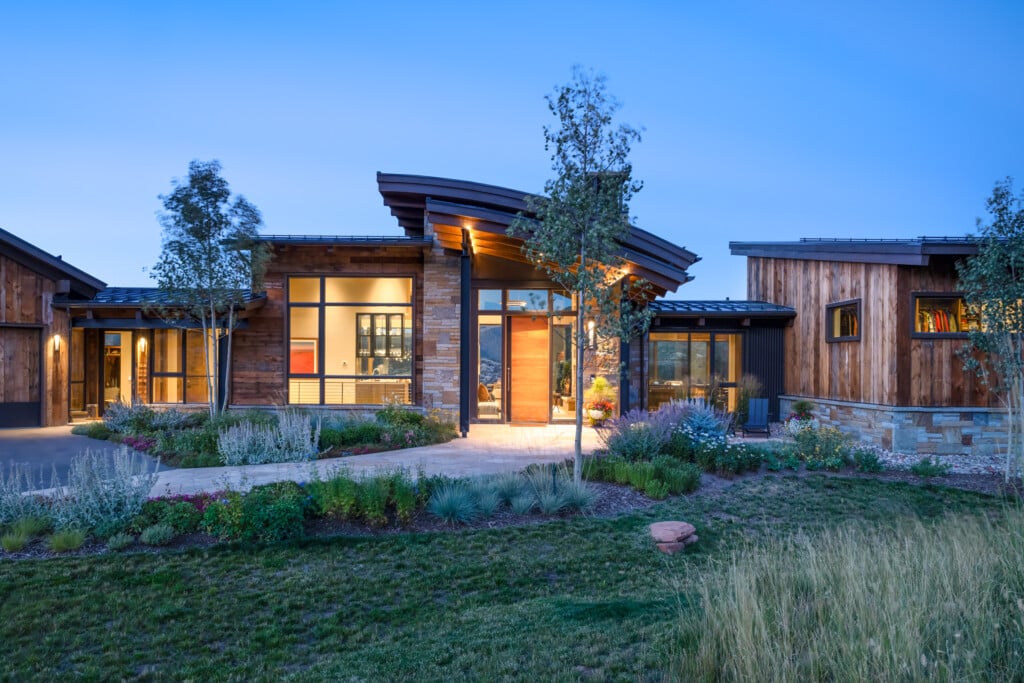
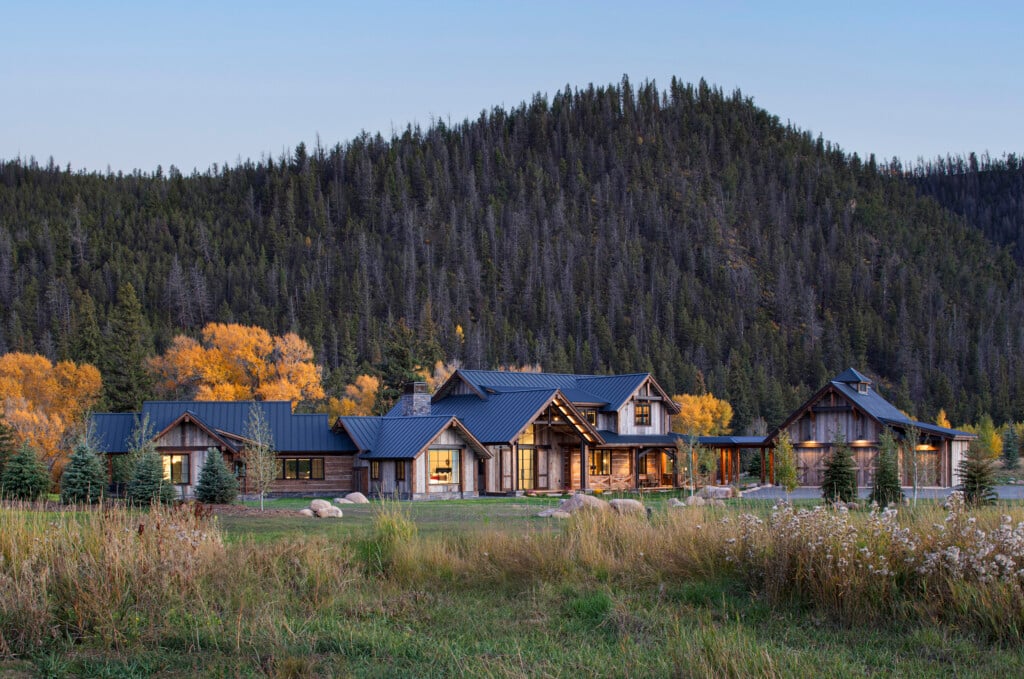
This approximately 4,500-square-foot, four-bedroom mountain modern residence was conceived with that philosophy in mind. The clients’ goals were clear from the outset. They wanted a sophisticated yet efficient home integrated into the site, filled with natural light, expansive views and inviting indoor-outdoor living spaces while maintaining careful attention to budget.
A Collaborative Design Process

Photo: Stovall Studio
The design began with an intensive multi-day on-site charrette. During these collaborative sessions, the architects and homeowners walked the property together, studied the landscape and discussed priorities ranging from lifestyle to budget.
Seated around outdoor tables with sketch paper in hand, the team explored multiple ideas with the clients for the site plan, driveway, floor plans and architectural forms. Through this process, the design evolved organically until a concept emerged that fully aligned with the clients’ goals. This early investment in planning ensured that each design decision served a clear purpose, allowing the home to achieve architectural richness without unnecessary complexity.
Designing Around the Great Room

Photo: Stovall Studio
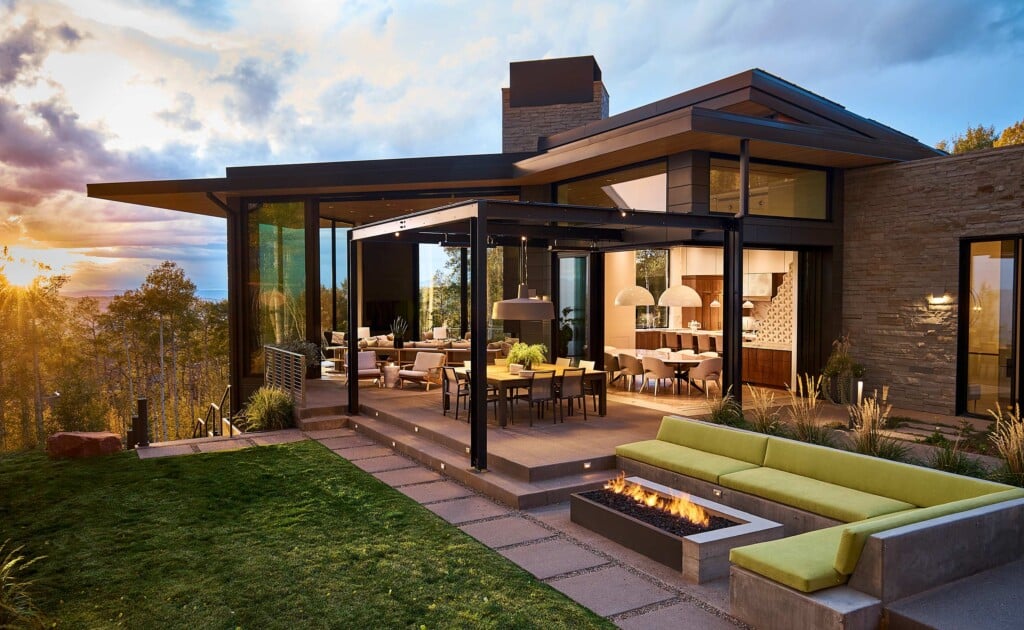
At the heart of the home is a transparent great room designed to capture sweeping views while creating an inviting gathering space for everyday living and entertaining.
Large windows and sliding glass doors open directly to an expansive outdoor living room. Both spaces share the same dramatic curved wood-beamed ceiling and roof, visually extending the interior architecture outward and creating the feeling of a much larger living environment.
The openness of the great room allows movement and conversation to flow naturally between the living room, kitchen and dining areas. A generously sized pantry with its own sink, dishwasher, cabinetry and counter space allows food preparation and cleanup to happen out of sight, keeping the main kitchen uncluttered during gatherings.
Private Retreats Within the Landscape

Photo: Stovall Studio
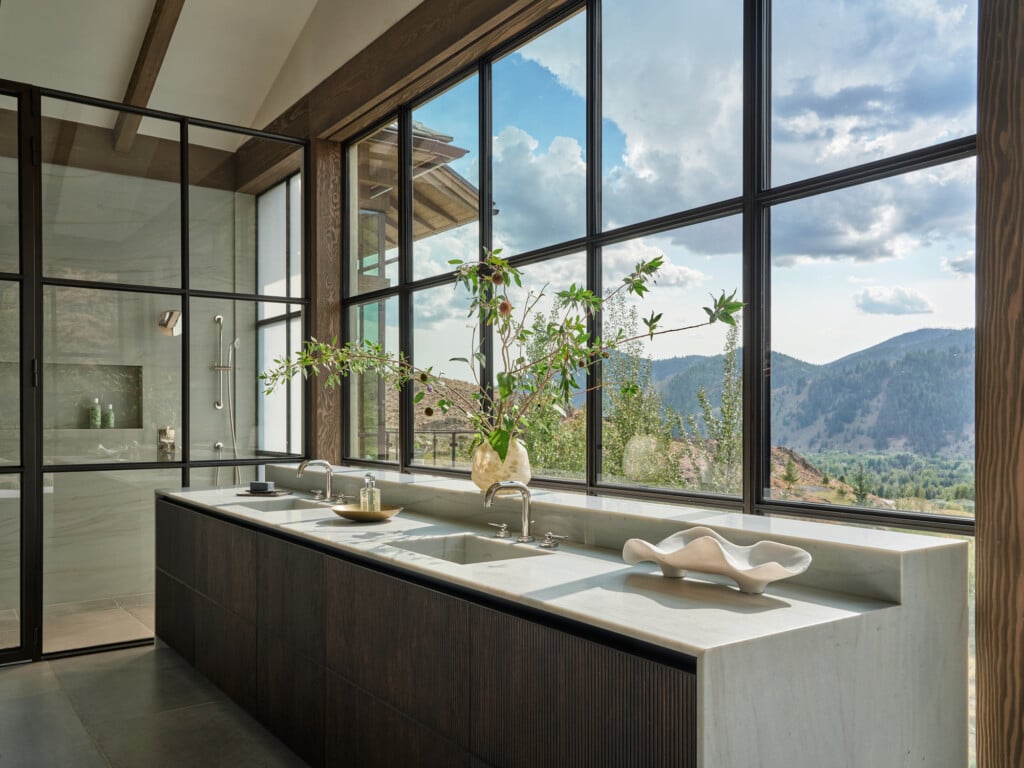
The primary suite occupies its own secluded wing on a quieter portion of the site, connected to the main house through a glass passage. Inside, the primary bath evokes the experience of a mountain spa immersed in the surrounding landscape.

Photo: Stovall Studio
The homeowners often remark that the light, views and natural materials create an uplifting atmosphere that positively affects everyone who spends time in the house. By focusing on thoughtful planning, purposeful materials and efficient design, architectural value is not measured by size alone. It is defined by how beautifully and efficiently a home supports the lives unfolding within it.

Photo: Stovall Studio
Hans Berglund is President and Stephanie Lord-Johnson is Principal at Berglund Architects. For 20 years, Berglund Architects of Vail, Colorado has been designing the architecture and interiors of beautiful contextual modern homes of such distinction throughout Colorado and the Rocky Mountain West, as well as throughout the US and internationally. View their profile or contact them at 970.926.4301.
Sponsored content for this article provided by Berglund Architects