Tucked Away, This Madison River Valley Home Embodies Rustic Bliss
A fly-fishing couple designs a Montana retreat on the banks of a meandering spring-fed stream.

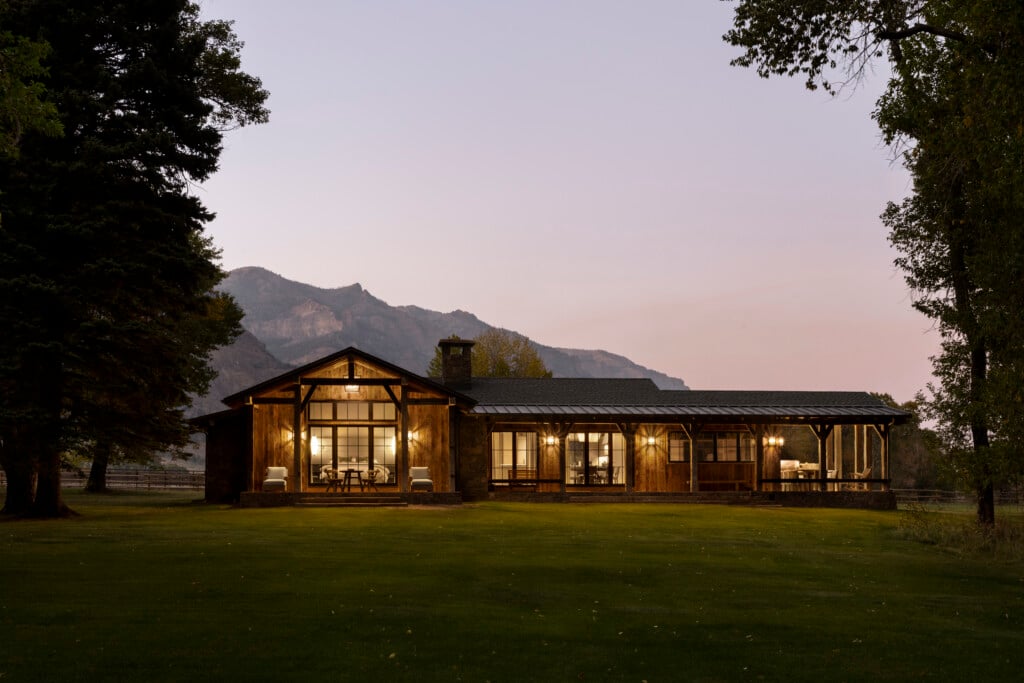
“The property has this amazing view of the Madison Range, but then there’s this unique bend in the creek,” says architect Travis Growney, who, at the owners’ request, prioritized the water view. | Photo: Audrey Hall
As the saying goes, you’ll find love when you stop looking for it. That fact was serendipitously true for a husband and wife who had been searching at length for a southwestern Montana property on which to create a secluded retreat.
“Frankly, I had given up,” admits the husband. That’s when his agent called about 40 acres on a spring creek in the Madison River Valley. “I said, ‘If it fishes like it looks, you can draw up the contract.’ After catching 14 fish in 45 minutes in the middle of a sunny summer afternoon, I signed the paperwork right then on the back of my Tahoe.”

The dining room opens to the outdoors on two sides. “Because the valley is so big and wide with incredible 360-degree panoramas, using the windows to frame specific views actually makes the experience of them more dynamic,” says Growney. | Photo: Audrey Hall
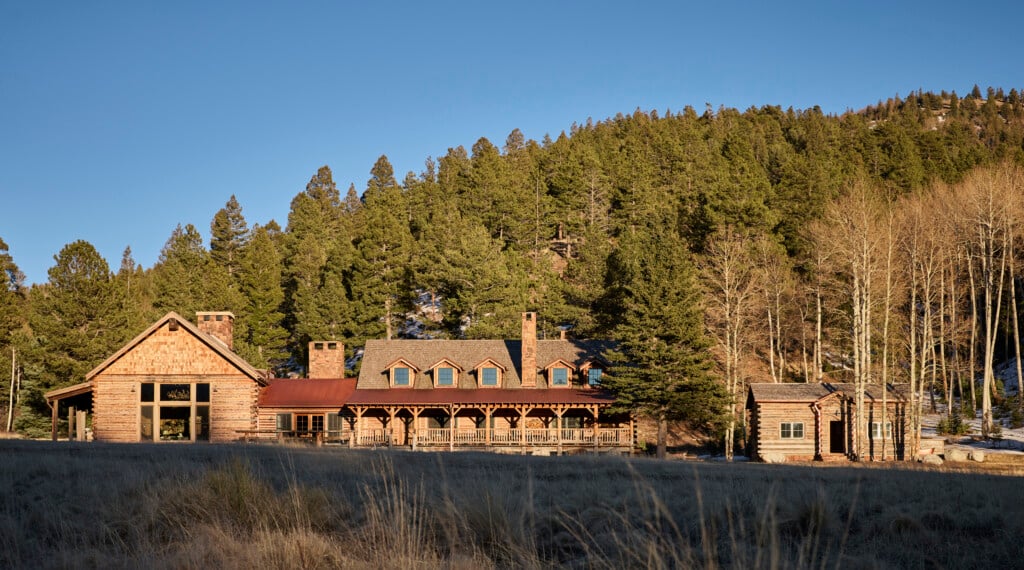
The architects chosen to design the family retreat, Paul Bertelli and Travis Growney of JLF Architects, designed three structures: a 2,600-square-foot main home, a 100-square-foot workout center, and a detached fishing cabin with additional guest quarters. “The homeowners’ priorities were to see the water, hear the water and see the mountains, in that order,” Growney says.
“Although the first inclination was to orient the home toward the mountain vista, this unique property afforded us a creek view perched on a bluff with sight lines across the water and downstream.” They placed the home as close as possible to the bluff’s edge, angling the layout to close the distance between the primary bedroom and the creek so the owners can hear the moving water during summer evenings when the windows are open.

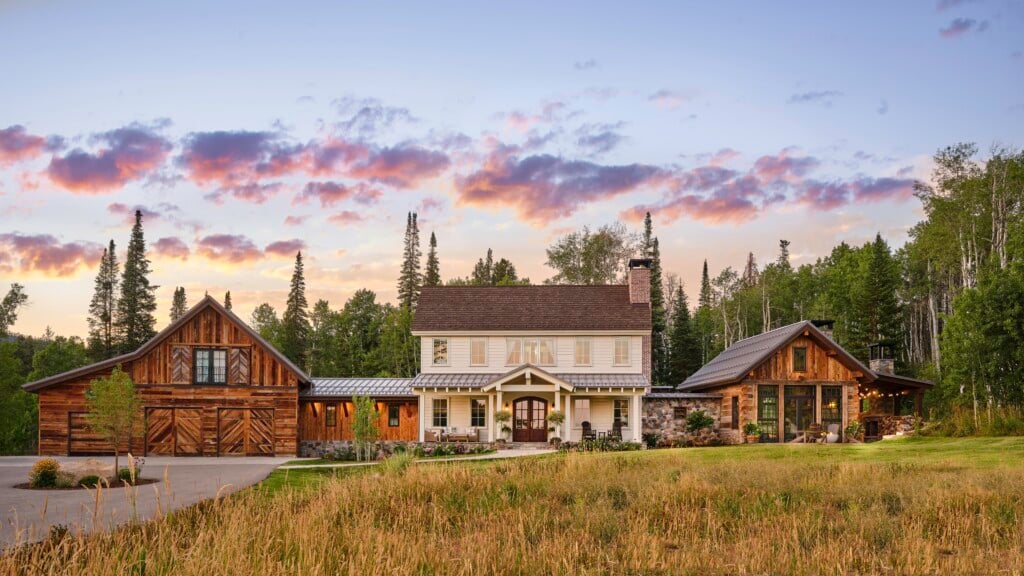
“The home has the feel of being added onto over time, which is classic Western culture,” says architect Paul Bertelli. | Photo: Audrey Hall
“The homeowners wanted a modest home that fit their needs, asking that we keep the footprint as small as possible,” Bertelli says. “We employed one of our signature features—pulling apart the components of the building so each element has its own human scale.
As the owners walk between the structures and from room to room, they can experience the outdoor environment without going outside. Instead of the overwhelming feeling of monumental architecture, this home’s understated scale feels contemplative, restful and welcoming.”

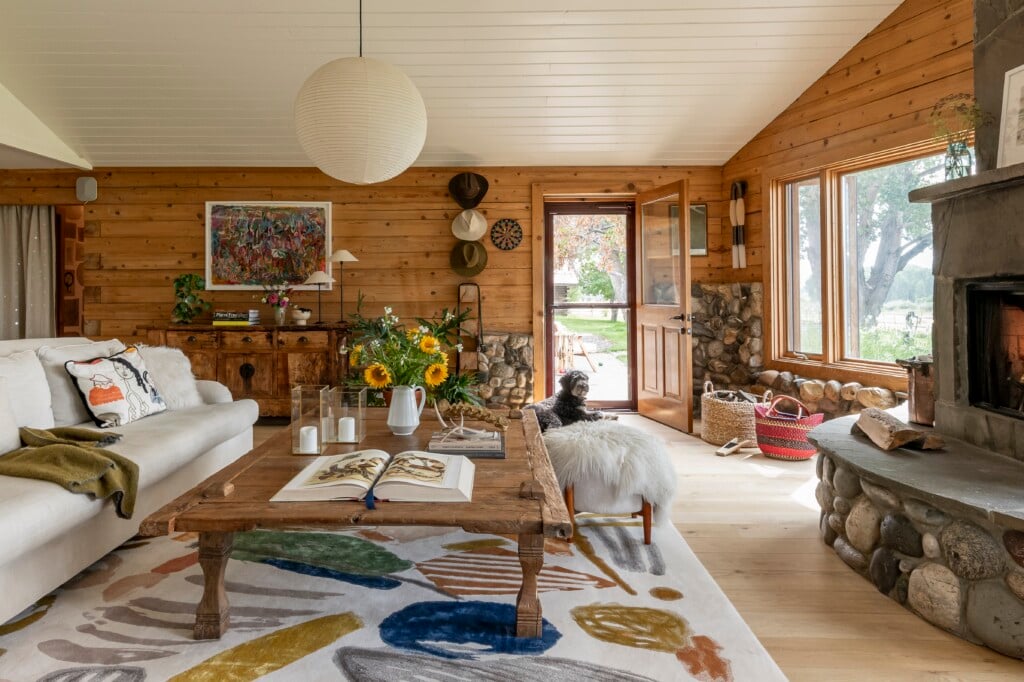
Reclaimed corral boards and native central Montana fieldstone add rusticity to the otherwise refined great room; the stone archway leads to a separate dining room. | Photo: Audrey Hall
The unconventional approach that focused on capturing water views instead of the typical mountain vistas was a first for JLF’s design-build partner, Dovetail Construction.
“Our entire team are avid fly-fishermen, as are the homeowners,” says Tim Rote, Dovetail’s founder. “We injected our lived experience into the home. For example, we recommended rod holders and wader hooks to the left of the exterior entrance door for ease of accessing gear while coming and going to the creek.”

The yoga studio’s bifold doors open up two sides of the structure to see and hear the creek. | Photo: Audrey Hall
Continuing to design based on the owners’ lifestyle, the architects created an open great room, kitchen and breakfast nook, with spaces set apart for each family member so they could gather together while still enjoying individual pursuits. A reading nook, for example, tucked into a corner of the great room, was a special request by the couple’s daughter.

The living room and kitchen are open, yet have distinct spaces. | Photo: Audrey Hall
The dining room beckons through an arched opening in the great room’s fireplace wall. Once inside, stone walls anchor either end while the opposite walls completely open to the outdoors. The implied bridge the room sits on is an often-emulated design concept originated by JLF’s architects. “When dining at dusk, the distant mountain landscape disappears,” Bertelli says. “But you can hear the spring creek flowing as you’re enjoying a meal.”
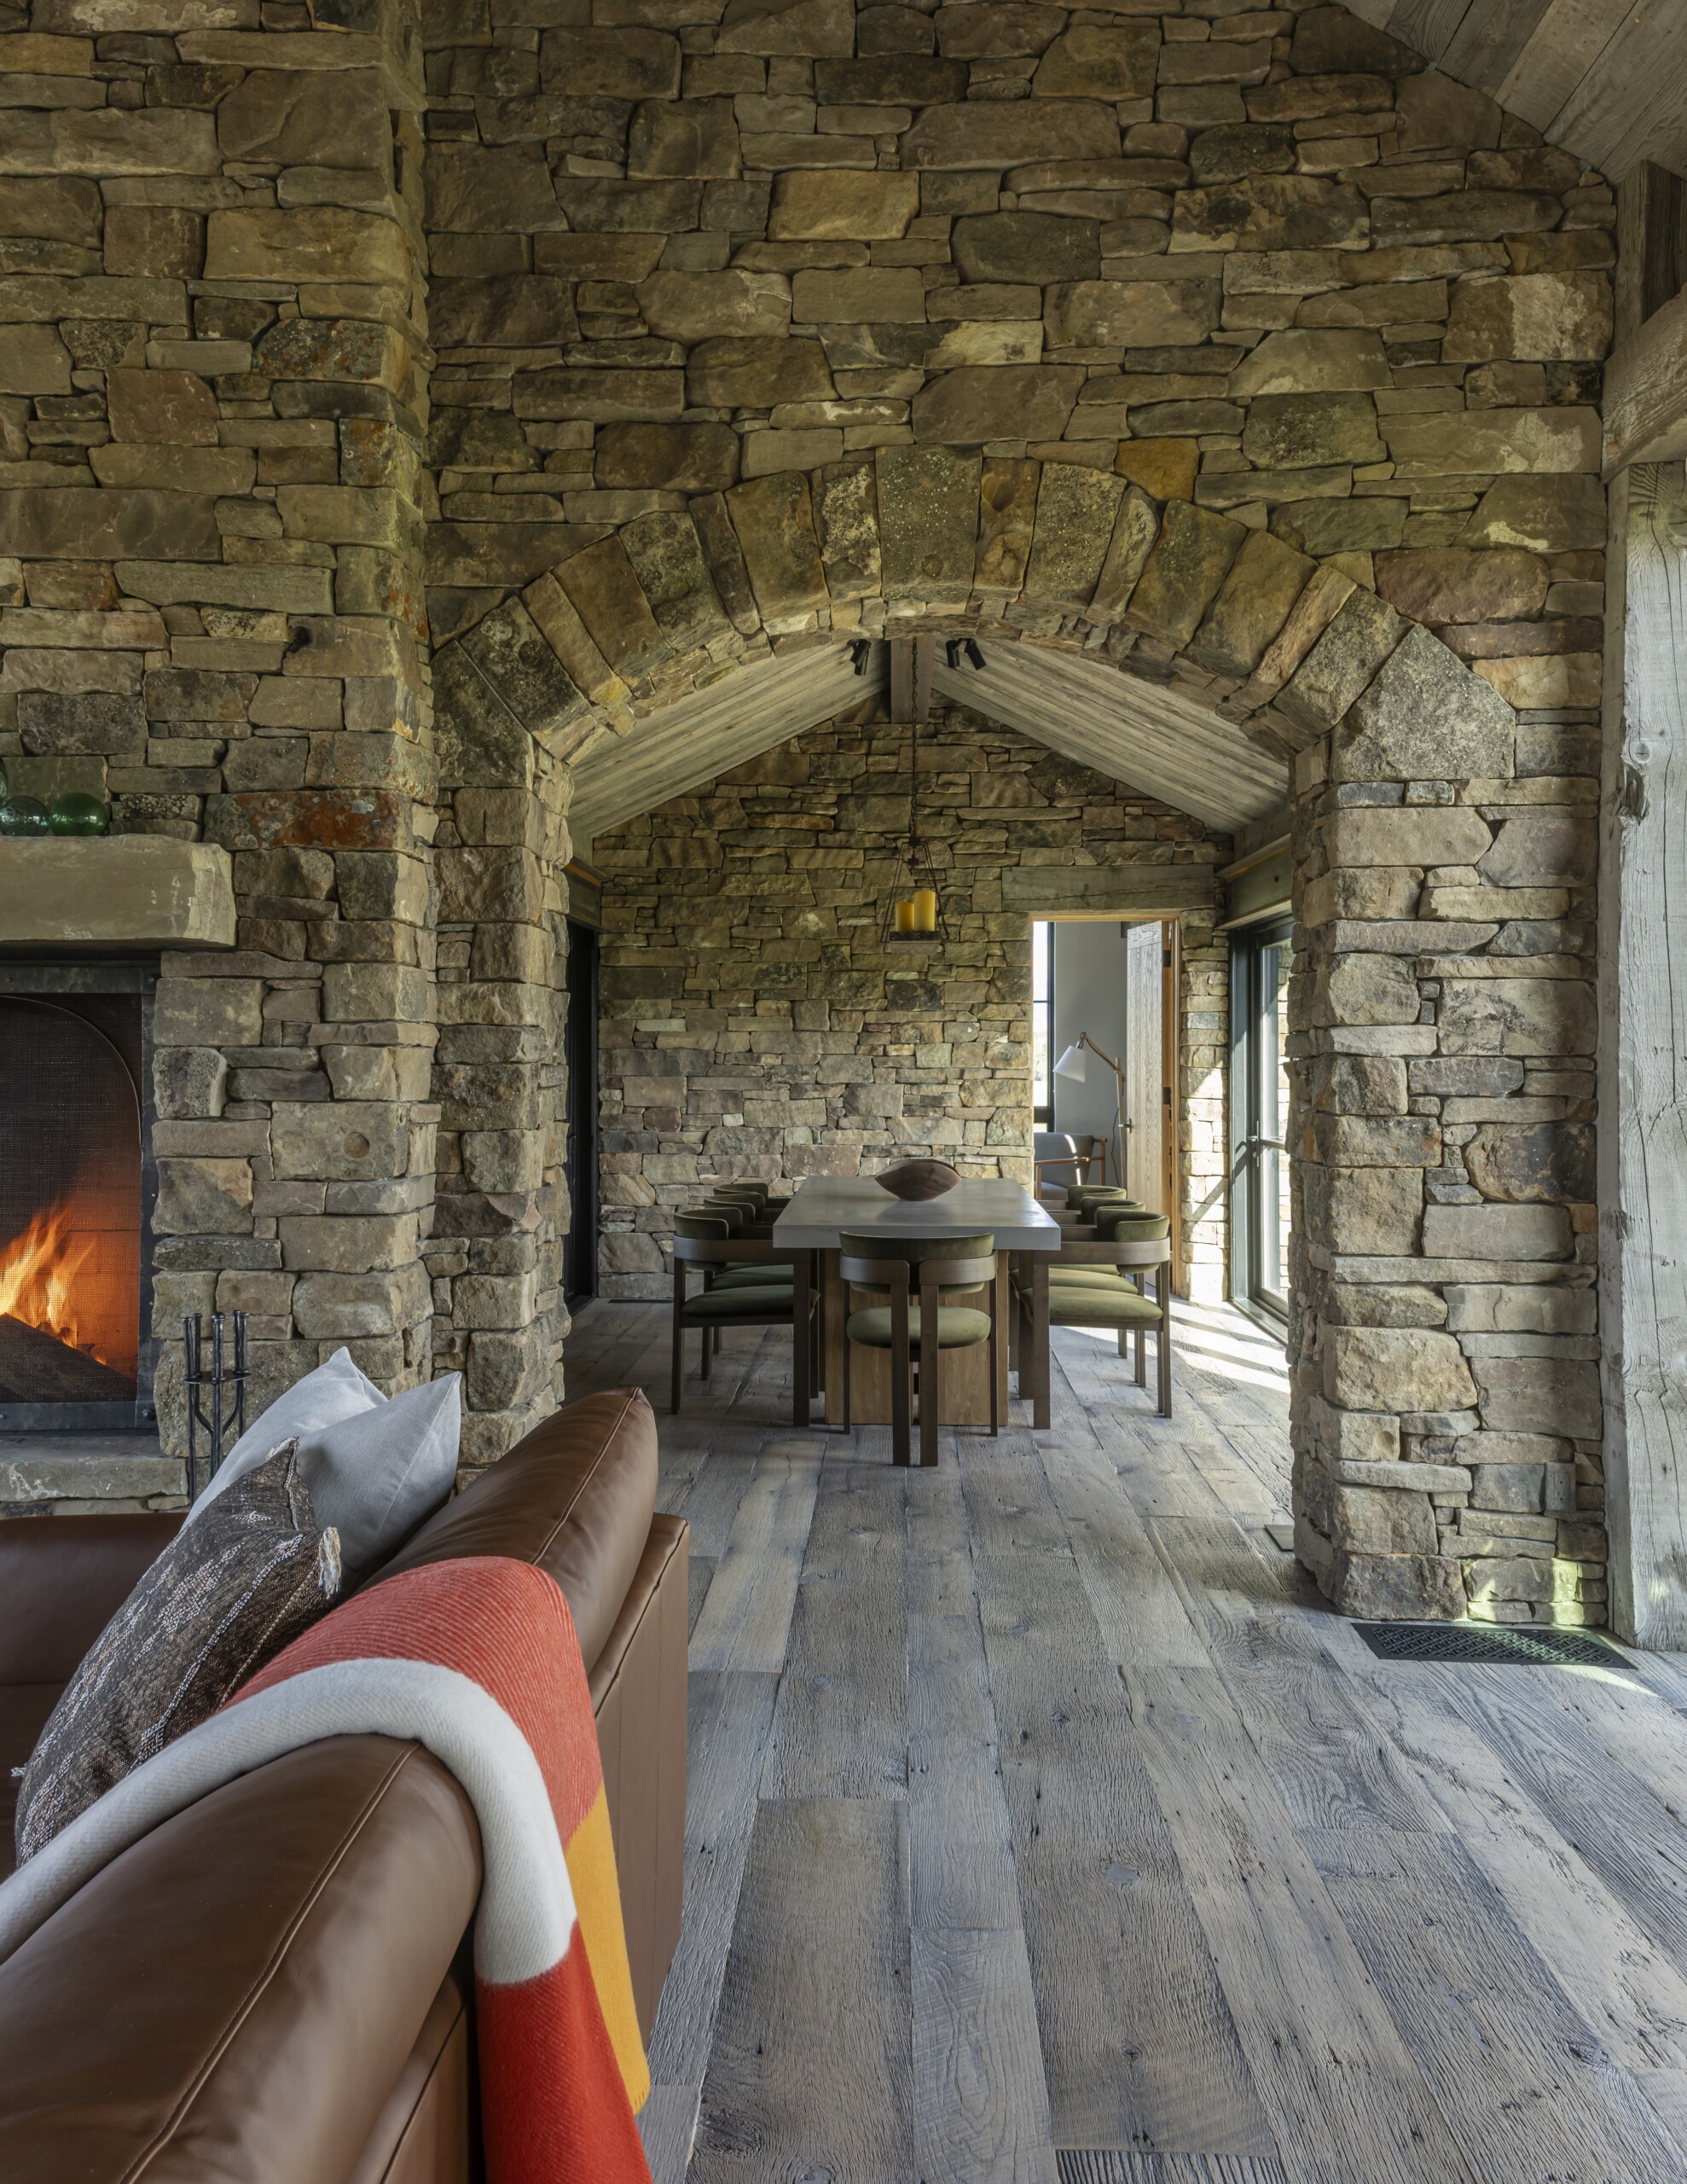
The dining room is a “bridge” that directly connects to nature on two sides with bifold doors that open to the babbling creek and distant mountain views. | Photo: Audrey Hall
“During the interview process, JLF was the only architect that didn’t show us McMansions they had designed,” the husband explains. “The photos they showed were of workmen crafting their homes. That’s what sold us on JLF Architects and the design-build process. JLF prioritizes craftsmanship, and the architects listened to everyone—even my daughter’s ideas—about how we wanted to live in the home. The team thought creatively and collaborated with us.”

Each bedroom, including the primary bedroom, has its own porch. | Photo: Audrey Hall
Design Duality
When designing a home to take advantage of dual views, architects Paul Bertelli and Travis Growney of JLF Architects explain how they prioritize view corridors from the home’s interiors.
Bend the Building to Fit the Site: Sometimes competing view angles can be captured by turning part of the structure toward a secondary view. “In this case, downstream and Red Mountain views were 90 degrees in relation to each other,” Bertelli explains. “When designing, we work with the landscape architect and surveyor to add view angles to the site plan and angle the building based on our analysis of the specific site. So views sometimes drive the shape of a structure.”
Emphasize Views Wherever They Come: JLF prioritizes what the homeowners see from the main spaces but doesn’t ignore the opportunity to capture secondary scenery. “In this home, the owners have downstream views from the dining room and both water and mountain views from each bedroom,” says Growney. Often circulation pathways, such as hallways and stairs, allow secondary views. “We never disadvantage important views. While the water is not the most obvious choice of view for this home, it was the owners’ choice, and the home’s orientation allows that component of discovery.”

The flagstone patio has a fire pit with ample seating for the family, which includes creative firewood storage. “It’s so nice there under the stars,” says builder Tim Rote. | Photo: Audrey Hall
DESIGN DETAILS
ARCHITECTURE – JLF Architects
INTERIOR DESIGN – T.L. O’Briant Design
CONSTRUCTION – Dovetail Construction
LANDSCAPE – Valley of the Flowers Landscaping
Find the full list of resources here. As featured in Mountain Living’s September/October 2026 issue.