Honoring the Past: The Transformation of an 1870’s Barn
An authentic working barn finds new life as a heritage gathering place for three generations.

Photos: Jordan Nelson – Old Craft Timberworks
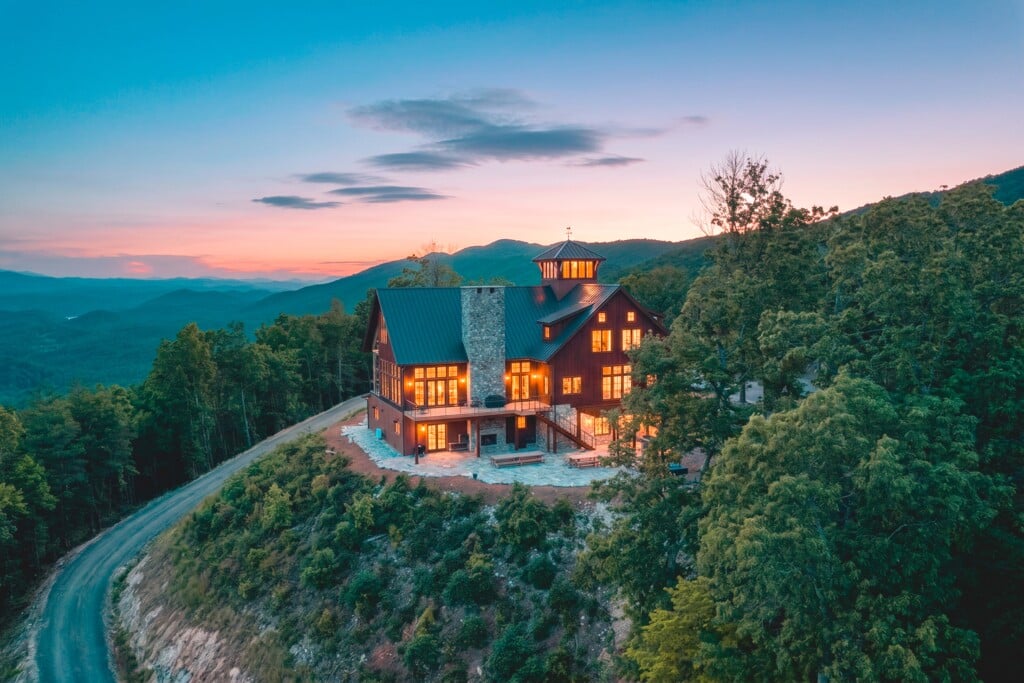
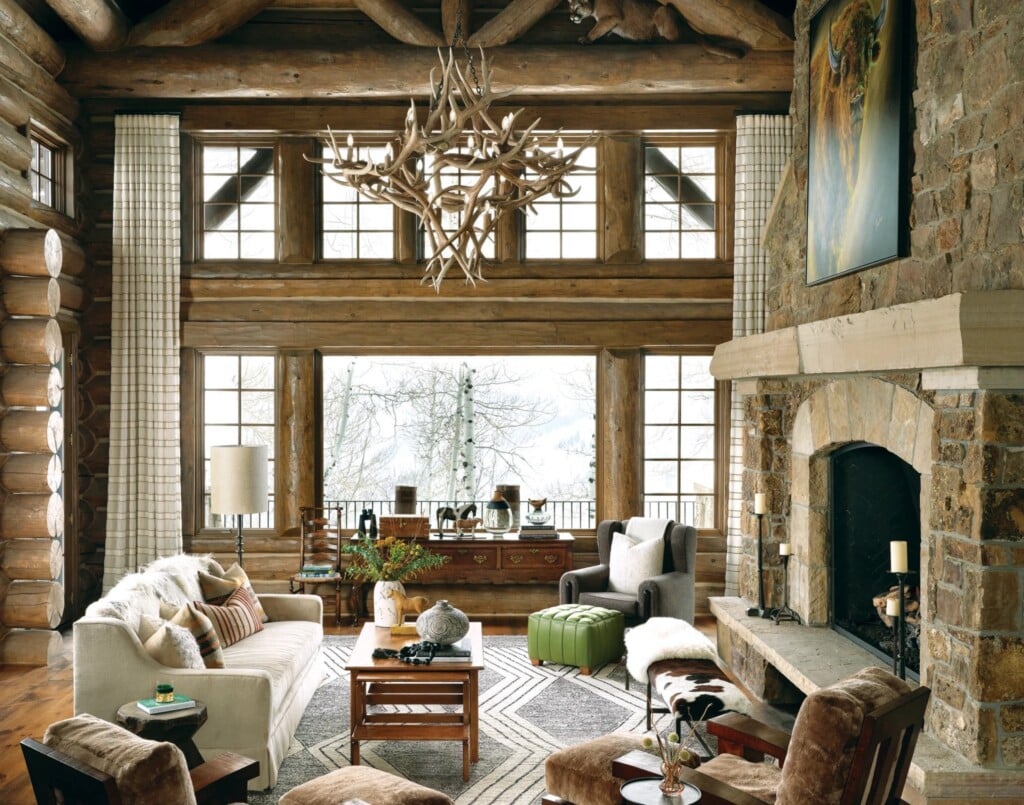
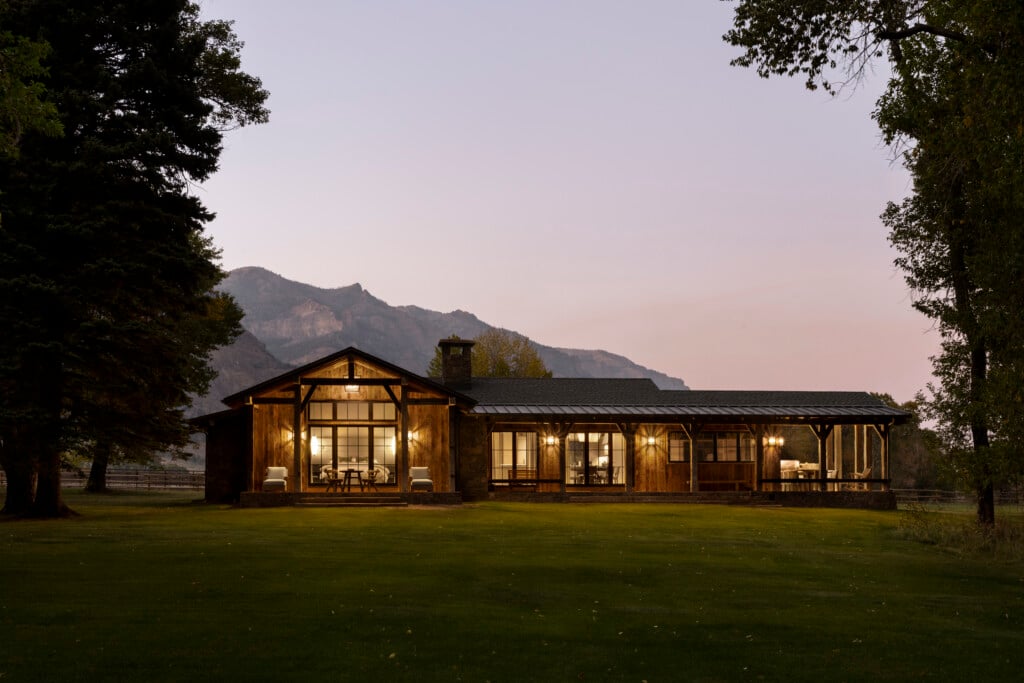
A century and a half of weathered timber lies at the heart of this legacy home’s character. Rather than designing a new house and adding old timber for atmosphere, the architects behind this ALA award-winning project started with a treasure hunt: finding a 150-year-old hand-hewn timber frame barn whose footprint could become the foundation for a family home. The result brings contemporary living to a structure with a past and creates a haven for a couple with four married children and 12 grandchildren.

Photos: Jordan Nelson – Old Craft Timberworks
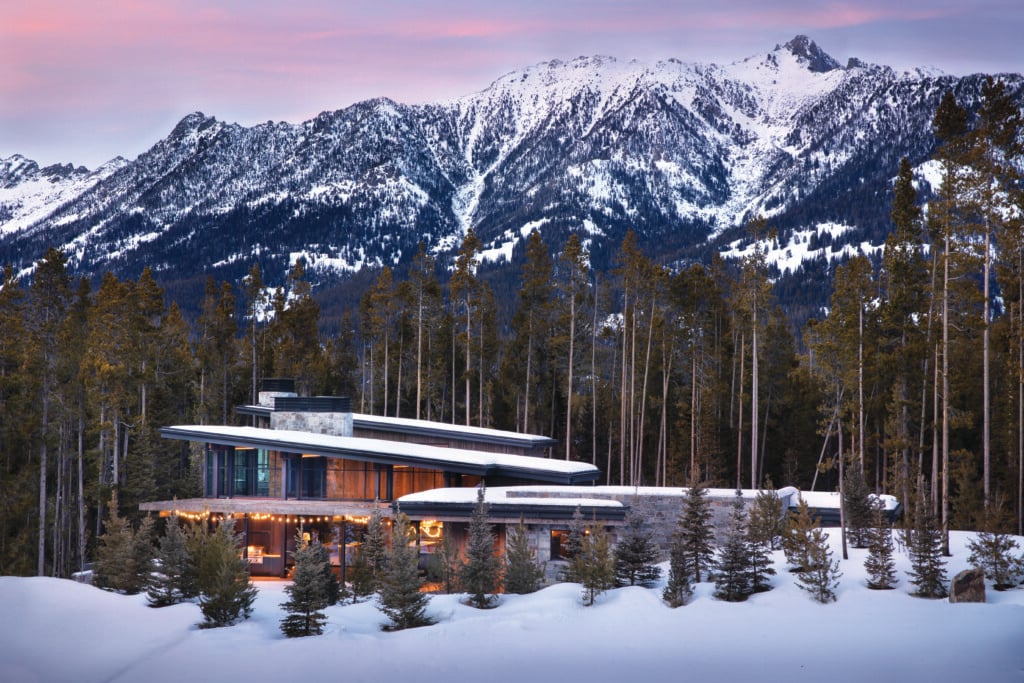
Across four stories, the residence balances a rustic exterior with thoughtful contemporary design. The interplay of handcrafted timber and carefully composed stone masonry elevates the home’s architectural character. Crowning the structure, a distinctive widow’s walk recalls a traditional barn cupola and opens to sweeping 360-degree views of the Blue Ridge Parkway, with sightlines stretching into Tennessee, North Carolina and Georgia.

Photos: Jordan Nelson – Old Craft Timberworks
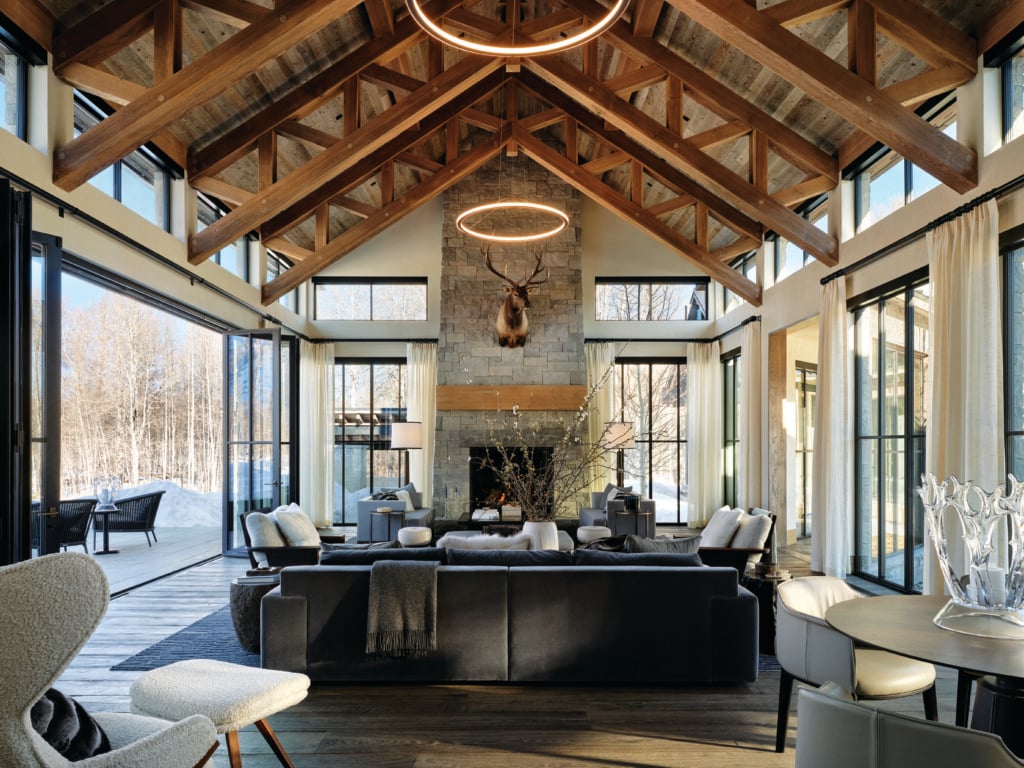
Behind its rustic exterior, the home is designed for year-round comfort and efficiency. Natural, breathable materials, sound-dampening construction, fresh-air ventilation and whole-home dehumidification support a quiet, healthy indoor environment, while generous living and dining spaces, bedroom suites for parents and children and a bunk room for the grandchildren give the family room to gather and unwind.

Photos: Jordan Nelson – Old Craft Timberworks
Modern timber-frame techniques honor the skill behind the original 1870s dairy barn while extending its story. After a century and a half of service, the structure begins a new chapter as a resilient retreat—one that brings historic character and modern building science into enduring harmony.

Photos: Jordan Nelson – Old Craft Timberworks
7 Ways to Bring a Vintage Barn into a Mountain Home
1. Select a hand-hewn barn for repurpose as the structural foundation.
Find a vintage barn with a heavy timber construction that can become the backbone of the home and generate new 21st-century amenities for modern convenience.
2. Document the structure as it stands before takedown.
Photograph the barn and document how its pieces fit together before dismantling, creating a guide for rebuilding and incorporating new design amenities.

Photos: Jordan Nelson – Old Craft Timberworks
3. Transition the barn materials to the new building site.
Plan how the timbers will be carefully taken apart, repaired and rebuilt at the new site with new conditions.
4. Reuse the barn’s original footprint and section for a new building program.
Preserve its familiar size and open proportions while modernizing the interior for comfortable modern living.

Photos: Jordan Nelson – Old Craft Timberworks
5. Add features that make it feel like and function as a new residence or retreat.
New additions on this project include a four-story timber staircase, a kitchen pergola, a fourth-floor widow’s walk, an exposed beam defining the dining space, a rugged stone fireplace, a new front porch with a large pivoting front door and a sheltered outdoor space framed in timber.
6. Show off old wood inside and use durable materials outside for minimized maintenance.
In this home, reclaimed timbers and siding bring the barn’s history into the interior, where they’re protected from the weather. The exterior is finished with charred cedar siding with wire brushing on the surface that reveals the wood’s natural texture and gives it an aged look with less upkeep and sustainable resilience.

Photos: Jordan Nelson – Old Craft Timberworks
7. Use windows and doors to bring in light and change the feel of the dwelling space.
New windows and doors make the building brighter and more welcoming than a working barn, while helping connect the indoor spaces with the mountain setting.
Bill Tabberson is Co-Founder and Principal at Tabberson Architects, a full-service architectural firm specializing in timber frame design. For over 25 years, their customized approach has resulted in homes that seamlessly blend with their surroundings and interiors designed to not only captivate but elevate the soul. View their profile or contact them at 317-371-3692.
Sponsored content for this article provided by Tabberson Architects.