Turning Tradition Upside Down with a Contemporary Feel
An inventive floor plan puts views at the heart of an Aspen chalet.
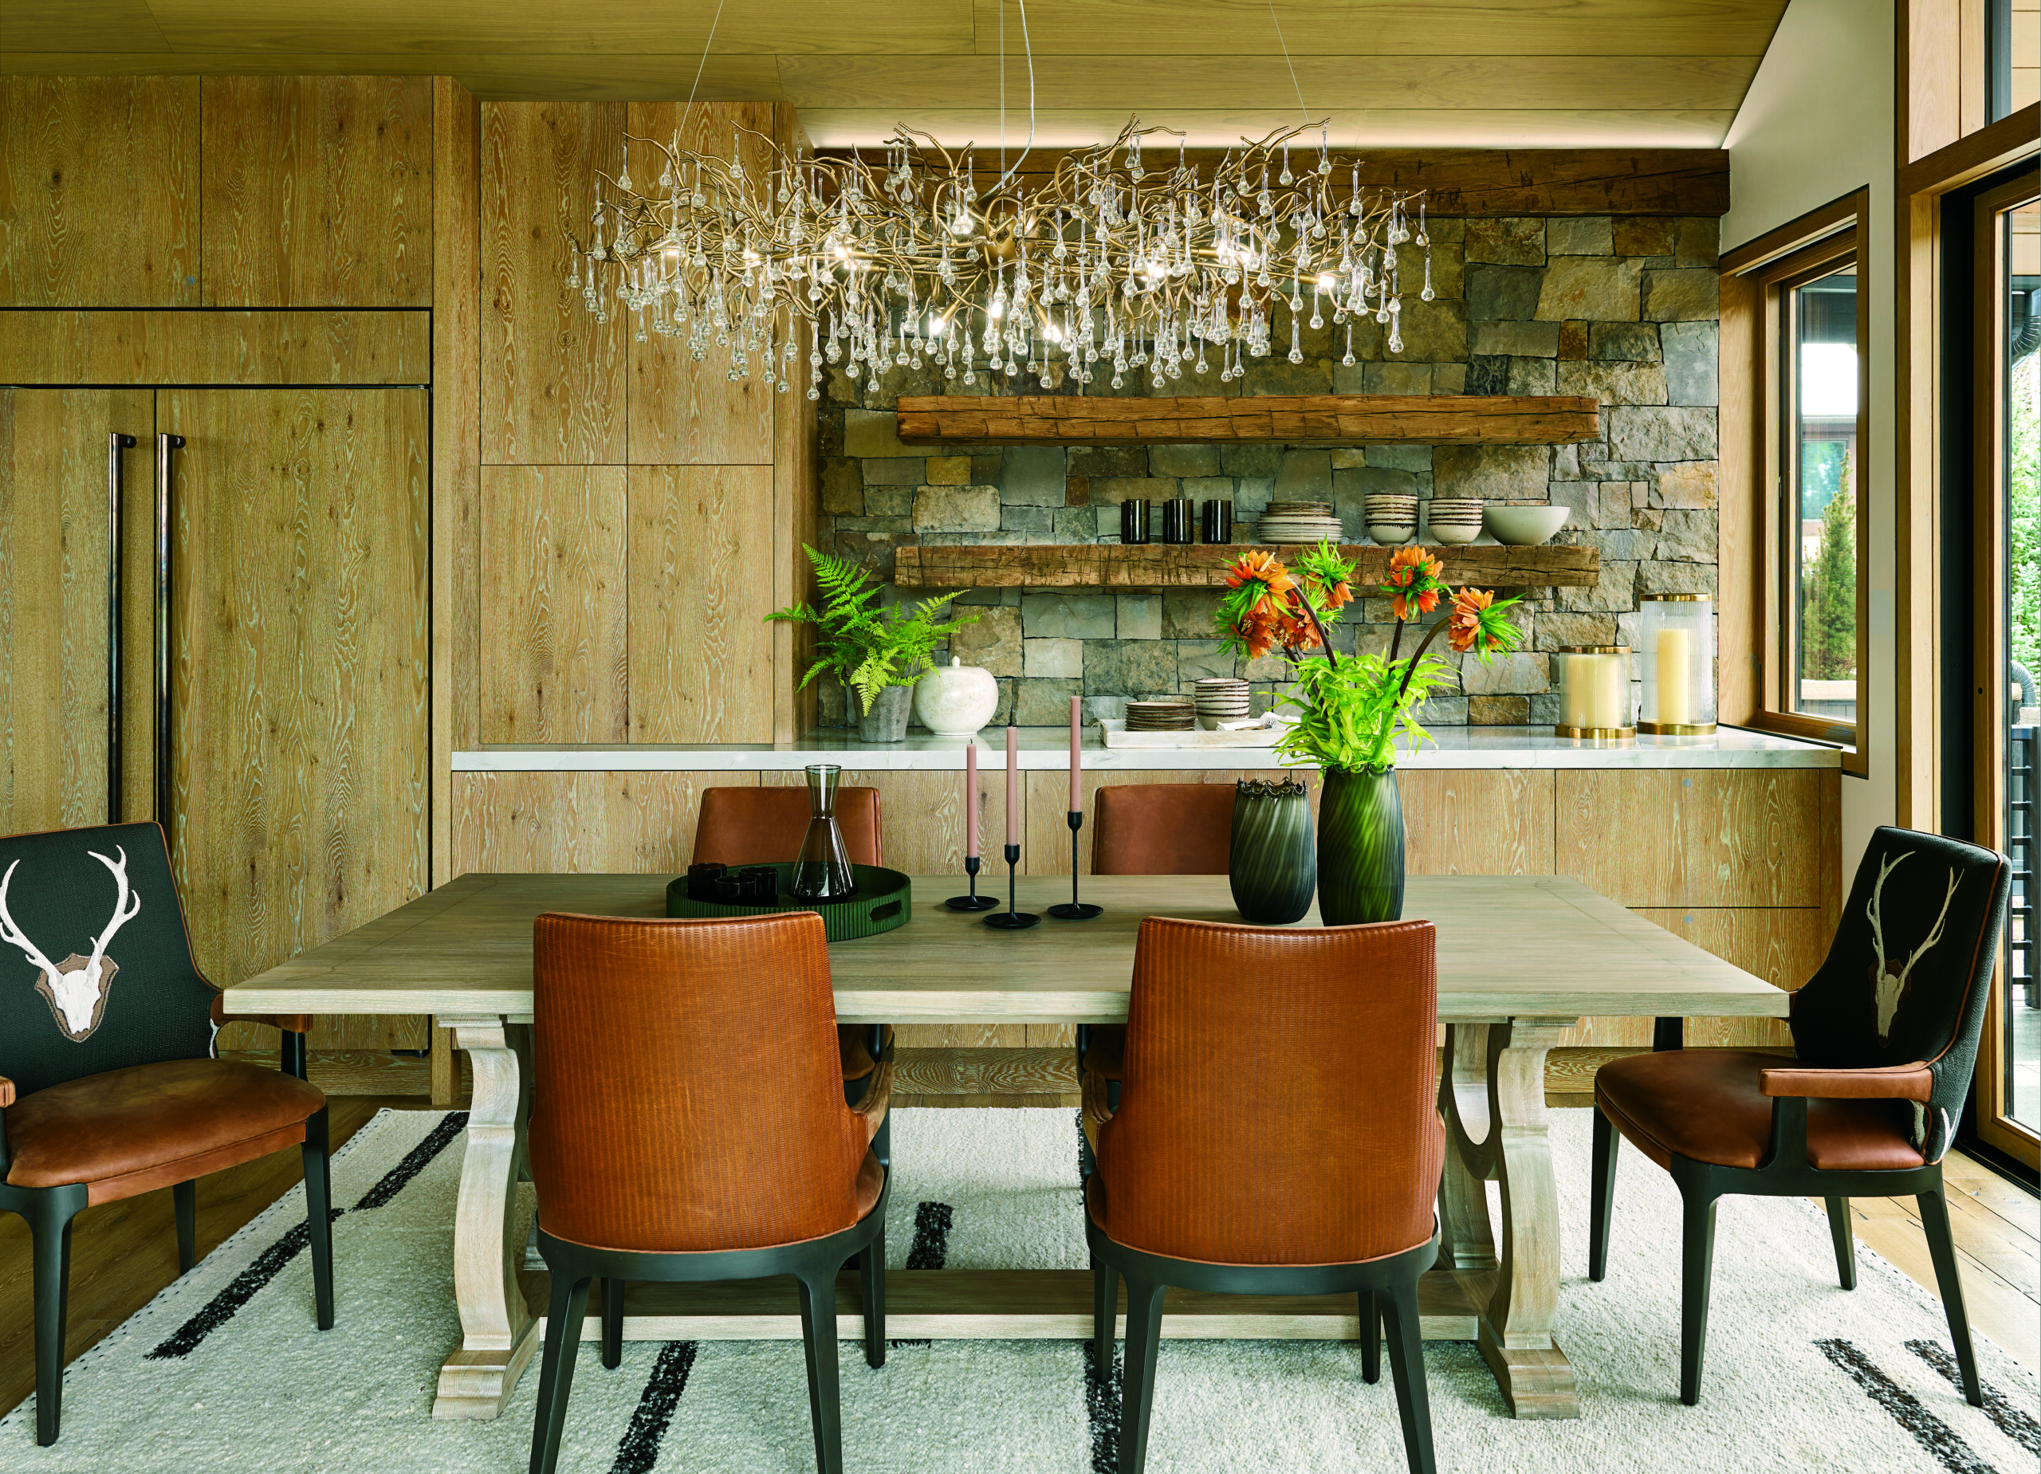
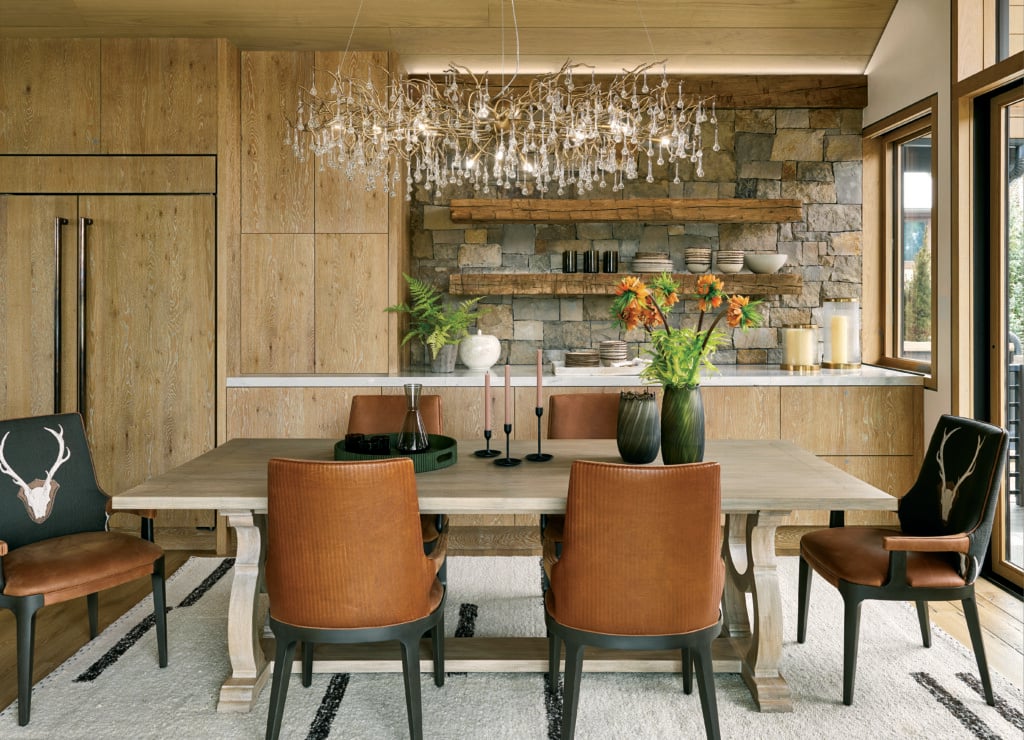
The elegant dining area opens outdoors, pairing a custom table and Theodore Alexander stag chairs with stacked stone and a warmly glowing Linear Livio Organic Branching chandelier overhead. | Photo: Dallas + Harris
From the great room of Shell’s Chalet and the deck just beyond, Aspen Mountain seems almost close enough to touch, while the panorama stretches down valley to Snowmass. The home belongs to a Dallas couple whose connection to Aspen goes back decades. The wife, a Colorado native, loved to ski here, and over the years they returned season after season. Winter first drew them to Aspen, but they came to treasure its cool mountain summers just as much.
When they decided to build, they envisioned a home centered on shared meals and long evenings with family and friends—warm and welcoming, sophisticated but not formal. Just as important was staying connected to life in town. “We wanted to walk to the restaurants and galleries,” says the wife, who serves on several Aspen nonprofit boards in the arts.
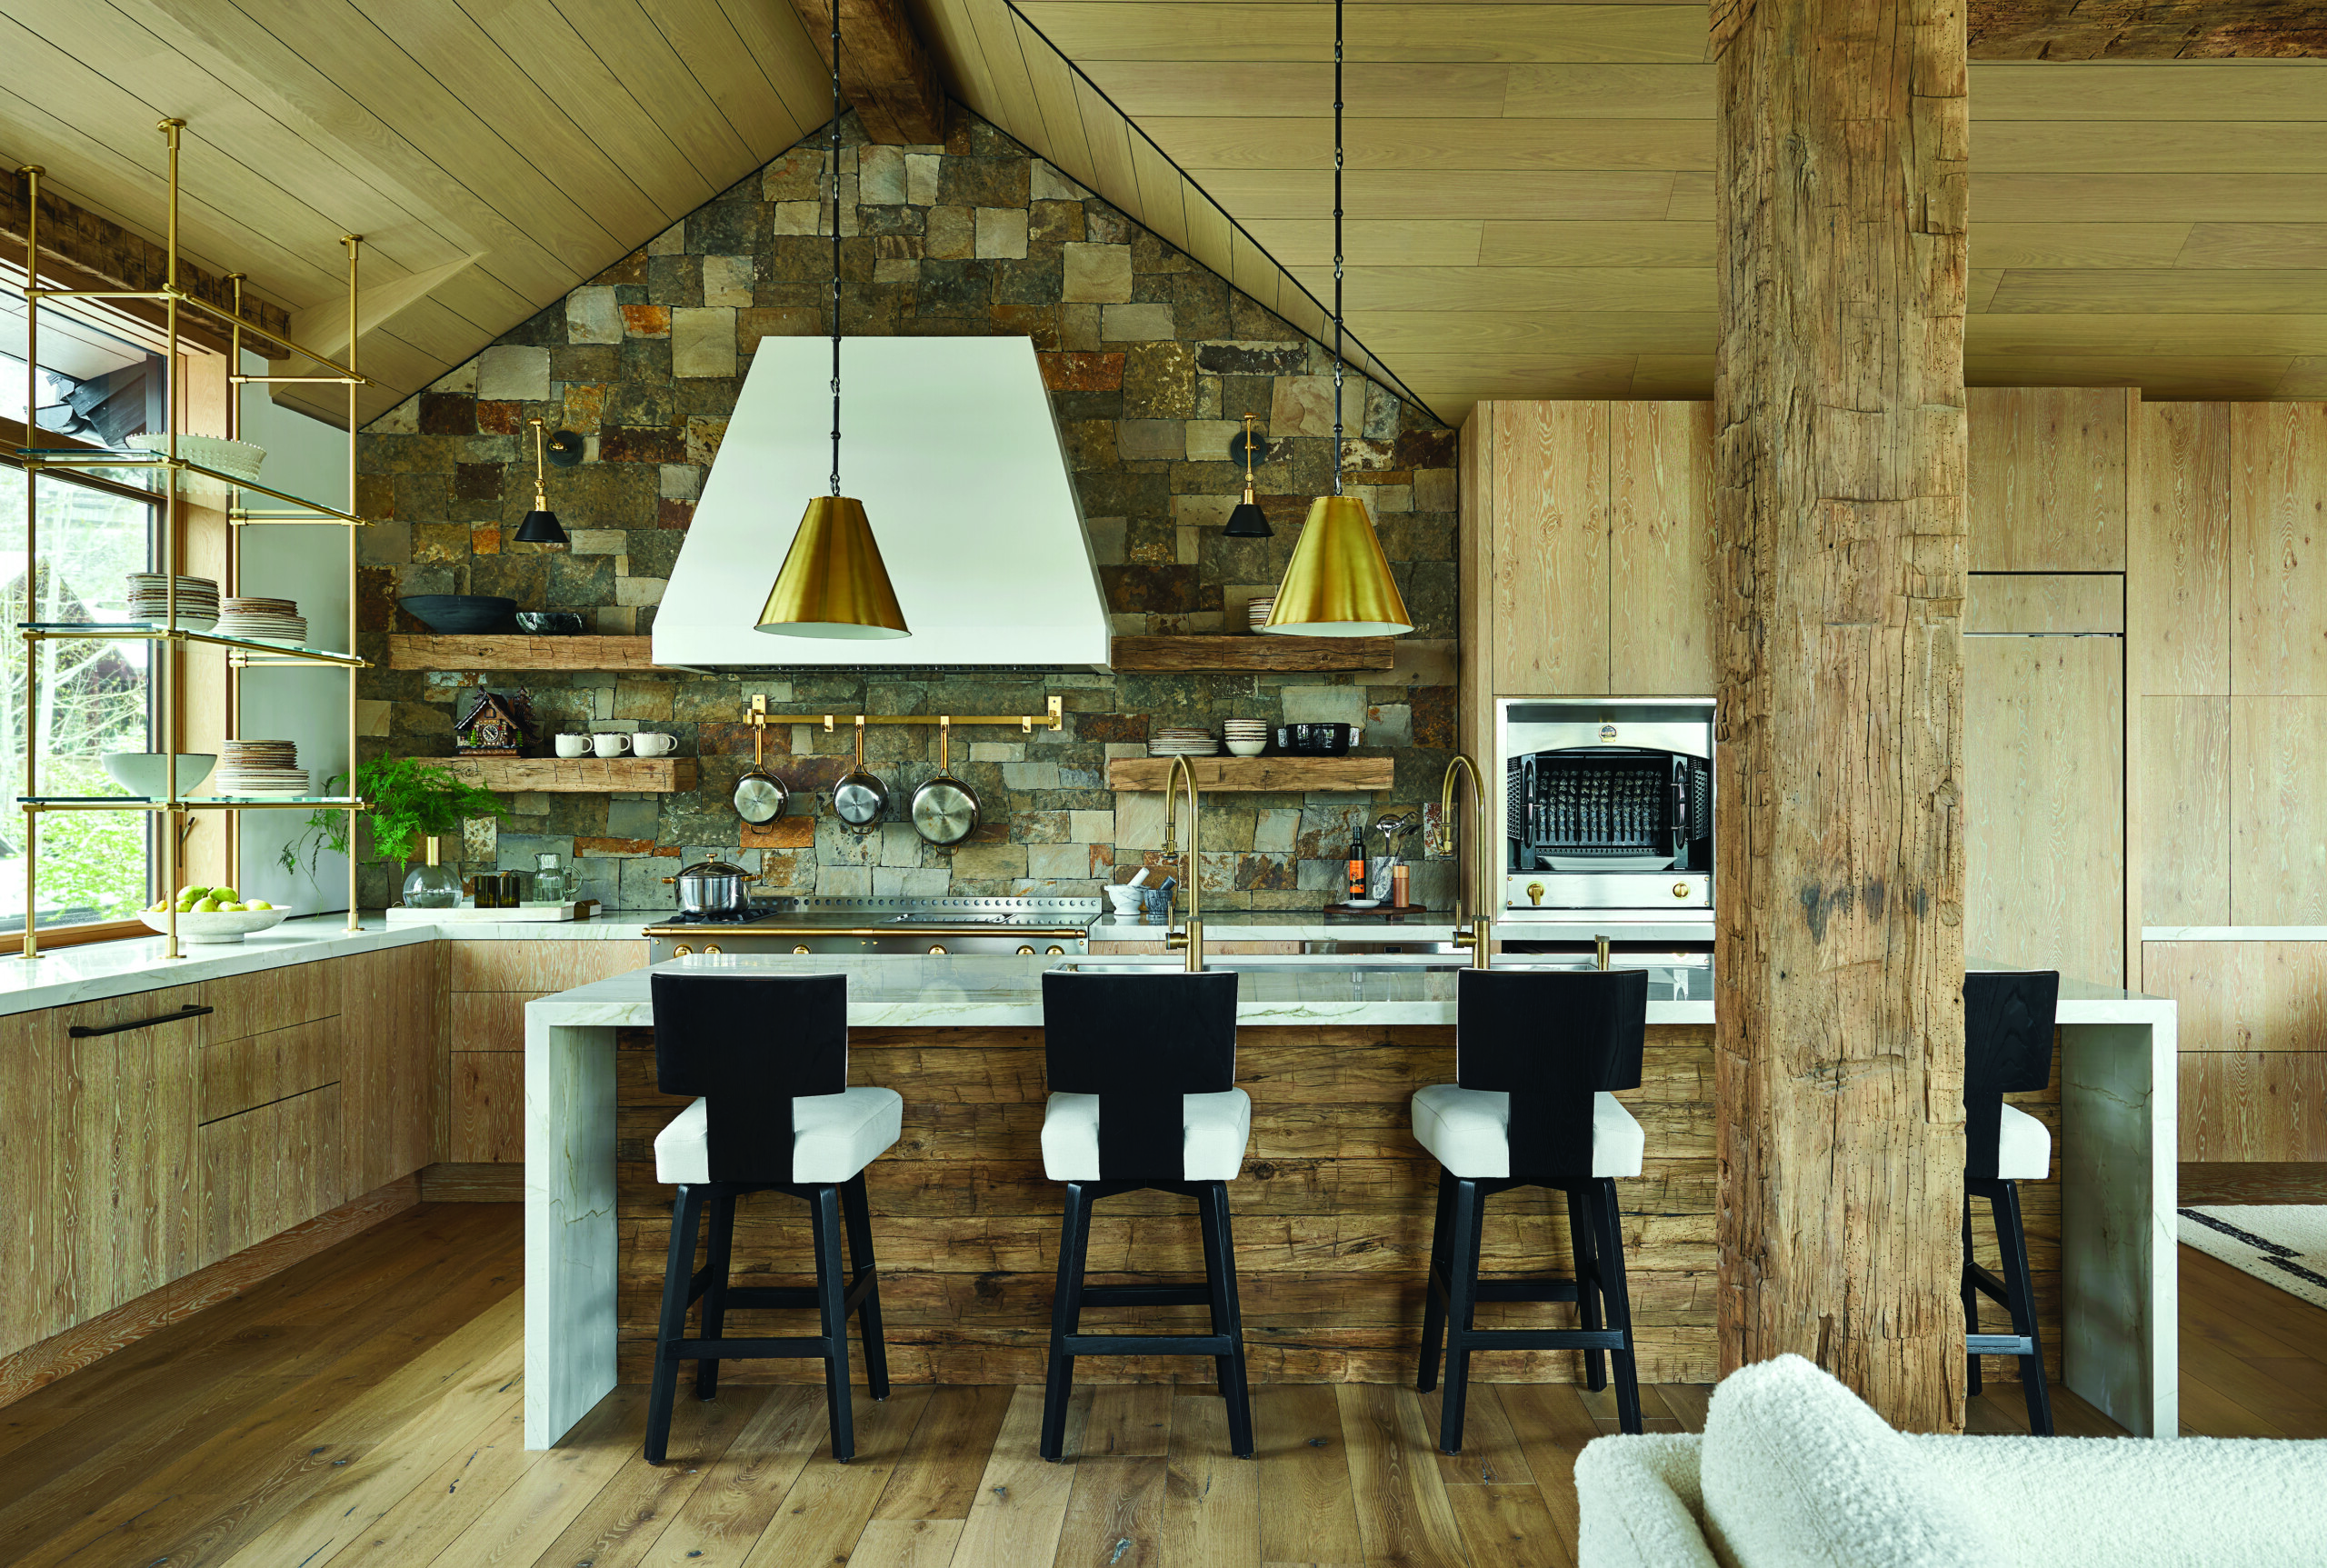
Crowned by a vaulted wood ceiling, the kitchen’s stacked sandstone wall, floating shelves and plaster hood complement white oak cabinetry, Bianco Superiore countertops and tailored Theodore Alexander barstools. | Photo: Dallas + Harris
They found the last available homesite in Fox Crossing, a small East End neighborhood. Next, they needed an architect who shared their vision and understood the nuances of building in Aspen and the particular character of Fox Crossing. They turned to Charles Cunniffe, principal of Aspen-based Charles Cunniffe Architects, whose work has helped define mountain architecture throughout the American West for more than four decades. “We wanted an upbeat, present-day chalet, and the views were very important,” says the wife.
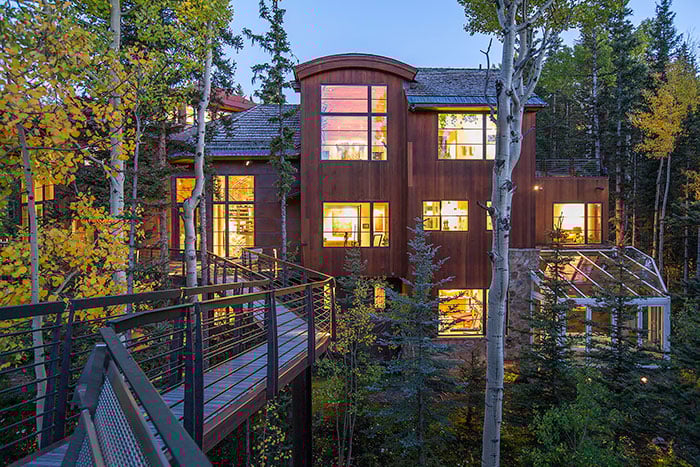
Cunniffe’s first sketches took the couple by surprise. Rather than following a traditional floor plan, he turned the house upside down, placing the great room, kitchen and dining room on the upper level to capture the sweeping views. The more private spaces—including the primary bedroom suite, guest bedrooms, a media room and a bunk room—occupy the floors below, all connected by a striking glass-and-steel elevator. “The lot gave us a tight footprint,” Cunniffe says.
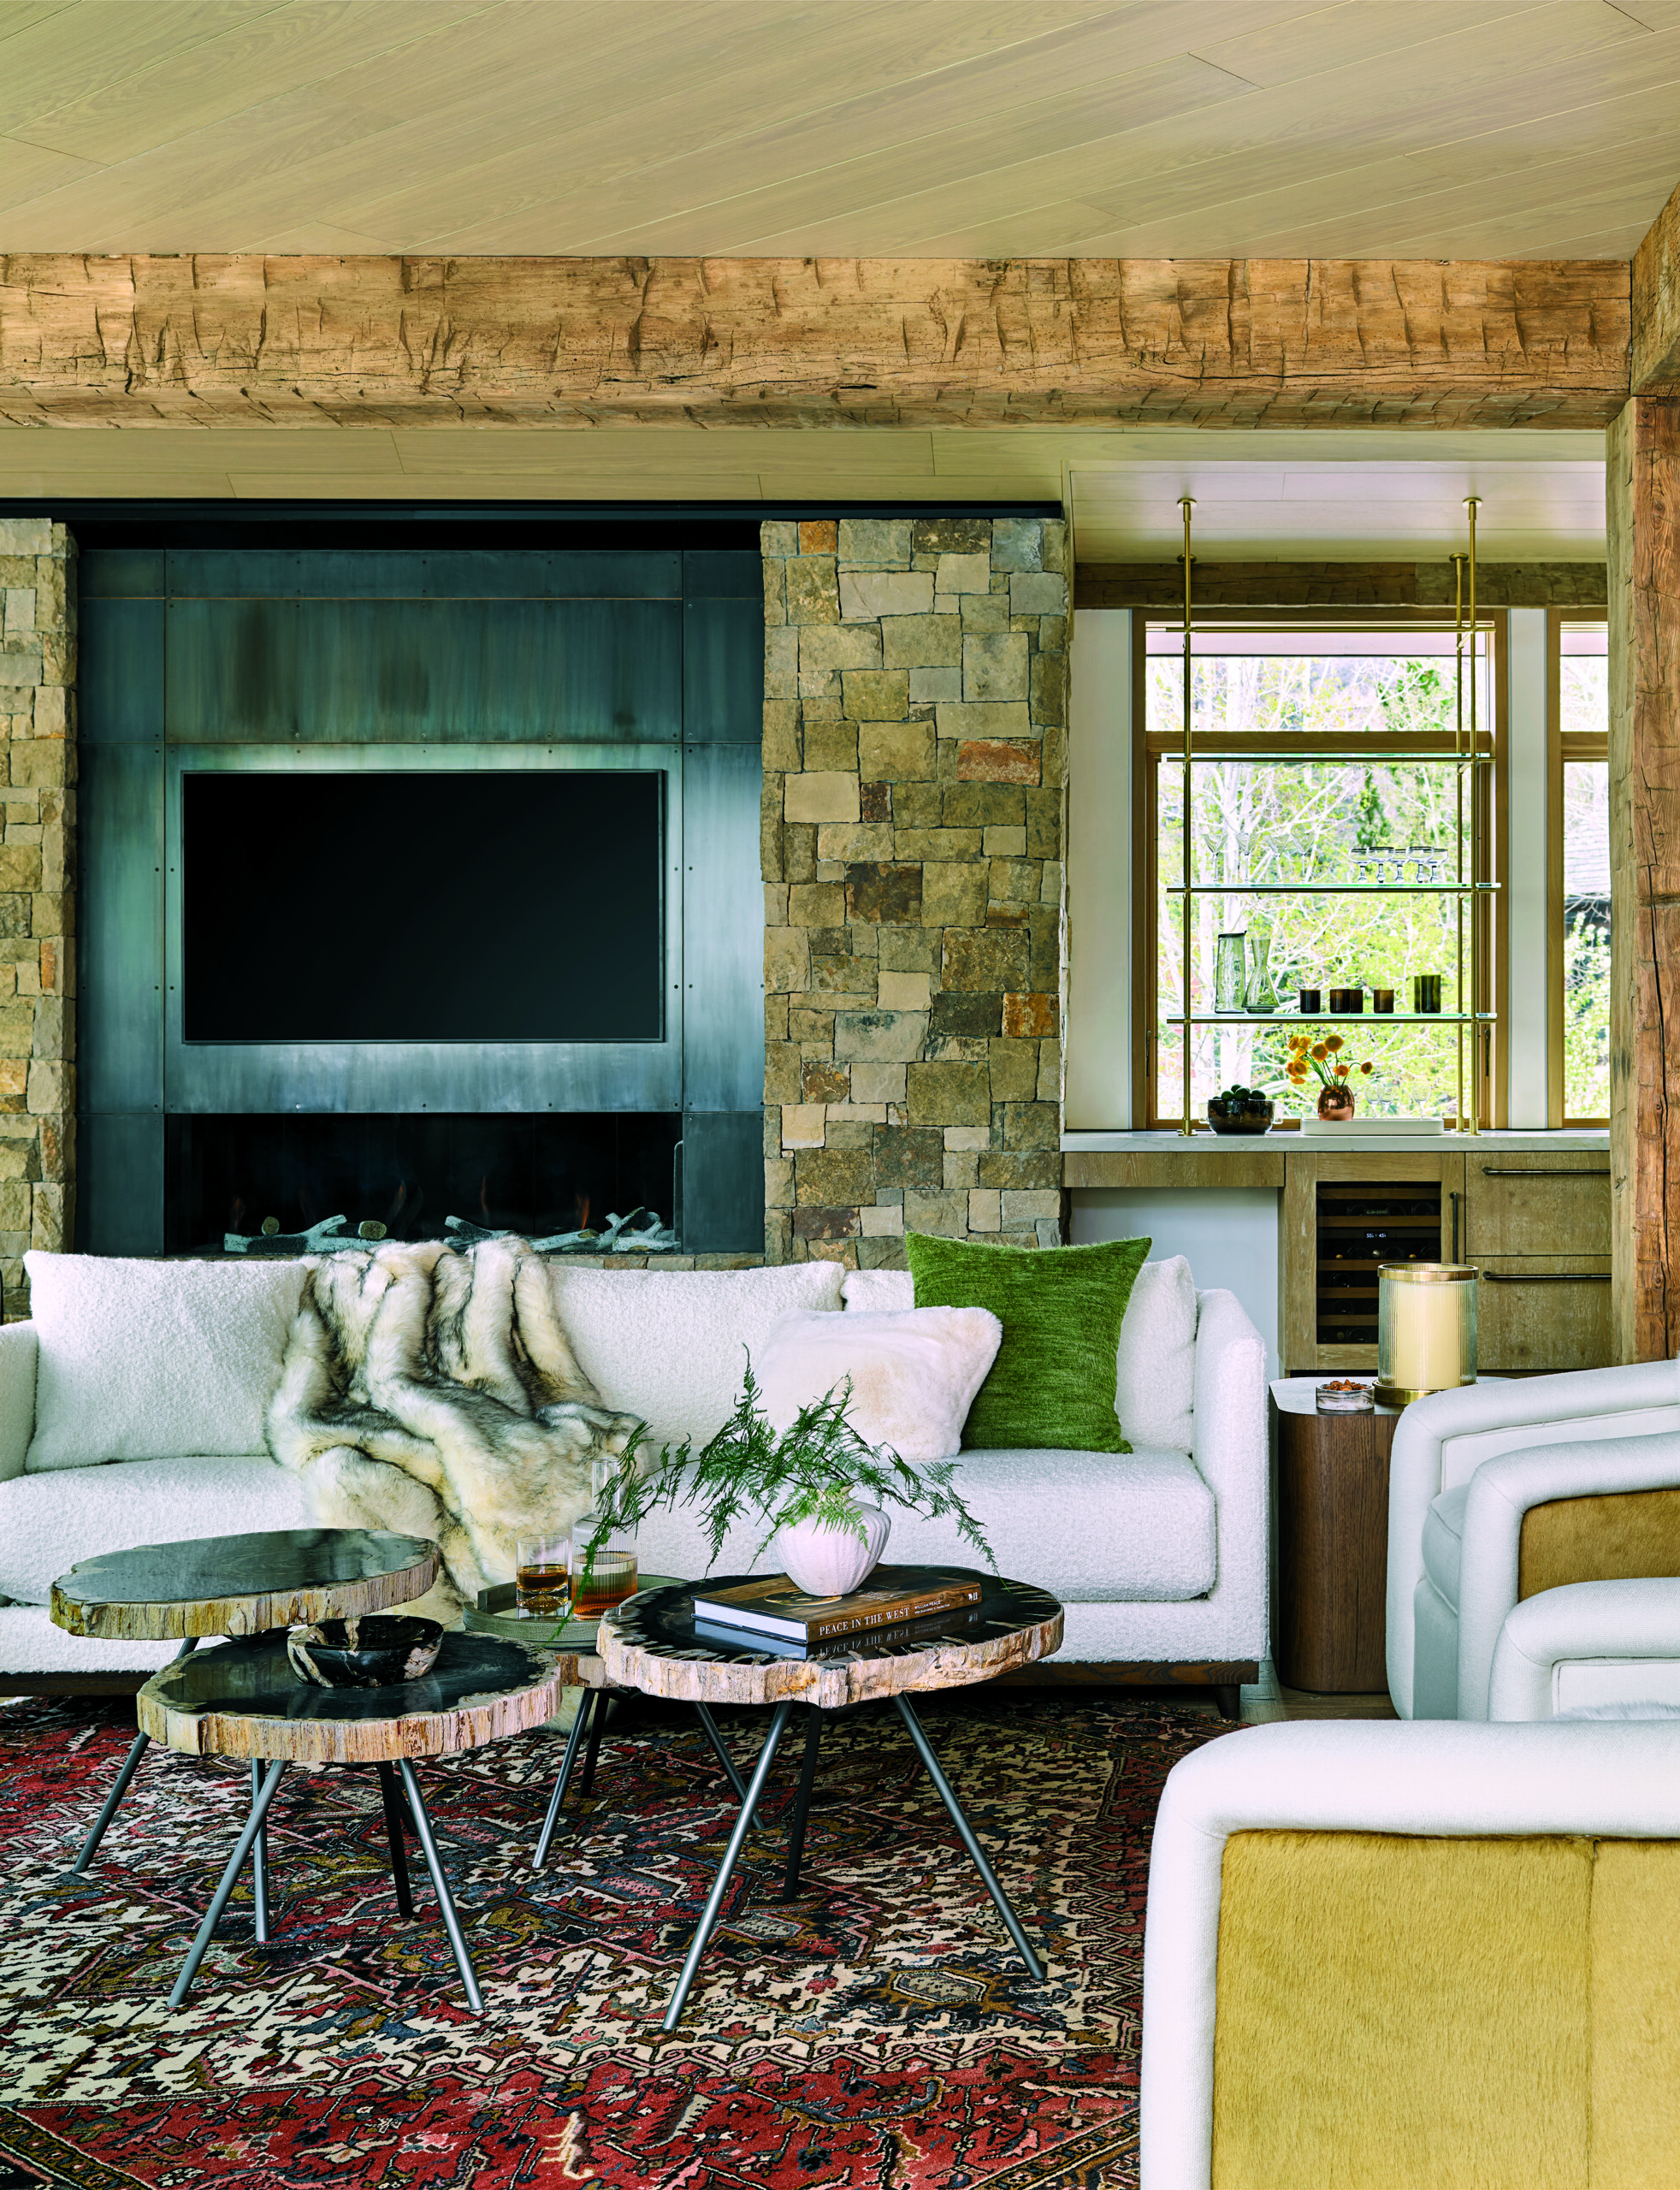
A metal-and-stone fireplace anchors the living room. Verellen sofa, swivel chairs and nesting tables complete the chalet look. | Photo: Dallas + Harris
“By flipping the house upside down, we were able to give the homeowners exactly what they wanted.” The tight site inspired another creative solution: a separate guesthouse. Affectionately known as Little Shell, it takes its name—like the main house, Shell’s Chalet—from the husband’s pet name for his wife, who explains that Little Shell is “perfect for when our children start having babies.”
Inside, Courtney Nystrom, senior interior designer at Charles Cunniffe Architects, created rooms that echo the quiet beauty beyond the windows. “We wanted the interiors to feel calm and layered, allowing the landscape to remain the focal point,” she says. Pale woods, exposed timber beams and dry-stacked stone establish an unmistakably alpine character, while textured bouclé, shearling, leather and hair-on hide bring warmth and comfort.
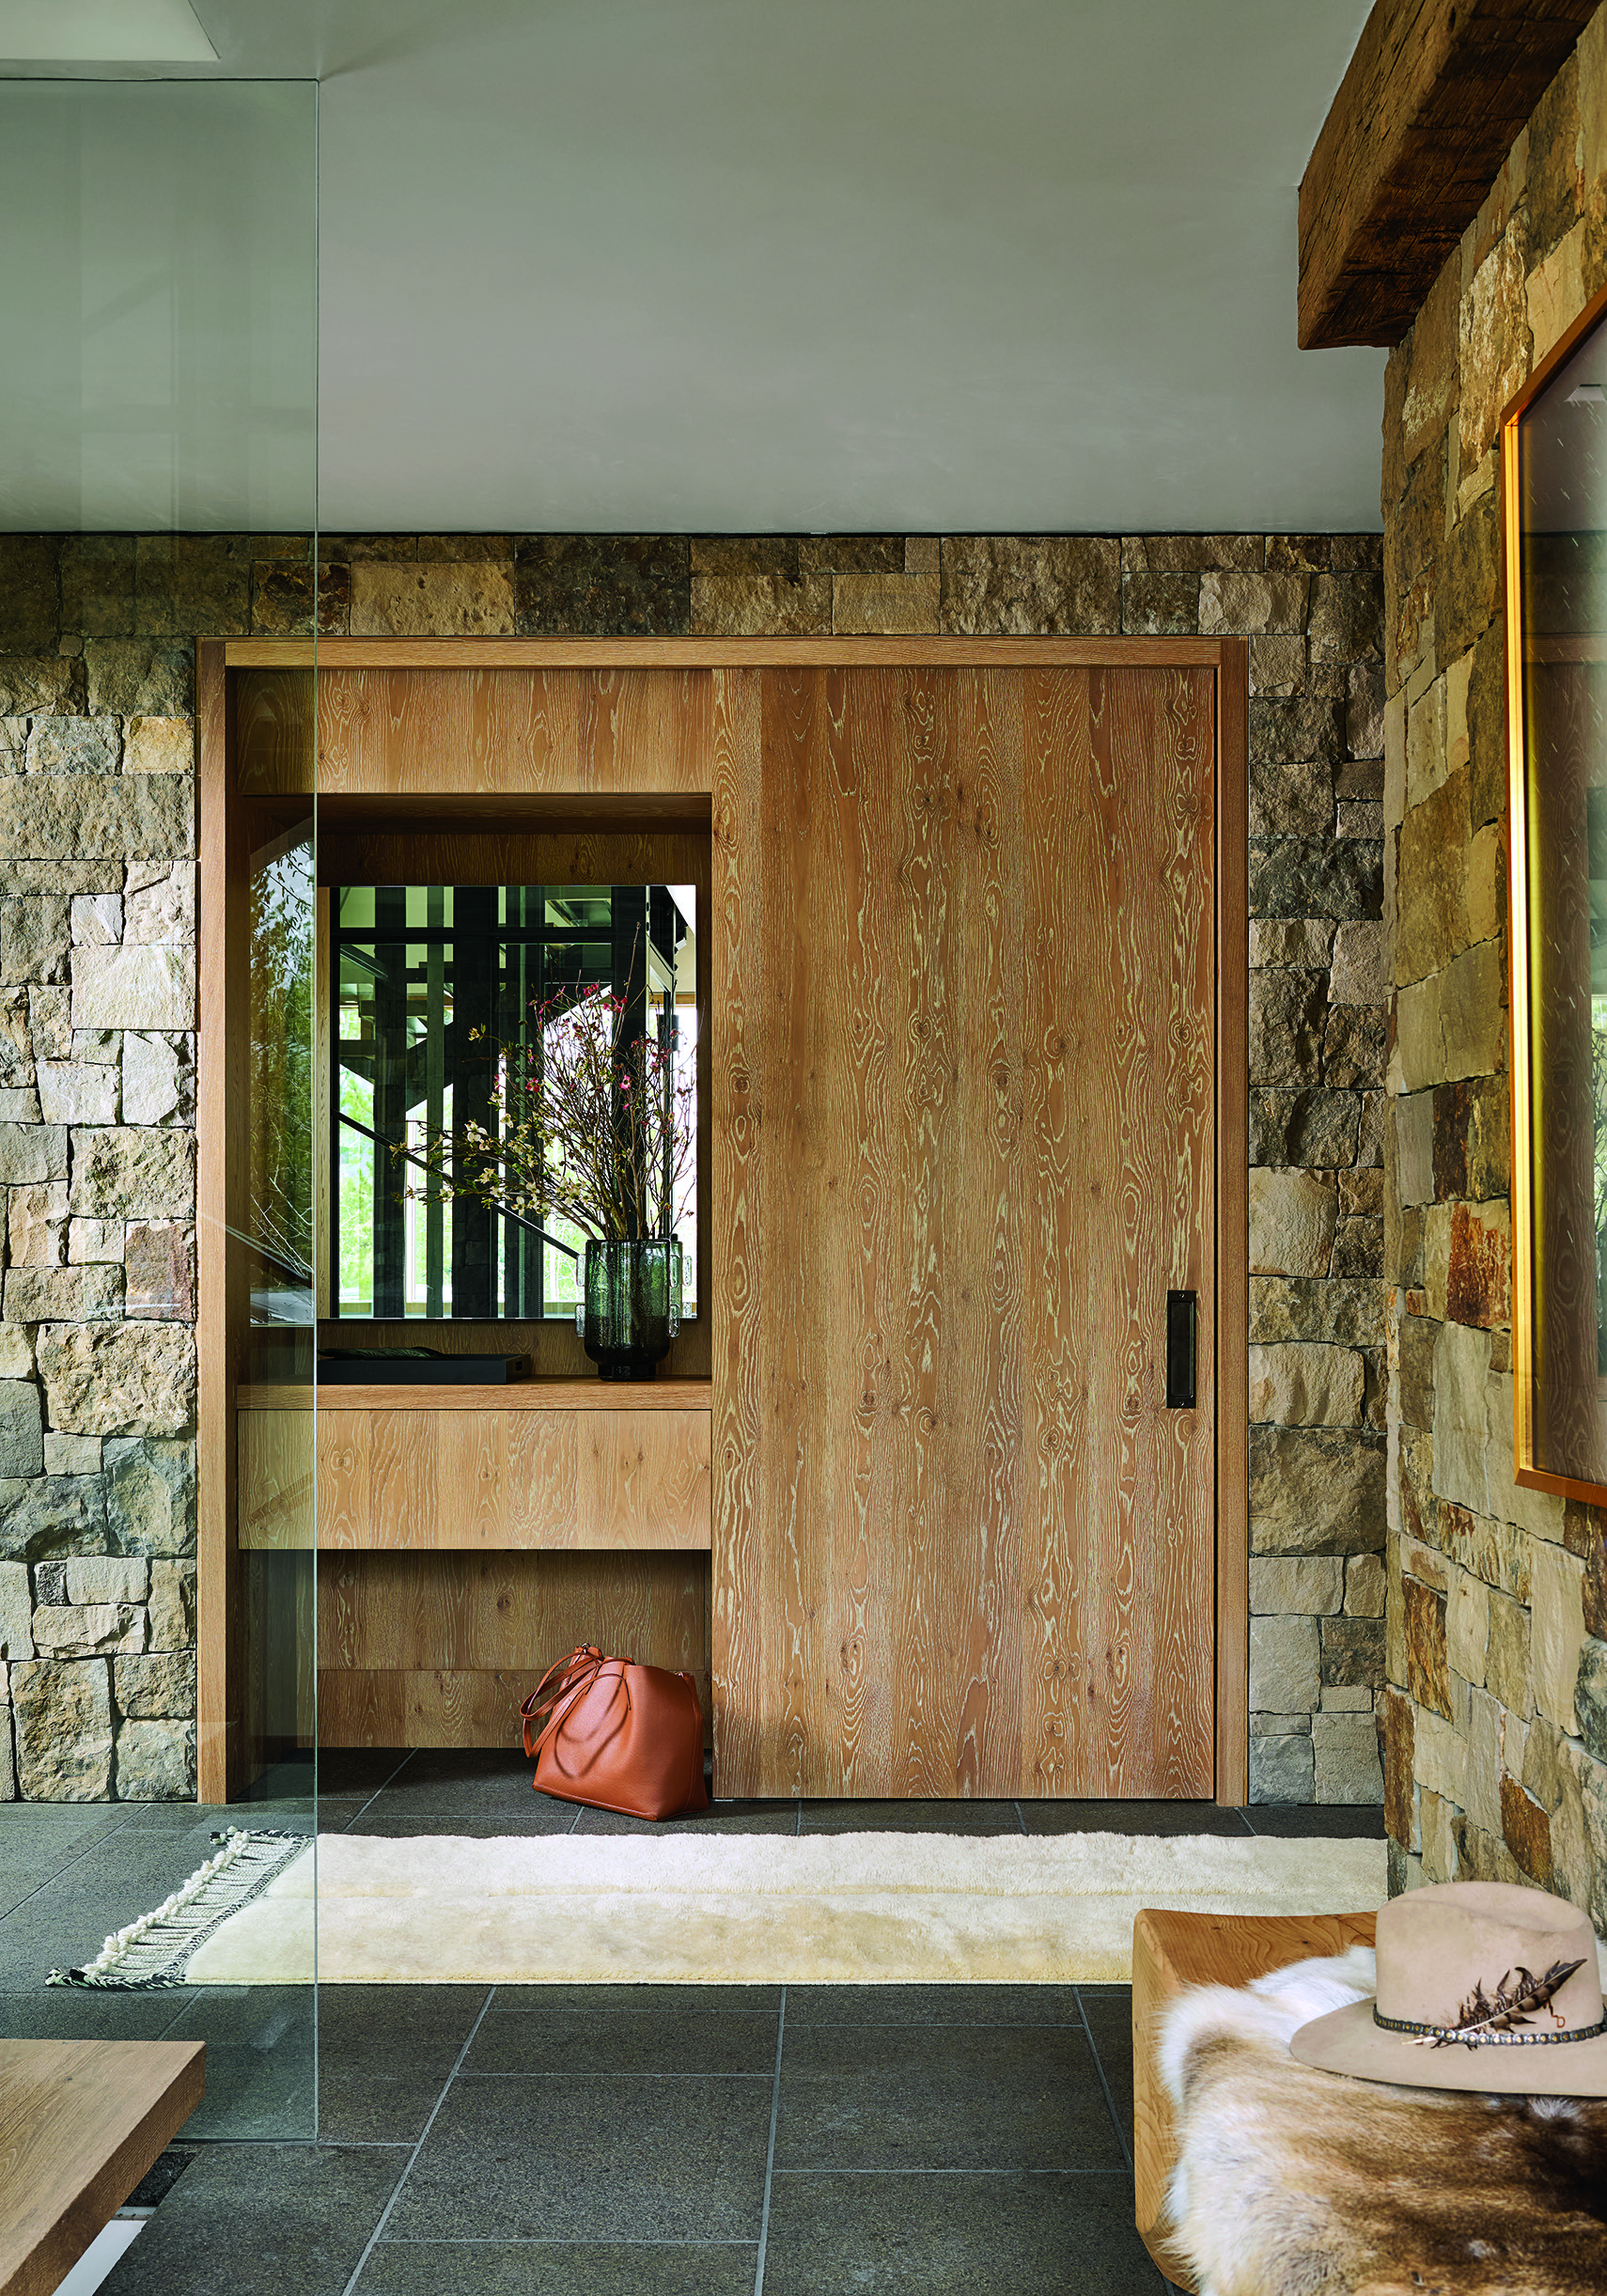
Exterior stone continues into the streamlined entry, where it meets warm oak and slate. | Photo: Dallas + Harris
A large quartzite island anchors a kitchen designed for gathering. The La Cornue Château range is as much a workhorse as it is a work of art, while thoughtful details reflect the way the family entertains. “The husband wanted nearly all the chairs in the house to swivel,” Nystrom says. “It gives everyone the freedom to turn and be part of any conversation.”
Sustainability was another priority. The homeowners wanted the house to come as close to net-zero as possible, incorporating locally sourced stone and timber, high-performance glazing and Tesla solar roof tiles. “They look beautiful, and we get all the benefits of solar power,” says the husband. “At certain times of the year, we’re even able to sell electricity back to the utility company.” The rooftop also supports a small garden of herbs and vegetables.
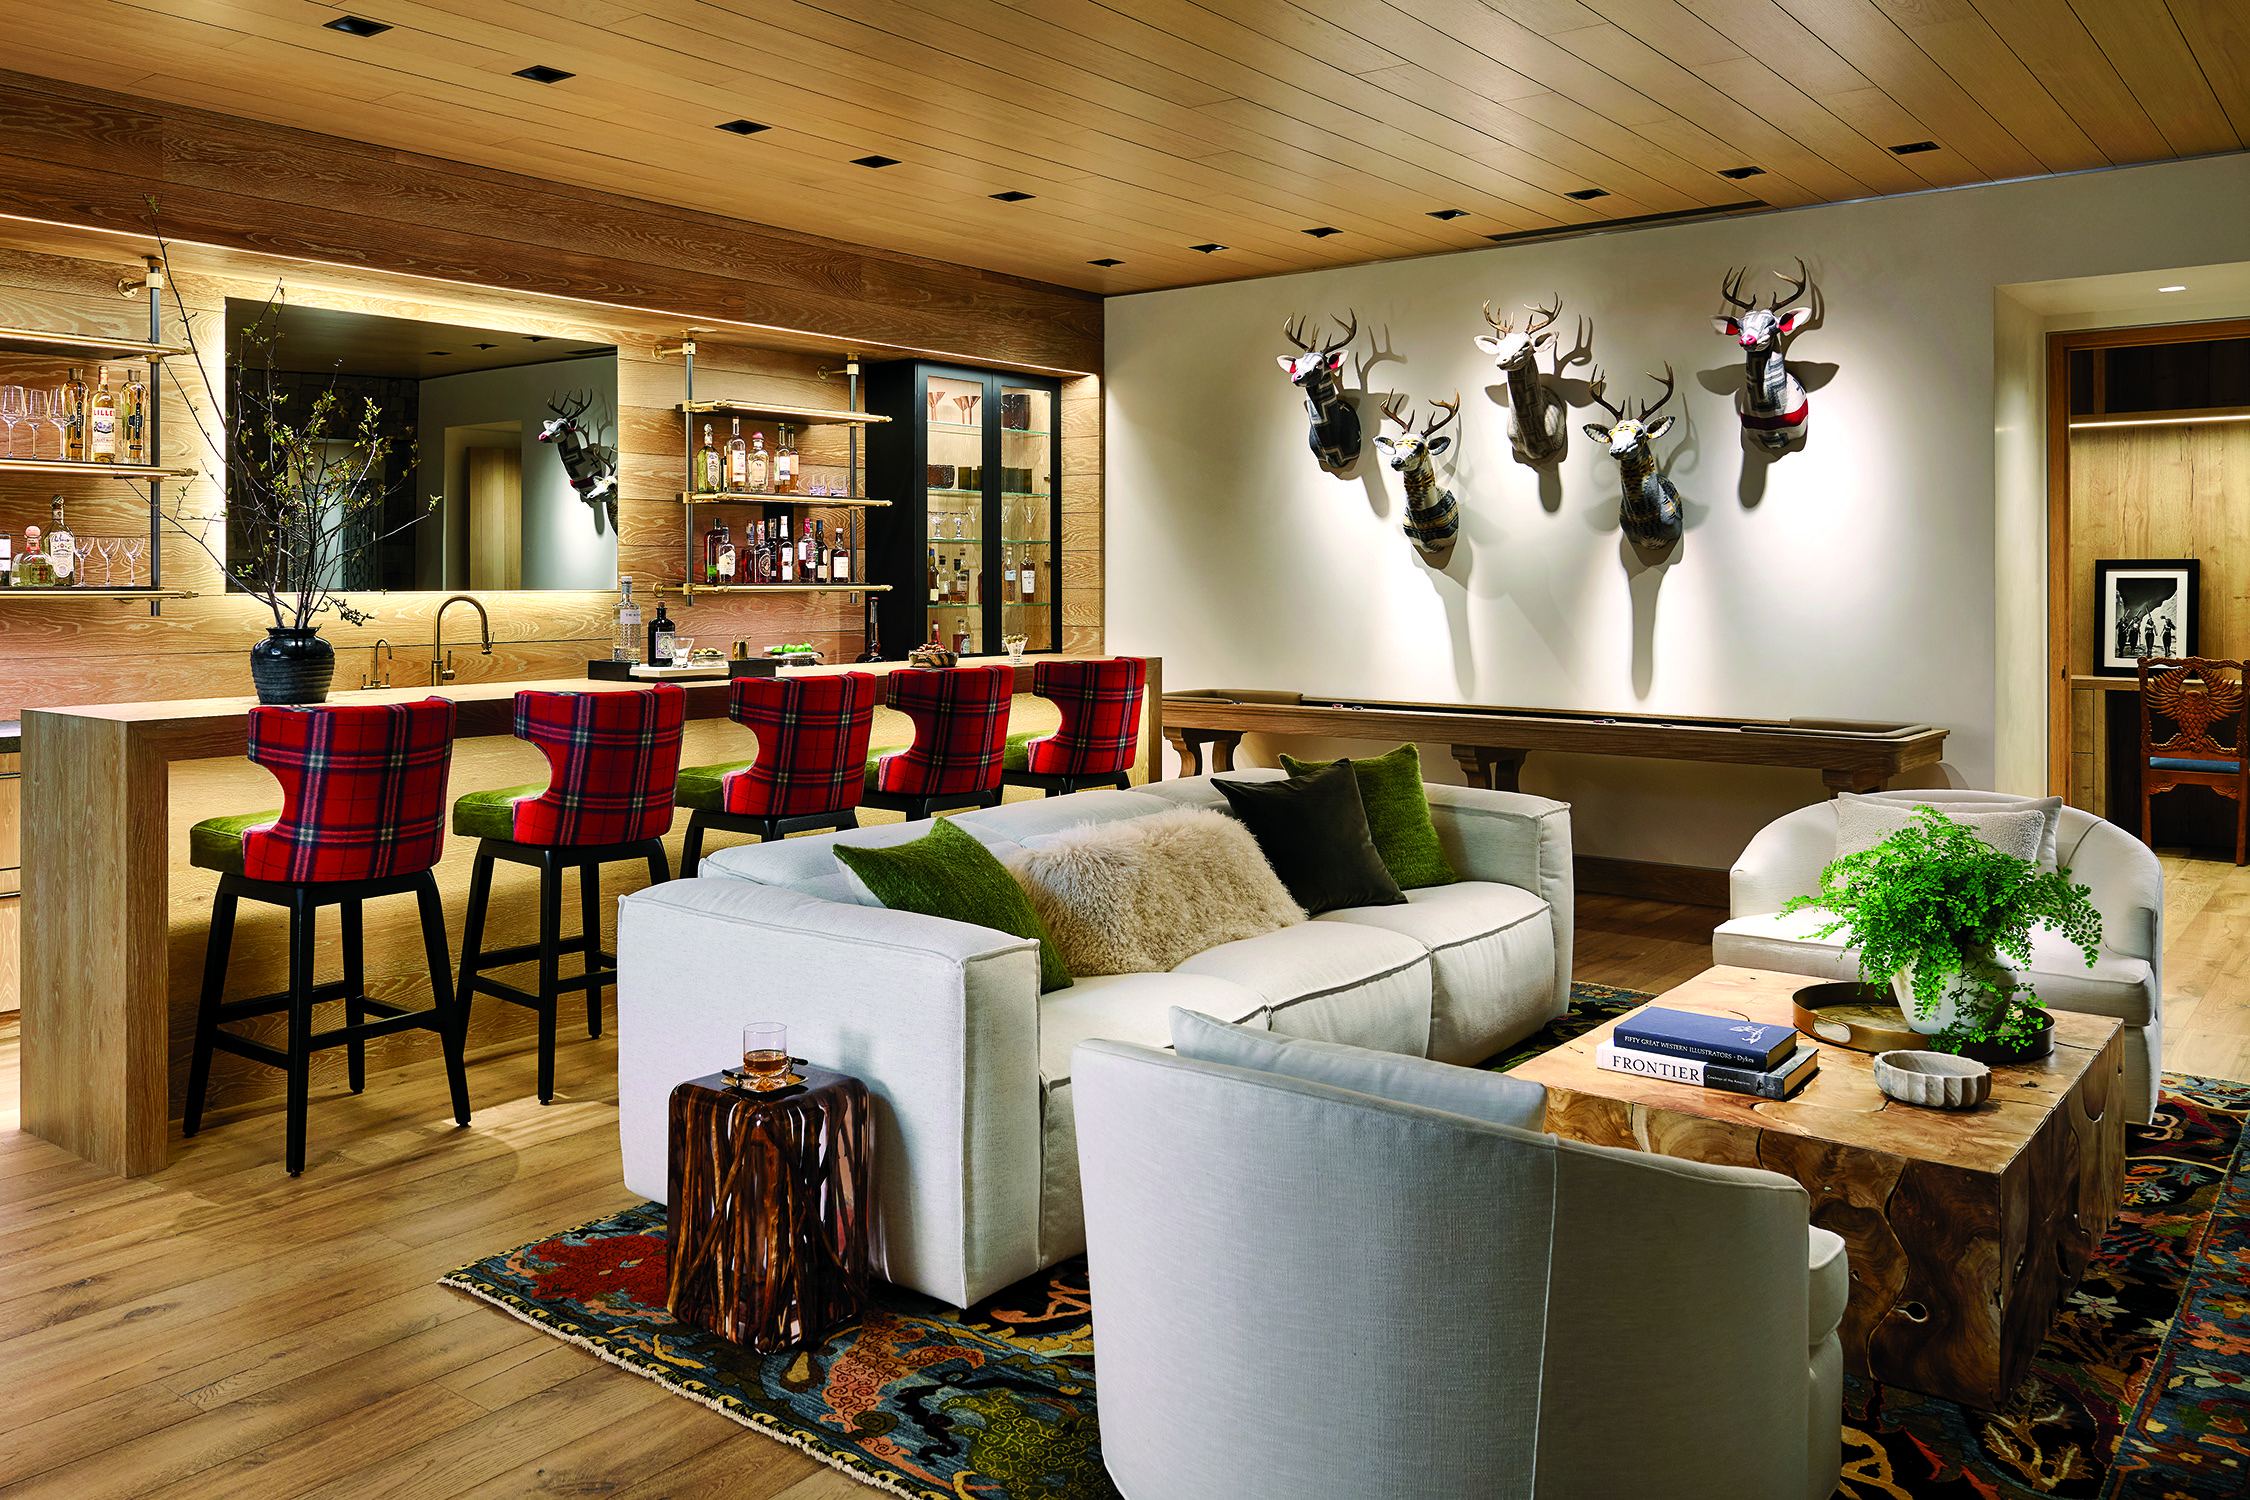
Downstairs, plaid-and-leather barstools line the 14-foot bar; playful fabric taxidermy adds whimsy. | Photo: Dallas + Harris
Expansive glass panels slide open, dissolving the boundary between inside and out as the deck becomes an extension of the great room. Morning begins with coffee overlooking Aspen Mountain. By evening, the husband is often at the grill, fresh herbs clipped from the rooftop garden finding their way onto the table as family and friends linger over dinner. After decades of loving Aspen, the owners have created a home that embodies everything that has drawn them back, season after season.
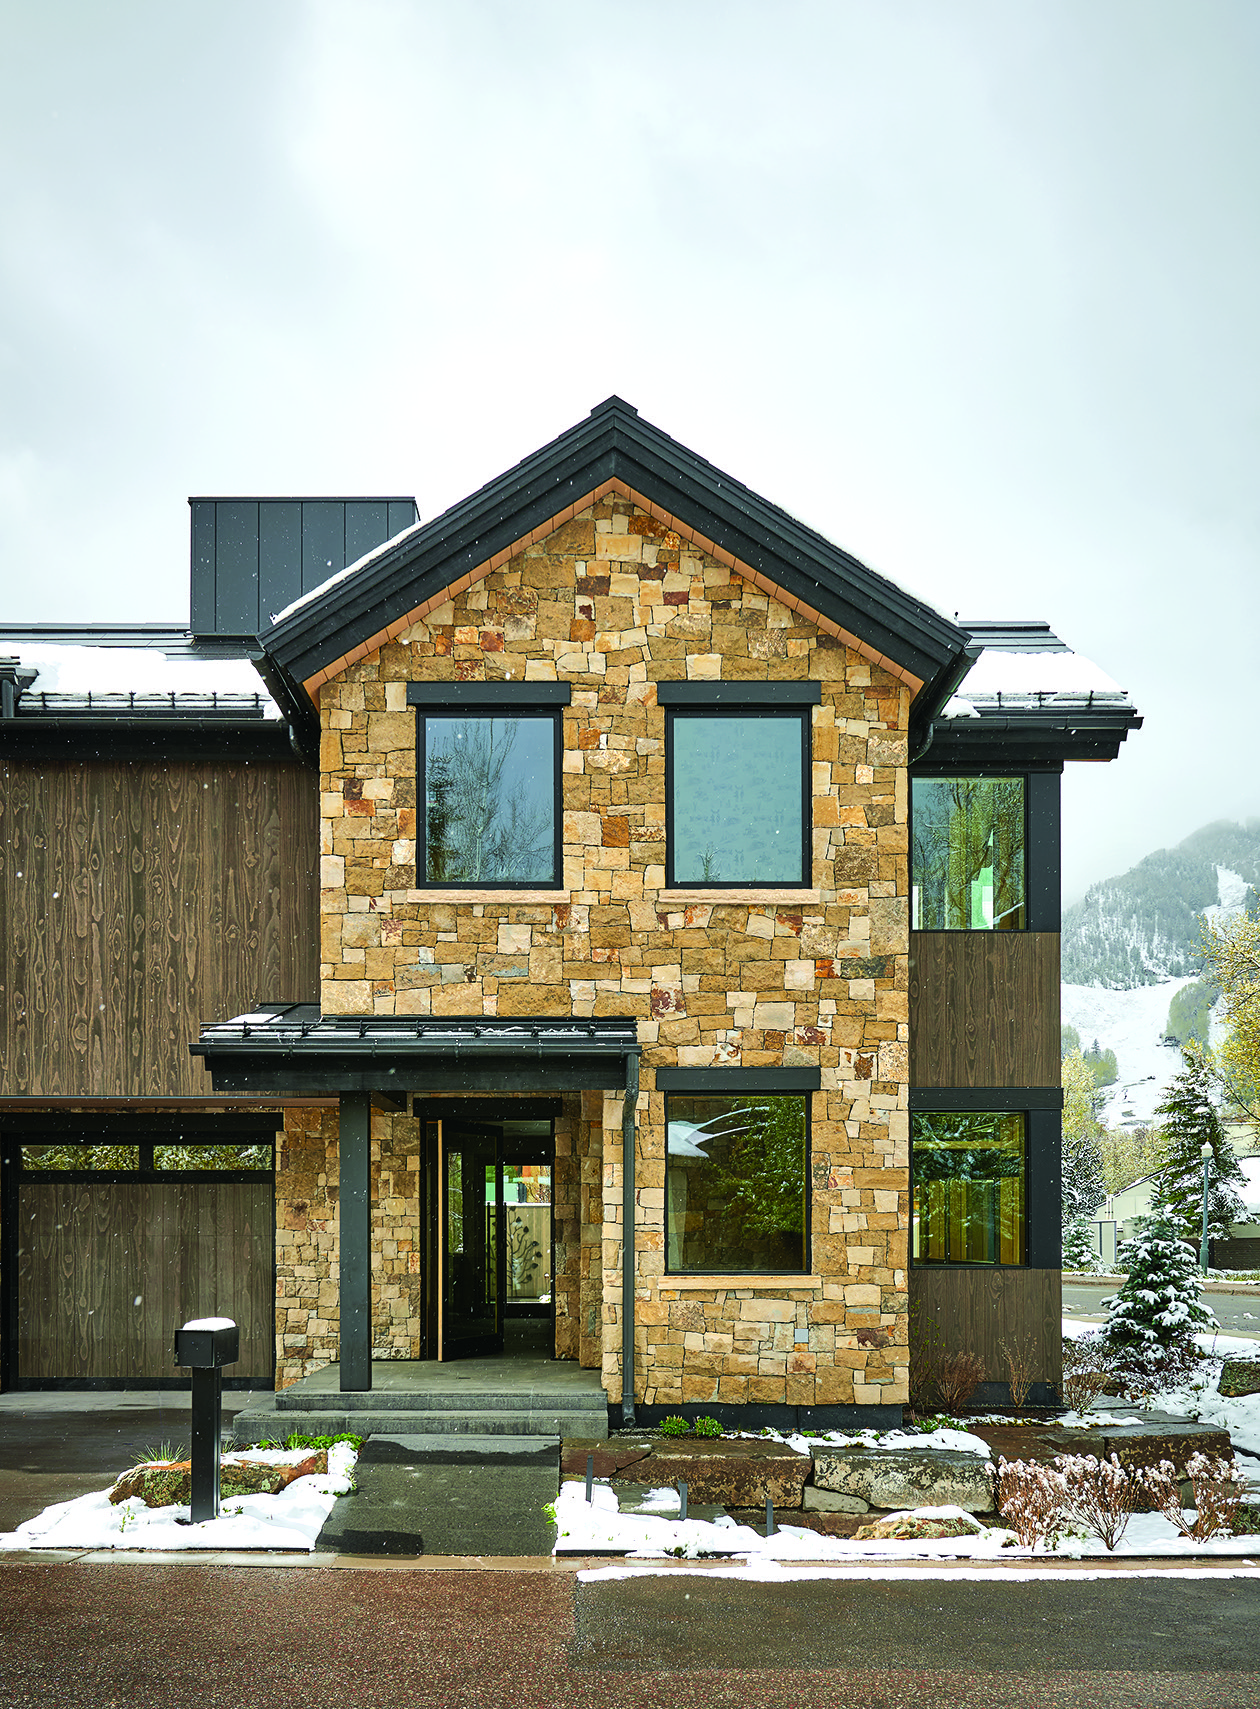
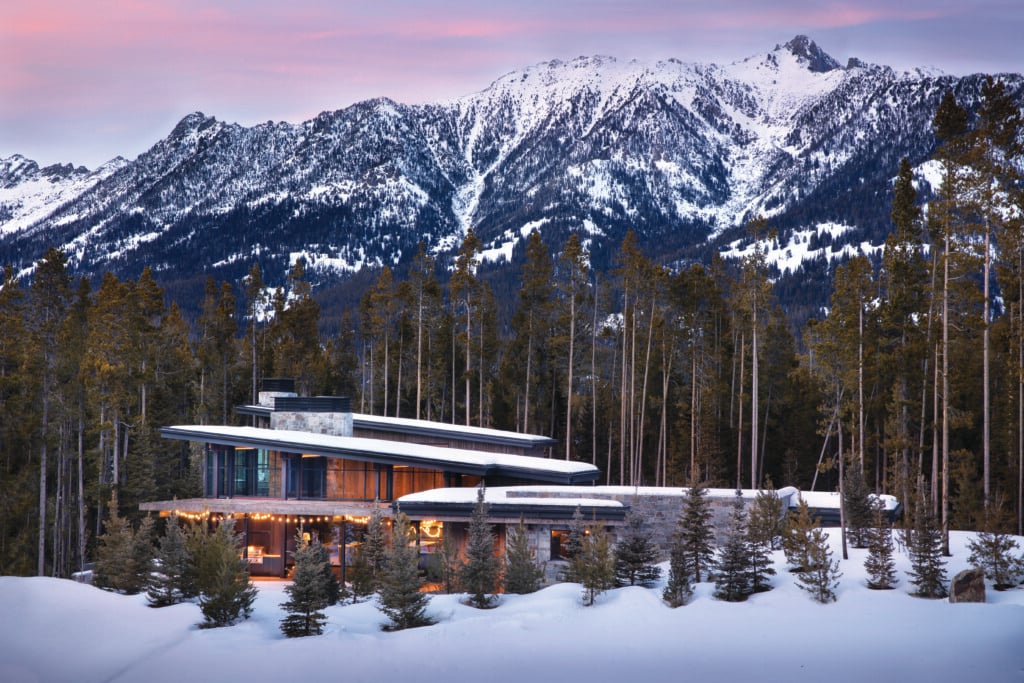
Stacked stone and natural wood give the exterior warmth and character, while generously sized windows take in Aspen Mountain and surrounding views. | Photo: Dallas + Harris
Creating the Chalet Look
Senior Interior Designer Courtney Nystrom of Charles Cunniffe Architects shares the design principles she relies on to create rooms that are warm, inviting and timeless.
Layer wood tones and textures Rather than relying on a single species or finish, combine complementary woods with varied grain patterns to create warmth, depth and visual interest. Layer lighting A thoughtful mix of recessed fixtures, decorative pendants, sconces, table lamps and discreet millwork lighting creates intimacy while highlighting architectural details.
Warm-toned bulbs keep large rooms feeling cozy throughout the day and into the evening. Mix metals Pair warm brass or champagne bronze with gunmetal or blackened steel to create a collected look that feels timeless rather than overly matched. Embrace texture Bouclé, wool, linen, leather and understated patterns add softness and warmth, while restrained pops of color bring personality to the space. Blend contemporary with classic Mixing clean-lined furnishings with vintage wood and stone pieces creates interiors that feel welcoming, curated and built to stand the test of time.
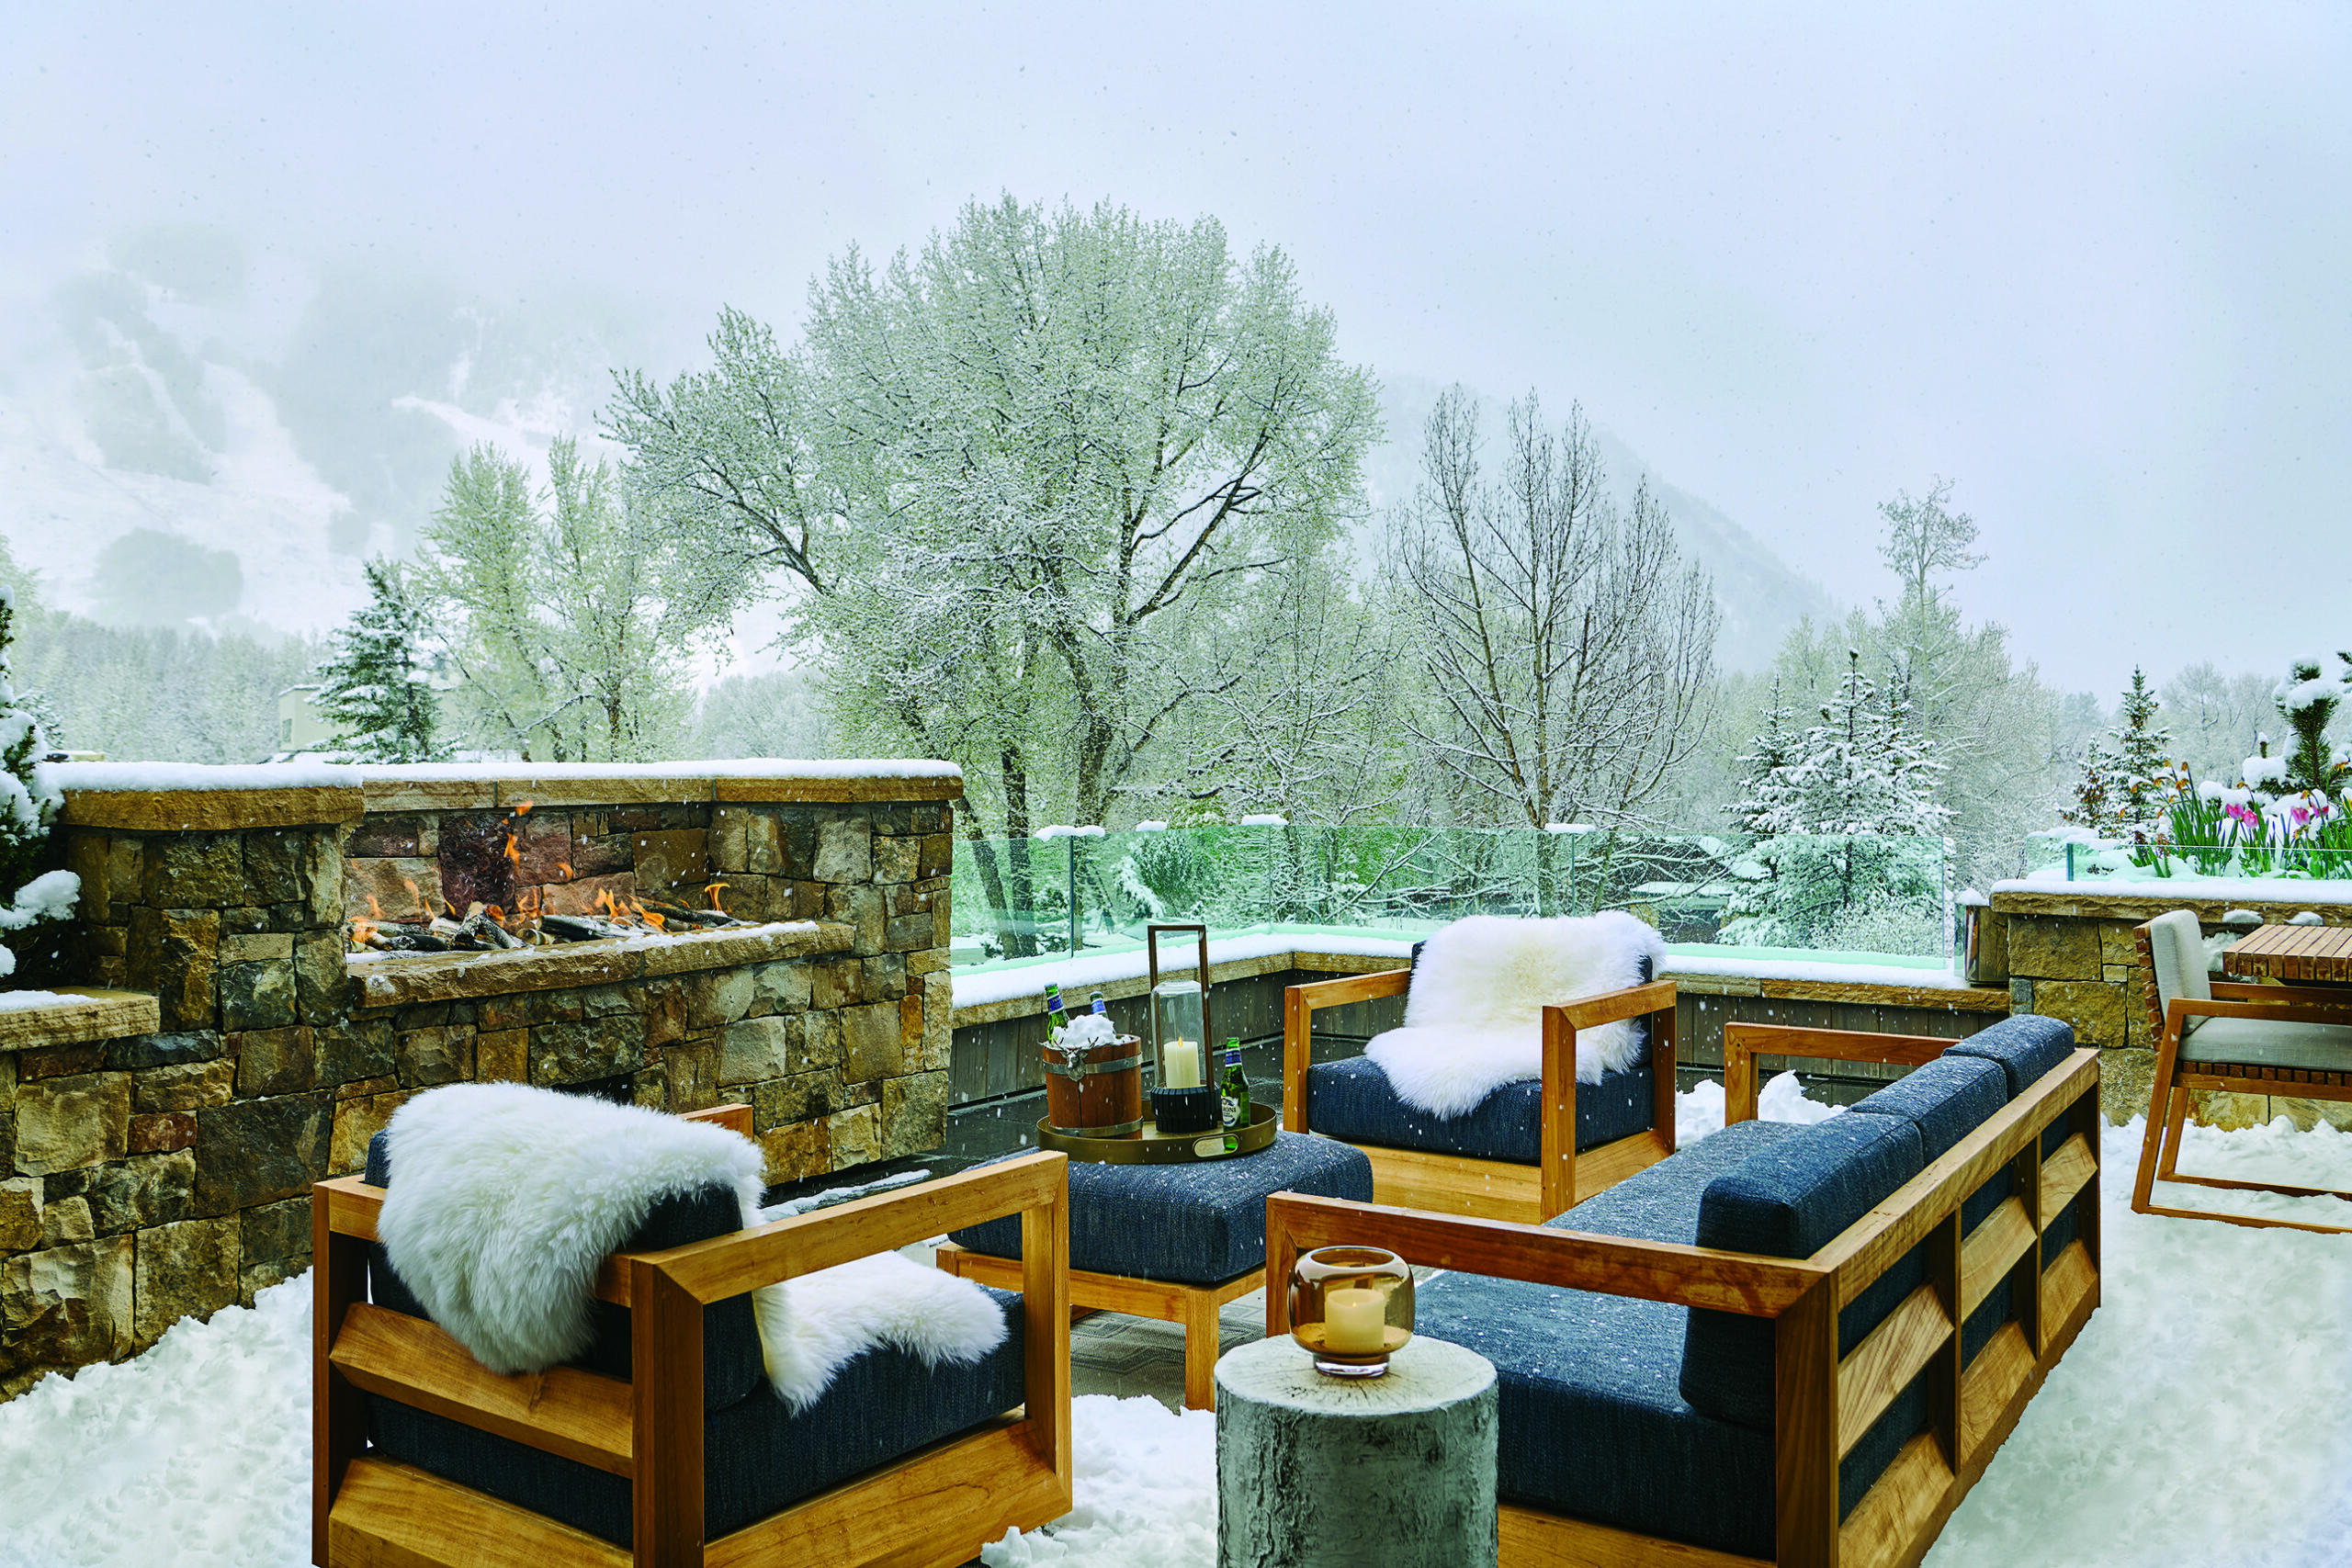
With a stone fireplace, RH lounge seating and a dining table, the deck becomes a comfortable extension of the house—a favorite spot in every season. | Photo: Dallas + Harris
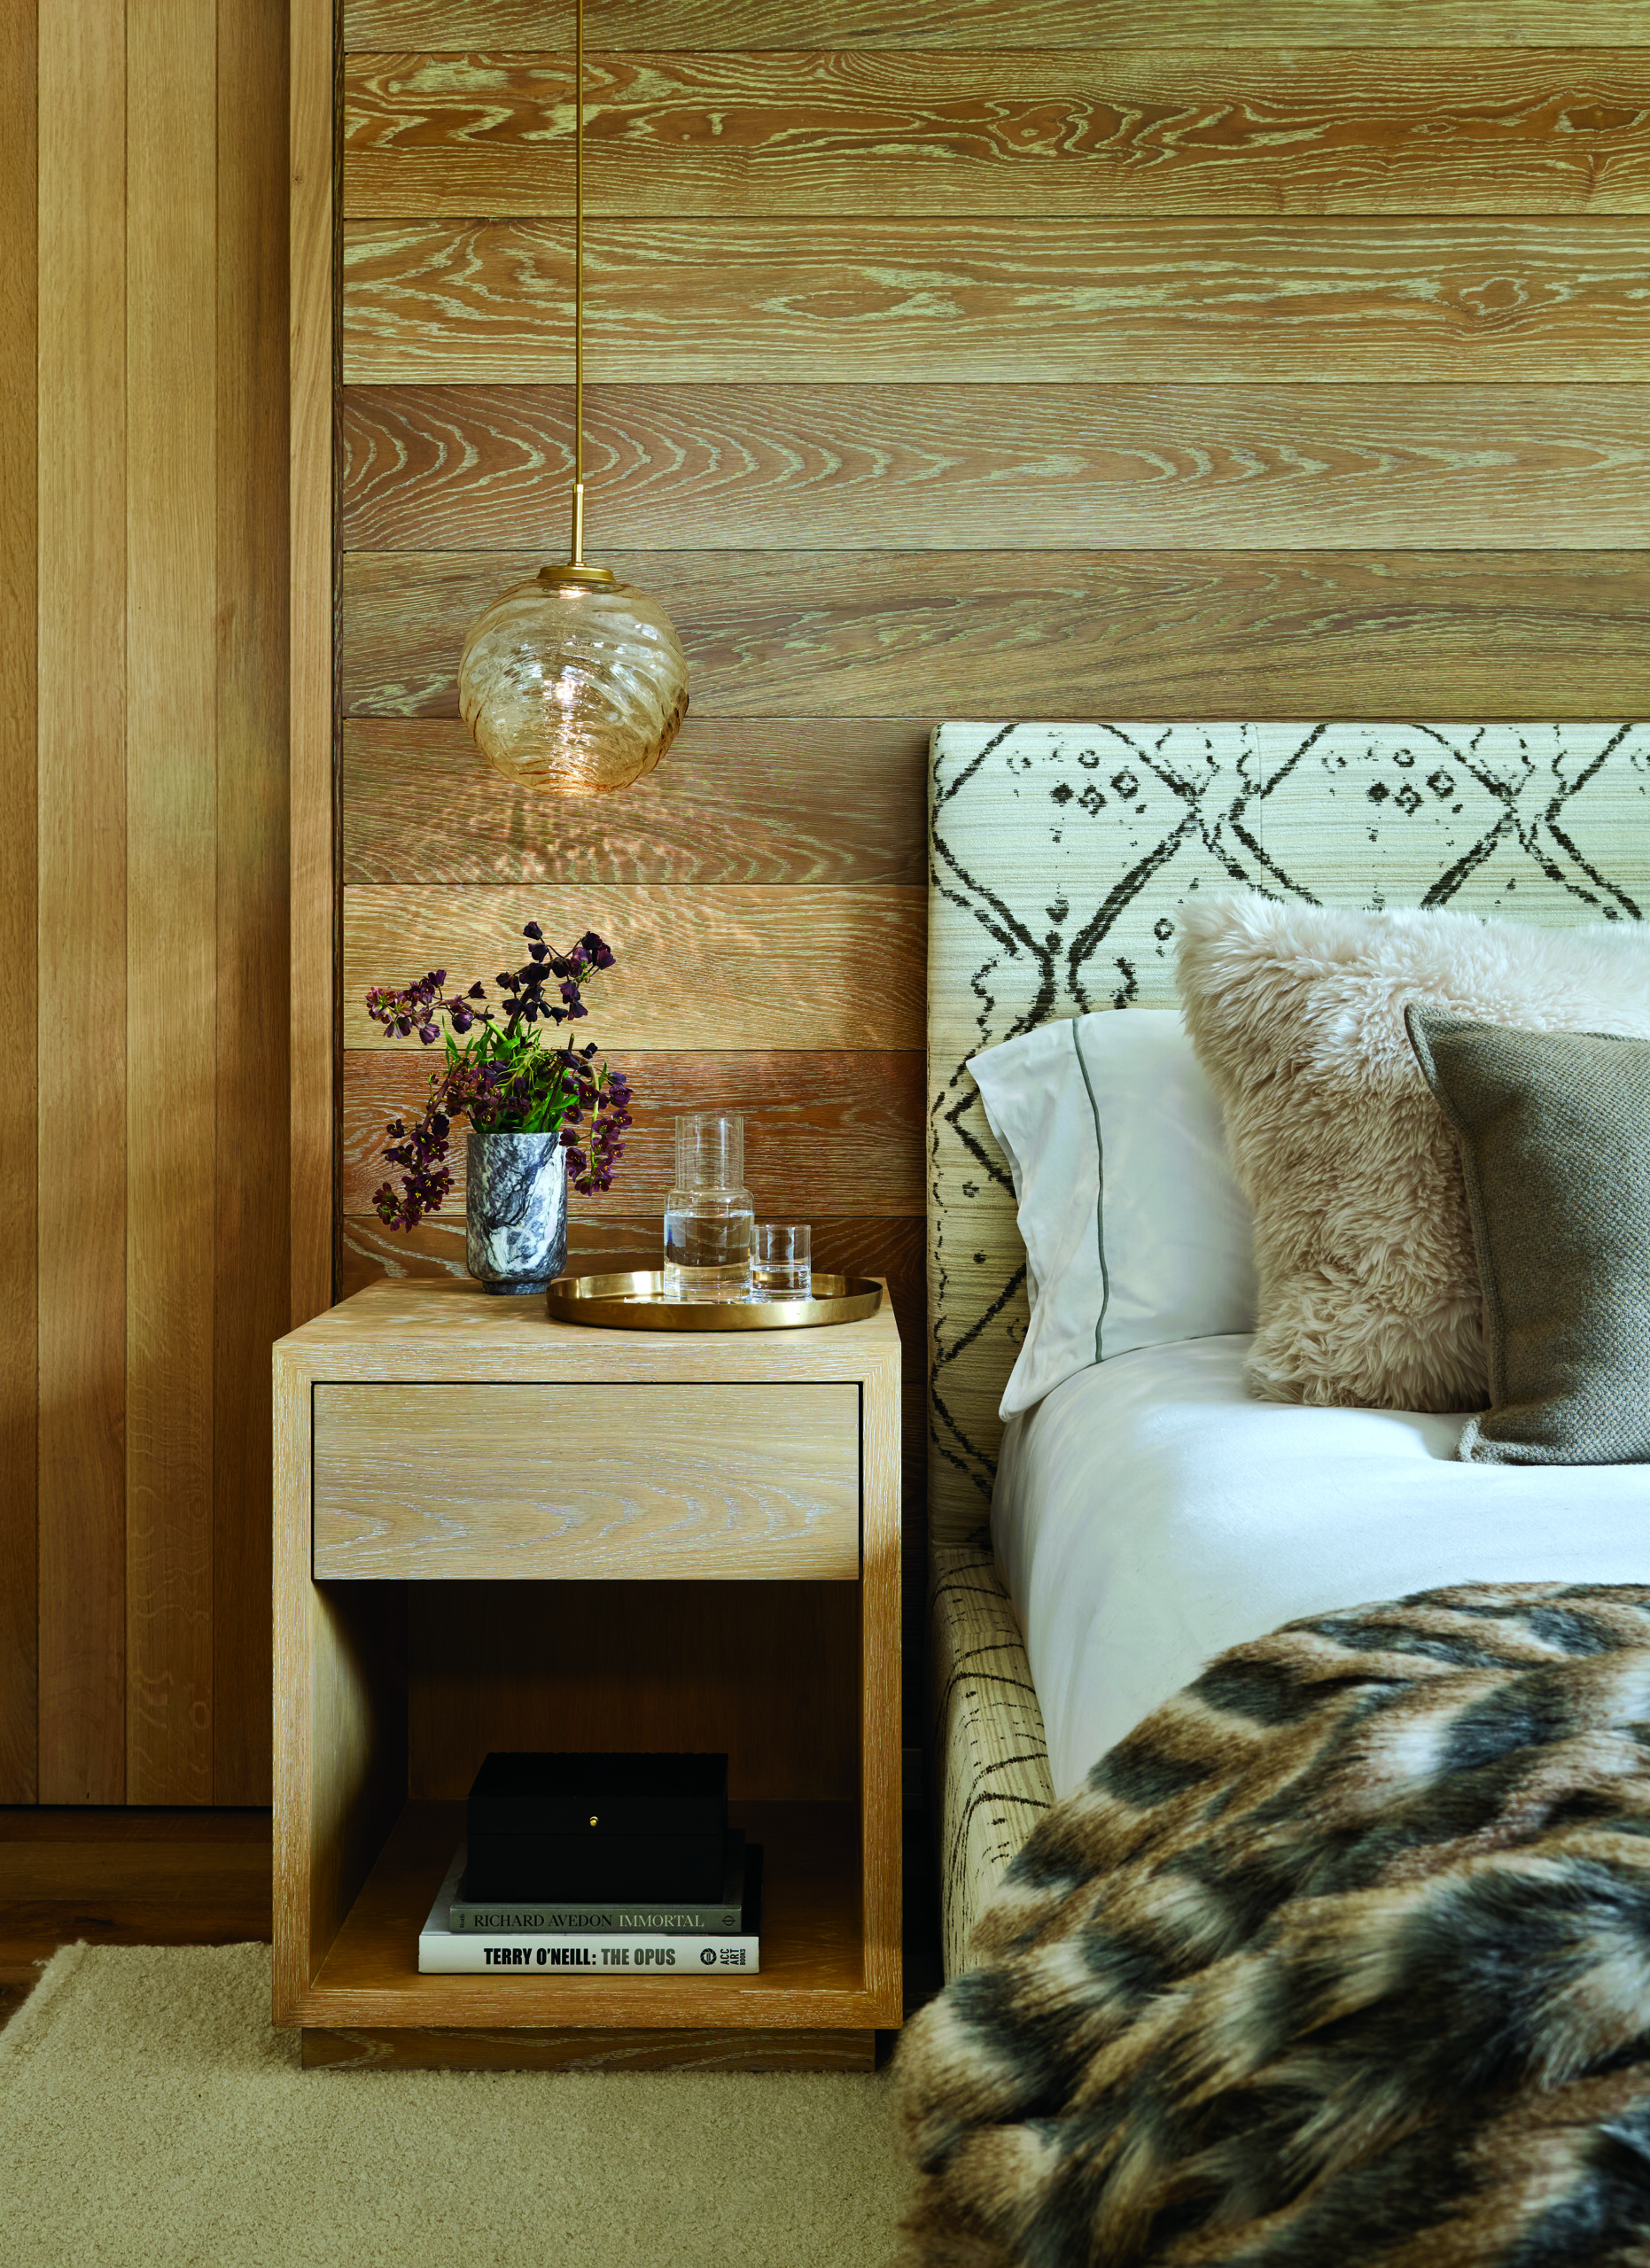
Warm wood paneling wraps the serene primary bedroom. A custom bed and Hammerton Studio pendant add a clean, contemporary note. Soft bedding and a faux-fur throw make the room cozy and inviting. | Photo: Dallas + Harris
DESIGN DETAILS
ARCHITECTURE – Charles Cunniffe Architects
INTERIOR DESIGN – Charles Cunniffe Architects
CONSTRUCTION – RA Nelson
As featured in Mountain Living’s November/December 2026 issue.