Inside a Beaver Creek Home with an Alpine Update
Original log architecture, hand-painted cabinetry and sweeping alpine views set the stage for a thoughtful renovation.
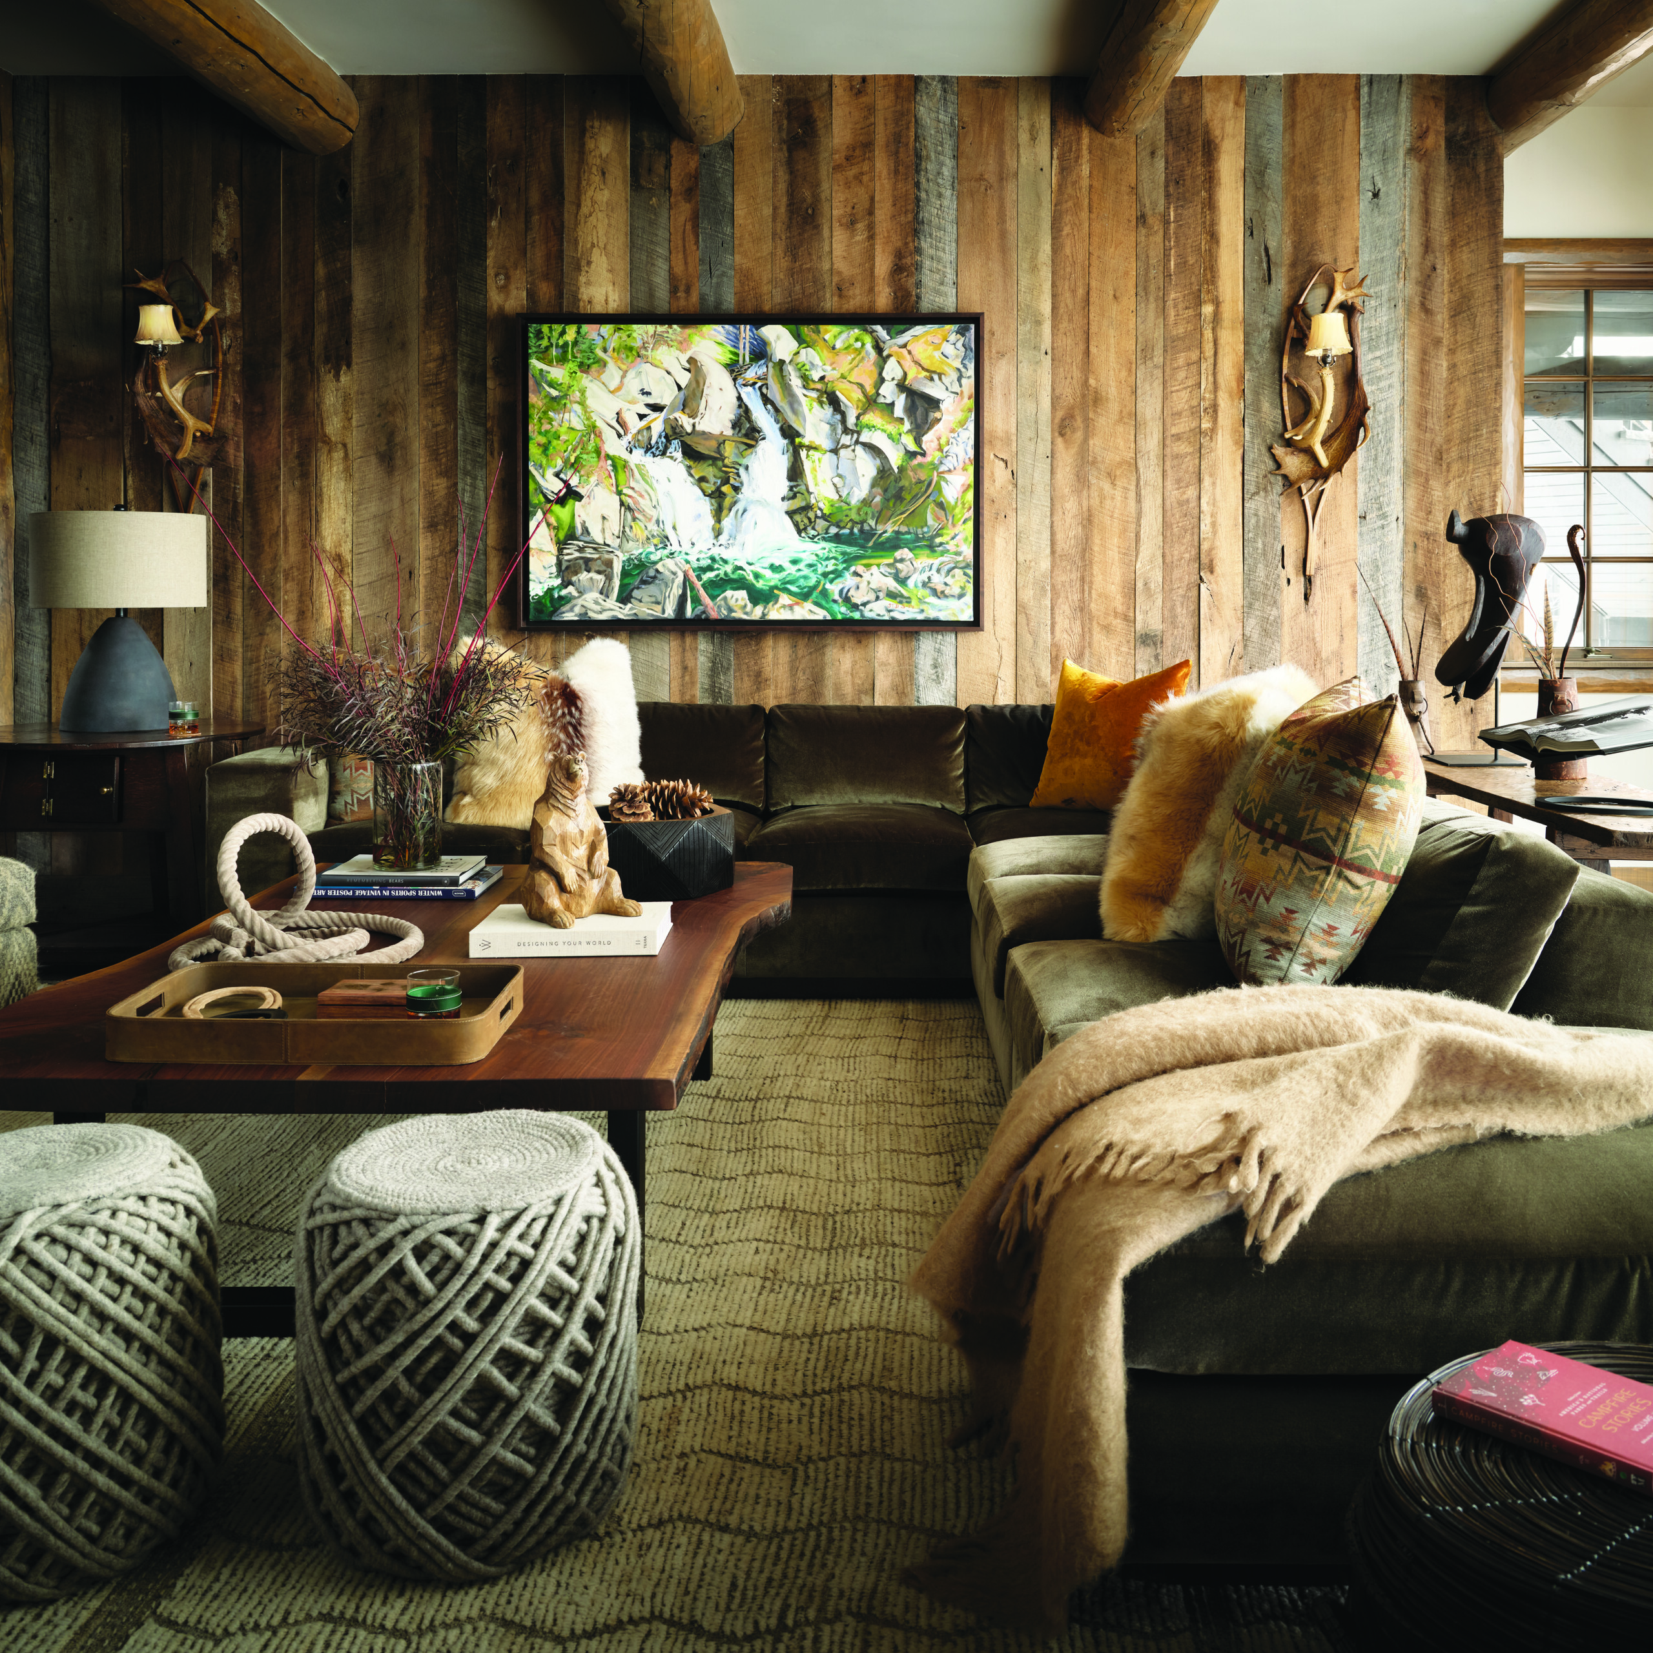
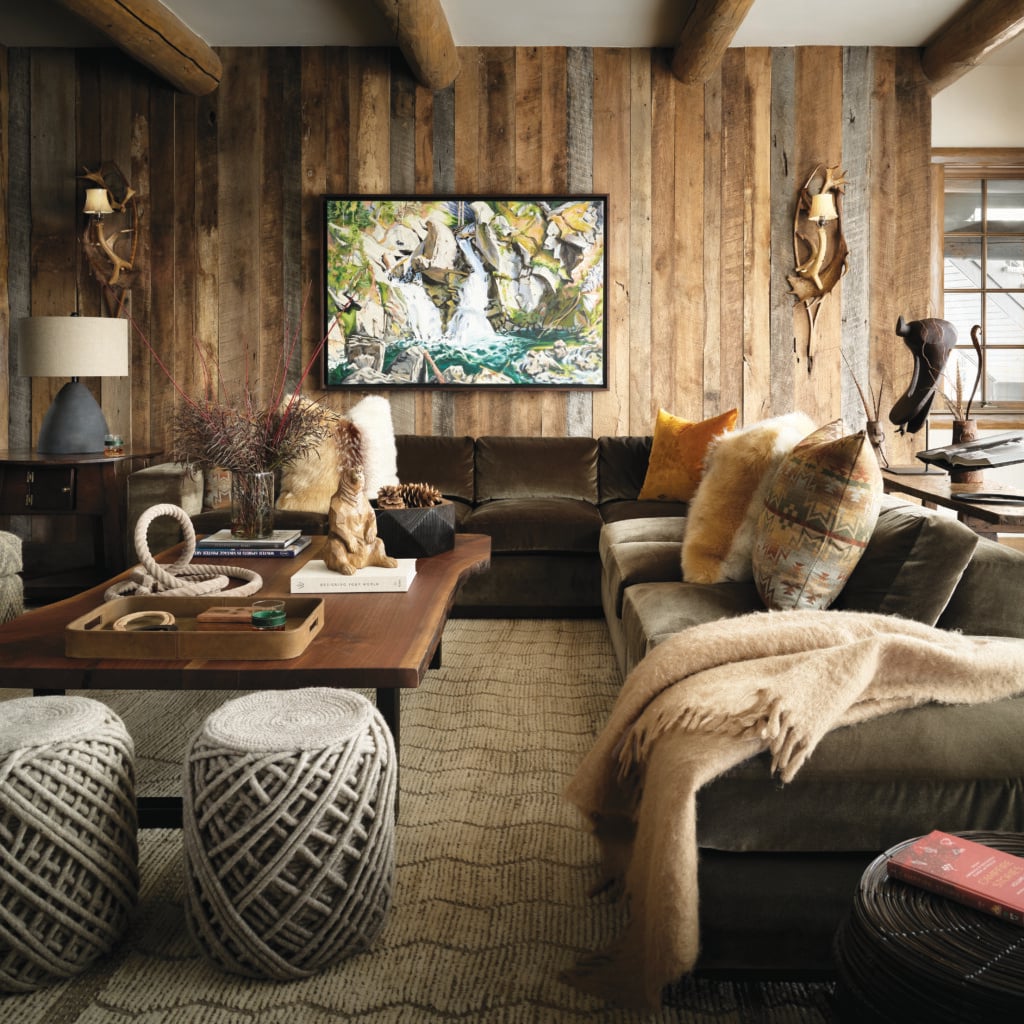
Weathered wood paneling lends a rustic vibe to a lower-level family room located near the wellness area. The sofa is from Ferrell Mittman, and the coffee table is from Live Edge Vail. | Photo: Eric Lucero
When they outgrew their condo getaway in Beaver Creek, Colorado, a Denver couple with twins in high school began hunting for a single-family home. They landed upon a late-1990s ski-in, ski-out residence nestled among a grove of quaking aspens just steps from one of their favorite runs. While they appreciated the timber architecture, generous floor plan and sweeping mountain views, they recognized the need for a renovation, envisioning something warmer and more intimate. “We wanted it to feel elegant but welcoming and lived in,” the homeowner says.
After doing their due diligence, the couple tapped residential home builder Chris Brook of AWI Custom Construction and interior designer Yvonne Jacobs to spearhead the renovation. “The architecture was already beautiful, and the logs were incredible,” Jacobs recalls. “We stripped away everything that distracted from them.”
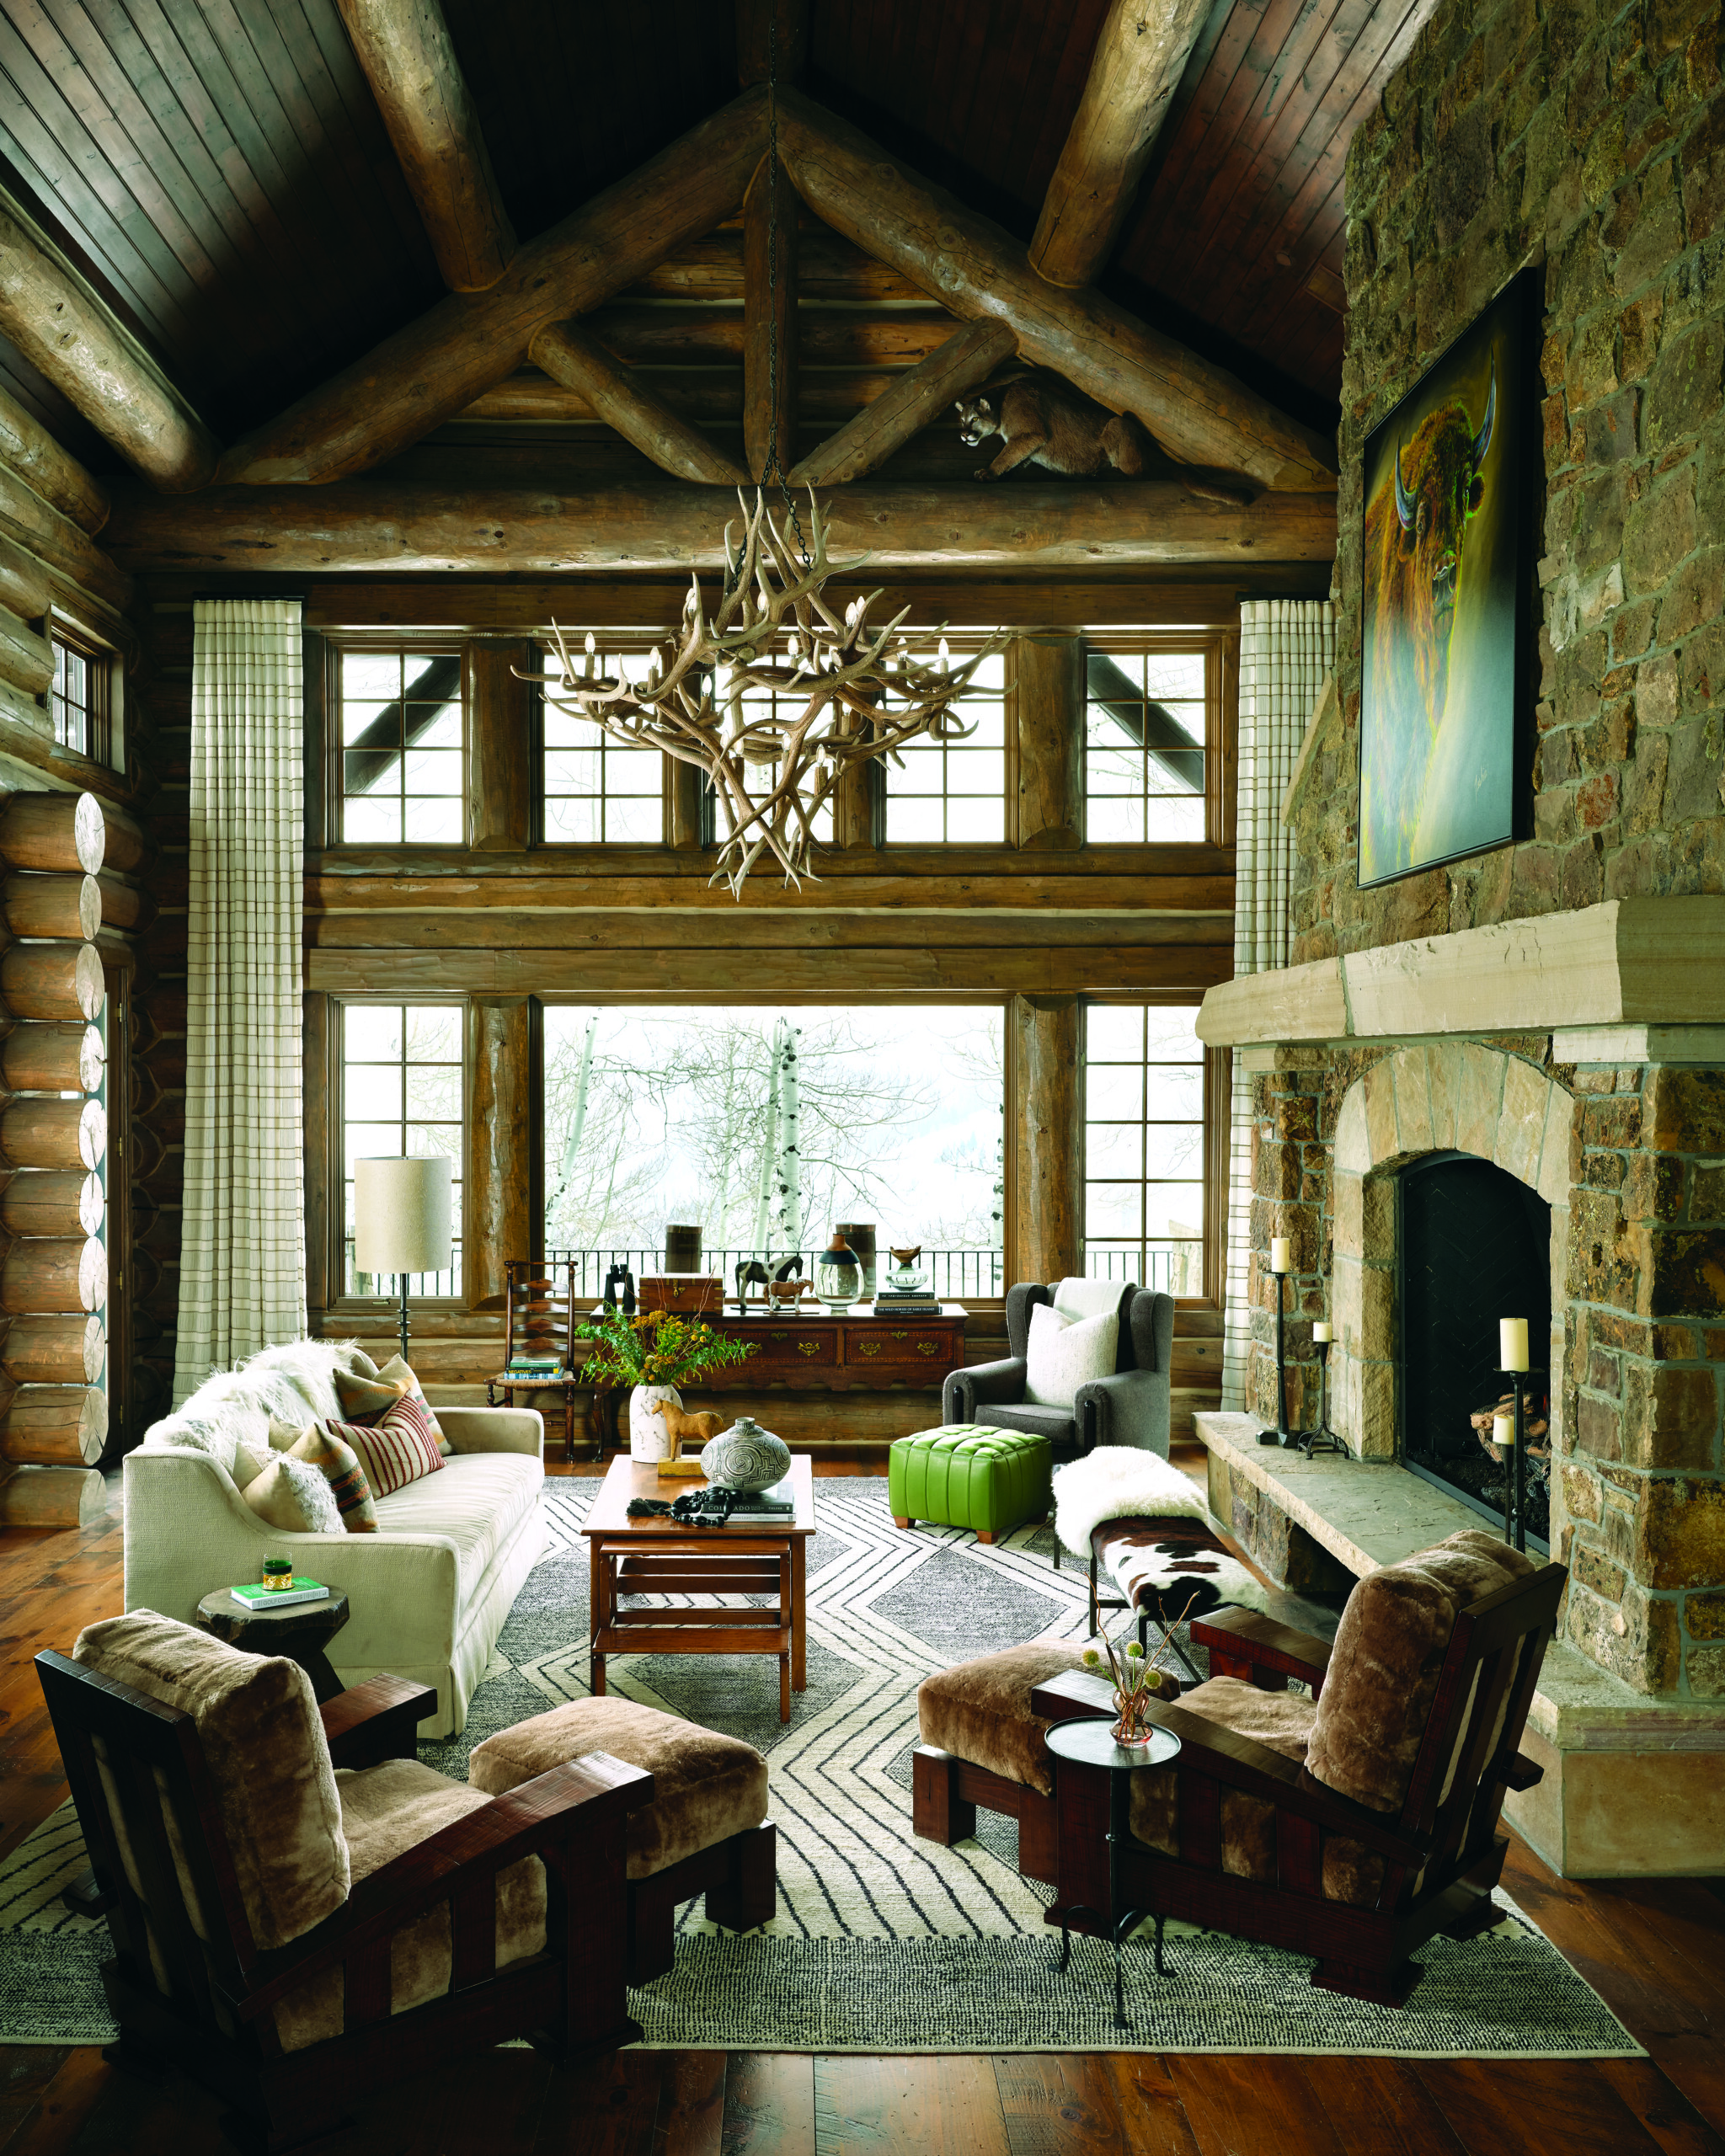
An antler chandelier takes advantage of the lofted ceiling in the living room, where a neutral area rug anchors a cozy conversation area that includes lounge chairs from Mimi London and a coffee table from Rose Tarlow. | Photo: Eric Lucero
In the process, the team eliminated walls to create larger spaces, replaced the lower level’s flagstone flooring with warmer wood, and added a game room, gym and wellness area with a sauna and cold plunge pool. In perhaps the biggest change, they ripped off the entire back of the structure, replacing the formerly small mountain-facing windows and French doors on the lower level with larger glass doors that fold and slide, creating a wider opening.
To keep out snow and allow work to proceed during frigid winter temps, AWI brought in electric heaters and tented the entire back of the house. AWI’s team also updated the mechanicals and replaced the home’s traditional moldings with rustic millwork crafted on-site. “It was a treat to be able to work alongside such great professionals,” Brook says. “We made it look more ‘Yellowstone’!”
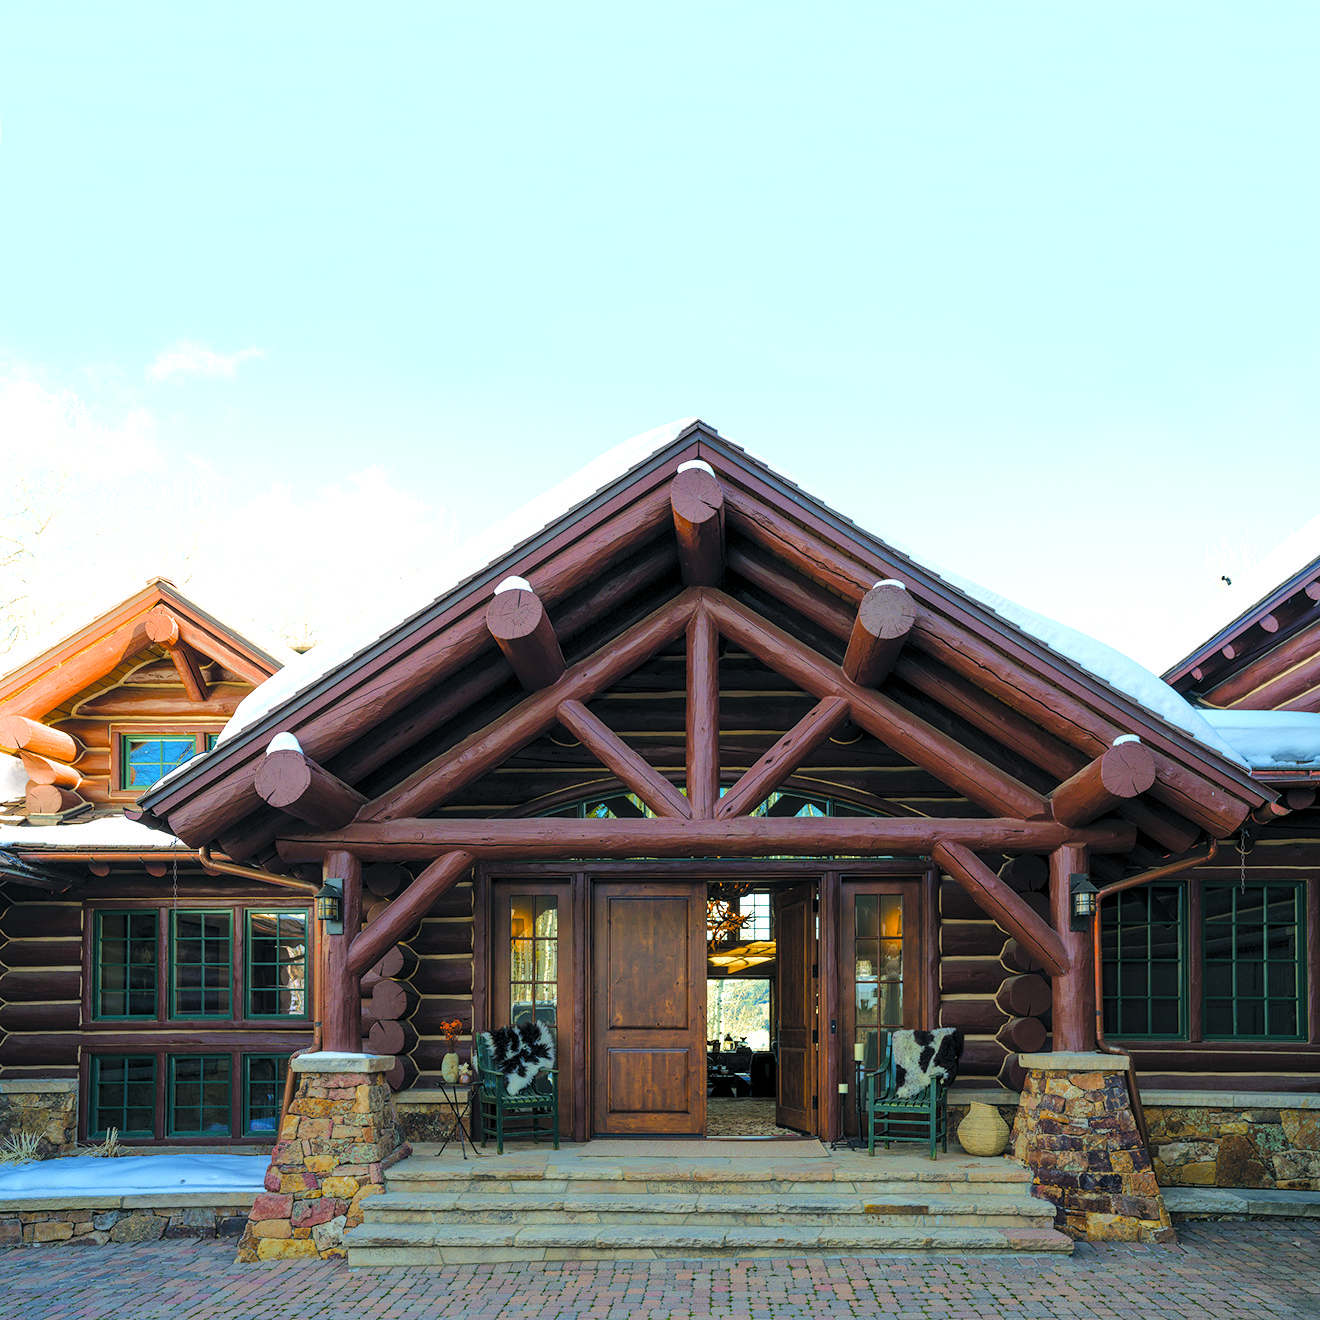
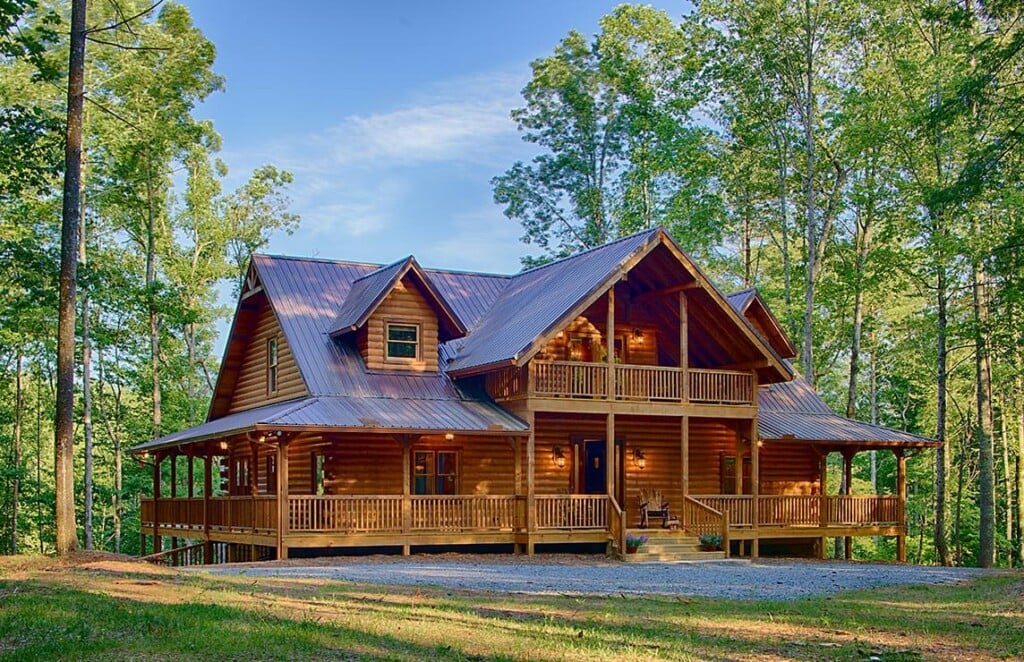
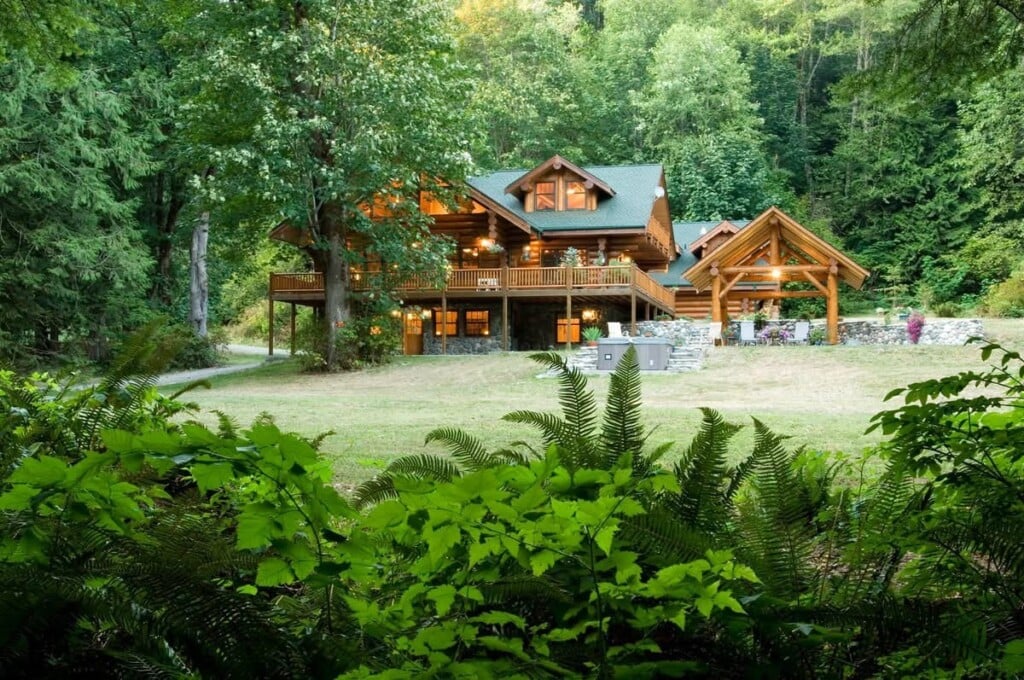
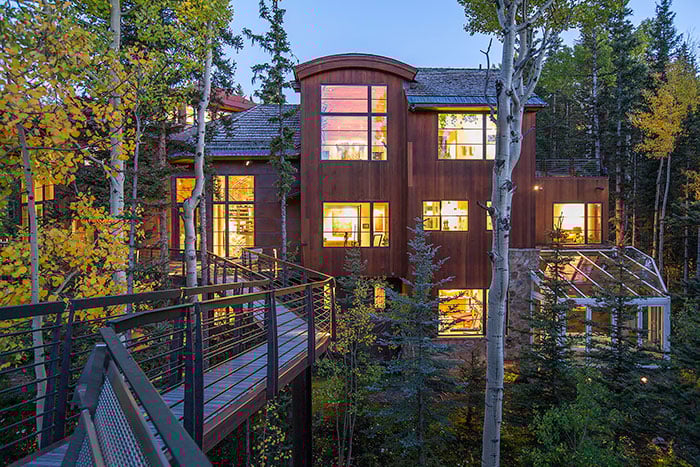
Clad with timber and stone, the spacious home effortlessly blends into the scenic mountain setting. | Photo: Eric Lucero
Rather than discard the cracked and faded hand-painted kitchen cabinet doors, which depicted woodland scenes populated by deer, foxes and rabbits, the team had the cracks repaired and the damaged paintings restored by a skilled painter. Paired with new countertops and an imperfect, handmade Moroccan jade-green clay tile backsplash, the kitchen feels refreshed without sacrificing its history. “We debated about whether to replace the cabinetry, but in the end, we all loved it,” Jacobs says.
The designer carried the handmade tile throughout the home in varying hues, creating subtle connections between rooms. A soft green backsplash enlivens the lower-level bar, complementing custom cabinetry with leather insets and nailhead trim, while a pale blue version in the daughter’s bathroom provides an elegant counterpoint to white cabinetry and the home’s exposed logs. “All the bathrooms speak to each other,” Jacobs says. “The client is a watercolor artist, so color was definitely part of the vocabulary in this project.”
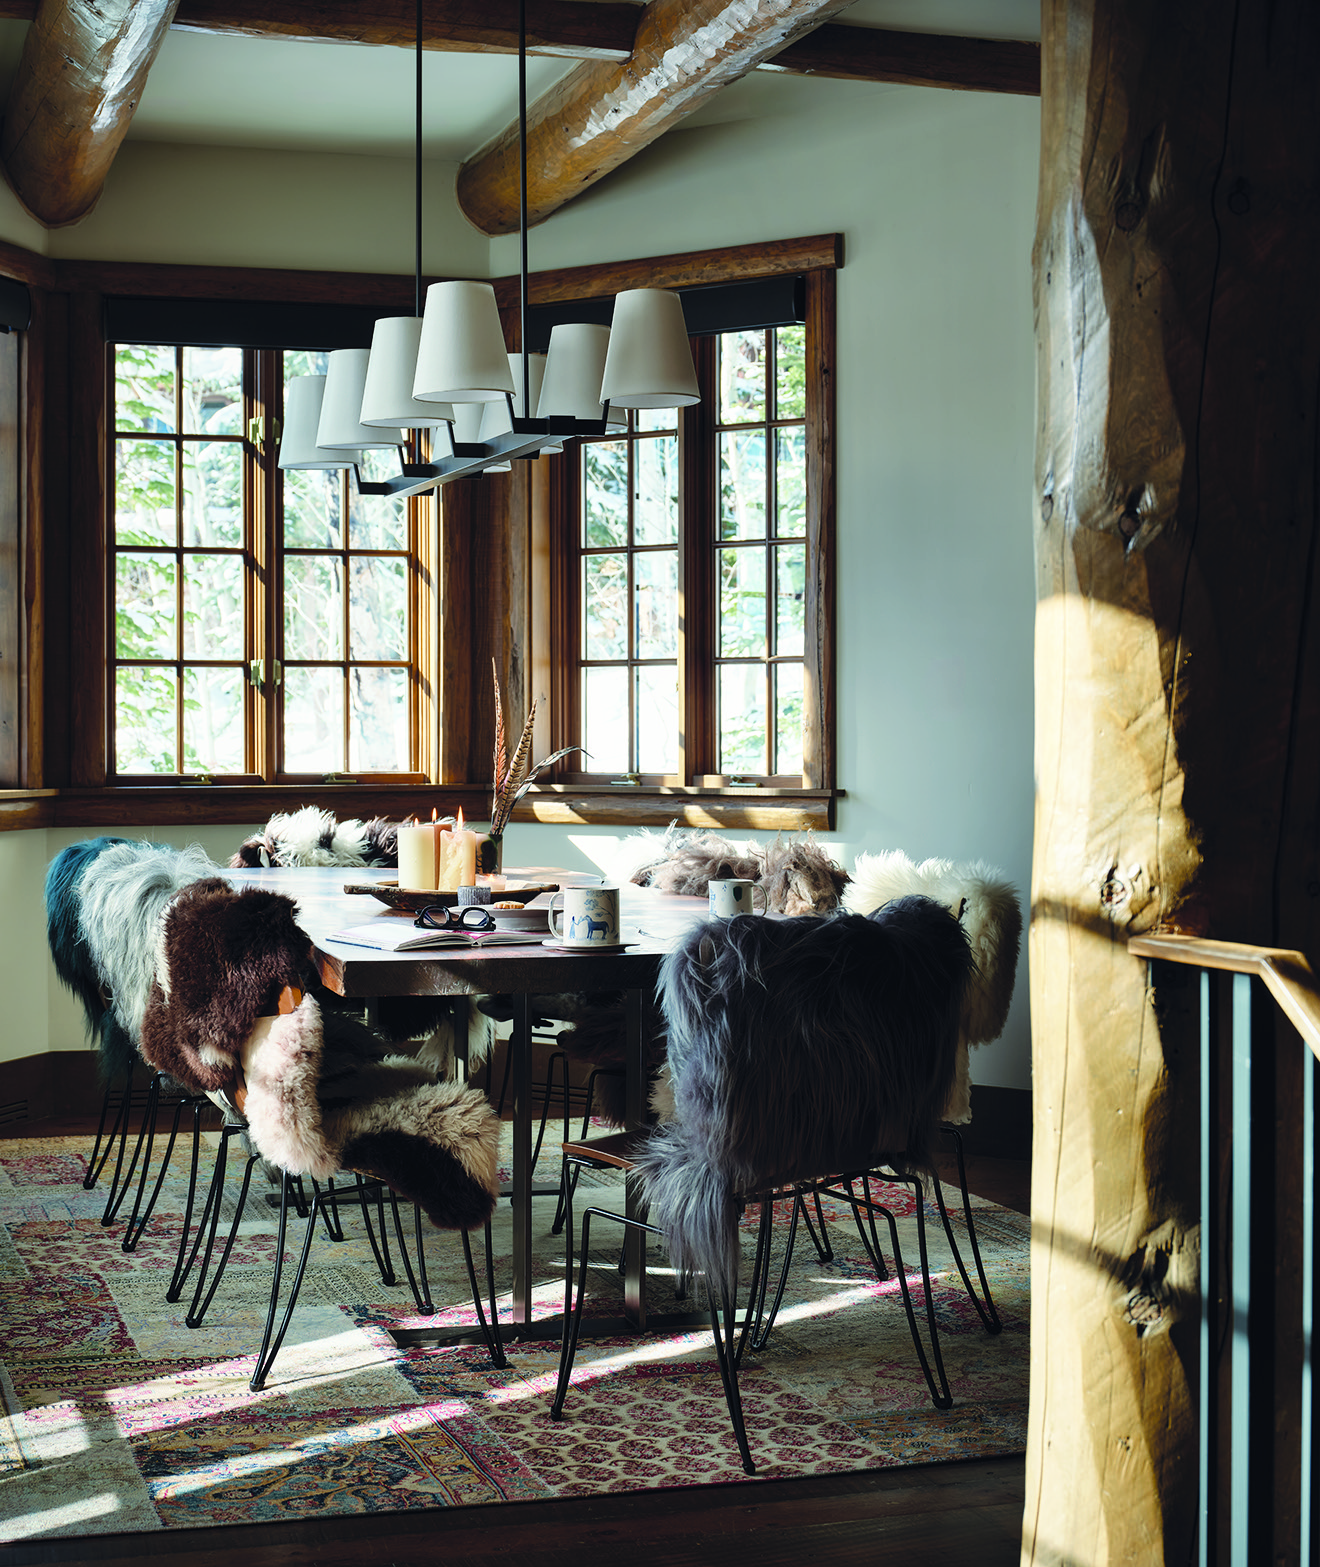
A chandelier by Jonathan Browning illuminates a table and chairs atop a rug from The Scarab in the dining room. | Photo: Eric Lucero
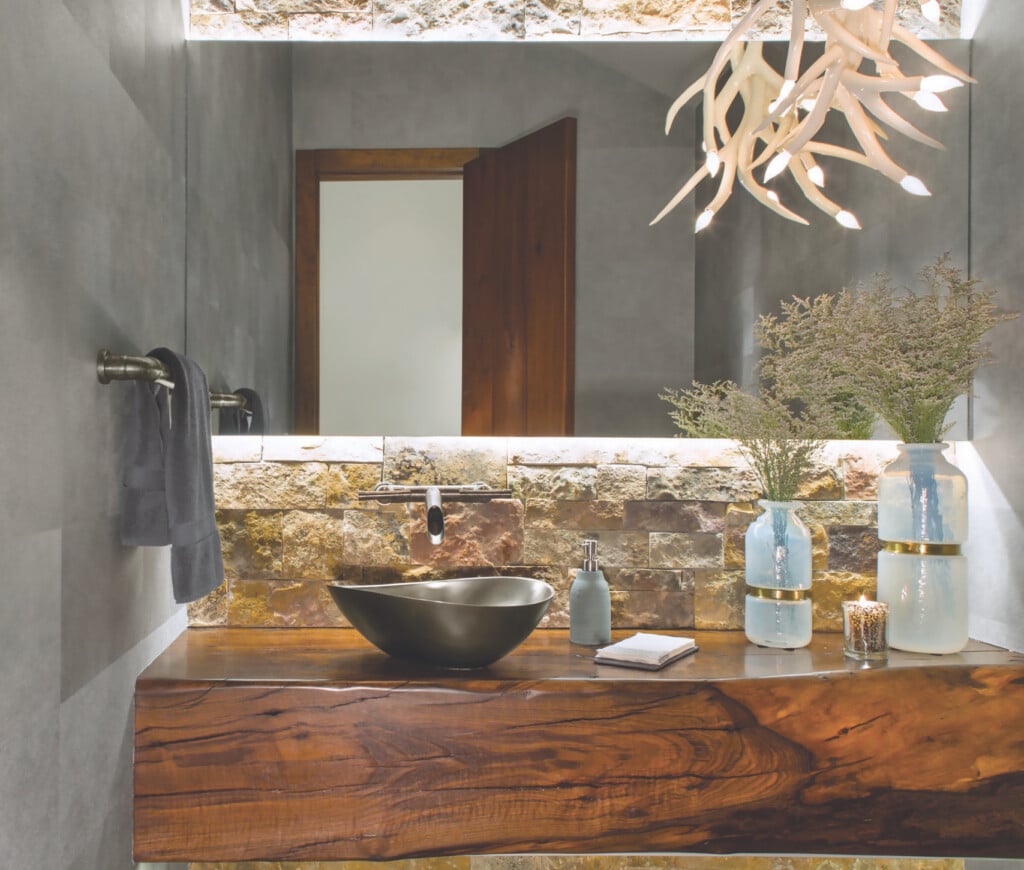
The homeowner’s artistic sensibilities also made her more open to embracing imperfect materials and unlikely pairings, says Jacobs. In the primary bathroom, for example, a white-lacquered antler chandelier adds a modern touch that coexists easily with the timber walls, contemporary floating vanity and sculptural copper soaker tub. A neutral wallcovering with a stylized tribal pattern likewise complements a rustic stone sink in the first-floor powder room.
On the lower level, a streamlined sofa covered in velvet mohair with a subtle sheen contrasts the wood plank walls and exposed timber ceiling beams, joined by fur throws, rope stools and a vibrant landscape painting. “Mixing pieces creates that layered interest,” Jacobs says. “The interior is sort of collected—not rubber-stamped.”
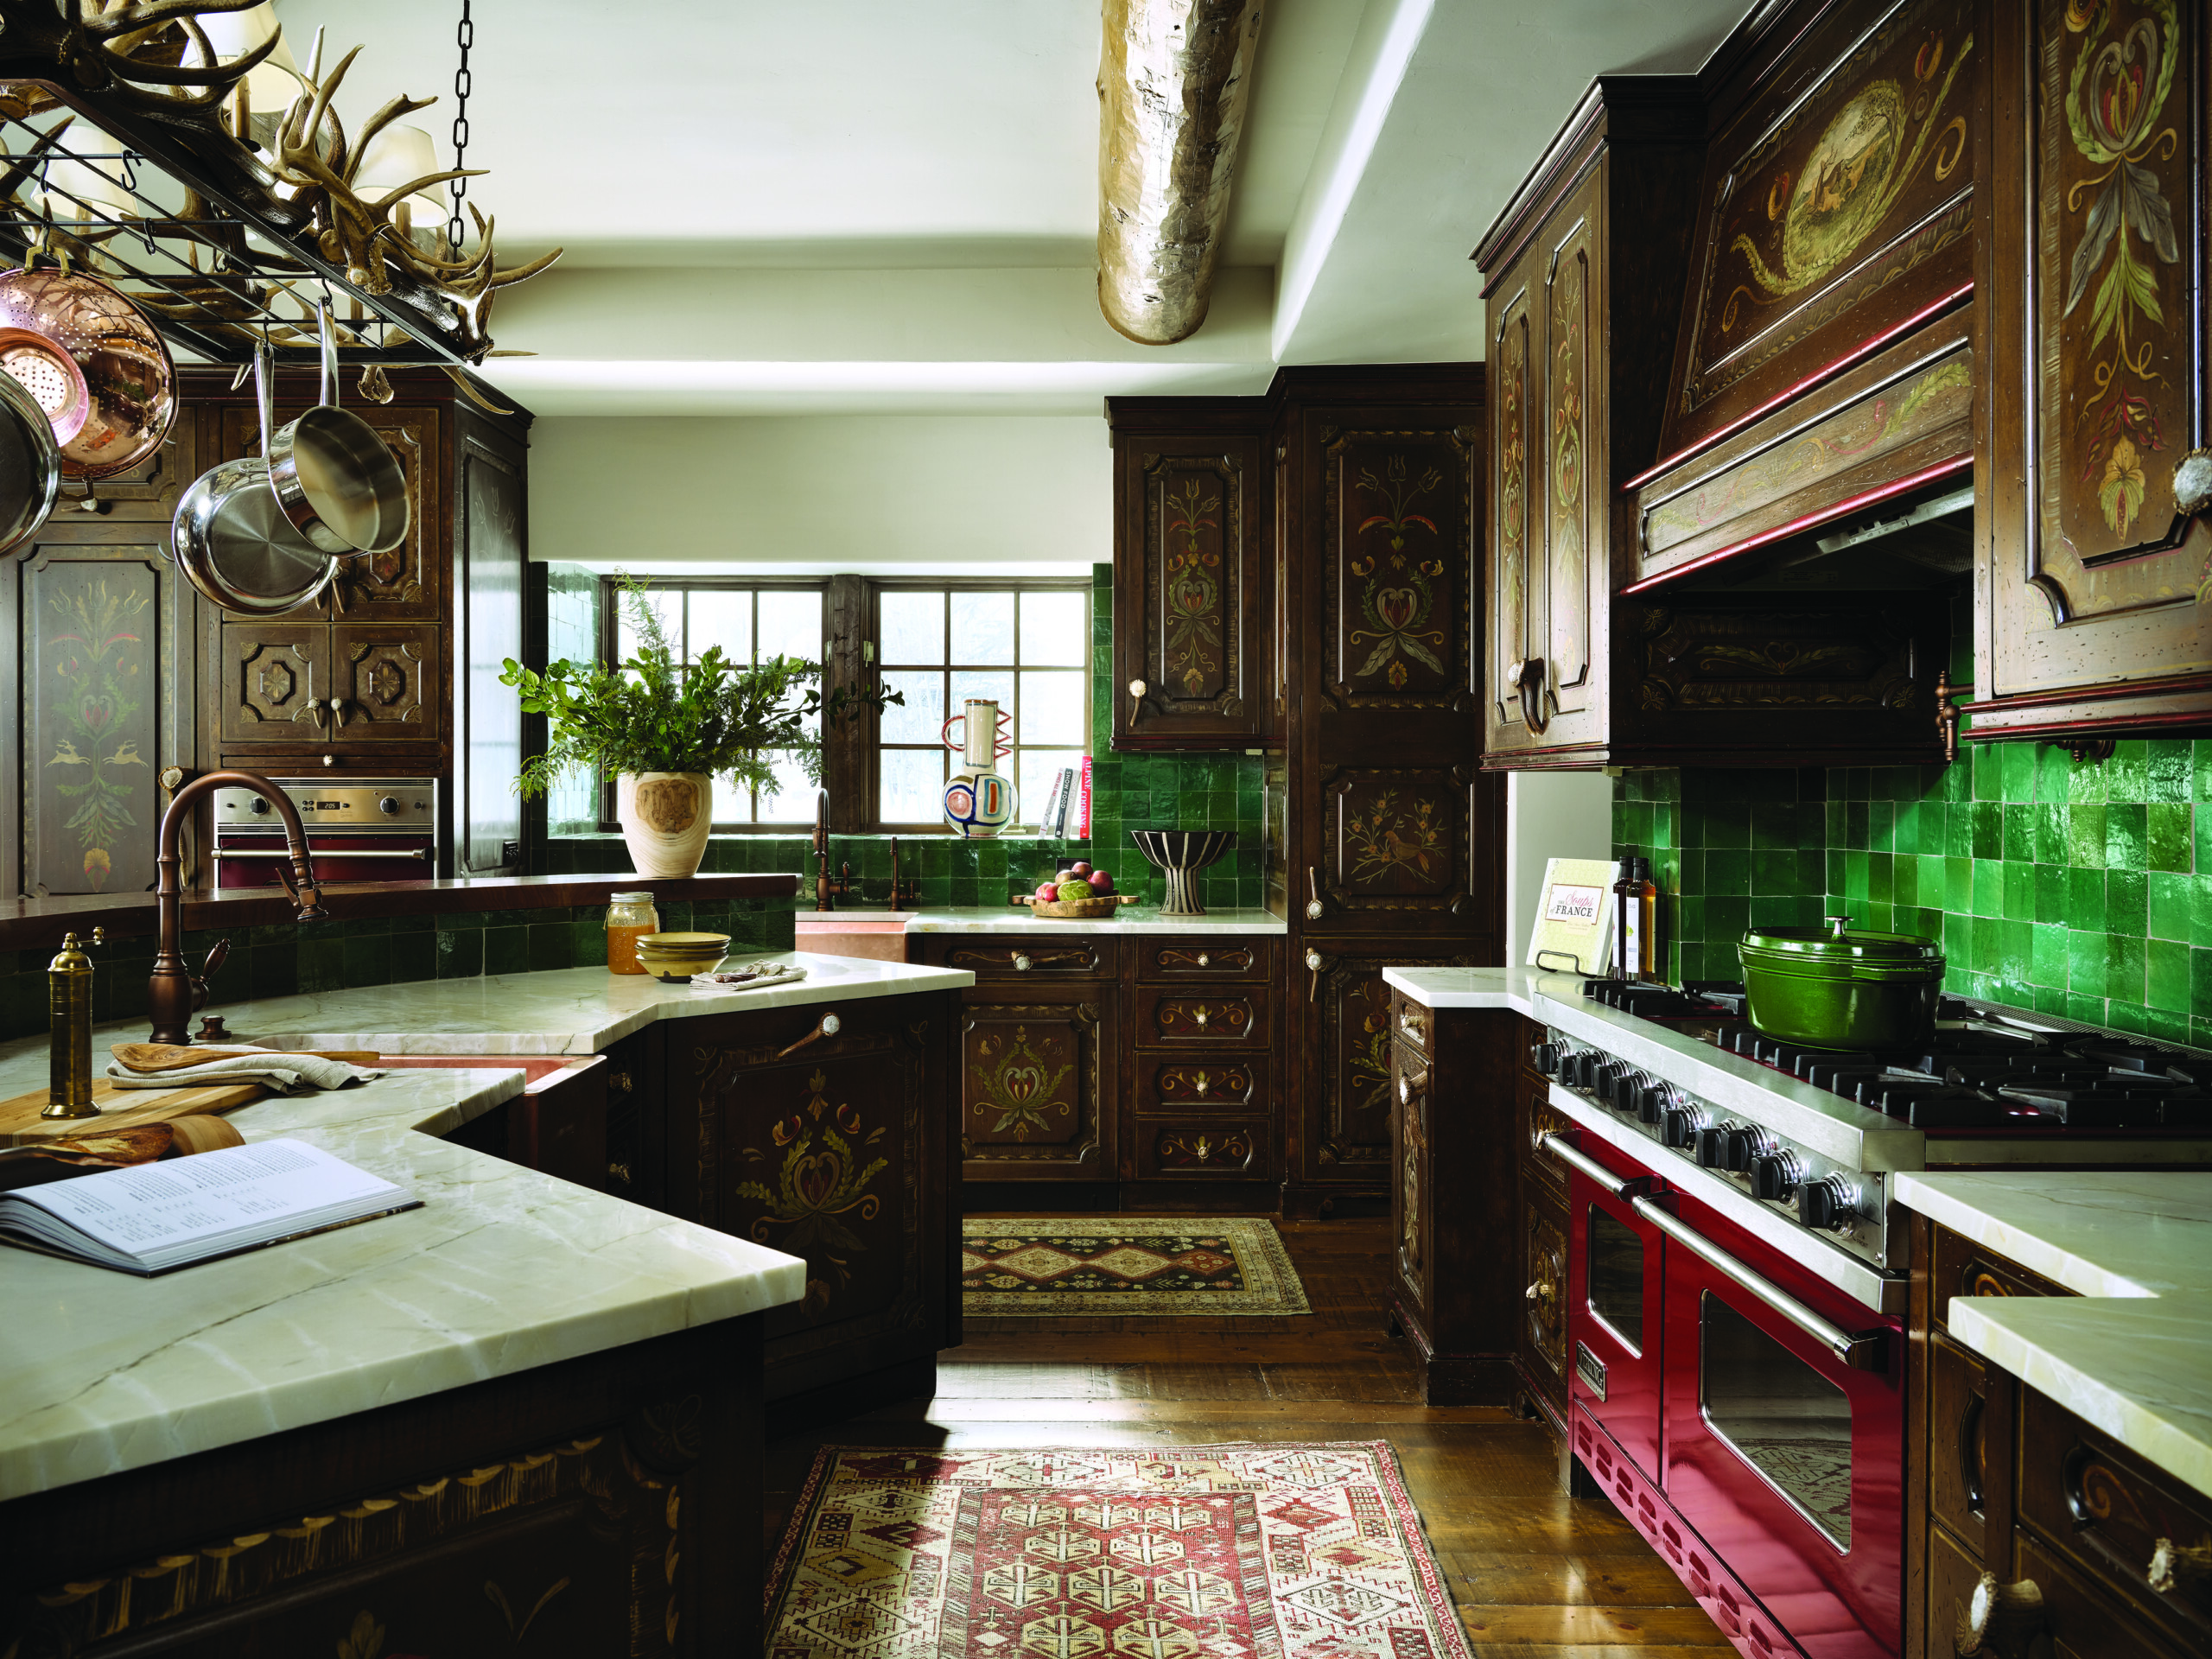
A new countertop from Stone Collection and backsplash by Zia Tile enliven the existing hand-painted cabinetry in the spacious kitchen. | Photo: Eric Lucero
The owners are overjoyed with the result, spending most of their time there during ski season and, now that their children are in college, many weekends throughout the year. “We want it to be a generational home and hope our children bring their children here someday,” the homeowner says. “It’s the perfect house for us.”
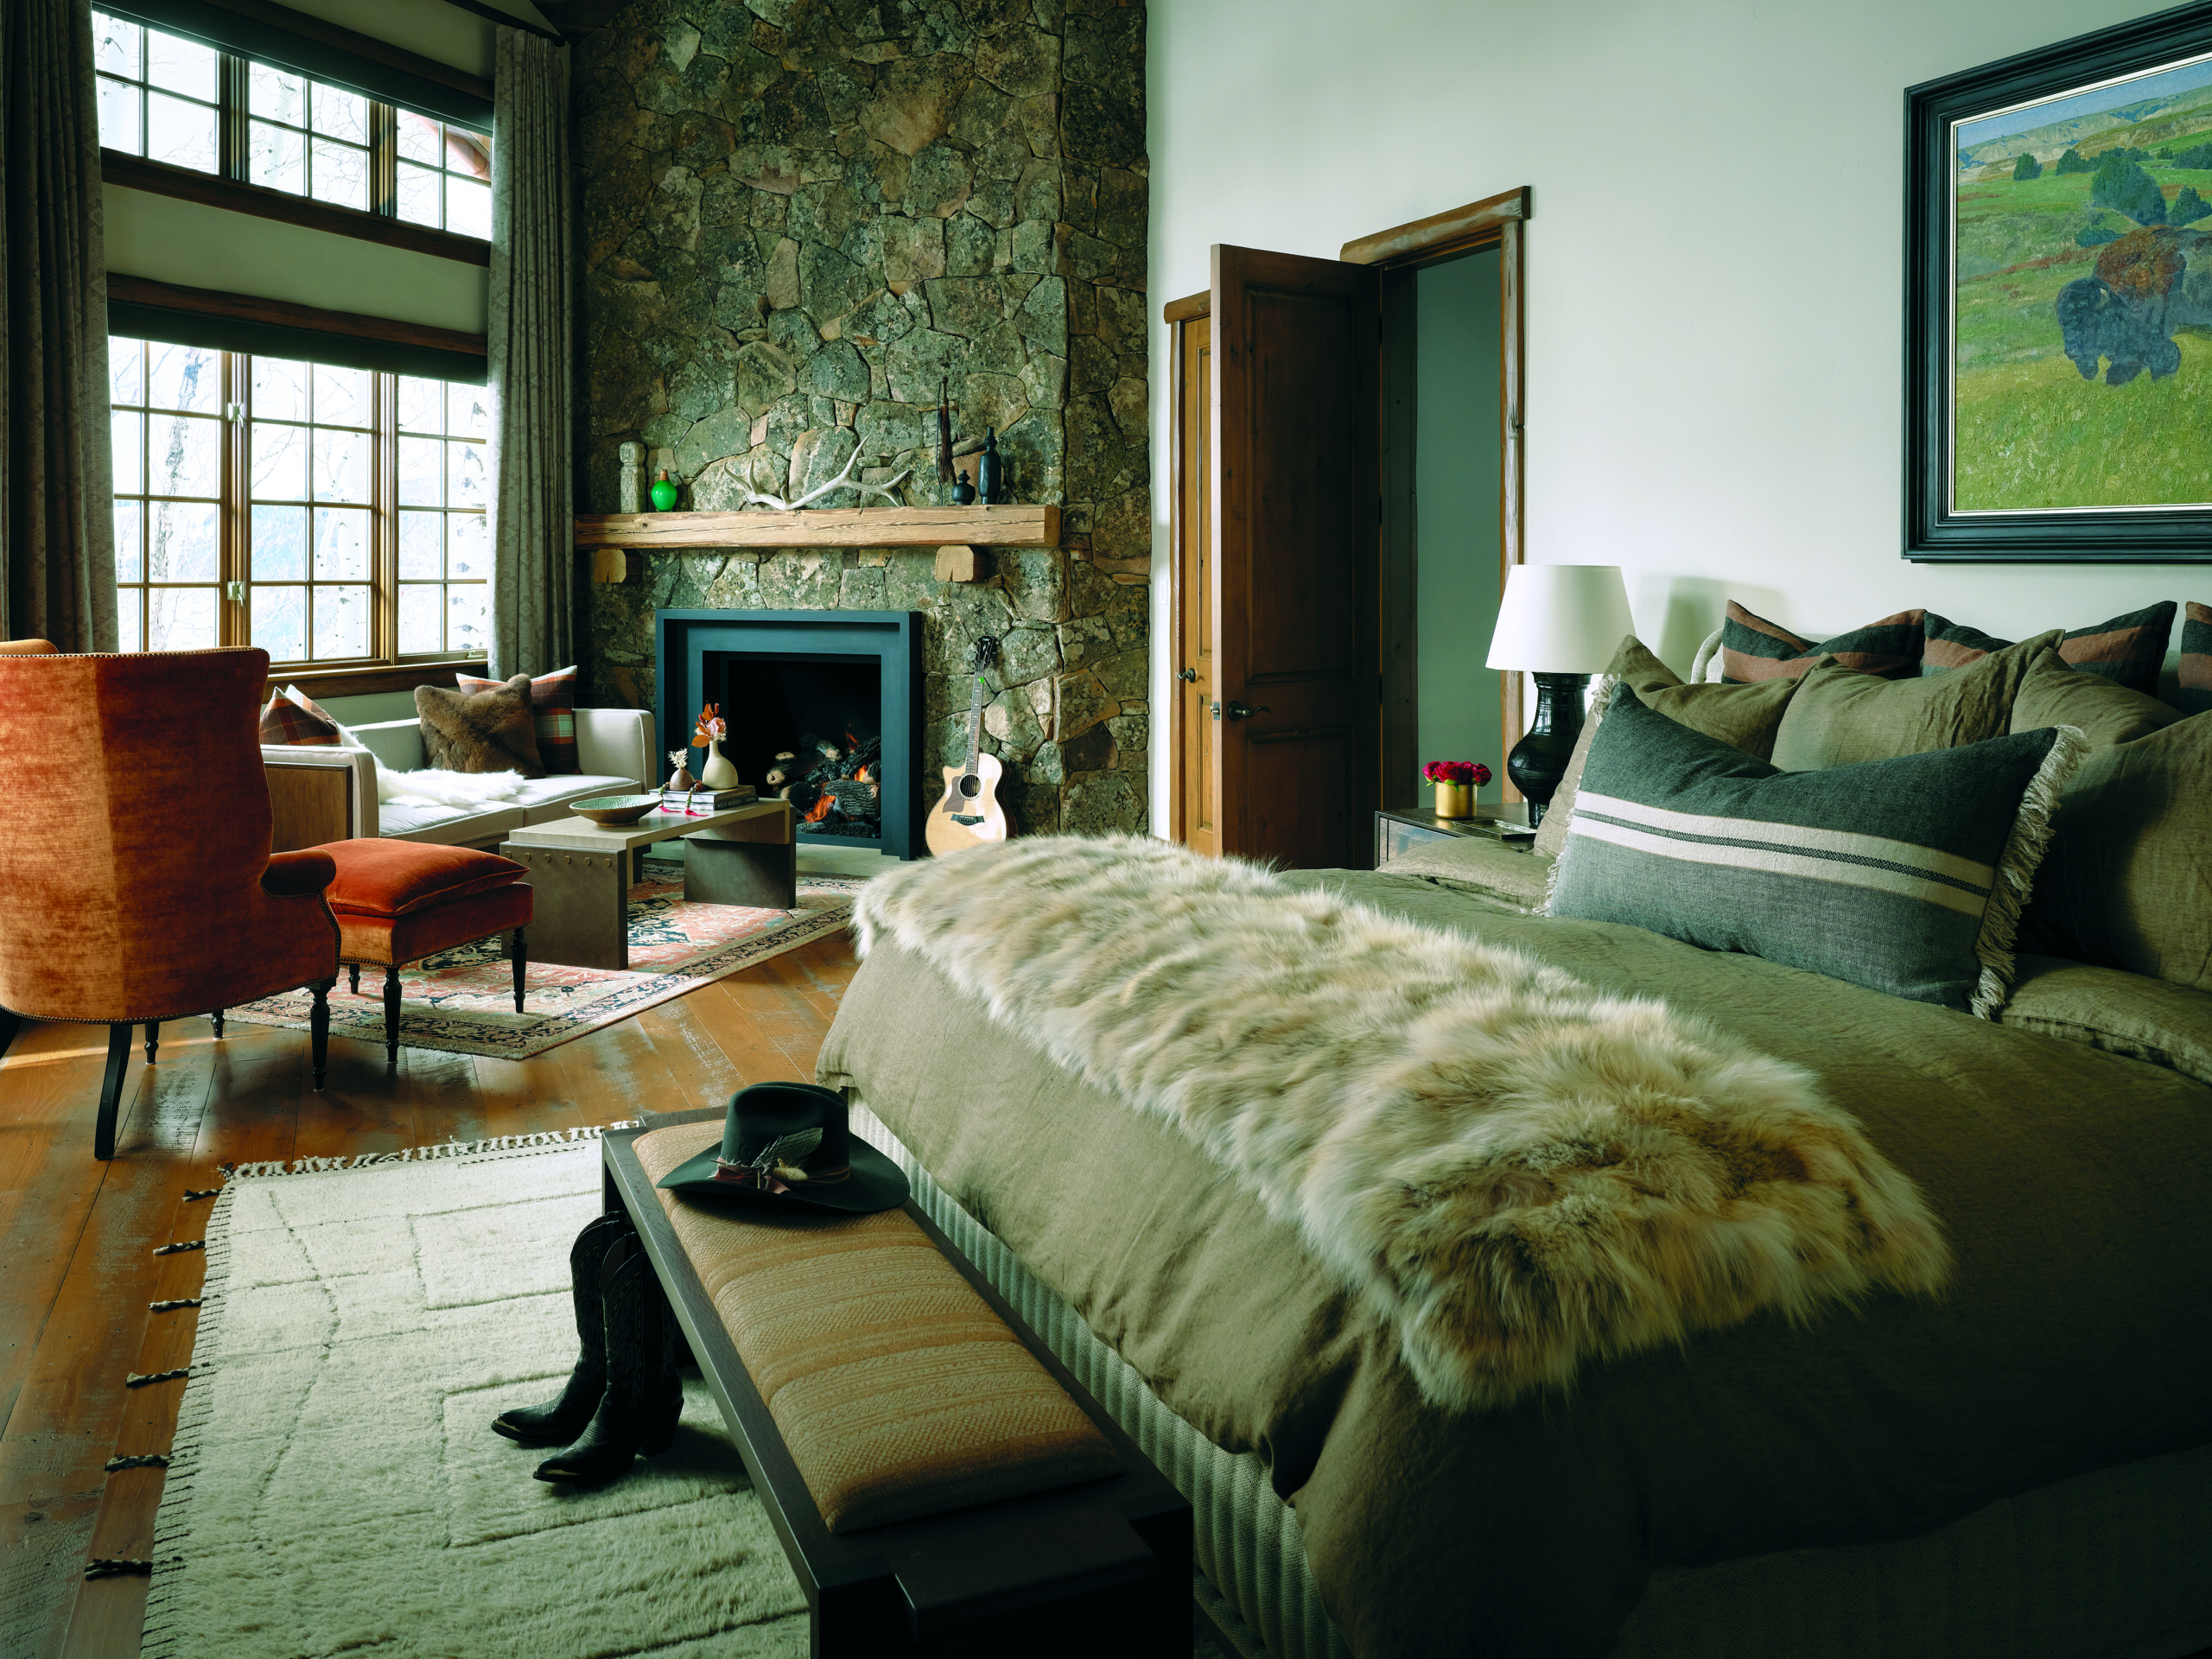
Clad in rustic stone from Gallegos and paired with a new mantel by Arrigoni, the reimagined fireplace creates an instant focal point in the primary bedroom. | Photo: Eric Lucero
Keeping the Cabinetry
While decisive about most decisions during the renovation, the new owners of this home in Beaver Creek, Colorado, struggled with what to do about the European-style kitchen cabinetry, which featured charming woodland scenes with foxes, rabbits and deer and had hardware fashioned from real bone. While they appreciated its uniqueness and charm, the cabinetry was cracked, worn and arguably dated by contemporary design standards. “We went back and forth,” the homeowner says. “Do we rip it out, or work with it?”
Instead of replacing it, designer Yvonne Jacobs treated the room as the home’s anchor. Builder Chris Brook’s team painstakingly repaired cracked cabinet panels, re-creating damaged artwork by hand so the restoration became virtually invisible. Paired with a new countertop and a handcrafted clay tile backsplash, the cabinetry feels fresh—even modern—while preserving the space’s unique character. “It’s so charming,” the homeowner says of the kitchen now. “You’re never going to see another kitchen like this in the mountains.”
In an era when many mountain homes are stripped to the studs in pursuit of the latest look, this one-of-a-kind cabinetry serves as a reminder that sometimes the most distinctive design feature is the one that’s already there.
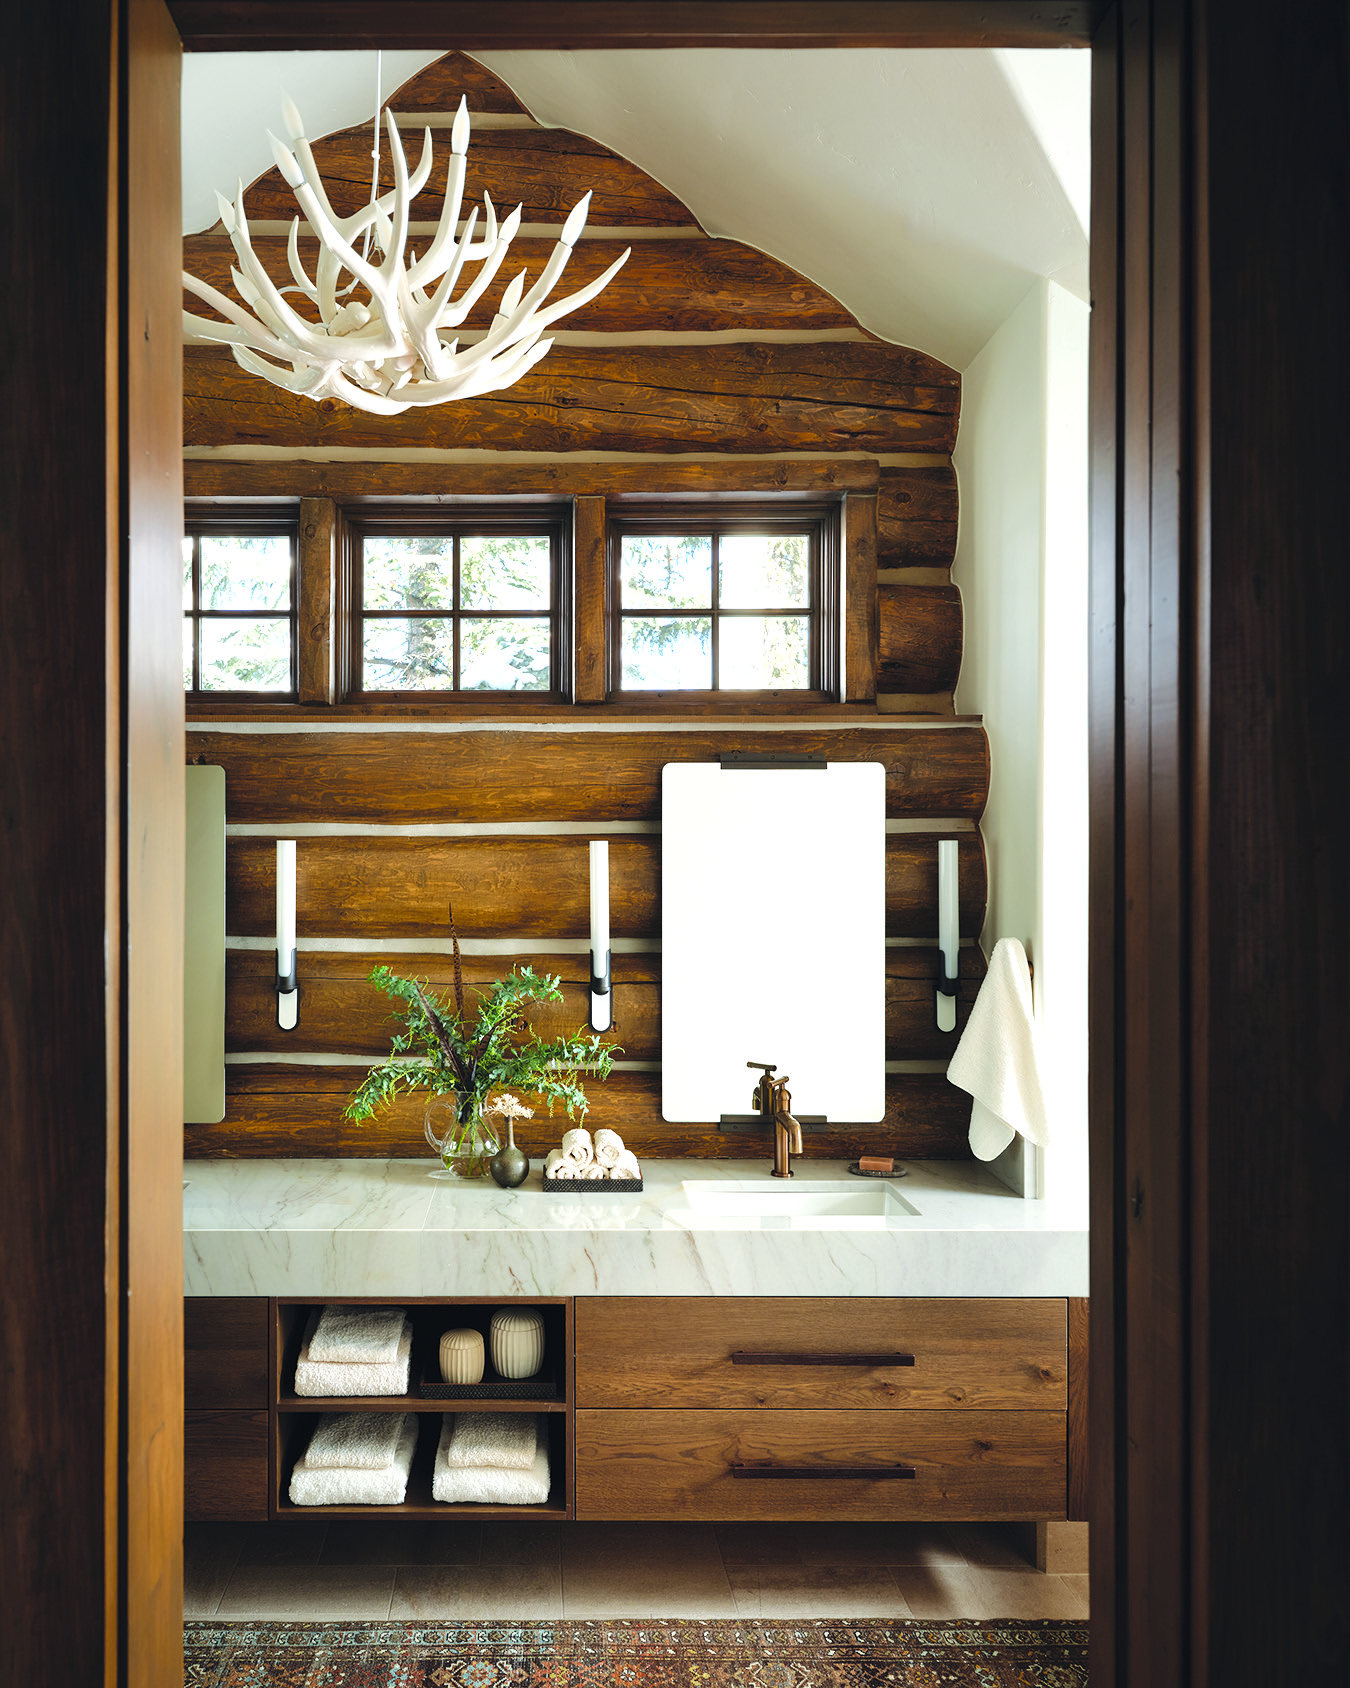
Pulls from Rocky Mountain Hardware beautifully accent the floating vanity in the spa-like primary bathroom. | Photo: Eric Lucero
DESIGN DETAILS
INTERIOR DESIGN – Jacobs + Interiors
CONSTRUCTION – AWI Custom Construction
As featured in Mountain Living’s November/December 2026 issue.