Quiet Coexistence with Wildlife Shapes this Montana Home
A designer builds small in the Big Sky state.

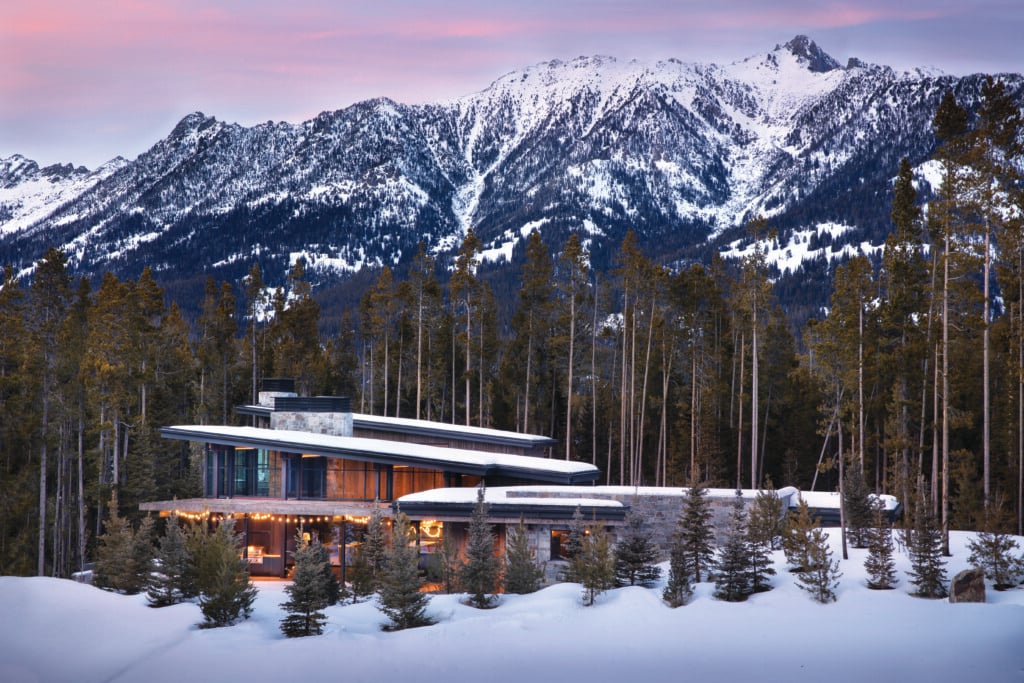
The outside of the home is minimal, without deep-set porches or eaves where critters can hide: “This allows animals to live in the wild,” says designer Lori Ryker.” | Photo: David Agnello
It was deep within a Montana winter when principal of studioryker Lori Ryker of visited the land that would become home to her and Kali, her white German shepherd. “I saw it when there was about two feet of snow on it; I walked all over the place and fell in love with it,” she recalls.
As a design professional who focuses on situating a home within its larger ecological landscape, Ryker observed the land’s flora and imagined its fauna: “It had native forests, a meadow and a creek on two different boundaries, so I knew there would be a lot of wildlife habitat.”

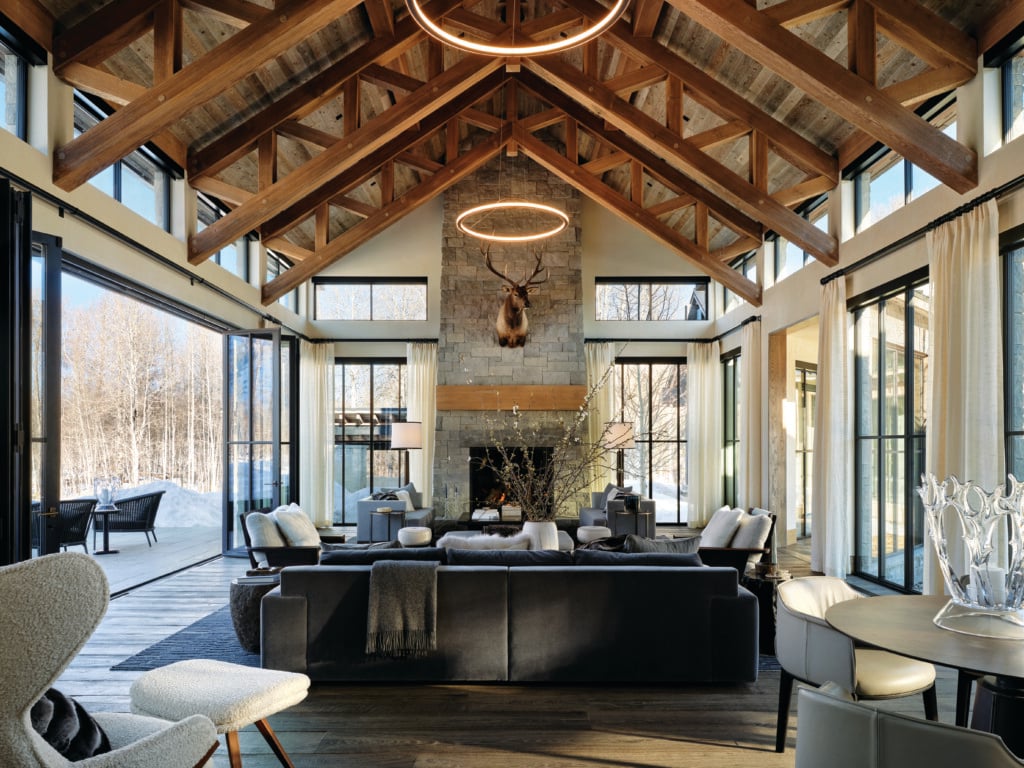
The main room combines Scandinavian and Japanese aesthetics, with organic materials such as wood, concrete and metal. Ryker spent time finding the perfect wood stove that was both efficient plus had a large window. | Photo: David Agnello
White-tailed deer, red foxes, black bears, coyotes and mountain lions lived among the Douglas fir, aspen and cottonwood trees. Therefore, she would need to build conscientiously. “What was so important to me was creating a home where I could live and be comfortable, but to actually provide a place that allowed the wildlife to remain,” she explains. “The way I look at it is coexistence.”
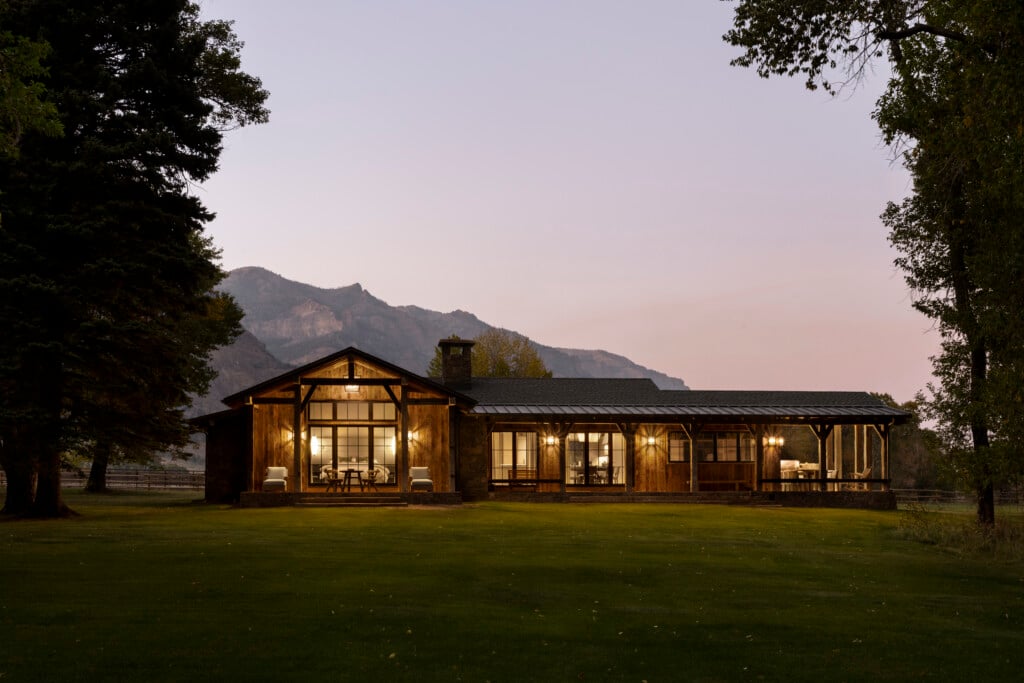
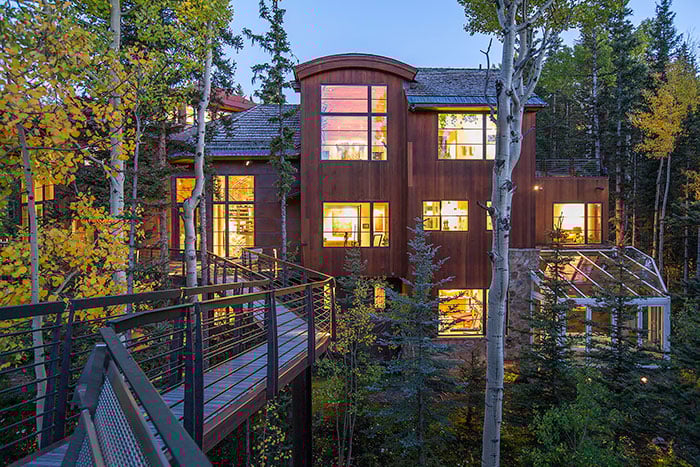
Ryker intended for the home’s exterior to be subsumed by its surroundings. “In poetic terms, I was really interested in the house receding,” she says. “I wanted it to feel like a singular shape, which you could see as a modern sculpture or rock formation.” To achieve that, she chose steel, a material that has the added benefit of being
fire resistant. Additionally, its dark gray color helps the structure fade into the understory.

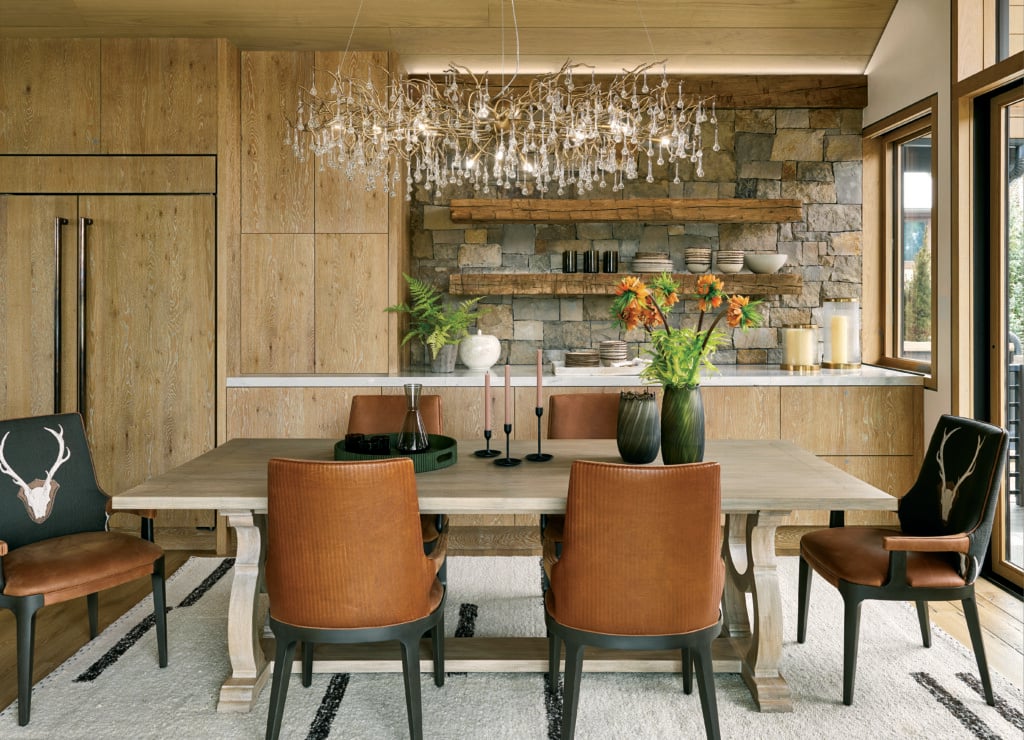
While the kitchen and dining room fit Ryker and her dog, Kali, perfectly, the space also accommodates guests with a large dining table and multiple exterior doors that let people move from inside to outside. | Photo: David Agnello
For the interior, Ryker opted for simplicity. “My goal was for it to feel influenced by a Scandinavian mindset that is much more pared down, mixed with a little bit of Japanese influence,” she notes. Natural elements and clean lines converge in every room, starting with the wood-framed mudroom, which she describes as “a volume of experience that blurs the transition between inside and outside.” This liminal space is also eminently functional: “In Montana, you always have the immediate question, ‘Where do I kick my boots off?’”

A simple mudroom framed in vertical wood siding creates a beautiful transition from inside to outside. “It creates a moment of pause before I come into the house itself,” Ryker says. | Photo: David Agnello
The home’s blueprint separates public and private spaces while also reflecting the different ecotones found on the property. The living, dining and kitchen area is on a different level than the bedrooms and bathrooms—and reflects a divergent micro-landscape.
“The public space is in an open meadow area, so you have larger, more expansive views of the mountains,” Ryker says. “Because of the topography, the view from the bedroom spaces not only looks into the forest, but it looks down into the riparian condition of one of the creeks below—so it’s got a much more quiet, private experience with the landscape.”

The bedrooms are designed to highlight intimacy. Wall-mounted nightstands and adjustable lights encourage reading. | Photo: David Agnello
Ryker enjoys quiet moments in her home at all times of the day, but those transitional times of dawn and dusk always feel extra special. “Before the sun rises in the early morning, I’m usually in the living space with a cup of tea, meditating on the day before it really gets going,” she muses. In the evenings, she sets her sights to the west to enjoy the alpenglow. “Seeing this larger landscape and the colors that come across it—I think that’s spectacular.”

The living room sofa faces out so Ryker can enjoy the landscape and watch the wildlife. | Photo: David Agnello
DESIGN DETAILS
DESIGNER – Studioryker